Stari grad Lukavec
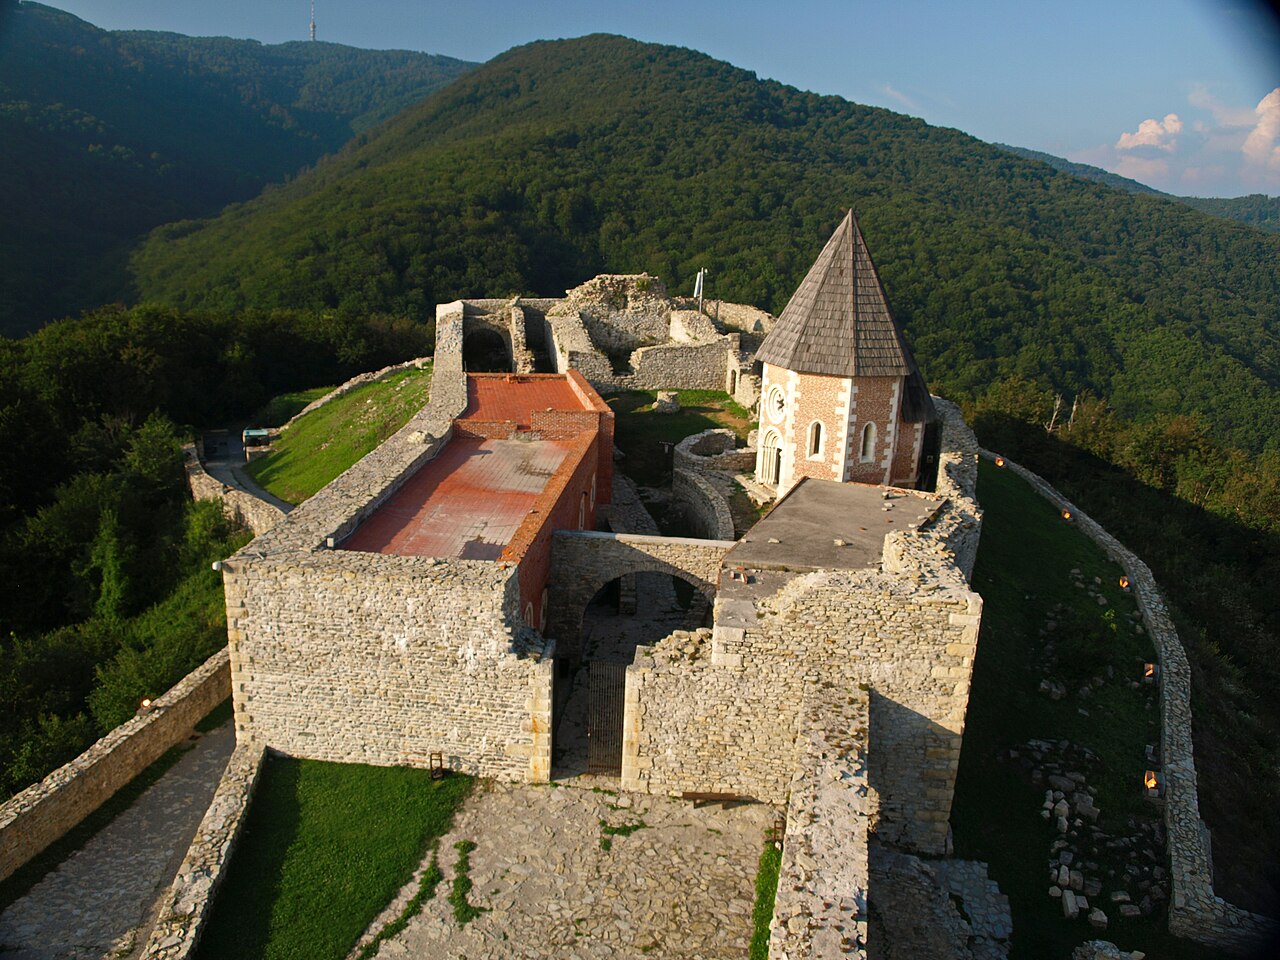
Stari grad Lukavec stands as a remarkable example of a late medieval hill castle in Croatia, embodying centuries of regional history and architectural evolution. Located in the municipality of Lukavec, this fortress was originally constructed between 1474 and 1479 by the nobility of the Turopolje region to serve as a strategic stronghold against the advancing Ottoman Empire. Its position atop a hill provided a commanding view of the surrounding landscape, making it an ideal defensive site during a turbulent period marked by frequent conflicts and territorial threats.
The castle’s initial purpose was dual: it functioned as a military fortress designed to withstand sieges and as an administrative center for the noble district of Turopolje. This district was responsible for safeguarding important valuables and historical documents, which were crucial for governance and legal matters. Stari grad Lukavec thus became a symbol of both military resilience and political authority in the region.
Architectural design and defensive features
The castle is arranged in a roughly square layout, measuring approximately 20 meters on each side. Each corner is fortified with a rectangular tower about 5 meters in length and width, reinforcing the castle’s defensive capabilities. The main entrance is marked by a prominent gate tower, which historically featured a baroque-style spire. Above the entrance, visitors can observe the noble district’s coat of arms, supported by two lions, alongside a Latin inscription translating to "Insignia of the University of the Nobility of the Field of Turopolje 1752." This emblematic decoration underscores the castle’s political significance and its role as a seat of noble authority.
The gate tower is topped with a sheet metal roof and two flagpoles bearing small flags, symbolizing the castle’s communal importance. Clock faces adorn all four sides above the gate windows, adding a functional and decorative element to the tower’s façade.
The outer walls of the castle feature numerous loopholes, narrow vertical openings designed for defensive use by archers or firearms users. Notably, three inverted keyhole-shaped loopholes are present on the eastern and western corridors at ground level, a distinctive architectural feature that enhanced the castle’s ability to repel attackers while minimizing exposure of defenders.
Courtyard and internal structures
Within the castle, a rectangular courtyard is enclosed by triple-arched corridors on the north, east, and west sides. These corridors are vaulted on both levels, providing covered walkways that facilitated movement and assembly within the fortress. A well situated in the northwest corner of the courtyard ensured a reliable water supply, critical during sieges or prolonged occupations.
The ground floor of the southern wing contains a spacious room divided into two parts, while the southeast tower’s ground floor served as a resting area for castle guards, indicating ongoing martial functions even as the castle transitioned towards residential use.
Access to the upper floor is provided by a staircase housed within the northwest tower, leading to the western wing’s first-floor corridor. This level includes a large vaulted hall with three cross-vaults, illuminated by three window niches on the southern wall and a smaller opening on the northern side. This hall was historically used for noble district assemblies and celebrations, particularly on Saint Lucia’s Day. The hall also features two semicircular niches that once held Gothic-style tile stoves for heating and two cupboard niches carved into the walls for secure storage of important documents.
Historical significance and ownership
Control of Stari grad Lukavec shifted several times throughout its history. In 1481, part of the fortress came under the control of the lords of Medvedgrad, specifically the Brandenburg family, before passing to the influential Zrinski family. By 1553, the noble district of Turopolje had fully regained control of the castle.
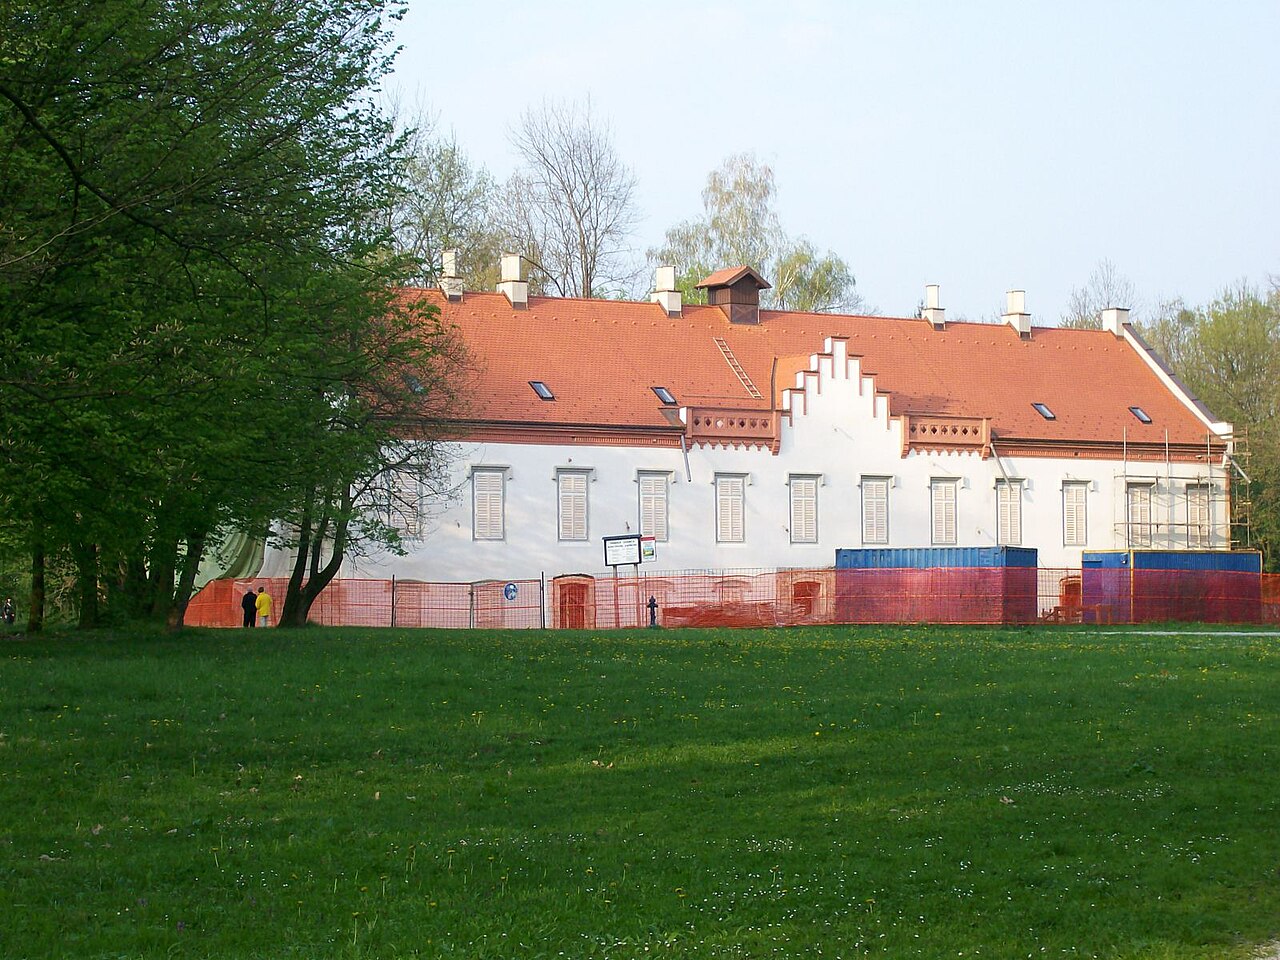
Following the decline of the original fortress, a new castle was constructed on the site in 1576, replacing the older structure. The present castle primarily dates from 1755, when it underwent significant rebuilding to serve communal and residential purposes rather than military defense. This transformation reflects broader regional shifts as the Ottoman threat waned and the castle’s role evolved towards governance and community functions.
Religious and communal aspects
Integral to the castle’s communal life was a chapel dedicated to Saint Lucia, located within the northern wing. Though the stone altar has collapsed, traces of frescoes remain, and historical records indicate the presence of a painting of Saint Lucia. The chapel hosted masses linked to the district assembly and its activities, highlighting the intertwining of administrative and spiritual life within the castle.
Adjacent rooms in the northern wing served as living quarters for the castellan and his deputy, emphasizing the castle’s function as an administrative center. The castle also became the venue for district assemblies and the election of officials, underscoring its political importance in the governance of Turopolje.
Defensive remnants and preservation
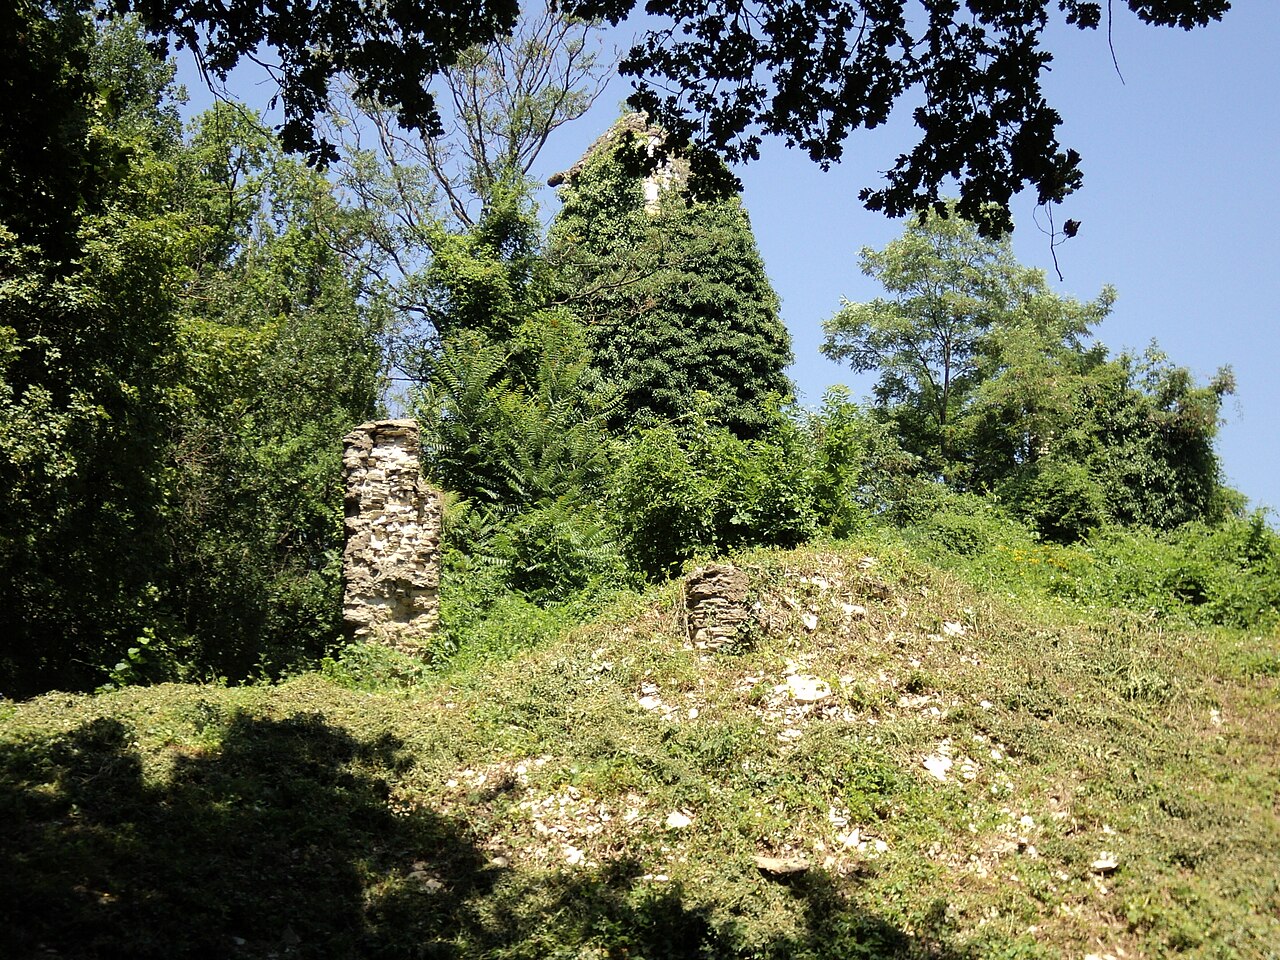
Remnants of the castle’s original defensive features remain visible today, including parts of the moat and earthen ramparts that once encircled the fortress. These elements serve as tangible reminders of the castle’s military origins and its role in regional defense during the late medieval period.
Restoration efforts completed in 2003 have helped preserve the castle’s historical fabric, ensuring that its architectural and cultural heritage endures for future generations. Today, Stari grad Lukavec is officially recognized as a cultural monument, reflecting its significance in Croatian history and its value as a heritage site.
Architectural style and period
Stari grad Lukavec exemplifies the high to late medieval architectural style typical of Croatian hill castles constructed for defense against Ottoman incursions. Its robust towers, loopholes, and fortified walls illustrate practical military architecture of the 15th century. The later modifications in the 18th century introduced elements suited to residential and communal use, blending functional defensive features with more domestic architectural aspects.
Frequently asked questions (FAQ)
- How do I get to Stari grad Lukavec?
- Stari grad Lukavec is located in the municipality of Lukavec, Croatia. It is accessible by local roads from Zagreb and nearby towns, with signage directing visitors to the castle.
- What is the historical significance of Stari grad Lukavec?
- Stari grad Lukavec served as a strategic fortress against Ottoman invasions and was the administrative center of the noble district of Turopolje, playing a key role in regional governance and defense.
- Can I visit the chapel inside the castle?
- Yes, the chapel dedicated to Saint Lucia is part of the castle complex. Visitors can view the remains of frescoes and the chapel area during their tour, reflecting the castle’s religious and communal history.
- Is the castle suitable for family visits?
- Stari grad Lukavec is suitable for family visits, offering safe, well-preserved grounds with historical exhibits and open spaces for exploration.
- When is the best time to visit Stari grad Lukavec?
- The castle is open daily from 10:00 to 16:00, making spring through autumn ideal for visits due to favorable weather and outdoor accessibility.
Information
Opening hours
10:00-16:00, daily
Ticket prices
Free
Current owner
Municipality
Loading map...
Visitor reviews
No reviews yet. Been here? Write the first review and help other travelers!
Write the first reviewVisited this castle? Share your experience
Your review helps other travelers and adds first-hand knowledge to our encyclopedia.