Sosnowiec
Sielecki Castle in Sosnowiec, Poland, stands as a remarkable example of a Renaissance palace castle with deep roots tracing back to the medieval period. Originally established as a fortified settlement in the late Middle Ages, the castle evolved significantly over the centuries, reflecting the changing architectural styles and functions of noble residences in Poland. Its location on the left bank of the Czarna Przemsza River provided natural defensive advantages, surrounded by marshlands that complicated enemy approach.
Medieval origins and early fortifications
The earliest written record of the settlement known as Siedlec or Siedlecz dates to 1361, with a documented fortification existing by 1403. This early defensive structure was likely a modest fortalice or manor house, possibly founded by Piotr z Sielca. The building was probably a single-winged structure situated amidst wetlands, which served as a natural barrier. Subsequent historical mentions in 1430 and 1465 connect the site to notable figures such as Jakub Duch of Dębno, a royal courtier, indicating the property’s importance in the medieval Polish nobility.
Renaissance transformation under the minor family
In the early 17th century, the estate came into the possession of the Minor family, specifically Sebastian Minor, who undertook a significant reconstruction in 1620. He replaced the medieval fortalice with a substantial four-winged castle arranged around a central courtyard. This design included corner towers and was surrounded by a deep, water-filled moat with a drawbridge, emphasizing its defensive character. The western wing served as the representative section, featuring a two-tract layout, while the other wings were single-tract. The castle was constructed using broken limestone and brick, materials typical of the period and region.
The castle’s chapel bears a commemorative plaque dated 1620 with the Półkozic coat of arms of the Minor family, which remains a significant historical artifact within the building. This transformation marked the castle’s shift from a primarily defensive stronghold to a more comfortable noble residence with fortified features.
19th-century fire and neoclassical modifications
A devastating fire in 1824 severely damaged the castle. The then-owner, Prince Ludwig Anhalt-Coethen von Pless, commissioned architect Józef Heintz to rebuild the structure in 1832. The reconstruction altered the castle’s layout and character, transforming it into a more representative palace. The eastern wing, which contained the main entrance gate, was demolished, and the defensive moats were filled in, removing the last vestiges of its military function.
The towers were lowered, and the castle’s silhouette became more palatial, reflecting the tastes of the early 19th century. Surrounding the castle, a park and farmstead were established, enhancing its role as a noble residence rather than a fortress.
Ownership and uses in the modern era
In 1856, the castle was purchased by Count Andrzej Renard for his son Jan. The Renard family, prominent industrialists involved in mining, used the castle as the headquarters for their mining company, "Gwarectwo hr. Renarda," from 1884 until the end of World War II. The castle’s interior still displays the Renard family’s five-field coat of arms in the main hall, a testament to their long association with the estate.
After the war, the castle served various administrative functions related to the mining industry. It briefly housed the Mining Museum before being repurposed in the late 20th century by the glassworks company "Vitropol" as a showcase for glass art and the Museum of Contemporary Glass. However, deterioration led to the museum’s closure in 1995.
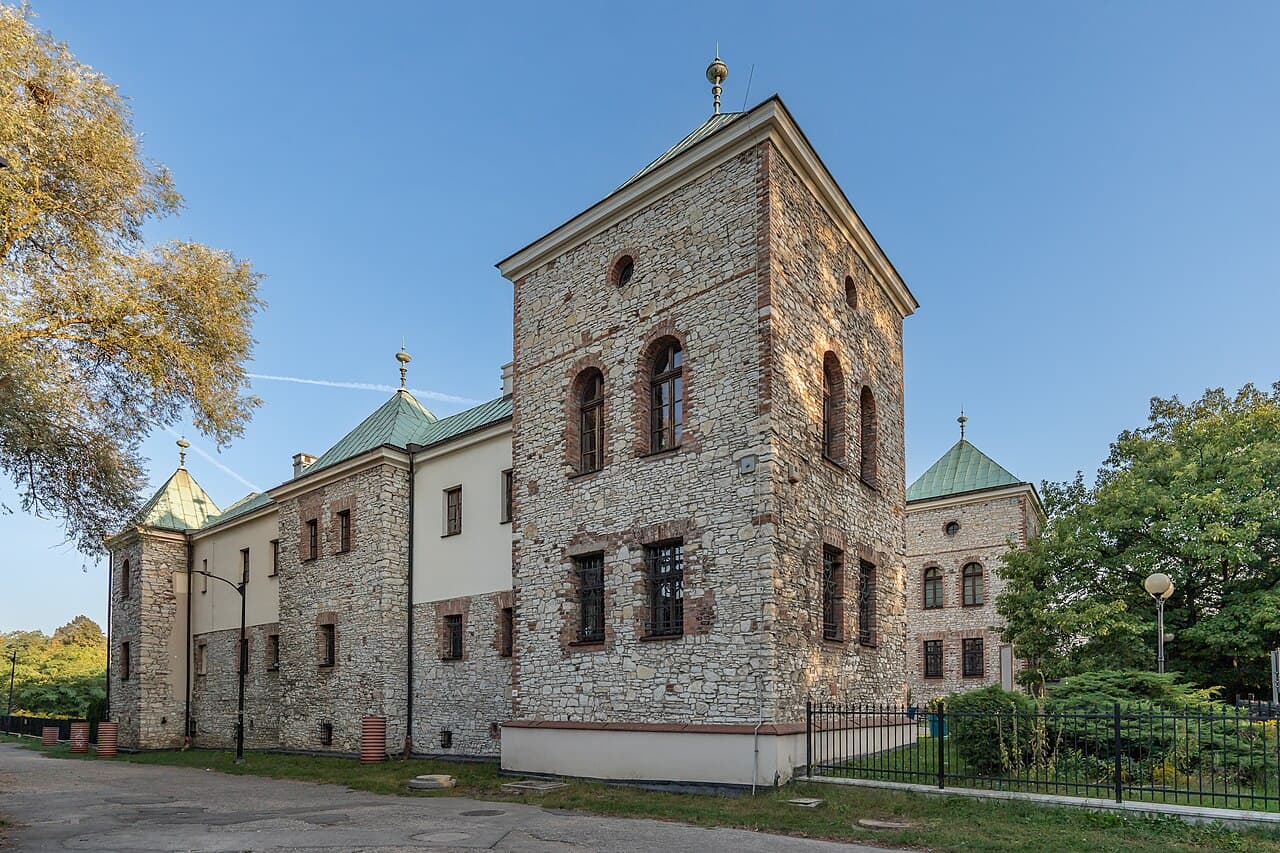
Starting in 1998, the city of Sosnowiec undertook extensive restoration efforts to preserve and revitalize the castle. These works restored the castle’s appearance to the 1832 reconstruction phase, including its horseshoe-shaped three-winged layout open to the east, with square towers topped by tent-shaped roofs. The restoration also uncovered vaulted cellars beneath the towers, now converted into a café, enhancing the castle’s cultural and social role.
Architectural features and layout
The castle’s original four-winged plan with corner towers was typical of Renaissance defensive residences in Poland, combining military and residential functions. The surviving structure is a three-winged building forming a horseshoe shape, open to the east due to the demolition of the eastern wing in the 19th century. The castle rises two stories above a basement, constructed mainly of broken limestone and brick.
The corner towers are square and capped with characteristic tent-shaped roofs, which contribute to the castle’s distinctive silhouette. The main courtyard is enclosed on three sides, providing a protected and intimate space. The former chapel on the first floor of the northern wing features a barrel vault ceiling with lunettes and rich geometric stucco decoration. Its hipped roof is topped by a bulbous turret with an octagonal lantern, allowing natural light to illuminate the interior.
During archaeological excavations, remnants of earlier fortifications were discovered beneath the castle floors, including cellars with barrel vaults, offering valuable insights into the site’s layered history. These relics are now part of the castle’s cultural presentation to visitors.
Current use and cultural significance
Today, Sielecki Castle functions as the Sosnowiec Art Center, a vibrant cultural institution that organizes exhibitions, concerts, and events fostering artistic expression and community engagement. The castle’s well-preserved architecture and rich historical legacy make it a focal point of local heritage and a popular destination for visitors interested in Poland’s noble past and architectural evolution.
The castle’s transformation from a medieval fortification to a Renaissance palace and finally to a modern cultural center exemplifies the adaptive reuse of historic buildings. Its conservation ensures that the legacy of the noble families, the architectural styles, and the historical events connected to the site continue to be appreciated by future generations.
Frequently asked questions (FAQ)
- How do I visit Sielecki Castle in Sosnowiec?
- Sielecki Castle is open to visitors daily from 10:00 to 16:00. It is located on the left bank of the Czarna Przemsza River in Sosnowiec. Admission is free, making it accessible for all visitors interested in exploring its rich history and architecture.
- What is the historical significance of Sielecki Castle?
- Sielecki Castle has a rich history dating back to the 14th century, evolving from a medieval fortified manor to a Renaissance palace. It was associated with several noble families and played important roles in regional defense and administration.
- Can I see the original defensive features of the castle?
- While the castle’s defensive moats and the eastern wing were removed in the 19th century, the shape of the building, the four corner towers, and the projections on the side wings still reflect its original fortified character.
- Is Sielecki Castle accessible for people with disabilities?
- The castle has undergone modern renovations to improve accessibility, including ramps and adapted facilities. However, some older sections may have limited access due to historic architectural constraints.
- What cultural activities take place at Sielecki Castle?
- Today, the castle houses the Sosnowiec Art Center, which hosts exhibitions, concerts, and cultural events that engage the local community and visitors alike.
- When is the best time to visit Sielecki Castle?
- The castle is open year-round with regular hours, but spring and summer offer the best weather for exploring the surrounding park and enjoying outdoor cultural events.
Photo gallery

Information
Opening hours
10:00-16:00, daily
Ticket prices
Free
Architect
Józef Heintz
Current owner
Municipality of Sosnowiec
Website
Visit websiteSources & official resources
Verify the information above using these authoritative references.
Loading map...
Visitor reviews
No reviews yet. Been here? Write the first review and help other travelers!
Write the first reviewVisited this castle? Share your experience
Your review helps other travelers and adds first-hand knowledge to our encyclopedia.