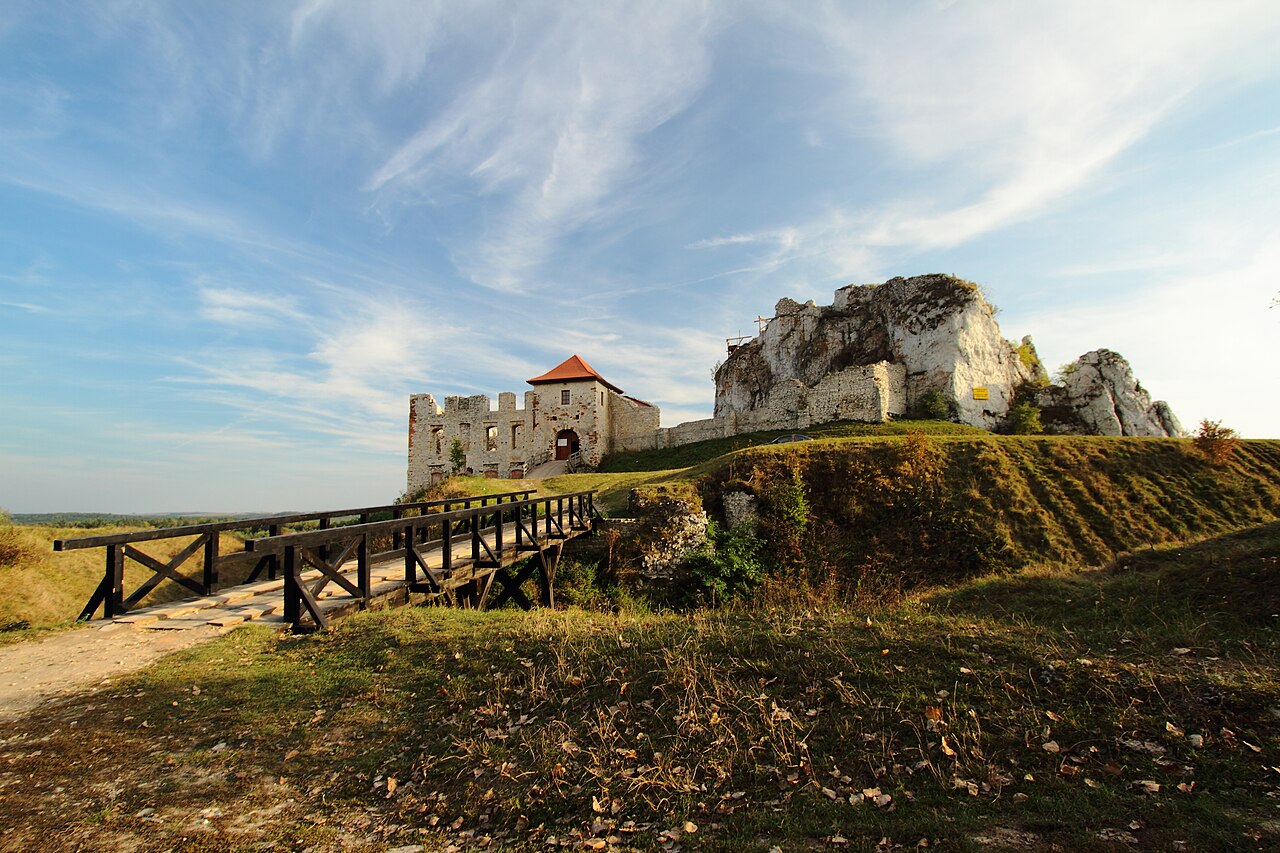
Sławków

Sławków castle: medieval hill fortress in Poland
Sławków, Dolnoslaskie, Poland
High Medieval (11th–13th c.)
Ruins

Sławków Castle stands as a significant relic of medieval fortification in southern Poland, nestled in the town of Sławków within the Slaskie region. Constructed between 1280 and 1283 by Bishop Paweł of Kraków, this hill castle was strategically positioned to oversee vital trade routes connecting Kraków and Wrocław, as well as to protect the valuable lead and silver ore mines nearby. Its location and resources contributed to the town's rapid development during the High Middle Ages.

The castle was initially built on an irregular rectangular plan measuring approximately 120 by 100 meters, featuring thick perimeter walls around 2.3 meters wide, reinforced by polygonal towers known as baszty łupniowe. One of the eastern towers was transformed into a residential-defensive tower, surrounded by a seven-meter-wide moat and a wooden palisade, enhancing its defensive capabilities. However, the construction was interrupted due to political conflicts, notably between Bishop Paweł and Duke Leszek the Black, leading to the bishop's imprisonment and the castle remaining incomplete.

Medieval origins and political significance

The town of Sławków received Magdeburg town rights around 1286, marking the beginning of its brief but intense period of urban prominence. The castle became a focal point of power struggles in the region. In 1289, Henryk IV Probus captured the castle during his campaign for Kraków and entrusted it to Henryk of Woszów. Later, in 1291, the castle was granted as a fief to King Wenceslaus II of Bohemia, reflecting the shifting allegiances and territorial claims of the time.

During this period, the castle and town remained under the ownership of the Kraków bishopric, specifically under Bishop Jan Muskaty, a fervent supporter of the Bohemian Přemyslid dynasty and an opponent of the future Polish king Władysław Łokietek. The castle served as a stronghold for Muskaty's resistance against Łokietek's efforts to consolidate power in the region. In 1295, King Wenceslaus II granted Muskaty the privilege to fortify the bishopric's market towns, further emphasizing the castle's military and administrative importance.

Architectural developments in the early 14th century

At the turn of the 14th century, Bishop Jan Muskaty undertook significant expansions of the castle's defenses. An external staircase was added to the main tower to improve access, and a new gatehouse was constructed to control entry. The entire complex was encircled by an earthen rampart that covered the original stone walls, increasing the fortification's robustness. The moat was also widened to about 10 meters, enhancing the castle's defensive perimeter.

At this time, Sławków was among the most important towns in Lesser Poland (Małopolska), fortified with city walls and serving as a key center of opposition against Władysław Łokietek's rule. The castle's strategic role was underscored during conflicts involving the Hungarian king Charles I Robert, an ally of Łokietek, who briefly seized the town. However, papal interventions by Pope John XXII repeatedly restored control to the Kraków bishops, highlighting the castle's contested political status.

Decline and damage in the late medieval period

By the late 14th century, the depletion of lead ore deposits contributed to the town's decline. Continuous warfare on the Silesian-Małopolska border further weakened Sławków's standing. The castle suffered significant damage during the Hussite raids of 1433–1434, which devastated many fortifications in the region.

The final blow came in 1455 when mercenary troops led by the Moravian George Stosz of Olbrachtowice and Mikołaj Świeborowski inflicted severe destruction on the castle. Although the bishops constructed a new manor house outside the castle's moat in the 16th century, the original fortress gradually fell into ruin, losing its military and administrative functions.

Archaeological research and preservation

Modern archaeological excavations have uncovered the castle's original layout and revealed remnants of the defensive-residential tower. These studies have been crucial in understanding the castle's architectural evolution and historical context. In 1990, the ruins were conserved and secured, establishing the site as an archaeological reserve that preserves the legacy of this medieval stronghold for future generations.

Architectural features and legacy

Sławków Castle exemplifies typical High Medieval hill castle architecture in Poland, with its irregular rectangular plan, thick stone walls, and polygonal towers designed for both defense and habitation. The combination of stone fortifications with earthworks and water defenses such as moats reflects the adaptive strategies of medieval military architecture in this region.

Despite its ruined state, the castle remains a valuable cultural and historical monument, offering insights into the turbulent political landscape of medieval Poland and the strategic importance of ecclesiastical fortresses. Its connection to prominent historical figures and events enriches its significance as a site of heritage and tourism.

Frequently asked questions (FAQ)

What is the historical significance of Sławków Castle?
Sławków Castle is a remarkable example of medieval architecture in Poland, reflecting the historical importance of the region during the Middle Ages. It served as a defensive stronghold and played a crucial role in local governance and military strategies. The castle's rich history is intertwined with the development of Sławków as a key settlement.
When was Sławków Castle built?
Sławków Castle was originally constructed in the 14th century, with significant modifications and expansions occurring in subsequent centuries. The castle has undergone various restorations, preserving its historical integrity while adapting to modern needs. Its architecture showcases the evolution of defensive structures over time.
Can I visit Sławków Castle?
Yes, Sławków Castle is open to visitors, providing an opportunity to explore its historic grounds and learn about its rich past. Guided tours may be available, offering insights into the castle's architecture and history. Be sure to check for any specific visiting guidelines or restrictions before your trip.
What are the opening hours for Sławków Castle?
Sławków Castle is typically open to the public from Tuesday to Sunday, with varying hours depending on the season. It is advisable to verify the current opening times on the official website or contact the visitor center before planning your visit. Special events or holidays may also affect the schedule.
Is it possible to access Sławków Castle with mobility challenges?
While Sławków Castle is a historical site, efforts have been made to improve accessibility for visitors with mobility challenges. However, some areas may still present difficulties due to the nature of the castle's architecture and terrain. It is recommended to contact the castle administration in advance to inquire about specific accessibility options.
What is the best time to visit Sławków Castle?
The best time to visit Sławków Castle is during the spring and early autumn months when the weather is generally mild and pleasant. These seasons also provide opportunities to enjoy the surrounding landscape and outdoor activities. Additionally, visiting during weekdays may help you avoid larger crowds.
Are there any nearby attractions to Sławków Castle?
Yes, there are several attractions near Sławków Castle, including the picturesque town of Sławków itself, which offers charming streets and local shops. Nearby natural parks and hiking trails also provide a chance to experience the beautiful Polish countryside. Plan your visit to include these sites for a well-rounded experience.
What are the ticket prices for Sławków Castle?
Ticket prices for Sławków Castle are generally affordable, with discounts available for students and seniors. Children may be granted free or reduced admission, making it a great family-friendly destination. For the most accurate and up-to-date pricing, visit the castle's official website or inquire at the ticket office upon arrival.

Information

Hill Castle

Loading map...

Visitor reviews

No reviews yet. Been here? Write the first review and help other travelers!

Write the first review

Visited this castle? Share your experience

Your review helps other travelers and adds first-hand knowledge to our encyclopedia.

Write a review

(5/5)

0/2000 characters

Your review will be visible after admin approval

Nearby castles

12 km

Olkusz

Olkusz, Poland

Castle in Olkusz is a historically significant late medieval bastioned fortress located in the town of Olkusz, Poland. Although mentioned by the renowned chronicler Jan Długosz in his annals, the castle remained a subject of historical hypothesis for many years due to the lack of physical evidence. It was only in September 2001, through meticulous archaeological excavations, that the remains of this fortress were finally uncovered, shedding light on its existence and historical context.The excavations took place near the Church of St. Andrew, where beneath layers of soil, archaeologists discovered fragments of walls constructed from distinctive red sandstone. These remnants included the foundations of a gate that likely served as an entrance to the castle complex. Additionally, a sizable chamber measuring approximately 11 by 13 meters was uncovered, which is believed to be part of a later expansion phase of the fortress rather than the original structure.Historical context and constructionThe castle is attributed to the reign of Casimir the Great (Kazimierz Wielki), a Polish monarch known for his extensive castle-building program during the 14th century. The discovery of 14th-century ceramics at the site supports this dating, suggesting the fortress was constructed as part of the defensive network established under his rule. Casimir the Great’s castles were typically designed to protect important trade routes and local settlements, and Olkusz’s location indicates its strategic importance in the region.Architectural features and layoutAlthough much of the castle remains buried, the uncovered fragments reveal characteristics typical of a bastioned fortress. The use of red sandstone walls indicates the availability of local building materials and reflects the regional architectural style of the period. The presence of a gate foundation suggests controlled access points, essential for defense. The large uncovered chamber may have served as a hall or storage area during the castle’s operational phase.Potential undiscovered remainsArchaeologists believe that additional parts of the castle, particularly from the original Kazimierz Wielki construction phase, remain buried underground. Further excavations are necessary to reveal more about the castle’s full extent, its architectural evolution, and to possibly reconstruct its original appearance. These future investigations will be critical to understanding the castle’s role in the defensive system of medieval Poland.Cultural and heritage significanceThe castle in Olkusz holds an important place in the local heritage as an example of medieval military architecture and Polish royal fortifications. Its rediscovery has contributed to a deeper understanding of the region’s history during the late medieval period. Although now in a state of archaeological ruins, the site attracts interest from historians, archaeologists, and visitors fascinated by Poland’s medieval past.Preservation efforts focus on protecting the uncovered remains and promoting further research. The castle’s proximity to the historic Church of St. Andrew enhances its cultural landscape, offering visitors a glimpse into the intertwined religious and military history of Olkusz.Visiting the siteWhile the castle remains primarily an archaeological site with limited visible structures, visitors to Olkusz can explore the area near the church where the excavations took place. Information boards and local guides provide context about the castle’s history and significance. The site is a valuable destination for those interested in medieval fortifications and Polish history.

Late Medieval (14th–15th c.)
Details
14.3 km
Rabsztyn — Poland castle

Rabsztyn

Rabsztyn, Poland

Rabsztyn Castle stands majestically on a rocky limestone hill overlooking the surrounding landscape in the village of Rabsztyn, Poland. This historic site presents an evocative example of medieval military architecture evolving into a Renaissance magnate residence. The castle's origins date back to the late 13th or early 14th century, with early wooden fortifications likely established by the noble Toporczyk family from Morawica. However, the stone castle that dominates the hill was commissioned by King Casimir III the Great in the 14th century as part of a strategic defensive network known as the "Eagle's Nests," designed to protect the Polish kingdom's borders and vital mining centers such as nearby Olkusz. Medieval origins and gothic architecture The initial stone construction of Rabsztyn Castle was a typical Gothic fortress built irregularly on a high limestone crag, utilizing local limestone and brick. The castle's most significant feature was a four-story donjon tower, serving as the last line of defense and a residence. This tower's base was rectangular, later heightened with an octagonal brick upper section during the mid-15th century, enhancing its defensive capabilities and visibility. Throughout the 14th and 15th centuries, Rabsztyn played a crucial role guarding the border against Bohemian incursions and securing the important trade route between Kraków and Wrocław. The castle was owned by the Melsztyński family bearing the Leliwa coat of arms from the late 14th century. Spytek III Melsztyński, a notable figure and leader of Polish Hussites, used the castle as a base during his 1439 rebellion against the oligarchic rule during King Władysław's minority. After Spytek's death in battle and the defeat of his forces, the crown confiscated Rabsztyn, converting it into a royal starosty. Renaissance transformation and magnate residence During the late 16th century, the castle underwent significant changes reflecting the shift from military fortress to noble residence. Under the stewardship of starosts such as Mikołaj Wolski and Zygmunt Myszkowski, the lower castle was transformed into a Renaissance palace with a three-winged, two-story layout comprising nearly forty rooms. The construction featured elegant residential spaces replacing earlier defensive structures. The entrance was fortified by a northern gate tower known as the Sławkowska gate, accessed via a drawbridge over a dry moat, underscoring the blend of defense and comfort. One of the castle's most celebrated historical moments was the 1583 wedding feast hosted by Hetman Jan Zamoyski, who married Gryzelda Batory, niece of King Stefan Batory. This event highlighted Rabsztyn's status as a prestigious noble residence during the Renaissance. Military conflicts and destruction Rabsztyn Castle witnessed military action during the late 16th century, notably in 1587-1588 when a small garrison commanded by Colonel Gabriel Hołubek successfully ambushed and defeated a 350-strong force of Silesian soldiers supporting the Habsburg pretender Maximilian during the siege of Kraków. This event underscored the castle's ongoing strategic importance despite its transition to a residence. However, the castle's fortunes declined sharply during the Swedish Deluge in 1657 when retreating Swedish troops looted and set fire to the fortress, causing extensive damage. Although some repairs were attempted, the castle was never fully restored to its former glory. By the early 18th century, the starost's residence had moved to a nearby manor, and the castle gradually fell into ruin. In the 19th century, treasure hunters further devastated the site by dynamiting the upper castle's tower and parts of the remaining structures, significantly reducing the visible remains. Architectural remains and modern restoration Today, Rabsztyn Castle exists as picturesque ruins that illustrate the site's architectural evolution from a medieval fortress to a Renaissance palace complex. The upper castle ruins include parts of the donjon tower and residential buildings perched on the inaccessible limestone rock. Below lie the remains of the middle castle with its courtyard, gate, and a deep well that once supplied water during sieges. The lower castle's Renaissance palace survives only as external walls, outlining the grand scale of the former residence. Defensive features such as the dry moat, curtain walls, and the restored Sławkowska gate with its drawbridge remain visible. Recent conservation efforts have focused on stabilizing the ruins and reconstructing key elements, including the gatehouse rebuilt in 2009, which now houses a small historical exhibition about the castle's rich past. Archaeological excavations have confirmed the sequence of construction phases and revealed details about the castle's adaptation to changing military technologies, including artillery earthworks added in later periods. Historical significance and cultural heritage Rabsztyn Castle is an important cultural landmark within the Polish Jura region, embodying centuries of Polish history, from medieval border defense to Renaissance aristocratic life. Its name likely derives from the German "Rabenstein," meaning "raven's rock," reflecting either the natural environment or the identity of early founders. As part of the "Eagle's Nests" trail, Rabsztyn attracts visitors interested in medieval architecture, military history, and the Renaissance noble lifestyle. The castle's dramatic ruins offer a tangible connection to Poland's turbulent past and the evolution of castle design over several centuries. Visitors today can explore the partially restored ruins, enjoy panoramic views from the hilltop, and learn about the castle's storied history through exhibitions housed in the gatehouse. The site hosts cultural events and educational programs, contributing to the preservation and appreciation of Poland's architectural heritage.

High Medieval (11th–13th c.)
Details
16.5 km

Kwaśniów

Kwaśniów, Poland

Kwaśniów tower stands as a remarkable example of a 16th-century defensive residential structure in the village of Kwaśniów, Poland. Its origins trace back to the late Medieval period, with the first recorded mentions of Kwaśniów dating from 1388. Initially, the land belonged to the noble Kwaśniowski family, including Jan and Dzierżko Kwaśniowski, alongside Wichna of Sławków. These early historical ties establish the tower's significance within the local noble heritage.The tower was discovered accidentally in 1997 during archaeological excavations on a private property. These excavations revealed the remains of a structure constructed from broken limestone, identified through detailed studies as a defensive and residential tower. A dated portal bearing the year 1552 suggests the tower was built in the mid-16th century, likely commissioned by Jan Kwaśniowski, the landowner at that time.Architectural features and construction detailsThe Kwaśniów tower was built on a rectangular plan measuring approximately 7 by 5 meters. The surviving walls of the ground floor and basement are nearly one meter thick, constructed from sturdy limestone blocks. While the exact original height of the tower remains uncertain, it is plausible that the upper floors were made of wood, resting above the robust stone base. This combination of stone and timber was typical for smaller noble residences of that era, balancing defense with domestic needs.The interior of the tower currently comprises two preserved floors, each containing two rooms. These rooms feature barrel vaults, a common architectural element providing structural strength and fire resistance. The tower is topped with a hipped roof added during the restoration, which protects the masonry beneath and restores the building's historic silhouette.Historical context and significanceFollowing its construction, the tower served as a fortified residence for the Kwaśniowski family. However, it quickly lost its defensive importance as the family relocated to a nearby manor house, which offered greater comfort and status. The manor itself was destroyed by fire during World War II, marking the end of the estate's prominence in the region.For many years after the manor's destruction, the tower was repurposed as an agricultural outbuilding, which contributed to its gradual deterioration. Its accidental rediscovery in 1997 was crucial in preserving this rare example of a small-scale defensive tower in the region. Recognizing its cultural and historical value, the tower was entered into the register of monuments, ensuring its protection and conservation.Restoration and current stateIn 2011, the Kwaśniów tower underwent a comprehensive restoration. The renovation focused on repairing the masonry, filling in gaps in the walls, and restoring the stone portals. The addition of the four-sided hipped roof was a significant architectural intervention that reinstated the tower's original defensive appearance while safeguarding the structure from weather damage.Today, the tower stands as a well-preserved historical monument that offers insight into the architectural and social history of the Polish nobility in the 16th century. Visitors can appreciate the solid stone construction, the vaulted chambers, and the tower's modest yet effective defensive design.Location and cultural heritageLocated in the village of Kwaśniów, the tower is part of Poland's rich network of historical sites that illustrate the evolution of noble residences and fortifications. Its preservation contributes to understanding regional architectural styles and noble life during the Renaissance period in Poland. The tower's survival and restoration highlight the importance of archaeological discovery and heritage conservation in safeguarding Poland's medieval and early modern history.

Late Medieval (14th–15th c.)
Details