Będzin — Poland castle

Będzin

Będzin castle: gothic hill fortress with rich medieval history
Będzin, Poland
Late Medieval (14th–15th c.)
Ruins

Będzin Castle stands prominently on a rocky hill overlooking the Czarna Przemsza river in the town of Będzin, Poland. This gothic hill castle is a significant medieval fortress with origins tracing back to the 9th century when a wooden stronghold was first established by early Slavic tribes. Over centuries, it evolved into a stone fortress that played a crucial role in the defense and administration of the southwestern border of the Kingdom of Poland.

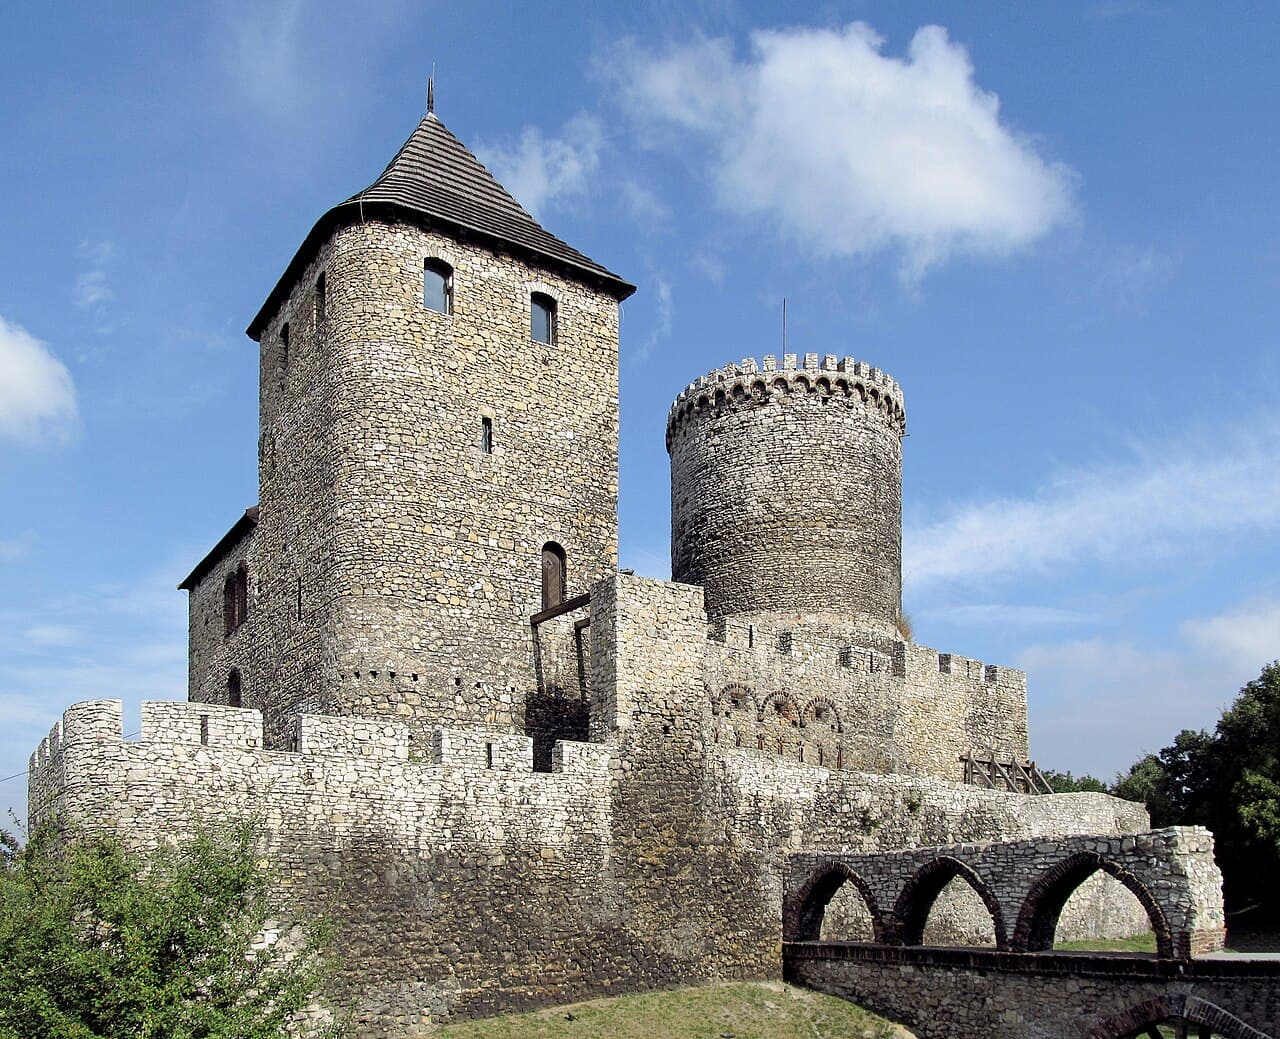
The castle's strategic location on a trade route between Kraków and Silesia made it a vital military outpost. Initially constructed as a wooden fortification under the reign of Duke Bolesław the Chaste in the 13th century, it was rebuilt in stone during the reign of King Casimir III the Great in the mid-14th century. The stone castle incorporated a distinctive round tower known as a stołp, which served as the last line of defense with its thick walls and elevated entrance. This tower, alongside a square residential tower and a residential building, formed the core of the upper castle.

Architectural features and construction

The castle complex originally consisted of two main sections: the upper castle and the lower castle. The upper castle was protected by double concentric defensive walls that followed the natural contours of the hill, creating a formidable barrier against invaders. The walls were constructed using the opus emplectum technique, featuring two parallel faces of carefully cut dolomite stone blocks filled with rubble and mortar, bound by lime mortar. This method provided both strength and durability.

The cylindrical tower is the oldest surviving stone structure, built from local dolomitic stone with four floors and an original entrance on the third floor, a typical defensive design to hinder attackers. The tower was originally taller and topped with a brick crown but was later lowered during 19th-century neo-Gothic restorations that added blind machicolations and brick-framed windows, enhancing its romantic silhouette.

Adjacent to the cylindrical tower is a nearly square, five-story tower attached to a four-story residential building. Historical records suggest these structures were once unified under a single roof, forming a fortified residential block or kastel. The castle's entrance was through a fortified gate in the lower castle, which was surrounded by a deep moat and additional defensive walls.

Historical significance and notable events

Będzin Castle has witnessed numerous historical events and hosted prominent figures. In 1364, it welcomed Emperor Charles IV of the Holy Roman Empire and King of Bohemia. The castle played a pivotal role during the 1588 negotiations known as the "Będzin pacts," where Archduke Maximilian Habsburg renounced claims to the Polish crown after his defeat in the War of the Polish Succession.

The castle's military importance declined with the advent of gunpowder and artillery, leading to partial abandonment by the mid-16th century. It suffered damage from a major fire in 1616 and during the Swedish invasion known as The Deluge in 1655-1656. Although rebuilt in 1665 by starosta Andrzej Dębiński, it never regained its former strategic status.

Despite its decline, the castle remained a site of royal visits, including King Jan III Sobieski in 1683 en route to the Battle of Vienna, August II the Strong in 1696, and King Stanisław August Poniatowski in 1797. After the partitions of Poland, the castle fell under Prussian control and was leased to locals, leading to further neglect.

19th and 20th-century restoration efforts

In the 19th century, Count Edward Raczyński commissioned a neo-Gothic restoration led by architect Franciszek Maria Lanci. This renovation introduced romantic architectural elements like crenellations and decorative brickwork. A Protestant chapel was temporarily housed within the castle, and it served various functions including a hospital and a place of worship for miners.

Following periods of neglect, local preservation efforts began in the early 20th century with the formation of a society dedicated to the castle's upkeep. Significant restoration occurred between 1952 and 1956 under engineer Zygmunt Gawlik, resulting in the castle's current form. The restoration balanced historical accuracy with the romanticized neo-Gothic features introduced earlier.

Current status and cultural role

Today, Będzin Castle is a well-preserved ruin and a prominent cultural landmark in the city center. It houses the Zagłębie Museum, which showcases extensive collections of medieval and modern weaponry, regional history, and exhibits on the nearby castles of the Eagles' Nests Trail. Visitors can explore the castle's towers, battlements, and courtyards, enjoying panoramic views from the cylindrical tower's viewpoint equipped with a telescope.

The castle's moat, double walls, and defensive features remain visible, enhanced by nighttime illumination that highlights its architectural details. The courtyard hosts a knight's tavern and various cultural events, making the castle a vibrant historical and tourist attraction.

Plans by the museum include further reconstruction of the lower castle, including the restoration of the gate and drawbridge, aiming to enhance the visitor experience and preserve the site's medieval heritage.

Archaeological findings and artifacts

Excavations at Będzin Castle have uncovered a wealth of medieval artifacts, including weapons such as spurs, swords, and axes, as well as everyday items like keys and pottery. Coins from the reign of King Wenceslaus II and relics linked to significant historical events enrich the understanding of the castle's past. These findings are displayed in the museum, providing valuable insights into the castle's military and administrative functions over the centuries.

Frequently asked questions (FAQ)

How do I get to Będzin Castle?
Będzin Castle is located in the center of Będzin, Poland, easily accessible by car, public transport, or on foot from nearby city areas.
What are the opening hours of Będzin Castle?
The castle is open daily from 10:00 to 16:00, allowing visitors to explore its historic grounds and museum collections.
What can I see inside Będzin Castle?
Inside, visitors can explore the restored towers, battlements, and courtyards, as well as the Zagłębie Museum's extensive exhibits on medieval weaponry and regional history.
Is Będzin Castle suitable for families?
Yes, the castle offers engaging historical displays and a knight's tavern, making it an educational and entertaining destination for families.
When was Będzin Castle originally built?
The stone castle was constructed in 1364 during the reign of King Casimir III the Great, building upon earlier wooden fortifications.
Why is Będzin Castle historically significant?
Będzin Castle served as a key defensive fortress on Poland's southwestern border and hosted important historical events, including royal visits and political negotiations.

Photo gallery

Będzin
Click to view

Photo by Geociekawostki•CC BY-SA 3.0 pl

1 photo • Click any image to view in full screen

Information

Hill Castle

Opening hours

10:00-16:00, daily

Ticket prices

€3 adult, €1.5 child

Current owner

Zagłębie Museum

Sources & official resources

Verify the information above using these authoritative references.

Loading map...

Visitor reviews

No reviews yet. Been here? Write the first review and help other travelers!

Write the first review

Visited this castle? Share your experience

Your review helps other travelers and adds first-hand knowledge to our encyclopedia.
Write a review

(5/5)

0/2000 characters

Your review will be visible after admin approval

Nearby castles

4.8 km
Sosnowiec — Poland castle

Sosnowiec

Sosnowiec, Poland

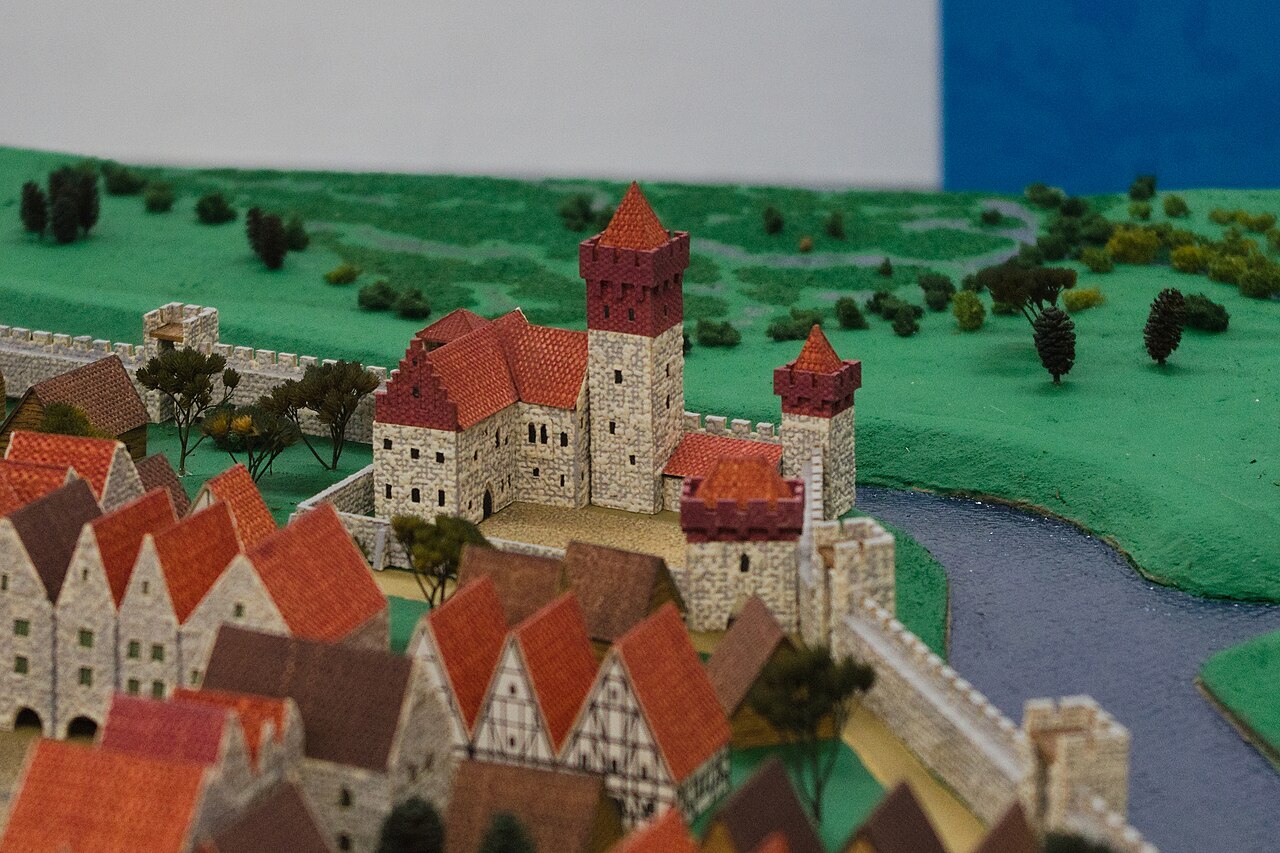
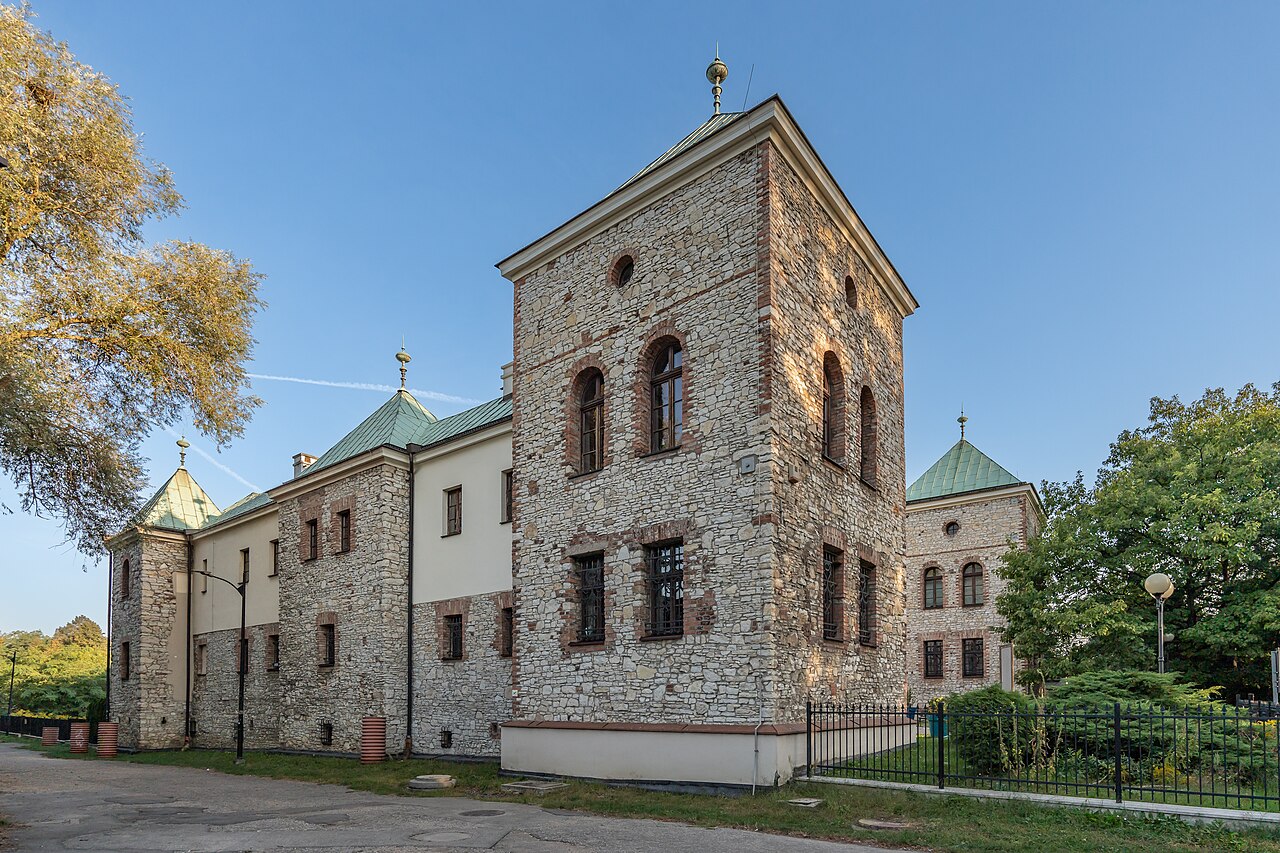
Sielecki Castle in Sosnowiec, Poland, stands as a remarkable example of a Renaissance palace castle with deep roots tracing back to the medieval period. Originally established as a fortified settlement in the late Middle Ages, the castle evolved significantly over the centuries, reflecting the changing architectural styles and functions of noble residences in Poland. Its location on the left bank of the Czarna Przemsza River provided natural defensive advantages, surrounded by marshlands that complicated enemy approach. Medieval origins and early fortifications The earliest written record of the settlement known as Siedlec or Siedlecz dates to 1361, with a documented fortification existing by 1403. This early defensive structure was likely a modest fortalice or manor house, possibly founded by Piotr z Sielca. The building was probably a single-winged structure situated amidst wetlands, which served as a natural barrier. Subsequent historical mentions in 1430 and 1465 connect the site to notable figures such as Jakub Duch of Dębno, a royal courtier, indicating the property’s importance in the medieval Polish nobility. Renaissance transformation under the minor family In the early 17th century, the estate came into the possession of the Minor family, specifically Sebastian Minor, who undertook a significant reconstruction in 1620. He replaced the medieval fortalice with a substantial four-winged castle arranged around a central courtyard. This design included corner towers and was surrounded by a deep, water-filled moat with a drawbridge, emphasizing its defensive character. The western wing served as the representative section, featuring a two-tract layout, while the other wings were single-tract. The castle was constructed using broken limestone and brick, materials typical of the period and region. The castle’s chapel bears a commemorative plaque dated 1620 with the Półkozic coat of arms of the Minor family, which remains a significant historical artifact within the building. This transformation marked the castle’s shift from a primarily defensive stronghold to a more comfortable noble residence with fortified features. 19th-century fire and neoclassical modifications A devastating fire in 1824 severely damaged the castle. The then-owner, Prince Ludwig Anhalt-Coethen von Pless, commissioned architect Józef Heintz to rebuild the structure in 1832. The reconstruction altered the castle’s layout and character, transforming it into a more representative palace. The eastern wing, which contained the main entrance gate, was demolished, and the defensive moats were filled in, removing the last vestiges of its military function. The towers were lowered, and the castle’s silhouette became more palatial, reflecting the tastes of the early 19th century. Surrounding the castle, a park and farmstead were established, enhancing its role as a noble residence rather than a fortress. Ownership and uses in the modern era In 1856, the castle was purchased by Count Andrzej Renard for his son Jan. The Renard family, prominent industrialists involved in mining, used the castle as the headquarters for their mining company, "Gwarectwo hr. Renarda," from 1884 until the end of World War II. The castle’s interior still displays the Renard family’s five-field coat of arms in the main hall, a testament to their long association with the estate. After the war, the castle served various administrative functions related to the mining industry. It briefly housed the Mining Museum before being repurposed in the late 20th century by the glassworks company "Vitropol" as a showcase for glass art and the Museum of Contemporary Glass. However, deterioration led to the museum’s closure in 1995. Starting in 1998, the city of Sosnowiec undertook extensive restoration efforts to preserve and revitalize the castle. These works restored the castle’s appearance to the 1832 reconstruction phase, including its horseshoe-shaped three-winged layout open to the east, with square towers topped by tent-shaped roofs. The restoration also uncovered vaulted cellars beneath the towers, now converted into a café, enhancing the castle’s cultural and social role. Architectural features and layout The castle’s original four-winged plan with corner towers was typical of Renaissance defensive residences in Poland, combining military and residential functions. The surviving structure is a three-winged building forming a horseshoe shape, open to the east due to the demolition of the eastern wing in the 19th century. The castle rises two stories above a basement, constructed mainly of broken limestone and brick. The corner towers are square and capped with characteristic tent-shaped roofs, which contribute to the castle’s distinctive silhouette. The main courtyard is enclosed on three sides, providing a protected and intimate space. The former chapel on the first floor of the northern wing features a barrel vault ceiling with lunettes and rich geometric stucco decoration. Its hipped roof is topped by a bulbous turret with an octagonal lantern, allowing natural light to illuminate the interior. During archaeological excavations, remnants of earlier fortifications were discovered beneath the castle floors, including cellars with barrel vaults, offering valuable insights into the site’s layered history. These relics are now part of the castle’s cultural presentation to visitors. Current use and cultural significance Today, Sielecki Castle functions as the Sosnowiec Art Center, a vibrant cultural institution that organizes exhibitions, concerts, and events fostering artistic expression and community engagement. The castle’s well-preserved architecture and rich historical legacy make it a focal point of local heritage and a popular destination for visitors interested in Poland’s noble past and architectural evolution. The castle’s transformation from a medieval fortification to a Renaissance palace and finally to a modern cultural center exemplifies the adaptive reuse of historic buildings. Its conservation ensures that the legacy of the noble families, the architectural styles, and the historical events connected to the site continue to be appreciated by future generations.

Renaissance (15th–17th c.)
Details
14.7 km
Bytom — Poland castle

Bytom

Bytom, Poland

Bytom castle stands as a significant historical site in Bytom, Poland, with origins dating back to the High Medieval period. Founded around 1050 by Prince Casimir the Restorer, this hill castle was strategically placed on St. Margaret's Hill to guard and control the vital trade route linking Kiev, Kraków, Wrocław, and Nuremberg. Though now in ruins, the castle's legacy reflects the region's medieval power dynamics and urban development. Early history and strategic importance The first documented mention of Bytom appears in a 1123 document by Cardinal Idzi, yet archaeological evidence suggests settlement in the area since the Bronze Age. The castle's establishment was closely tied to the growth of the town as a key node on the trade route, which spurred its rapid development during the High Medieval era. Around 1050, Prince Casimir the Restorer established a fortified stronghold on St. Margaret's Hill, which later evolved into the seat of a castellan in the 12th century. Development of the castle and town fortifications Following the death of Prince Władysław of Opole in 1281, the duchy of Bytom passed to his son Kazimierz, who made the town the capital of his duchy. This political shift likely prompted the construction of stone town walls and the castle itself. Although the castle no longer survives, historical research proposes two likely locations for the ducal residence. One hypothesis places it within the town walls near the current Krakowska and Rycerska streets. The alternative suggests a site outside the town walls along present-day Korfantego Street, where an 18th-century map shows an unidentified structure near the Krakowska Gate accompanied by a garden, possibly the castle ruins. Architectural features and layout Based on surviving documents, the castle had a rectangular plan with a main stone residential building surrounded by primarily wooden structures. A defensive tower dominated the complex, overseeing the courtyard accessed through a gatehouse. The castle's defenses were naturally enhanced by surrounding moats, ponds, and marshlands, which added layers of protection against invaders. Political changes and decline In 1369, the duchy and castle were divided by lot between the Duke of Cieszyn, Przemysław I, who received the southern part, and the Duke of Oleśnica, Konrad II, who took the north. This division contributed to the decline of Bytom's political significance and, consequently, the castle's deterioration. Over subsequent centuries, the castle fell into disrepair and was eventually dismantled. Parts of the structure were repurposed for a brewery, which stood on the site until recent times. Current status and archaeological potential Today, no visible remains of the castle's walls survive above ground. The exact location and detailed appearance remain subjects of scholarly debate and await confirmation through archaeological excavations. Such research could provide invaluable insights into the castle's construction, layout, and role within the medieval urban fabric of Bytom. Bytom castle's cultural and historical significance Despite its ruinous state, Bytom castle holds a prominent place in the history of Silesia and Poland's medieval heritage. Its strategic location on a major trade route and its role as a ducal residence reflect the complex political landscape of the region during the High Medieval period. The castle's story is intertwined with the rise and fall of the Duchy of Bytom, illustrating broader themes of medieval urban development, feudal power struggles, and architectural evolution. Visiting Bytom and exploring its medieval past While the castle itself no longer stands, visitors to Bytom can explore the historic town center, which retains traces of its medieval layout and fortifications. Nearby landmarks and museums provide context for the castle's history and the region's cultural heritage. Archaeological investigations continue to hold promise for uncovering more about this important medieval site.

High Medieval (11th–13th c.)
Details
17.5 km
Siewierz — Poland castle

Siewierz

Siewierz, Poland

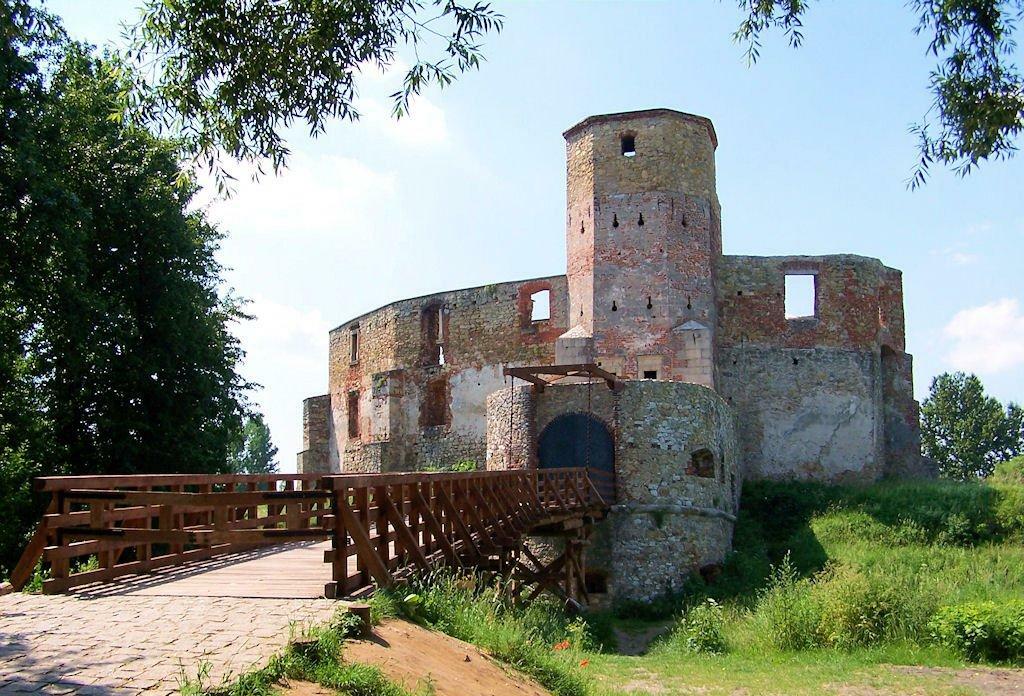
The castle of bishops in Siewierz stands as a significant historical monument in Siewierz, Poland, embodying centuries of architectural evolution and socio-political history. Founded in the high medieval period, the castle was originally constructed in the late 12th century, with its earliest stone fortifications dating from the 13th century. It occupies a strategic location on a man-made hill and artificial island formed within the floodplain of the Czarna Przemsza River, utilizing natural wetlands and river bends to enhance its defenses. This hill castle served as a seat of secular and ecclesiastical power, particularly under the bishops of Kraków who transformed it into the center of the principality of Siewierz. Early origins and medieval foundations The origins of the settlement of Siewierz trace back to the late 9th and early 10th centuries, initially as a Slavic settlement southwest of the modern town center. In 1177, the area came under the control of the Piast dynasty of Silesia. The settlement grew into a trading hub and was granted city rights in 1276. Around this time, a castellan's stronghold was established near the present-day church of St. John the Baptist, marking the beginnings of the castle complex. By the early 14th century, the castle was constructed on a small island amid the floodplains and marshes of the Czarna Przemsza. The initial fortifications included a cylindrical stone tower approximately 9 meters in diameter, attributed to Duke Władysław of Opole or his son Mieszko of Cieszyn. This tower was part of the transition from wooden fortifications to more durable stone construction. The castle's layout was irregular, with residential buildings primarily on the eastern side. Ownership changes and gothic expansion In 1330, the castle and town were acquired by the duke of Cieszyn, who established the independent principality of Siewierz. The duke erected a Gothic castle on the island, though the exact original layout is difficult to reconstruct today. The castle featured single-wing residential buildings and robust defensive walls. The most transformative change came in 1443 when Bishop Zbigniew Oleśnicki of Kraków purchased the principality. This acquisition integrated Siewierz into the Polish Crown as a semi-autonomous bishopric principality. The bishops expanded the castle's fortifications and residential quarters, blending military and administrative functions. Renaissance renovations and fortifications Between 1533 and 1574, under the direction of Bishop Piotr Tomicki and his successor Bishop Franciszek Krasiński, the castle underwent significant renovation and expansion. Three new three-story residential wings were constructed, enclosing a polygonal inner courtyard. The materials used included local dolomitic limestone and brick, creating a compact and cohesive structure. The northern entrance was fortified with a massive octagonal gate tower featuring a double gate system. This was further protected by a two-story oval barbican with a drawbridge, designed to impede attackers. The barbican included a guard walkway and was connected to the castle's defensive walls, which were reinforced with earthworks and surrounded by a water-filled moat supplied by the Czarna Przemsza River. Adaptations to the advent of gunpowder weaponry were evident in the castle's design, with numerous flanking embrasures allowing for effective use of firearms in defense. The interiors were richly decorated in the Renaissance style, reflecting the castle's role as a cultural center. The principality minted its own currency and enforced strict laws, making it a notable political entity in the region. Baroque modifications and decline In the late 17th century, Bishop Jan Małachowski led a Baroque reconstruction, adding a chapel, an arcaded loggia, and a kitchen in the eastern wing. The gate tower was heightened and crowned with a characteristic Baroque helmet featuring an onion dome and lantern, designed by Konstanty Felicjan Szaniawski. These changes enhanced both the castle's defensive capabilities and its residential comfort. The castle endured damage during the Swedish Deluge in the mid-17th century. Although the principality remained officially neutral, it provided refuge to Polish troops, prompting Swedish forces to occupy and damage the castle. It was subsequently repaired but began a gradual decline after the principality was dissolved in 1790 by the Great Sejm, integrating the territory into the Polish–Lithuanian Commonwealth. The last bishop-prince resident, Feliks Paweł Turski, abandoned the castle in 1800. The castle saw limited military use during the Napoleonic Wars but was largely neglected throughout the 19th century, leading to significant deterioration. Modern preservation and current state Efforts to preserve the castle began in the mid-20th century, with stabilization and conservation works in the 1950s and 1970s. However, it remained largely a ruin, with restricted access due to safety concerns. A renewed restoration initiative started in 1997 with the establishment of the "Zamek Siewierski" Foundation, dedicated to protecting and promoting the castle's heritage. Between 2007 and 2010, substantial restoration was carried out, including the reconstruction of the bridge leading to the castle, adaptation of the gate tower into a viewing platform, paving of the courtyard, and partial rebuilding of the southern wall. Today, visitors can explore the partially preserved stone and brick walls, the gate tower, and the barbican, gaining insight into the castle's layered history and architectural evolution. Architectural features and defensive design The castle's original design capitalized on its location on an artificial island surrounded by wetlands and the Czarna Przemsza River. Its fortifications evolved from wooden earthworks to robust stone walls with multiple defensive layers. The cylindrical tower from the late 13th century is a key surviving element, exemplifying early medieval military architecture. The Renaissance expansions introduced residential wings that enclosed a polygonal courtyard, a typical feature of noble residences of the period. The fortifications were adapted for artillery defense, including an earth-filled outer wall forming an artillery terrace with cannon emplacements. The barbican and drawbridge system added depth to the defensive perimeter. The Baroque period brought stylistic enhancements and functional improvements, such as the addition of a chapel and elegant arcades, blending defense with residential luxury. The castle's architecture thus reflects a continuous adaptation to changing military technologies and aesthetic preferences over several centuries. Historical significance and cultural legacy The castle of bishops in Siewierz holds a prominent place in Polish history as a symbol of ecclesiastical power and regional governance. Its role as the seat of the bishop-princes of Siewierz highlights the unique intertwining of religious and secular authority in the region. The castle was also a cultural hub, supporting the arts and maintaining a mint for its own currency. Despite its decline and partial ruin, the castle remains a valuable heritage site. Its restoration and public accessibility have renewed interest in the history of Siewierz and the broader historical narratives of medieval and early modern Poland. The castle continues to attract visitors interested in Gothic, Renaissance, and Baroque architecture, as well as those fascinated by the complex political history of the area.

High Medieval (11th–13th c.)
Details