Sölvesborg Castle Ruins — Sweden castle

Sölvesborg Castle Ruins

Sölvesborg Castle ruins: medieval fortress in Blekinge, Sweden
Sölvesborg, Blekinge lan, Sweden
High Medieval (11th–13th c.)
Ruins

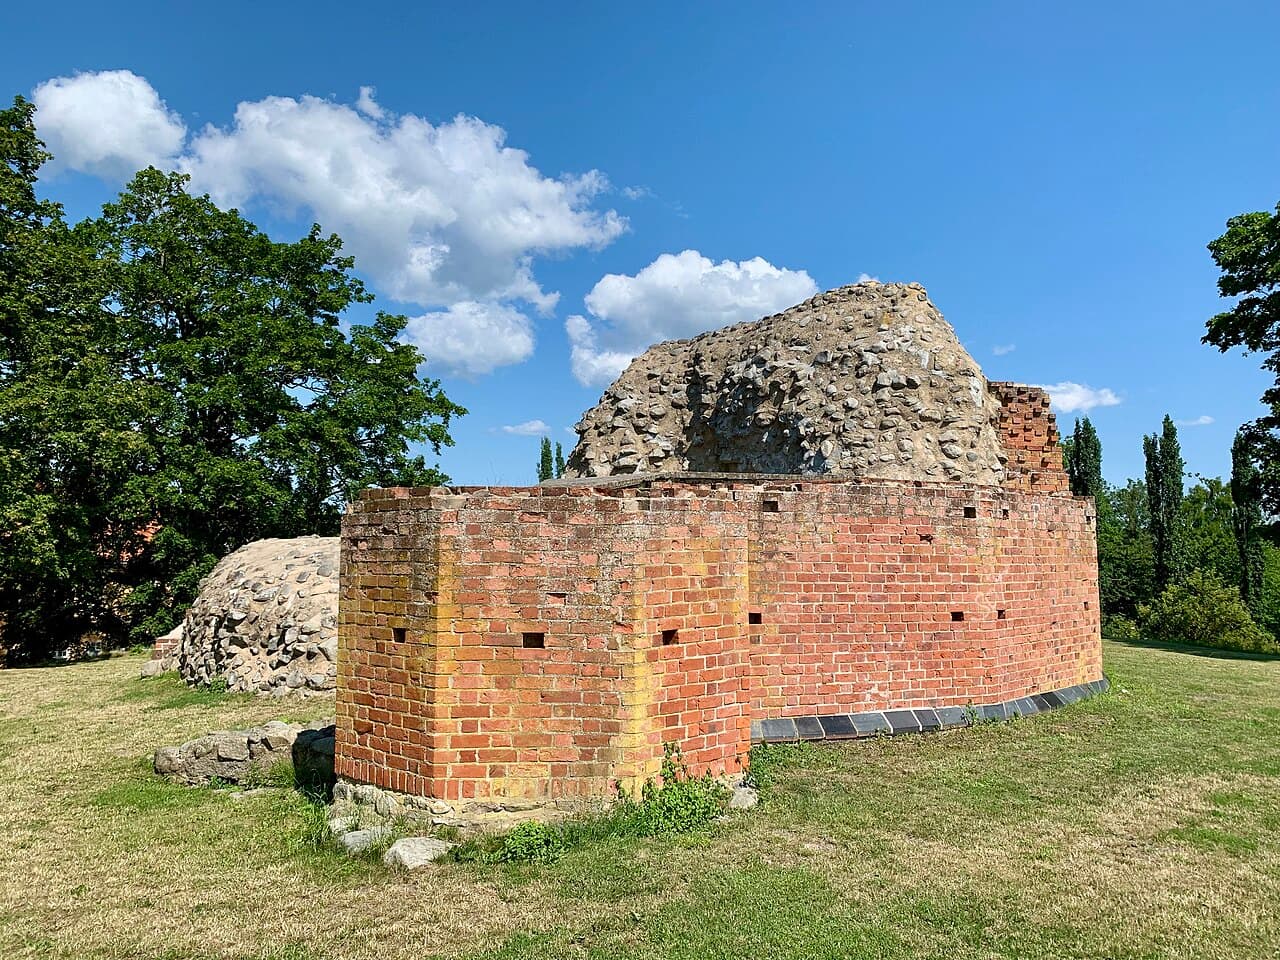
Sölvesborg Castle ruins stand as a significant medieval fortress located in Sölvesborg, Blekinge, Sweden. Established in the 13th century during Danish rule, this hill castle was strategically positioned between a natural ridge and the bay, controlling the vital connection between the Danish provinces of Skåne and Blekinge. Its imposing remains, including a large round defensive tower, reflect its historical importance in regional power struggles and military conflicts.

Historical background and political significance

The castle's origins trace back to the early 1200s when Danish builders constructed the fortress to assert control over the borderlands. In 1263, Valdemar Braunschweig was the lord of Blekinge and Sölvesborg, marking the castle's early role as a noble seat. Throughout the 14th century, the fortress witnessed fluctuating control: seized by Swedish forces in 1332, then reclaimed by King Valdemar III of Denmark in 1359. This tug-of-war highlights the castle's strategic value in the Danish-Swedish border region.

In the early 15th century, the castle gained prominence as a royal residence for notable monarchs such as Queen Margrethe I and King Erik of Pomerania. It hosted a significant meeting of Danish and Swedish councilors in 1402, underscoring its political importance. The fortress also became embroiled in regional conflicts, including the 1436 uprising led by Engelbrekt Engelbrektsson, during which it changed hands multiple times.

Military conflicts and decline

The castle endured numerous sieges and was occasionally pawned due to financial pressures. During the Northern Seven Years' War (1563–1570), a pivotal event occurred in 1564 when the Danish lensman Verner Parsberg set fire to the castle while retreating from advancing Swedish troops. Subsequently, the Swedish army plundered and further destroyed the fortress. This marked the beginning of its permanent decline as a military stronghold.

Despite its military downfall, the castle continued serving as an administrative center for the Sølvesborg len, a territorial division responsible for tax collection under the Danish-Norwegian crown until 1662. Swedish forces occupied and reinforced the castle and town harbor in 1645 to solidify their control. The final Danish official, Niels Krabbe, formally transferred the castle to Sweden in 1658, ending Danish administration.

Architectural features and construction techniques

The ruins reveal a complex layout centered around a raised mound artificially elevated by approximately three meters during the castle's final construction phase. Atop this mound stands the remains of a large, round defensive tower approximately 17 meters in diameter. The tower's walls are exceptionally thick, reaching up to 5.5 meters, constructed using the "skalmursteknik" method. This technique involves two outer brick shells filled with a mortar and large stone mixture, creating a robust and resilient structure.

Architecturally, the tower's lower section likely formed a sixteen-sided polygon transitioning to an octagonal shape in its upper part. Inside, floors were connected by a projecting stair tower, facilitating vertical movement. The tower ruins currently rise to about eleven meters, although much of the original brickwork has been removed over time due to quarrying.

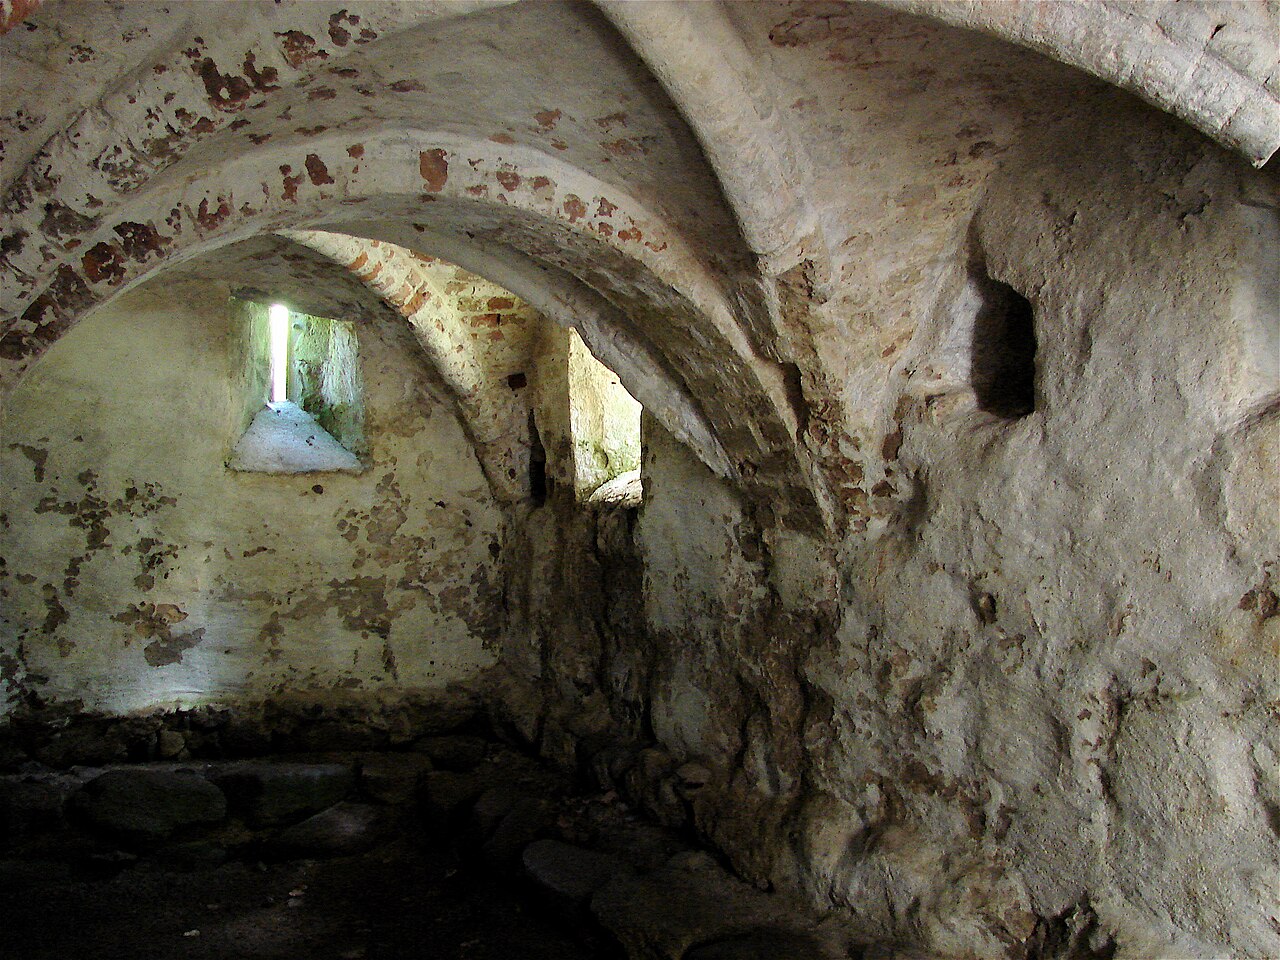
Beneath the tower lies a deep cellar room, preserved relatively intact. Local legend claims that this cellar once hid treasure buried by the famed admiral Søren Norby, though archaeological excavations found no evidence to support this. Surrounding the main fortress, a wide moat approximately 15 meters across provided an additional defensive barrier. To the west, a medieval outer bailey contained farm buildings and stables essential for the castle's operation.

Archaeological excavations and preservation efforts

In the 18th century, parts of the castle and its prominent tower were dismantled for building materials, despite protective laws enacted in 1816. Archaeological excavations conducted between 1940 and 1942 under intendant Lars Göran Kindström uncovered multiple construction phases and structural details, enriching the understanding of the fortress's development.

Today, the ruins include the castle courtyard and adjacent structures, marking the footprint of the medieval fortress. The site also preserves Blekinge's largest copper beech tree, notable for its impressive circumference of 430 centimeters, adding a natural monument to the cultural landscape.

The castle's role in regional trade and legacy

Sölvesborg Castle controlled a bay that served as a crucial medieval landing area facilitating border trade between Danish Blekinge and Swedish Småland. This strategic location enhanced its military and economic significance throughout the Middle Ages. Although the castle fell into ruin after the 16th century, its remains continue to offer valuable insights into medieval fortification techniques and Scandinavian history.

In the 19th century, a manor house known as Corps de logi was constructed on the site, reflecting the continued use of the location beyond its military past. The castle ruins remain a protected cultural heritage site, attracting visitors interested in medieval architecture and Nordic history.

Frequently asked questions (FAQ)

How do I get to Sölvesborg Castle ruins?
Sölvesborg Castle ruins are located in the town of Sölvesborg in Blekinge, Sweden. They can be reached by car or local public transport, with signage directing visitors to the site near the town center.
What is the best time to visit Sölvesborg Castle ruins?
The best time to visit is during the late spring to early autumn months when the weather is mild and the surrounding park is lush. The site is open year-round but may be less accessible in winter due to weather conditions.
Can I explore the castle ruins freely?
Yes, visitors can freely explore the castle ruins and the surrounding park. However, some areas may be restricted for safety reasons. Informational signs provide historical context throughout the site.
Is there an entrance fee to visit Sölvesborg Castle ruins?
Visiting the Sölvesborg Castle ruins is free of charge, making it accessible to all visitors interested in medieval history and architecture.
What architectural features are notable at Sölvesborg Castle ruins?
The most notable feature is the large round defensive tower with thick walls built using the skalmursteknik technique. The moat and outer bailey remains also highlight the castle's defensive design.
Are there guided tours available at Sölvesborg Castle ruins?
Guided tours may be available seasonally or by arrangement through the Municipality of Sölvesborg. Visitors should check local tourism resources for current offerings.

Photo gallery

Sölvesborg Castle Ruins
Click to view

Photo by Orf3us•CC BY-SA 4.0

1 photo • Click any image to view in full screen

Information

Hill Castle

Current owner

Municipality of Sölvesborg

Loading map...

Visitor reviews

No reviews yet. Been here? Write the first review and help other travelers!

Write the first review

Visited this castle? Share your experience

Your review helps other travelers and adds first-hand knowledge to our encyclopedia.
Write a review

(5/5)

0/2000 characters

Your review will be visible after admin approval

Nearby castles

11.7 km
Biskopskällaren — Sweden castle

Biskopskällaren

, Sweden

Biskopskällaren is a historic castle located in Sweden, classified as a hill castle due to its strategic position atop elevated terrain. This location provided natural defensive advantages typical of hill castles, allowing control over surrounding areas and enhanced visibility against approaching threats. Although the exact city or town of Biskopskällaren remains unspecified, its significance within Swedish medieval fortifications is notable.The architectural significance of BiskopskällarenThe castle's architectural style and construction period are not precisely documented, but its classification as a hill castle suggests origins in the medieval period, likely between the 12th and 15th centuries. Hill castles in Sweden commonly featured robust stone walls, fortified towers, and defensive ditches or moats adapted to the terrain. Biskopskällaren would have incorporated these elements to maximize defense while utilizing the natural landscape.Typical features of such castles include a central keep or donjon, surrounded by curtain walls and protected by battlements and arrow slits. The elevated position often meant steep access routes, which further deterred attackers. While detailed records of Biskopskällaren's specific structures are lacking, its categorization aligns it with these medieval defensive architectural principles.Historical context and roleSweden's medieval castles served as both military strongholds and administrative centers. Biskopskällaren, as a hill castle, would have played a role in regional defense and governance. Castles of this type were often controlled by local nobility or ecclesiastical authorities, serving as seats of power and symbols of territorial control.The name "Biskopskällaren" suggests a possible connection to ecclesiastical ownership or influence, as "biskop" translates to "bishop" in Swedish. This implies the castle might have been associated with a bishopric or church authority, which was common in medieval Scandinavia where church officials held significant temporal power.Preservation and current statusThe current physical condition of Biskopskällaren is not explicitly documented. Many hill castles in Sweden exist today as ruins or partially preserved sites, reflecting centuries of historical change and the impact of natural decay. Without specific information, it is reasonable to consider that Biskopskällaren may be in a ruined or partially preserved state, typical of many medieval castles in the region.Visitors interested in Swedish medieval history and castle architecture might find Biskopskällaren a site of archaeological and cultural interest, offering insights into the defensive strategies and feudal structures of the time.Visiting and cultural importanceWhile exact details on visiting hours, ticket prices, or accessibility are unavailable, hill castles like Biskopskällaren often attract historians, archaeologists, and tourists interested in medieval heritage. Such sites contribute to understanding the historical landscape of Sweden and the evolution of castle construction in Northern Europe.Exploring Biskopskällaren would provide a glimpse into the medieval period's military architecture and the socio-political dynamics of the region. Its elevated position not only served practical defense purposes but also symbolized authority and control during its time of use.

High Medieval (11th–13th c.)
Details
14.5 km
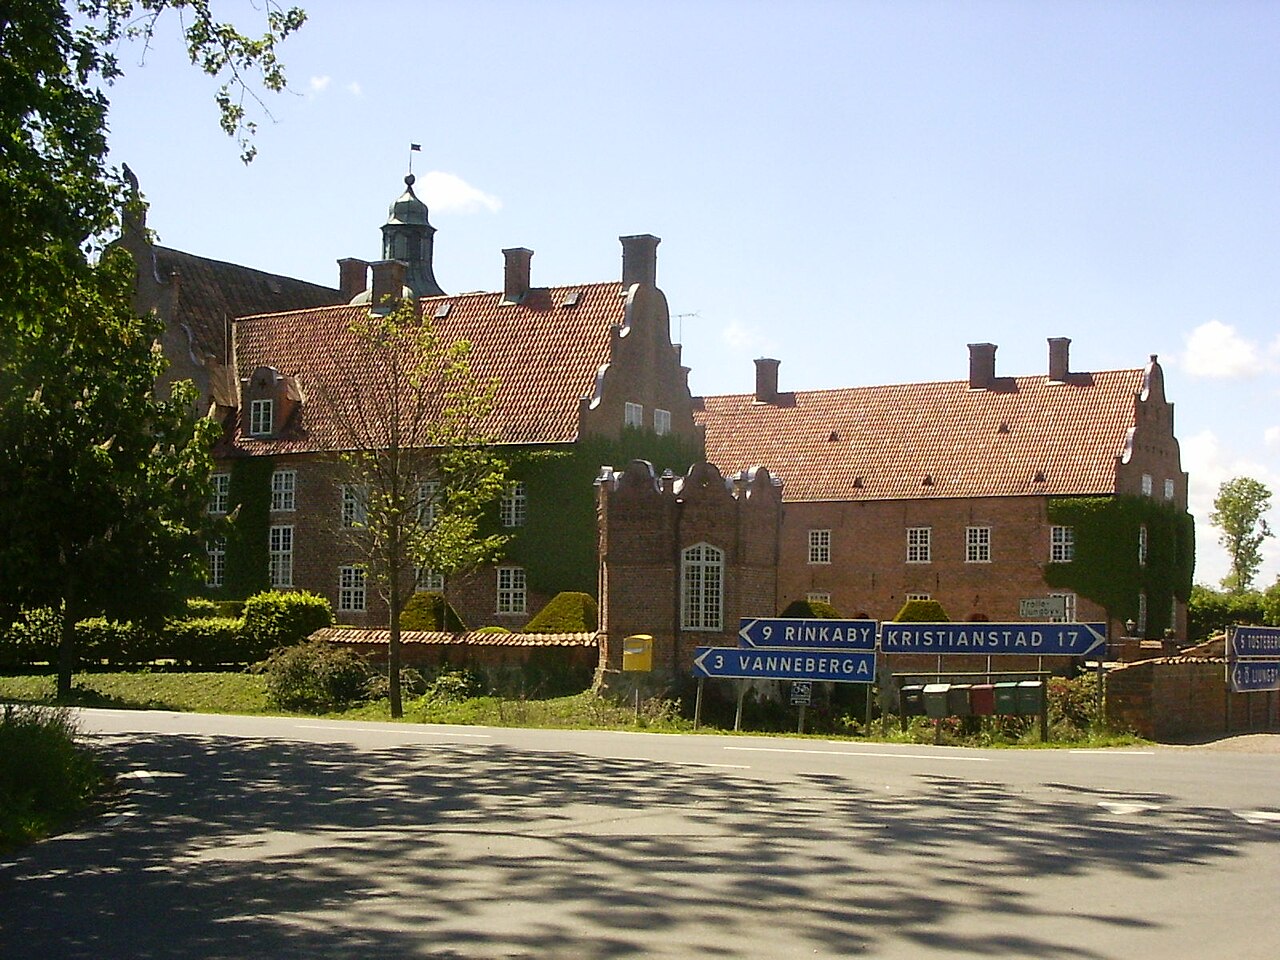
Trolle-Ljungby Castle — Sweden castle

Trolle-Ljungby Castle

Fjälkinge, Sweden

Trolle-Ljungby Castle stands as a prominent example of Renaissance architecture in southern Sweden, located in the village of Fjälkinge within Kristianstad Municipality, Scania. This hill castle is uniquely characterized by its enclosing moat, which adds to its defensive and aesthetic appeal. The castle's origins trace back to the Middle Ages when it functioned as a fortified manor house under the ownership of the Bille family. The medieval origins and early history Originally, the site was home to a medieval fortified manor, indicative of the feudal landscape of southern Sweden during the Middle Ages. The Bille family, a noble lineage, held possession of the estate, which was strategically important due to its location and fortifications. However, the original medieval castle was destroyed by fire in 1525, a significant event that marked the end of the medieval structure on the site. Reconstruction and Renaissance transformation In 1629, the castle was rebuilt on the grounds of the burnt medieval manor. This reconstruction embraced the Renaissance architectural style, which was becoming influential in Sweden during the early 17th century. The castle's design incorporated characteristic Renaissance elements such as symmetry, proportion, and the use of classical details, distinguishing it from the earlier medieval fortress. Architectural expansions The castle did not remain static after its initial reconstruction. A west wing was added in 1633, enhancing the living and functional spaces of the castle. Later, in 1787, the east wing was constructed, reflecting architectural trends of the late 18th century and providing further expansion to the castle's footprint. Later modifications and features One notable feature is the stone bridge on the northern side of the castle, built in 1806. This bridge spans the moat and serves both practical and ornamental purposes, contributing to the castle's imposing entrance and access. Current ownership and status The castle remains privately owned by the noble Trolle-Wachtmeister family. The current owner, Count Hans-Gabriel Trolle-Wachtmeister, and his wife, Countess Alice Trolle-Wachtmeister, who served as the Swedish Mistress of the Robes, maintain the estate. Their stewardship preserves the castle's historical and architectural legacy. Architectural highlights and layout Trolle-Ljungby Castle exemplifies a hill castle typology with its elevated position and defensive moat. The castle complex includes several wings arranged around a central courtyard, a typical feature of Renaissance manor houses adapted to Swedish conditions. The moat not only served defensive functions but also enhanced the castle's visual grandeur. The castle's walls and façades display Renaissance stylistic details, including orderly window placements and classical ornamentation. The interior, while not extensively documented in public sources, is known to contain period-appropriate features and furnishings reflecting the castle's noble heritage. Historical significance and cultural heritage Trolle-Ljungby Castle is among the most magnificent Renaissance buildings in Sweden, representing the transition from medieval fortifications to more residential and stylistically refined noble estates. Its continuous occupation and preservation by noble families contribute to its cultural significance in the region. The castle's survival through centuries of Swedish history, including wars and social changes, marks it as an important architectural and historical monument. Its moat and stone bridge remain distinctive features that attract interest from historians, architects, and visitors alike. Visiting and accessibility Although primarily a private residence, Trolle-Ljungby Castle occasionally participates in cultural events and heritage tours. Visitors interested in Renaissance architecture and Swedish noble history find the castle a valuable site for study and appreciation, although public access may be limited and typically arranged through special events.

Renaissance (15th–17th c.)
Details
15.6 km
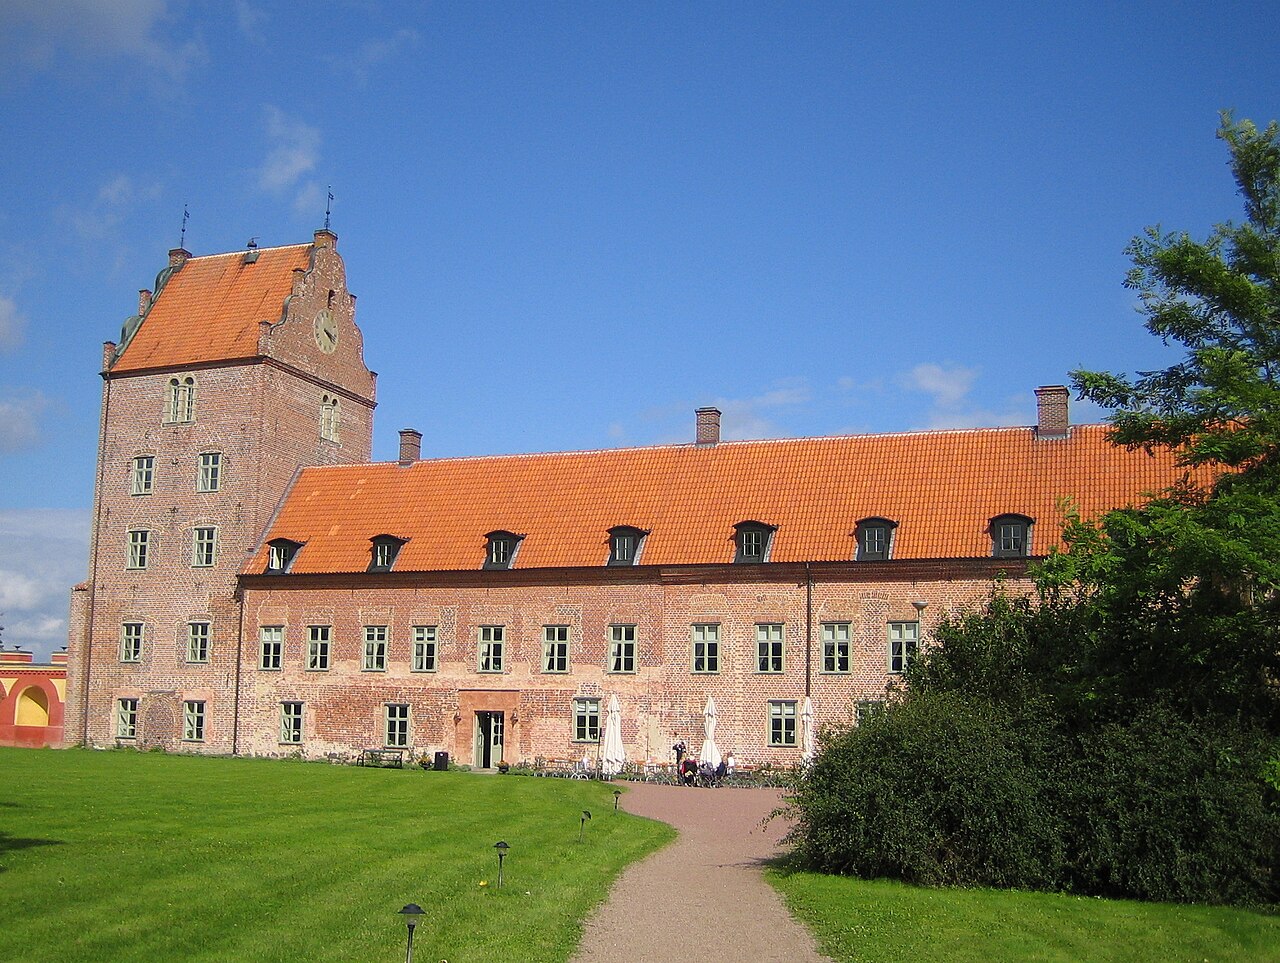
Bäckaskog Castle — Sweden castle

Bäckaskog Castle

Fjälkinge, Sweden

Bäckaskog Castle stands as a remarkable example of historical transformation, evolving from a 13th-century Premonstratensian monastery into a prominent Renaissance castle nestled between the scenic waters of Ivö Lake and Oppmanna Lake in southern Sweden. This unique location on a narrow isthmus has shaped the castle's strategic and aesthetic significance throughout its long history. Medieval origins and monastic heritage The origins of Bäckaskog Castle trace back to the early 13th century when it was founded as a Premonstratensian monastery, a Catholic religious order known for its communal life and devotion. The monastery was strategically situated on a narrow peninsula flanked by two lakes, providing natural defense and a tranquil environment conducive to monastic life. The original complex included a chapel and monastic buildings designed to support the spiritual and daily needs of the religious community. During its monastic phase, Bäckaskog was part of a broader network of religious institutions in Scania, then under Danish rule. The monastery thrived until the Reformation in 1537, when the Danish Crown confiscated ecclesiastical properties, leading to the dissolution of the monastery. This marked a significant turning point in the site's history, transitioning from religious to secular use. Renaissance transformation and noble ownership Following the Reformation, the former monastery entered the hands of various noble families, including the Ulfstand, Brahe, Bille, and Parsberg families. The most influential transformation occurred between 1584 and 1653 under the stewardship of Henrik Ramel and his son, who remodeled the site extensively to create the castle's present Renaissance appearance. This period introduced architectural elements typical of the Renaissance style, such as symmetrical layouts, ornate façades, and fortified residential features. The castle's design during this era reflected both defensive needs and the desire for a prestigious noble residence. The incorporation of the medieval monastic structures into the new castle complex illustrates a blend of architectural styles and functions. Swedish crown and military role After the Treaty of Roskilde in 1658, Scania became part of Sweden, and in 1684, King Charles XI took control of Bäckaskog Castle. The estate was repurposed as the residence for the colonel commanding the Southern Scanian cavalry regiment, highlighting its strategic military importance. Despite its military association, the castle was often leased to tenants, maintaining its residential character. 19th and early 20th century developments The 19th century saw further enhancements under notable figures such as Field Marshal Johan Christopher Toll and King Charles XV, who owned the estate from 1853 to 1872. Later, Crown Prince Frederick of Denmark acquired the castle in 1885, managing it before leasing it to chamberlain Filip Stjernswärd in 1900. These owners contributed to the castle's upkeep and adapted it for contemporary residential and agricultural use. By the early 20th century, Per Åkers (Nilsson), a prominent industrialist, became the final tenant to both lease the castle and cultivate its agricultural lands directly. After his tenancy, the estate's agricultural and residential functions were separated in 1956, with the castle increasingly used for public events under Gustav Ferlenius. Architectural features and landscape Bäckaskog Castle's architecture reveals layers of history, combining its medieval monastic origins with Renaissance residential design. The castle complex includes the main buildings and the preserved castle chapel, which retains its religious significance amidst the castle's evolving role. The surrounding park, originally part of the monastery grounds, was transformed in the early 19th century into a landscape-style garden known as the "wild park," reflecting the era's naturalistic gardening trends. Although some features like the orangery and decorative elements were removed in the early 20th century, new botanical additions such as an herb garden and a biblical garden were introduced, emphasizing the site's spiritual and educational heritage. The park is also renowned for its extensive rose cultivation, earning Bäckaskog the nickname "the castle of roses." This horticultural tradition underscores the care given to the estate's landscape over centuries. Cultural significance and preservation Bäckaskog Castle has played a role in cultural works, featuring in Åsa Storck’s 1996 children’s book "Rymlingen," which imagines life at the castle during the 14th century. It has also served as a filming location for the popular television program "Stjärnorna på slottet" across multiple seasons between 2012 and 2025. The castle's historical and architectural importance was officially recognized in 1935 when it was designated a listed building (Byggnadsminne), ensuring its protection as a cultural monument. In 1996, the Swedish National Property Board (Statens Fastighetsverk) acquired the castle, marking a new era of preservation and public engagement. Today, Bäckaskog Castle operates as a hotel and restaurant, welcoming visitors to experience its rich history, architectural beauty, and serene lakeside setting. The castle's enduring legacy reflects its continuous adaptation from a medieval monastery to a Renaissance noble residence, military headquarters, and modern cultural landmark.

Renaissance (15th–17th c.)
Details