Smoleń — Poland castle

Smoleń

Smoleń Castle: gothic hill fortress and renaissance expansion in Poland
Smoleń, Poland
Renaissance (15th–17th c.)
Ruins

Smoleń Castle stands majestically on one of the highest hills of the Smoleńsko-Niegowonicki range in Poland, at an elevation of 486 meters above sea level. This hill castle is among the oldest fortifications erected on the Kraków-Częstochowa Upland, commonly known as the Polish Jura. Its strategic location on a rocky limestone outcrop provided natural defenses that were skillfully incorporated into the castle's architecture, making it a formidable stronghold throughout the Middle Ages and Renaissance.

The site of Smoleń Castle has a rich history that predates the medieval fortress itself. Archaeological evidence suggests that the hill was occupied during the Late La Tène period, with spearheads and other artifacts discovered nearby indicating early human presence. The castle's origins trace back to the 13th century, likely built on the foundations of an earlier wooden watchtower or fortification. The first documented mention of the castle dates to 1394, though it was already a significant defensive site by then.

Medieval origins and gothic architecture

The original castle was constructed in the Gothic style during the mid-14th century, probably under the direction of Otto of Pilczy, a prominent local noble and castellan of Radomsko. This initial fortress replaced an earlier wooden structure and was designed as a compact stone stronghold with defensive walls and a cylindrical donjon (bergfried) tower. The tower, approximately 7.5 meters in diameter, was built at the highest point of the hill and served as the last refuge during sieges. Its elevated entrance, located several meters above ground level, was a typical medieval defensive feature intended to hinder attackers.

The castle's layout utilized the natural limestone cliffs, integrating them into the defensive walls and residential buildings. The irregular quadrilateral plan of the upper castle included living quarters, storage rooms, and a chapel. The thick stone walls, often around two meters thick, were punctuated by narrow arrow slits and small windows designed for defense.

Ownership and expansion under the pilecki family

Ownership of Smoleń Castle passed to the Pilecki family in the late 14th century, notably to Elżbieta Pilecka-Granowska, who was the third wife of King Władysław Jagiełło. Her son, Jan Pilecki, held the castle from 1414 onward, overseeing significant expansions and fortifications over the next two centuries. The Pilecki family enhanced the castle's defensive capabilities and residential comfort, reflecting its dual role as a military fortress and noble residence.

Between 1492 and 1515, the castle chapel was served by Biernat of Lublin, a chaplain and personal physician who praised the castle's rich library, underscoring its cultural importance. The lower castle, a pentagonal enclosure built after 1350, was fortified with thick stone walls and featured a Gothic pointed-arch gate equipped with grooves for a portcullis, adding to the castle's defensive sophistication.

Renaissance remodeling and decline

In 1563, the castle and its surrounding estates were acquired by Seweryn Boner of Ogrodzieniec, who initiated a Renaissance-style expansion of the fortress. This included the construction of a new lower castle and enhancements to the residential buildings, blending defensive features with Renaissance architectural elements. The addition of the lower castle created a more complex layout, with separate areas for defense, residence, and service functions.

By 1590, the property passed to Wojciech Padniewski, castellan of Oświęcim, who eventually moved to a new residence in Pilica around 1610. From this point, Smoleń Castle gradually lost its strategic and residential significance. Its military importance waned as political and military conflicts shifted elsewhere.

Destruction during the swedish deluge

The castle suffered severe damage during the Swedish invasion of Poland in 1655, known as the Deluge. After a sustained artillery bombardment, Swedish troops captured the fortress, looted its valuables, and set it ablaze upon their withdrawal. This devastating event marked the beginning of the castle's long decline into ruin.

Subsequent owners rarely invested in repairs or restoration, and the castle gradually fell into disrepair. By the late 18th century, Austrian forces further dismantled parts of the castle, repurposing its stones for local construction projects. The site remained largely abandoned, its walls crumbling but still evocative of its former grandeur.

Architectural features and surviving structures

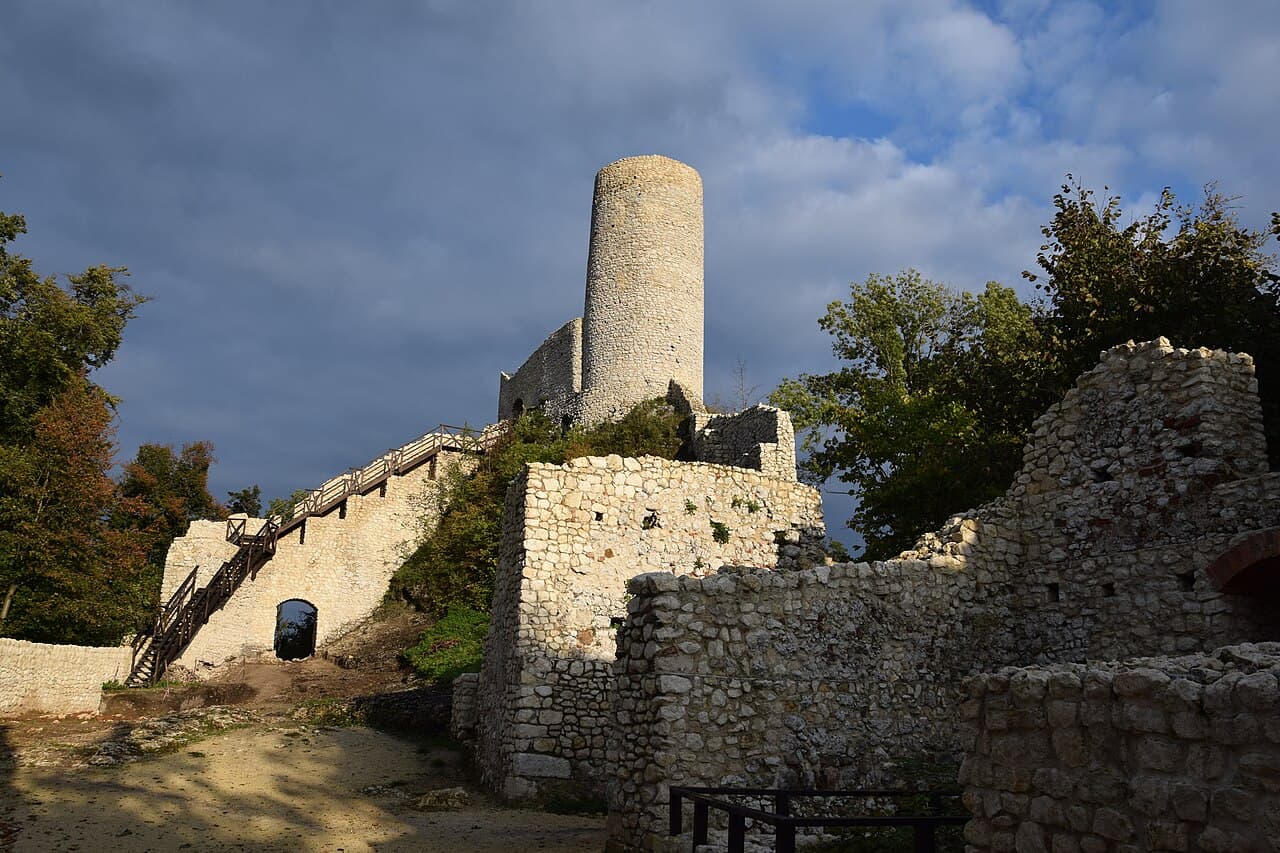
Today, Smoleń Castle exists as a secured ruin open to visitors, offering a glimpse into medieval military architecture and Renaissance modifications. The most prominent feature is the restored cylindrical donjon tower, which now serves as a viewing platform. The tower has two entrances: the original elevated door, which was a defensive measure, and a later ground-level entrance likely created by treasure hunters or explorers.

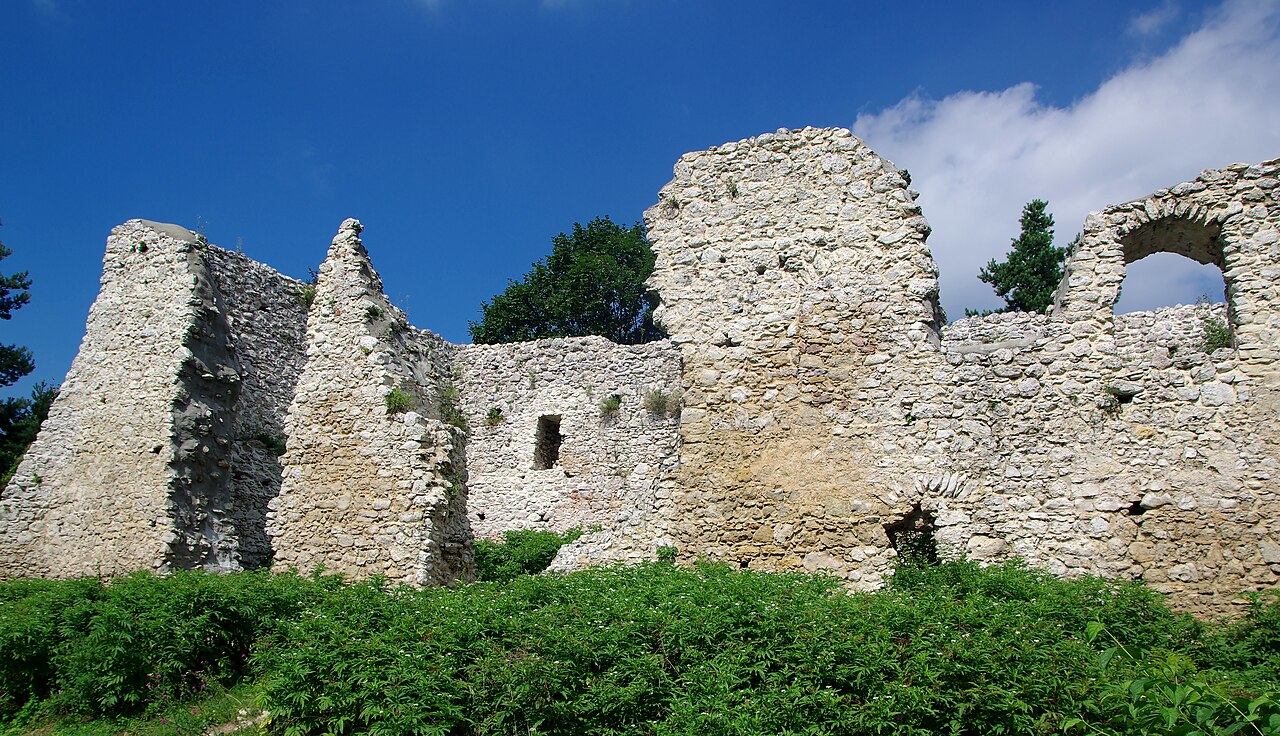
The castle's lower castle area, located to the east, includes remnants of thick defensive walls made of limestone, measuring about two meters in thickness. Within these walls, visitors can observe traces of room divisions, several window openings, arrow slits, and the remains of the main gate. The gate features grooves once used for lowering a portcullis, a heavy defensive grille designed to protect the entrance.

A notable feature on the courtyard is a deep, square well carved into the rock. Legend attributes its excavation to Tatar prisoners captured during raids, although the well's actual depth today is about 26 meters. This well was essential for the castle's water supply during sieges, underscoring the fortress's self-sufficiency in times of conflict.

The upper castle sits on a rocky promontory rising several meters above the lower castle. The natural rock formations were incorporated into the castle walls, enhancing its defensive capabilities. The surviving walls and structures reveal the castle's evolution from a Gothic fortress into a Renaissance residence.

Modern conservation and cultural significance

Since 1959, the hill on which Smoleń Castle stands has been protected as the "Smoleń" landscape and forest reserve, preserving both the natural environment and the historic ruins. Conservation efforts over the 20th and 21st centuries have stabilized the ruins, preventing further deterioration and allowing safe public access.

Smoleń Castle is part of the famous "Eagle's Nests" trail, a chain of medieval castles built to defend the borders of the Kingdom of Poland. It remains a popular destination for tourists, history enthusiasts, and hikers exploring the scenic Jura region. The castle's ruins, combined with the dramatic limestone cliffs and panoramic views, create a compelling historical and natural attraction.

Visitors today can explore the ruins, climb the restored tower for sweeping views of the surrounding landscape, and learn about the castle's rich history through informational displays. Smoleń Castle stands as a testament to Poland's medieval heritage, architectural ingenuity, and the turbulent history of the region.

Frequently asked questions (FAQ)

How do I get to Smoleń Castle?
Smoleń Castle is located in the village of Smoleń in the Silesian Voivodeship of Poland. It is accessible by car and local bus services from nearby towns such as Kroczyce and Ogrodzieniec. The castle is situated on a hill, so be prepared for a short uphill walk to reach the ruins.
What is the best time to visit Smoleń Castle?
The best time to visit Smoleń Castle is during the late spring to early autumn months (May to September) when the weather is mild and the surrounding Jura landscape is at its most picturesque. The castle is open year-round but facilities may be limited in winter.
Can I climb the tower at Smoleń Castle?
Yes, the cylindrical donjon tower at Smoleń Castle has been restored and adapted as a viewing platform. Visitors can climb the tower to enjoy panoramic views of the Jura region. The tower has two entrances, including the original elevated door and a later ground-level entrance.
Is there an entrance fee to visit Smoleń Castle?
Admission to Smoleń Castle is typically free, as it is a protected ruin managed by the local municipality. However, some guided tours or special events may have a fee. It is advisable to check locally for any updates on ticketing.
What historical events led to the ruin of Smoleń Castle?
Smoleń Castle was heavily damaged during the Swedish invasion of Poland in 1655, known as the Deluge, when Swedish troops captured, looted, and set fire to the fortress. Subsequent neglect and partial dismantling by Austrian forces contributed to its ruinous state.

Photo gallery

Smoleń
Click to view

Photo by Damian Zieziula•CC BY-SA 3.0 pl

1 photo • Click any image to view in full screen

Information

Hill Castle

Current owner

Municipality

Loading map...

Visitor reviews

No reviews yet. Been here? Write the first review and help other travelers!

Write the first review

Visited this castle? Share your experience

Your review helps other travelers and adds first-hand knowledge to our encyclopedia.
Write a review

(5/5)

0/2000 characters

Your review will be visible after admin approval

Nearby castles

3.8 km
Pilica — Poland castle

Pilica

Pilica, Poland

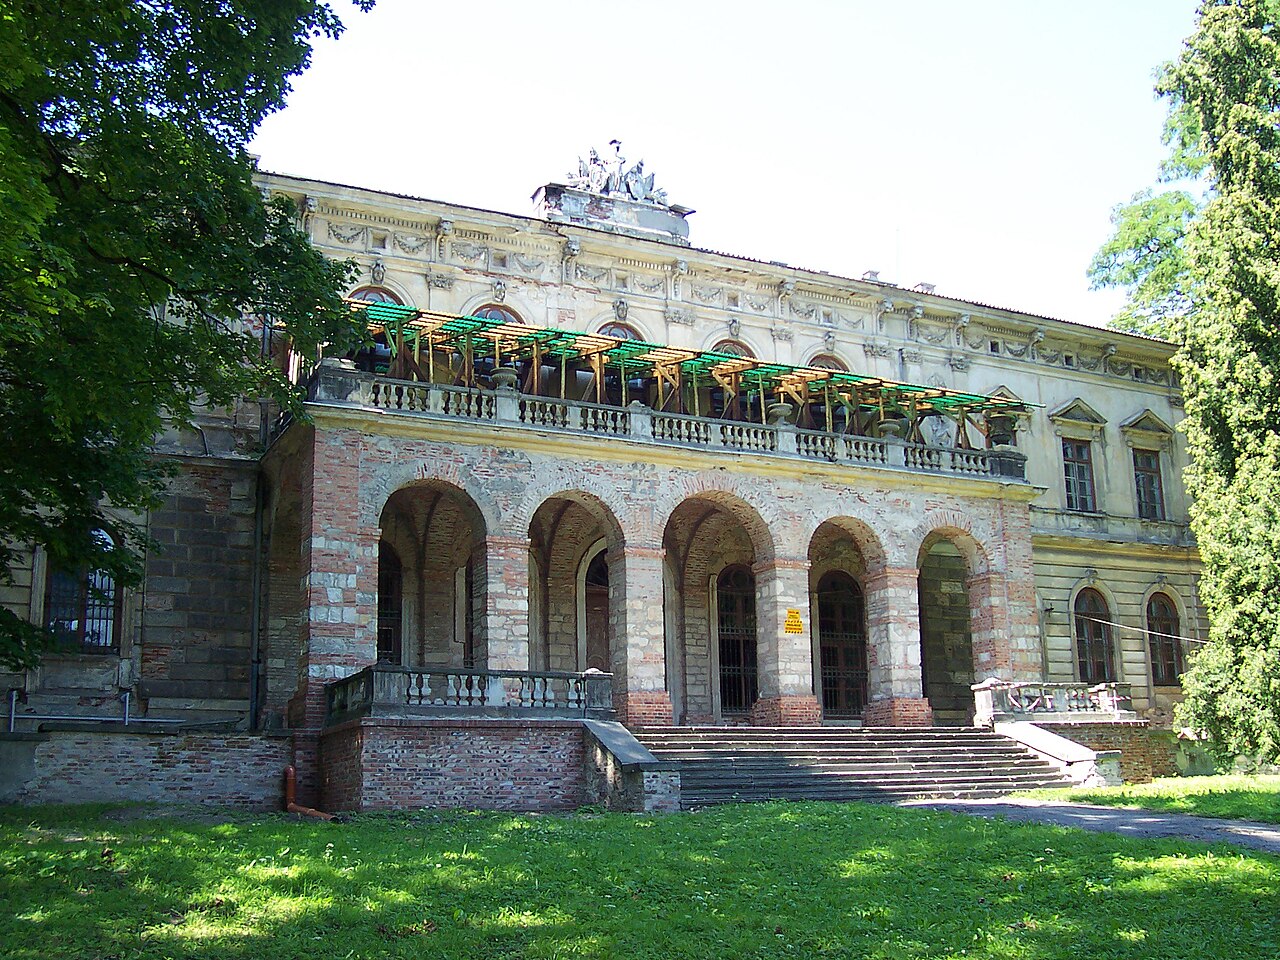
Pilica Castle stands as a remarkable example of Renaissance bastioned fortress architecture in Poland, embodying a rich history that spans several centuries. Located in the town of Pilica, this castle's origins trace back to medieval times when the area was under the ownership of the noble Pilecki family, whose primary seat was the nearby Smoleń Castle, originally called Pilecki. Around 1590, the estate was acquired by Wojciech Padniewski, the castellan of Oświęcim, who found the old castle inadequate and commissioned a new residence in the Italian style across the river near Pilica town.The newly constructed residence, completed circa 1610, was a two-story quadrangular building featuring an internal courtyard. While it was likely surrounded by earthen fortifications, the exact nature of these defenses is difficult to ascertain today. After Padniewski's death, the property passed through several notable owners including Jerzy Zbarski and Konstanty Wiśniowiecki. In 1636, Pilica became the dowry of Helena Wiśniowiecka, marrying Stanisław Warszycki, a prominent and wealthy castellan of Kraków known for his formidable reputation and legendary exploits.Warszycki's bastioned fortificationsIn the mid-17th century, Warszycki fortified the residence with an extensive system of bastion fortifications, reflecting the military architectural advancements of the period. The fortress was built on a rectangular plan measuring approximately 300 by 170 meters, featuring an earthen rampart over 10 meters high. This rampart was faced with a wall constructed from rough stone masonry with finely cut corner stones, topped by a stone parapet. The fortress included six bastions: four at the corners and one on each of the longer curtain walls. These bastions were crowned with earthen ravelins featuring earthen parapets, serving as gun batteries.Within the bastions were casemates connected by corridors, equipped with loopholes for hand firearms to provide additional defense of the walls. The entire complex was encircled by a moat approximately 20 meters wide, with access to the castle via a causeway built through surrounding ponds.Military history and destructionDespite its formidable defenses, Pilica Castle was captured by Swedish forces during the Swedish Deluge in the mid-17th century. As they retreated, the Swedes set fire to the castle, the town, and the nearby Smoleń Castle. The fortress was again occupied by Swedish troops during the Great Northern War, suffering further damage.Later ownership and architectural transformationsIn 1731, the estate was acquired by Maria Józefa z Wesslów Sobieska, who initiated renovations that were completed by her nephew Teodor Wessel. The palace was surrounded by a ten-hectare French-style park, enhancing its residential character. Throughout the 19th century, Pilica changed hands frequently and gradually fell into disrepair.In 1852, industrialist Krystyn August Moes purchased the abandoned residence and undertook restoration efforts. Unfortunately, soon after the renovations, a devastating fire severely damaged the palace. In 1876, Leon Epstein acquired the burnt ruins and conducted a thorough reconstruction, adding a Neo-Gothic romantic flair to the fortress's fortifications, notably through decorative turrets that gave the complex a fairy-tale appearance.20th-century use and current stateBetween 1906 and 1945, the castle belonged to the Arkuszewski family. After World War II, the building was repurposed as a children's home and later as a juvenile detention center. By the late 20th century, the palace was heavily dilapidated.In 1989, philanthropist Barbara Piasecka-Johnson purchased the property with the intention of restoring its former glory. However, restoration efforts have been slow and the castle remains far from its historical splendor as described in pre-war guides.Architectural features and visitor experience todayToday, Pilica Castle is not open for interior tours, but visitors can explore the surrounding park and observe the remains of the bastioned fortifications. The Neo-Gothic turrets added in the 19th century, while somewhat whimsical, contribute to the castle's unique silhouette. The scale and complexity of the surviving earthworks and stone walls still impress visitors, offering a tangible connection to the castle's storied past.Although in ruins, Pilica Castle remains a significant cultural and architectural landmark in the region, illustrating the evolution of Polish fortress design from the Renaissance through the Romantic period. Its history reflects the turbulent military and political events of Poland, as well as the tastes and ambitions of its noble owners.

Renaissance (15th–17th c.)
Details
5.3 km

Ryczów

Ryczów, Poland

Ryczów Castle is a striking example of a late medieval hill castle situated on a high Jurassic rock formation near the village of Ryczów in Poland. The castle's ruins, perched on a steep and isolated rock, represent a modest but strategically significant defensive outpost likely established in the 14th century. This fortress was probably constructed during the reign of King Casimir III the Great as part of a network of border defenses along the Polish-Czech frontier. Despite the absence of detailed historical records about its founders or original architects, the castle’s remains provide valuable insight into the military and residential architecture of the period. Location and strategic importance Ryczów Castle occupies a commanding position atop a high Jurassic limestone rock, which naturally fortified the site and made it difficult to access. Its location away from major tourist routes contributes to its secluded and somewhat mysterious atmosphere. The castle’s placement was likely chosen to monitor and control movement along the border region, serving as a watchpoint and refuge for border guards during times of conflict. The surrounding landscape, characterized by rugged rock formations and forested areas, enhanced its defensive capabilities. Architectural features and layout Fortification design The castle was built using rough-hewn stone masonry, forming walls arranged in a polygonal plan approximating a trapezoid. This irregular shape adapted to the natural contours of the rock summit, maximizing the use of the available space for defense and habitation. The walls that remain today are relatively low but have been stabilized and supplemented to preserve the ruins. Residential and defensive structures At the core of the castle was a residential building or guardhouse designed to accommodate the garrison stationed there. Originally, the castle featured a tall defensive tower (baszta), whose remnants were visible until several decades ago, indicating the castle's role as a lookout and stronghold. The tower would have provided vantage points for surveillance and defense against attackers. Surrounding defenses Below the rock, faint traces of earthworks such as embankments and a moat have been identified. These features likely enclosed the entire defensive complex, adding layers of protection beyond the natural rock barrier. Although these earthworks are poorly preserved, they hint at a more extensive fortification system that complemented the stone castle above. Historical context and significance Ryczów Castle’s probable construction during the reign of King Casimir III the Great places it within a period of significant fortification efforts in the Kingdom of Poland. Casimir III is known for strengthening the country's borders and building numerous castles to secure territories and trade routes. While Ryczów was not a large or elaborate fortress, its role as a border guard post was crucial in maintaining regional security. The lack of comprehensive historical documentation means that much of the castle’s story remains speculative. However, the architectural remnants and strategic location provide clues about its function and importance. The castle likely served as a small garrison point and refuge for soldiers tasked with border surveillance and defense against incursions. Preservation and current condition Today, Ryczów Castle exists primarily as ruins, with only low sections of the original walls remaining. These ruins have been secured and supplemented to prevent further deterioration, allowing visitors to appreciate the castle’s historical footprint. The site’s rugged terrain and limited accessibility have helped preserve its remains from extensive modern disturbance. Visitors to Ryczów can explore the castle ruins and enjoy panoramic views of the surrounding Jurassic landscape. The site offers a glimpse into medieval defensive architecture adapted to natural rock formations and the challenges of border defense in the Middle Ages. Visiting Ryczów Castle Although off the beaten path, the castle ruins are accessible to those interested in medieval history and architecture. The site is ideal for hikers and history enthusiasts who appreciate exploring less frequented heritage locations. Visitors should prepare for uneven terrain and limited facilities, as the castle is preserved mainly as an archaeological site. Nearby natural attractions and the scenic Jura Krakowsko-Częstochowska region enhance the visitor experience, making Ryczów Castle a worthwhile destination for cultural tourism combined with outdoor activities.

Late Medieval (14th–15th c.)
Details
6 km
Bydlin — Poland castle

Bydlin

Bydlin, Poland

Bydlin Castle stands as a compelling relic of medieval Poland's turbulent history, perched on a high rocky hill in the village of Bydlin. Constructed in the late 14th century, this hill castle exemplifies the strategic military architecture of the period, later evolving through religious transformations and enduring significant historical events. Today, its ruins offer a tangible connection to the past, showcasing the complex interplay of defense, faith, and social change over several centuries. The origins and medieval construction The castle's foundation dates back to around 1388, attributed to the knight Niemierza of the Strzała coat of arms, or possibly his father Pełka. This situates the fortress firmly within the late medieval period under the Angevin dynasty's influence in Poland. The castle was built as a defensive stronghold on a naturally defensible rocky hill, a common strategic choice for fortifications of the era. Bydlin Castle's original structure featured a three-storey stone residential building alongside a tall stone tower, which served as both a lookout and a last line of defense. Surrounding these core structures was a curtain wall enclosing a courtyard, connected to a gate tower that controlled access. Defensive features included a dry moat and a stone-earth rampart, enhancing the castle's protection against attackers. Ownership transitions and religious transformations Throughout the 15th and early 16th centuries, Bydlin Castle changed hands multiple times, passing through over twenty owners, including the Brzezicki and Szczepanoski families. By the early 1500s, the castle came under the ownership of the Boner family, who initiated significant changes to the fortress's function. In a remarkable shift, the Boners converted the castle into a Catholic church. However, during the Reformation period around 1571, Jan Firlej, the then-owner, transformed the building into an Arian Protestant church serving a Calvinist congregation. This religious conversion reflects the broader European religious upheavals of the time. By 1594, Jan's son, Mikołaj Firlej, undertook a thorough restoration, returning the building to the Catholic Church and dedicating it to the Holy Cross. This dedication was so influential that the hill itself became known as Holy Cross Hill, embedding the castle's religious identity into the local geography. Destruction, decline, and abandonment The castle-turned-church suffered greatly during the Swedish invasion of Poland in 1655, part of the wider conflict known as the Deluge. Swedish troops under General Müller plundered and destroyed the church as they advanced toward the nearby Jasna Góra monastery, a key Polish religious and national symbol. Despite a rebuilding effort in the early 18th century sponsored by the Męciński family, the site faced ongoing threats from banditry and instability. These challenges ultimately led to the church's abandonment by the late 18th century, after which the structure fell into ruin. In the 19th century, local inhabitants repurposed stones from the castle ruins to build a chapel near the village cemetery, a common practice that contributed to the castle's gradual dismantling. Additionally, the hill's slopes were used for galena mining, indicating continued economic activity in the area long after the castle's military and religious functions ceased. Archaeological discoveries and modern restoration Archaeological excavations led by Błażej Muzolf in 1989 uncovered significant features previously unknown, including the foundations of a gate tower. This discovery was pivotal in confirming Bydlin as a fortified castle rather than solely a religious site. The excavations also revealed a rich assemblage of ceramic vessels, decorated stove tiles, and pottery fragments, shedding light on the daily life and material culture of its medieval inhabitants. By 2009, the ruins faced structural challenges, notably a partial collapse of the southern wall of the residential building. Restoration efforts completed in 2012 stabilized the ruins, making them accessible and preserving the site for future generations. Architectural features and layout The remaining ruins of Bydlin Castle reveal a large rectangular plan measuring approximately 24 by 11 meters. The walls, constructed from local limestone, are impressively thick—about two meters—and stand up to seven meters high. The corners are reinforced with battered buttresses, a defensive architectural feature that strengthens the structure against attacks and environmental wear. Traces of loopholes or narrow arrow slits are visible in the walls, indicating the castle's original military purpose. These openings allowed defenders to observe and fire upon attackers while remaining protected. The dry moat and stone-earth ramparts further emphasize the fortress's defensive design. The discovery of the gate tower foundation highlights the castle's controlled access point, vital for defense and monitoring entry. The presence of decorated ceramic stove tiles suggests that despite its military function, the castle also provided domestic comfort to its residents. Bydlin castle in historical context Bydlin Castle's history mirrors the broader political, religious, and military upheavals in Poland from the medieval period through the early modern era. Its transformation from a fortress to a religious site and eventual ruin reflects shifting priorities and external pressures, including the Reformation and the Swedish Deluge. The castle's strategic location near the important religious center of Jasna Góra and its involvement in conflicts such as the 1914 World War I frontline underscore its enduring significance. The Battle of Krzywopłoty near the castle hill during World War I illustrates the site's continued military relevance centuries after its initial construction. Visiting Bydlin Castle today Today, visitors to Bydlin Castle can explore the well-preserved ruins that evoke the site's layered history. The castle's elevated position offers scenic views of the surrounding landscape, enriching the experience. Interpretive signage and the remains of the defensive walls and towers provide insight into medieval fortification techniques and the castle's varied past. Efforts to maintain and restore the ruins ensure that Bydlin Castle remains a valuable cultural heritage site. It stands as a testament to Poland's medieval architecture, religious transformations, and resilience through centuries of conflict.

Late Medieval (14th–15th c.)
Details