Smolec
Smolec Castle stands as a significant historical monument located in the northeastern part of the village of Smolec, Poland. Positioned on an island surrounded by water, the castle's ruins offer a glimpse into the architectural and historical evolution spanning several centuries. Originally, the village was divided into two parts: Smolec Niemiecki (Great Smolec) and Smolec Polski (Small Smolec). The first written mention of Smolec Polski dates back to 1337, with a fortified manor referenced in 1357. This early defensive structure took the form of a defensive residential tower, constructed using fired bricks laid in a Gothic bond. Unfortunately, later expansions have obscured the tower's original appearance, and the identity of its founder remains unknown.
The medieval origins and Gothic architecture
The initial fortified tower of Smolec Castle exemplifies typical late medieval defensive architecture in the region. Its construction with Gothic brickwork reflects the prevalent style of the period, emphasizing both defense and habitation. The tower's strategic location on a water-surrounded island enhanced its defensive capabilities, a common feature of hill castles adapted to local terrain. This early phase of the castle served as a protective stronghold for the local nobility and a symbol of feudal authority.
Ownership changes and Renaissance transformation
In 1420, the owner of Small Smolec, Niklas Gotke, sold the village to the citizens of Wrocław, marking a significant shift in the estate's management. By around 1523, the property came under the ownership of the von Saurma family, who initiated a major transformation of the site. They constructed a Renaissance castle on a regular quadrilateral plan, with sides approximately 20 meters in length. This new castle was surrounded by a water-filled moat, enhancing its defensive features.
The Renaissance design included two perpendicular wings connected by a curtain wall. The entrance was marked by a prominent five-story gate tower that projected beyond the main facade, serving both as a defensive structure and a grand entrance. This phase reflected the Renaissance emphasis on symmetry, proportion, and the blending of fortification with residential comfort.
Baroque additions and 19th-century Neo-Gothic renovations
During the 18th century, the castle underwent further modifications with the addition of a shorter western wing in the Baroque style, complementing the existing southern and eastern wings. This expansion reflected changing architectural tastes and the evolving needs of the castle's inhabitants.
Between 1850 and 1855, the castle experienced a significant renovation that included raising the height of the buildings by half a floor and adding a cloister. Additionally, a lowest northern wing was constructed during this period. The renovations embraced the then-fashionable Neo-Gothic style, which sought to revive medieval Gothic architectural elements with romanticized aesthetics. This blend of styles makes Smolec Castle a fascinating example of architectural evolution from the medieval to the modern era.
Destruction and current condition of the ruins
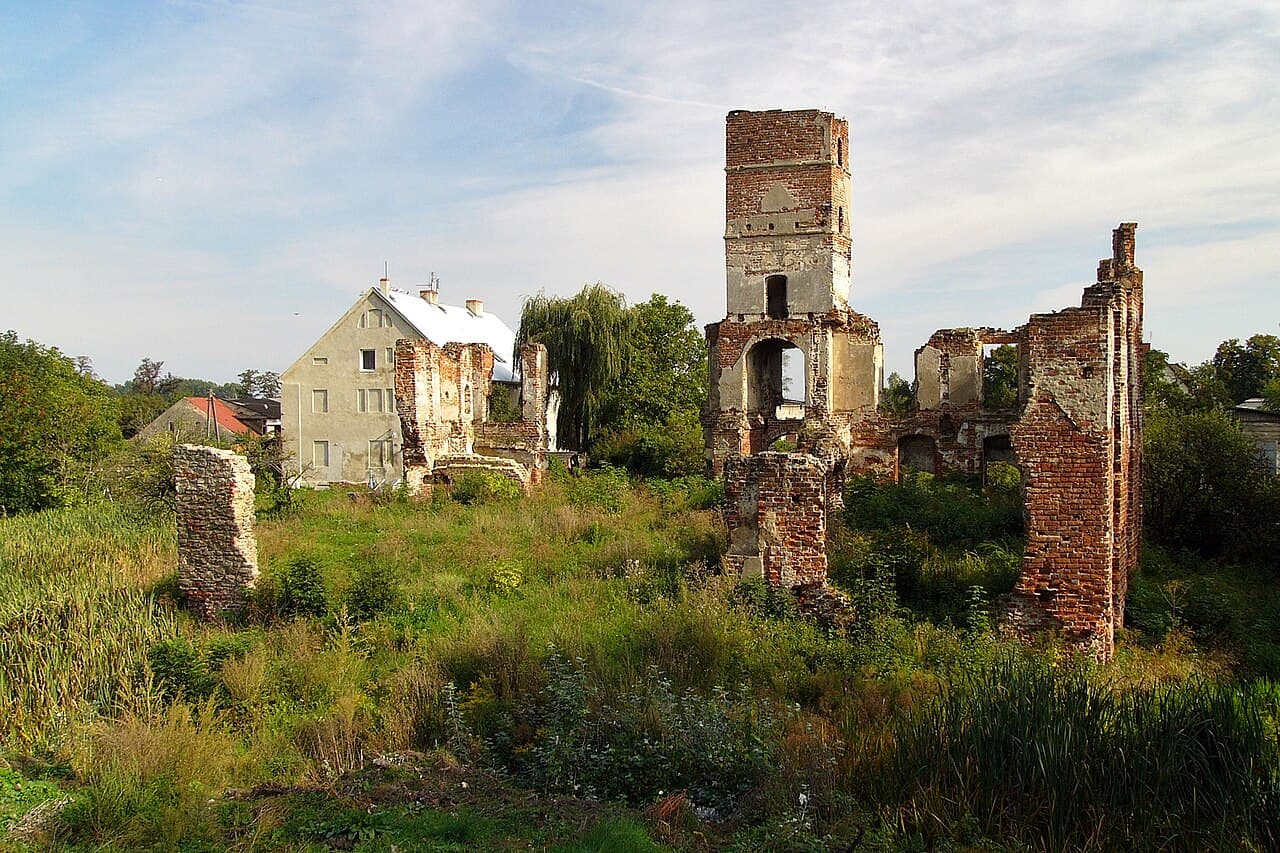
The castle was severely damaged in 1945, likely due to the turmoil of World War II, after which it rapidly fell into ruin. Today, only fragments of the castle's walls from the wings and the gate tower with its passage remain. Visitors can observe the collapsed cellars and the remnants of barrel vaults on the ground floor. Among the ruins, the corner of the original Gothic knight's tower is still visible, offering insight into the castle's medieval origins.
Unfortunately, the ruins are overgrown with bushes and suffer from neglect, creating a somewhat somber atmosphere. The castle moat, once an important defensive feature, now resembles a local dumping ground, which detracts from the site's historical significance and appeal. The current state of Smolec Castle underscores the urgent need for both conservation and cleanup efforts to preserve this valuable cultural heritage site for future generations.
Architectural features and historical significance
Smolec Castle's architectural history is a testament to the layered development of fortifications in Poland, reflecting changes in military technology, aesthetic preferences, and social functions over several centuries. The castle's hill castle classification is characterized by its elevated position and water defenses, typical of medieval strongholds designed to withstand sieges.
The combination of Gothic brickwork, Renaissance symmetry, Baroque additions, and Neo-Gothic renovations illustrates the castle's adaptation to changing architectural trends and defensive needs. The surviving elements, such as the gate tower and the remains of the curtain walls, provide valuable information about construction techniques and castle layouts during these periods.
The defensive tower and gatehouse
The original defensive tower, built in the 14th century, served as both a residence and a fortification. Its Gothic brick construction and strategic location on an island made it a formidable stronghold. The later Renaissance gate tower, with its five stories and projecting position, was designed to impress and intimidate visitors while providing robust defense. Such gatehouses were critical in controlling access and defending the castle against attackers.
Moat and water defenses
The water-filled moat surrounding the Renaissance castle was a crucial defensive element. It hindered direct assaults on the walls and prevented undermining of the foundations. The moat also enhanced the castle's aesthetic appeal, reflecting Renaissance ideals of harmony between architecture and nature.
Preservation challenges and future prospects
Despite its historical and architectural importance, Smolec Castle faces significant preservation challenges. The neglect and overgrowth of the ruins, combined with the misuse of the moat area, threaten the site's integrity. Conservation efforts are essential to stabilize the remaining structures and prevent further decay.
Restoration work could focus on clearing vegetation, securing the surviving walls, and possibly reconstructing parts of the castle to provide visitors with a clearer understanding of its historical layout. Enhancing the site's accessibility and interpretive signage would also help raise public awareness of Smolec Castle's cultural value.
Preserving Smolec Castle is vital for maintaining a tangible connection to Poland's medieval heritage and architectural evolution. It offers scholars and tourists alike a unique opportunity to explore the layers of history embedded in its ruins.
Frequently asked questions (FAQ)
- When was Smolec Castle originally built?
- Smolec Castle was originally built in 1337, with the first mention of a fortified manor in 1357.
- What architectural styles are visible at Smolec Castle?
- The castle features a blend of Gothic, Renaissance, Baroque, and Neo-Gothic architectural styles reflecting its long history.
- Is Smolec Castle accessible to visitors today?
- Currently, Smolec Castle is in ruins and overgrown, with limited visitor facilities. Visitors should check local sources for access information.
- What caused the destruction of Smolec Castle?
- The castle was severely damaged in 1945, likely due to World War II-related events, leading to its current ruined state.
- What are the main features of the castle's defensive system?
- Key defensive features include the original Gothic defensive tower, a water-filled moat, and a five-story Renaissance gate tower.
Photo gallery

Information
Loading map...
Visitor reviews
No reviews yet. Been here? Write the first review and help other travelers!
Write the first reviewVisited this castle? Share your experience
Your review helps other travelers and adds first-hand knowledge to our encyclopedia.