Leśnica — Poland castle

Leśnica

Leśnica Castle: historic palace castle in Wrocław, Poland
Wrocław, Poland
Late Medieval (14th–15th c.)
Restored

Leśnica Castle stands as a remarkable example of a late-medieval palace castle located in the Leśnica district of Wrocław, Poland. Its origins trace back to the early medieval period, initially serving as a defensive Piast stronghold in the 12th century. Over the centuries, the castle evolved from a fortified wooden gródek into a significant stone residence, reflecting the changing architectural styles and political influences of the region.

The earliest recorded mention of Leśnica dates to 1226, with the settlement known as Lesnyc and later Lesnicza. By the first half of the 12th century, a small fortified stronghold belonging to the Piast dukes of Wrocław existed here, underscoring the site's strategic importance. The castle is historically linked to Duke Bolesław I Wysoki, who died there in 1201, and his son Henryk I Brodaty, who retained control despite ecclesiastical claims. The original fortification likely began as a wooden structure before transitioning to stone by 1271, marking the foundation of the first stone castle in the area.

Medieval origins and bohemian influence

Following the death of Henryk VI Dobry, the last Duke of Wrocław, the castle and its surrounding lands were absorbed into the Kingdom of Bohemia. In 1339, King John of Bohemia sold Leśnica and its castle to Gysko de Reste, a Wrocław citizen. This transaction marked a shift from a purely military fortress to a residence favored by the local bourgeoisie and patrician families. Ownership changed hands frequently among Wrocław's elite, who used the castle as a suburban residence.

In 1412, Michael Banke acquired Leśnica and received royal permission to build a fortified stone castle. Constructed around 1420, the castle featured two parallel buildings, a gatehouse facing east, three corner towers, and a water-filled moat. However, the castle faced destruction in 1428 during the Hussite Wars, and again in 1459 during conflicts involving King George of Poděbrady. These events illustrate the castle's strategic and contested nature during the turbulent late medieval period.

Renaissance transformations and fortifications

In 1494, the castle was purchased by brothers Hans and Wenzel von Hörnig. Throughout the 16th century, the castle underwent two major renovations that expanded and transformed it into a Renaissance-style residence. Around 1610, Heinrich von Hörnig enhanced the castle's defenses by surrounding it with a low wall and bastioned fortifications, reflecting contemporary military architectural trends. Despite suffering damage during the Thirty Years' War in 1633, the castle's losses were relatively minor.

Baroque reconstruction and rococo interiors

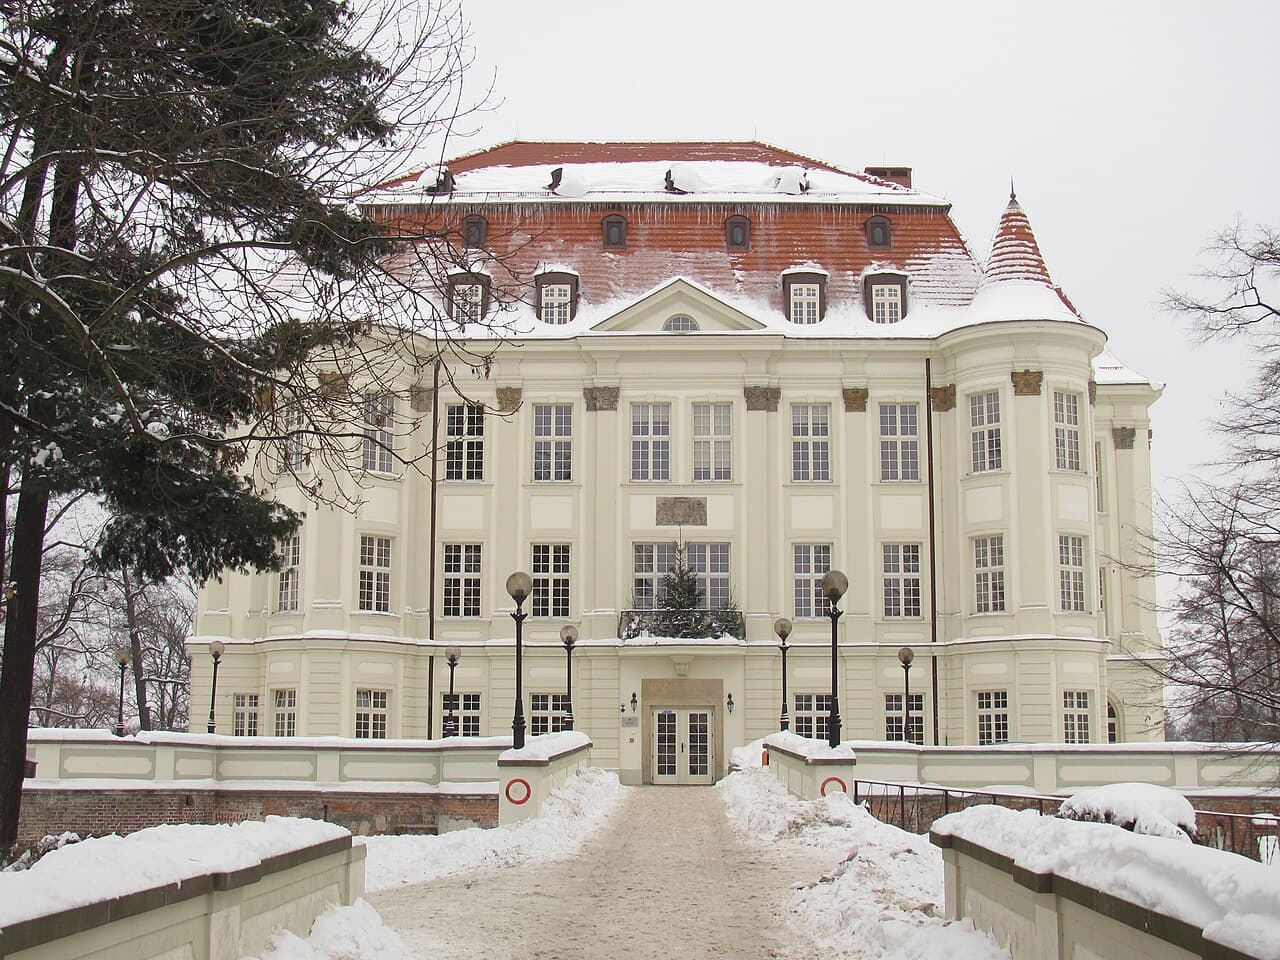
Ownership passed to Horatius von Formo in 1651, and in 1733 the castle was sold to the Order of the Knights with the Red Star. Under the direction of architect Christoph Hackner, the castle underwent a significant Baroque-style reconstruction between 1735 and 1740. This renovation unified the two northern and southern wings into a single structure covered by a mansard roof, while the facade was harmonized to present a cohesive appearance. The castle was transformed into a palace with characteristic corner turrets, blending defensive elements with residential elegance.

In 1752, the property was sold to Ferdinand von Mudrach, who commissioned interior refurbishments from 1752 to 1757. These works introduced Rococo-style decorations, executed by prominent artisans such as architect Johann Merck, stonemasons Hans Georg Orth and Heinrich Calame, woodcarver Ehbisch, stucco artist Christian Adam Koch, and sculptor Albrecht Siegwitz. Their combined craftsmanship enriched the palace interiors with intricate stucco work, wood carvings, and sculptural details, exemplifying the artistic tastes of the period.

19th and 20th century ownership and preservation

In 1836, Carl von Wylich und Lottum acquired the castle, which remained in his family until 1944. During this period, the estate saw interior renovations and the creation of a garden replacing the filled-in moat and partially demolished fortifications. Around 1900, a fragment of the moat was uncovered, and a pseudo-defensive crenellated wall was constructed at the park entrance, enhancing the castle's romantic historicism.

After World War II, the castle suffered neglect and a damaging fire in 1953. Restoration efforts between 1958 and 1963 rebuilt the structure and adapted it for use as a cultural center. During these works, Gothic-era walls and vaults were uncovered in the basement, revealing the site's medieval origins. The castle's facade was restored in 1995, and further improvements to defensive casemates and cellars were undertaken after 1974.

Architectural features and current status

Today, Leśnica Castle is a three-story brick building on a square plan with semi-circular corner turrets. It is surrounded by bastioned fortifications featuring keyhole embrasures that create terrace-like defensive structures. The main entrance is located beneath a balcony adorned with the coat of arms of Baron Ludolf von Veltheim-Lottum, flanked by sculpted lions symbolizing the last noble ownership.

The castle's basement houses remnants of the original 1271 stone castle, providing invaluable insights into its medieval construction. The historic park surrounding the castle complements the architectural ensemble, with monuments dedicated to the Virgin Mary and Saint John of Nepomuk nearby, enriching the cultural and spiritual ambiance of the site.

Currently, the castle serves as the Wrocław City cultural center, known as “Centrum Kultury Zamek,” hosting various cultural events and exhibitions. Restoration of the adjacent castle park is ongoing, aiming to revive its historical landscape and enhance visitor experience.

Frequently asked questions (FAQ)

How do I get to Leśnica Castle in Wrocław?
Leśnica Castle is located in the Leśnica district of Wrocław, Poland. It is accessible by public transport and car, with nearby parking available. The castle is situated near Świętojański Square, making it easy to find.
What are the visiting hours and ticket prices for Leśnica Castle?
The castle is open daily from 10:00 to 18:00. Admission is free, making it an accessible cultural destination for all visitors.
What architectural styles are represented at Leśnica Castle?
Leśnica Castle showcases a blend of late-medieval fortifications, Renaissance expansions, and Baroque-Rococo renovations. Key features include bastioned fortifications, mansard roofs, and ornate Rococo interiors.
Can I explore the medieval remains at Leśnica Castle?
Yes, visitors can explore the castle's basement where remnants of the original 1271 stone castle are visible. These ruins provide a tangible connection to the site's early medieval origins.
Is Leśnica Castle suitable for cultural events and exhibitions?
Absolutely. The castle currently functions as the Wrocław City cultural center, hosting various events, exhibitions, and community activities throughout the year.

Photo gallery

Leśnica
Click to view

Photo by Grzegorz Pietrzak•CC BY-SA 3.0 pl

1 photo • Click any image to view in full screen

Information

Palace Castle

Opening hours

10:00-18:00, daily

Ticket prices

Free

Current owner

Municipality

Sources & official resources

Verify the information above using these authoritative references.

Loading map...

Visitor reviews

No reviews yet. Been here? Write the first review and help other travelers!

Write the first review

Visited this castle? Share your experience

Your review helps other travelers and adds first-hand knowledge to our encyclopedia.
Write a review

(5/5)

0/2000 characters

Your review will be visible after admin approval

Nearby castles

7.8 km
Wojnowice — Poland castle

Wojnowice

Wojnowice, Poland

Wojnowice Castle, located approximately 25 kilometers from Wrocław in Poland, stands as a remarkable example of a late medieval defensive residence that has retained its historical character through centuries of change. The castle's origins trace back to the mid-14th century, with the first documented ownership recorded in 1343 when Duke Henryk IV Probus sold the estate to the von Zindal brothers. This early period marks the establishment of a modest fortified manor amid marshlands, characterized by a single-wing building and a defensive wall crowned with crenellations enclosing a small courtyard. A water-filled moat surrounded the entire complex, enhancing its defensive capabilities, while access was controlled via a wooden bridge with a drawbridge section. Notably, the castle's foundation was reinforced with oak piles filled with clay and stones, a testament to the ingenuity of medieval construction techniques in challenging terrain. Historical development and ownership transitions The village of Wojnowice itself appears in written records as early as the 12th century, with various name forms such as Wognowice (1278) and Woynewicz (1338). Over time, the castle evolved alongside the fortunes of its owners. By the 15th century, the region saw a rise in wealth among the urban patricians of Wrocław, while many knightly families experienced decline. This shift led to several affluent city families acquiring rural estates and transforming them into prestigious residences, a trend reflected in Wojnowice's ownership history. In 1513, the castle came into the possession of Mikołaj von Schebitz, who initiated significant rebuilding efforts. The first phase focused on the northern wing, distinguished by its thick walls and meticulous craftsmanship. Construction paused in 1518 but resumed in 1525 after the estate was repurchased from pledge. The expansion continued with the addition of eastern and southern wings, although these later sections featured thinner walls and less refined brickwork, indicating a possible shift in priorities or resources. By 1537, the castle was acquired by Lukrecja Boner, wife of the prominent Wrocław banker Jakub Boner, and later married to Andrzej Hartwig. Under their stewardship, the castle underwent further transformation, including the construction of a western wing serving economic functions. Completed around 1560, the castle took on a regular four-winged layout measuring approximately 22 by 24 meters, surrounded by a double moat. The use of brick was predominant, with sandstone reserved for portals and window frames. The residential buildings featured steep gable roofs, with the northern wing rising three stories and housing the main entrance, known as the "lord's house." Architectural features and renaissance influences The inner courtyard was designed with inspiration from princely castles, featuring a ground-floor cloister supported by Renaissance arcades. An additional loggia was added to the eastern wing, serving as a ceremonial corridor with concealed courtyard stairs. A richly decorated well stood at the courtyard's center, while a square turret with overhanging consoles was constructed at the northern wing's corner near the entrance. The residential buildings were adorned with stepped gables and volutes, and the main facade displayed heraldic inscriptions and coats of arms, symbolizing the owners' prestige. Subsequent owners, including the Huber family, completed the castle's transformation. Minor modifications occurred in later centuries, such as the replacement of the wooden bridge with a brick one supported by three arches in the mid-19th century and the addition of crenellations to the turret's top. Despite these changes, the castle largely retained its Renaissance character layered over a Gothic foundation. Preservation, damage, and modern use Remarkably, Wojnowice Castle avoided destruction from wars and fires for centuries, a rarity among Polish castles. However, in the 20th century, following World War II, the castle suffered significant neglect. Left ownerless, it was stripped of its furnishings and fell into disrepair. Restoration efforts began in the 1960s, spearheaded by the Association of Art Historians, which repurposed the castle as a creative work center and an art gallery named "Prezentacje." Today, the castle is set in a picturesque park near Wrocław, making it a popular destination for day trips. Its unique combination of water defenses and Renaissance detailing atop a Gothic structural base offers valuable insight into the architectural evolution of fortified residences in Silesia. While its defensive features are modest, reflecting the social ambitions of its builders more than military necessity, Wojnowice Castle remains an important cultural and historical landmark. Architectural details and artistic heritage The castle's construction primarily utilizes brick, typical for the region, with sandstone accents enhancing windows and portals. The Renaissance portal is particularly notable for bearing the Boner family coat of arms alongside Latin and German inscriptions, including the phrases "IACOB BONER BAVET MICH" and "INICIVM SAPIENCIÆ TIMOR DOMINI," linking the castle's identity to its patrons' values. The surrounding moat, though partially restored, continues to define the castle's water castle character. The northern access bridge replaced the original drawbridge, reflecting changes in defensive architecture and comfort. A slender tower topped with battlements and stepped gables on the wings highlight regional architectural motifs. Inside the courtyard, the well and cloister arcades evoke princely castle designs, while the eastern wing retains original latrine oriel windows. The oldest northern wing section preserves Gothic portal jambs, offering a tangible connection to the castle's medieval origins. The interior includes a Renaissance arcade hall with a central Corinthian column and surviving wall paintings from the period. Heraldic reliefs, including the combined coat of arms of Lukrecja Boner and Andreas von Hertwig by sculptor Andreas Walther the Elder, enrich the castle's artistic legacy. Historical significance and cultural context Wojnowice Castle exemplifies the transition from medieval fortified manors to Renaissance noble residences in Silesia. Its layered architectural styles and continuous use reflect the region's social and political changes from the 14th century onward. The castle's preservation allows for study of defensive architecture adapted to lowland marshy environments, as well as the display of Renaissance art and heraldry in a provincial setting. As the oldest lowland castle in Silesia still in use, Wojnowice holds a unique place in Polish heritage. It offers visitors a window into the lives of Silesian nobility, their aspirations, and the architectural trends that shaped their residences over centuries.

Late Medieval (14th–15th c.)
Details
7.9 km
Smolec — Poland castle

Smolec

Smolec, Poland

Smolec Castle stands as a significant historical monument located in the northeastern part of the village of Smolec, Poland. Positioned on an island surrounded by water, the castle's ruins offer a glimpse into the architectural and historical evolution spanning several centuries. Originally, the village was divided into two parts: Smolec Niemiecki (Great Smolec) and Smolec Polski (Small Smolec). The first written mention of Smolec Polski dates back to 1337, with a fortified manor referenced in 1357. This early defensive structure took the form of a defensive residential tower, constructed using fired bricks laid in a Gothic bond. Unfortunately, later expansions have obscured the tower's original appearance, and the identity of its founder remains unknown. The medieval origins and Gothic architecture The initial fortified tower of Smolec Castle exemplifies typical late medieval defensive architecture in the region. Its construction with Gothic brickwork reflects the prevalent style of the period, emphasizing both defense and habitation. The tower's strategic location on a water-surrounded island enhanced its defensive capabilities, a common feature of hill castles adapted to local terrain. This early phase of the castle served as a protective stronghold for the local nobility and a symbol of feudal authority. Ownership changes and Renaissance transformation In 1420, the owner of Small Smolec, Niklas Gotke, sold the village to the citizens of Wrocław, marking a significant shift in the estate's management. By around 1523, the property came under the ownership of the von Saurma family, who initiated a major transformation of the site. They constructed a Renaissance castle on a regular quadrilateral plan, with sides approximately 20 meters in length. This new castle was surrounded by a water-filled moat, enhancing its defensive features. The Renaissance design included two perpendicular wings connected by a curtain wall. The entrance was marked by a prominent five-story gate tower that projected beyond the main facade, serving both as a defensive structure and a grand entrance. This phase reflected the Renaissance emphasis on symmetry, proportion, and the blending of fortification with residential comfort. Baroque additions and 19th-century Neo-Gothic renovations During the 18th century, the castle underwent further modifications with the addition of a shorter western wing in the Baroque style, complementing the existing southern and eastern wings. This expansion reflected changing architectural tastes and the evolving needs of the castle's inhabitants. Between 1850 and 1855, the castle experienced a significant renovation that included raising the height of the buildings by half a floor and adding a cloister. Additionally, a lowest northern wing was constructed during this period. The renovations embraced the then-fashionable Neo-Gothic style, which sought to revive medieval Gothic architectural elements with romanticized aesthetics. This blend of styles makes Smolec Castle a fascinating example of architectural evolution from the medieval to the modern era. Destruction and current condition of the ruins The castle was severely damaged in 1945, likely due to the turmoil of World War II, after which it rapidly fell into ruin. Today, only fragments of the castle's walls from the wings and the gate tower with its passage remain. Visitors can observe the collapsed cellars and the remnants of barrel vaults on the ground floor. Among the ruins, the corner of the original Gothic knight's tower is still visible, offering insight into the castle's medieval origins. Unfortunately, the ruins are overgrown with bushes and suffer from neglect, creating a somewhat somber atmosphere. The castle moat, once an important defensive feature, now resembles a local dumping ground, which detracts from the site's historical significance and appeal. The current state of Smolec Castle underscores the urgent need for both conservation and cleanup efforts to preserve this valuable cultural heritage site for future generations. Architectural features and historical significance Smolec Castle's architectural history is a testament to the layered development of fortifications in Poland, reflecting changes in military technology, aesthetic preferences, and social functions over several centuries. The castle's hill castle classification is characterized by its elevated position and water defenses, typical of medieval strongholds designed to withstand sieges. The combination of Gothic brickwork, Renaissance symmetry, Baroque additions, and Neo-Gothic renovations illustrates the castle's adaptation to changing architectural trends and defensive needs. The surviving elements, such as the gate tower and the remains of the curtain walls, provide valuable information about construction techniques and castle layouts during these periods. The defensive tower and gatehouse The original defensive tower, built in the 14th century, served as both a residence and a fortification. Its Gothic brick construction and strategic location on an island made it a formidable stronghold. The later Renaissance gate tower, with its five stories and projecting position, was designed to impress and intimidate visitors while providing robust defense. Such gatehouses were critical in controlling access and defending the castle against attackers. Moat and water defenses The water-filled moat surrounding the Renaissance castle was a crucial defensive element. It hindered direct assaults on the walls and prevented undermining of the foundations. The moat also enhanced the castle's aesthetic appeal, reflecting Renaissance ideals of harmony between architecture and nature. Preservation challenges and future prospects Despite its historical and architectural importance, Smolec Castle faces significant preservation challenges. The neglect and overgrowth of the ruins, combined with the misuse of the moat area, threaten the site's integrity. Conservation efforts are essential to stabilize the remaining structures and prevent further decay. Restoration work could focus on clearing vegetation, securing the surviving walls, and possibly reconstructing parts of the castle to provide visitors with a clearer understanding of its historical layout. Enhancing the site's accessibility and interpretive signage would also help raise public awareness of Smolec Castle's cultural value. Preserving Smolec Castle is vital for maintaining a tangible connection to Poland's medieval heritage and architectural evolution. It offers scholars and tourists alike a unique opportunity to explore the layers of history embedded in its ruins.

Late Medieval (14th–15th c.)
Details
10.8 km
Uraz Castle — Poland castle

Uraz Castle

, Poland

Uraz Castle is a notable example of a 14th-century hill castle located in Poland. Constructed during the late medieval period, the castle served as a strategic fortification and residence for local nobility. Its position on elevated terrain provided a natural defensive advantage, typical of hill castles built during this era. Historical background and significance The castle's origins trace back to the 14th century, a time marked by frequent territorial conflicts and the consolidation of noble power across the region. Uraz Castle was likely commissioned by a regional lord to assert control over the surrounding lands and protect trade routes. Throughout its history, the castle witnessed various military engagements and changes in ownership, reflecting the turbulent political landscape of medieval Poland. Architectural features and layout Uraz Castle exhibits typical characteristics of late medieval fortifications. The castle's design includes robust stone walls, defensive towers, and a fortified gatehouse. The use of local stone materials contributed to its durability and imposing presence. The castle's layout was likely organized around a central courtyard, with residential quarters, storage facilities, and defensive structures arranged to maximize security and functionality. Defensive structures The castle's defensive elements include thick curtain walls equipped with battlements, allowing defenders to repel attackers effectively. Towers provided vantage points for surveillance and archery. The entrance was probably protected by a gatehouse with a drawbridge or portcullis, common features in medieval hill castles designed to control access and withstand sieges. Residential and functional areas Within the castle, living quarters were designed to accommodate the noble family and their retainers. These spaces included a great hall for gatherings and feasts, private chambers, and service rooms. Storage areas for food, weapons, and supplies ensured the castle could sustain prolonged periods of isolation during conflicts. Cultural and heritage importance Today, Uraz Castle stands as a significant cultural landmark in Poland, representing the architectural and historical heritage of the late medieval period. Although its current condition varies, the castle remains a subject of interest for historians, archaeologists, and visitors fascinated by medieval fortifications and the history of Polish nobility. Visiting information and preservation While specific details about public access and preservation efforts for Uraz Castle are limited, hill castles of this era often attract tourism due to their scenic locations and historical value. Preservation initiatives typically focus on stabilizing remaining structures and promoting awareness of the site's historical context.

Late Medieval (14th–15th c.)
Details