Ślęza

Ślęza manor and tower: a renaissance hill castle near Wrocław
Ślęza, Poland
Renaissance (15th–17th c.)
Well Preserved

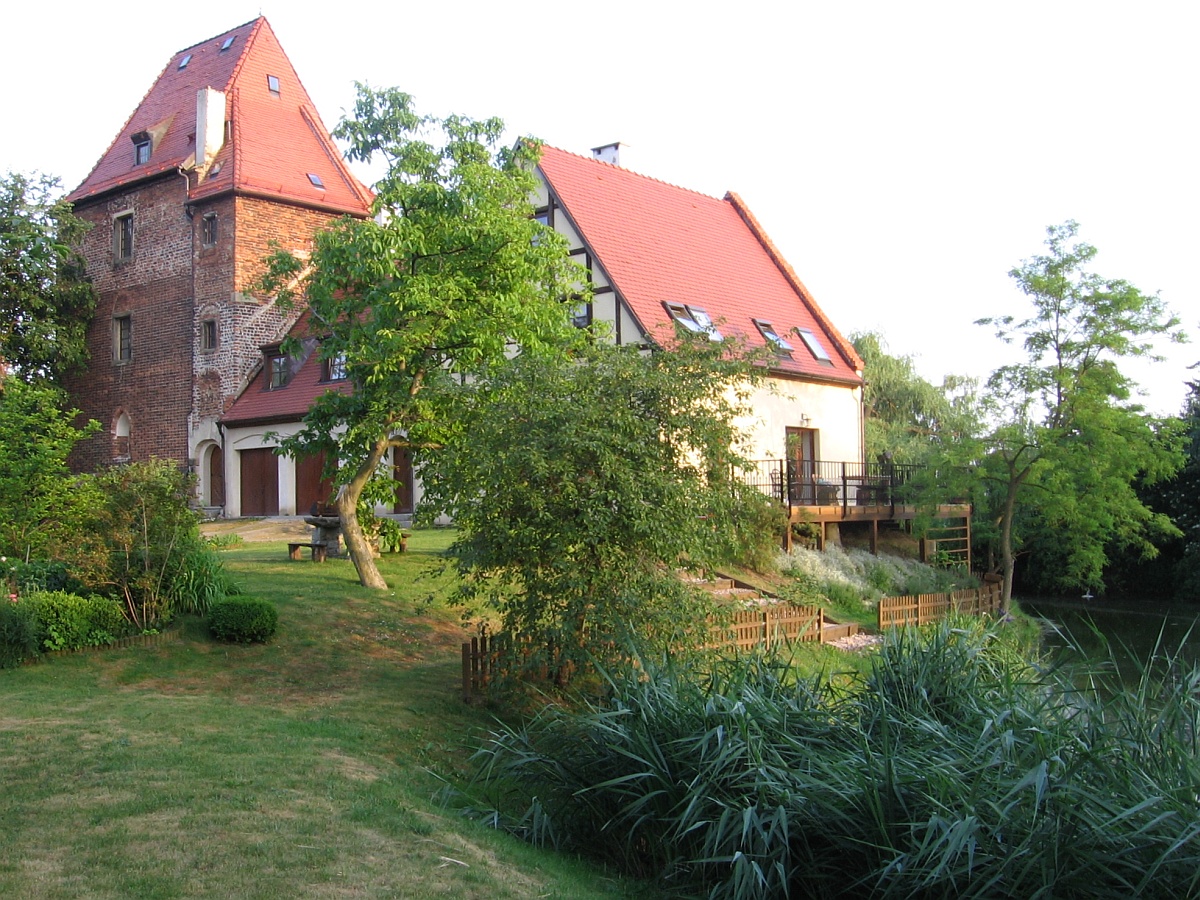
Ślęza manor, located near Wrocław in Poland, is a remarkable example of a Renaissance hill castle with deep medieval roots. The site’s history dates back to at least the 12th century, with the village of Ławy (Lau) first mentioned in 1155. Originally owned by affluent Wrocław burghers, the property evolved over centuries from a fortified residential tower into a complex manor estate, reflecting the architectural and social transformations of the region.

The medieval origins and defensive tower

The core of the Ślęza manor is a medieval defensive tower constructed likely in the late 14th century when the von der Lohe family held the village. This two-story, vaulted basement tower was built on a rectangular plan measuring approximately 12.3 by 9.5 meters, using brick decorated with zendrówka technique on a sturdy stone foundation. The walls, up to 1.7 meters thick, and a surrounding water-filled moat attest to the tower’s defensive capabilities.

In the early 16th century, the tower was raised by an additional story, possibly topped with a decorative attic. The first floor housed a representative chamber with a fireplace, while the upper floors contained bedrooms. A notable feature was a latrine bay window on the second floor and a terrace at the top, providing panoramic views of the surrounding landscape.

Renaissance transformation and manor expansion

Between 1586 and 1600, under the ownership of Heinrich von Vogt, the estate underwent significant development. Around 1618, Gotthard von Vogt added a Renaissance-style southern wing to the tower. This two-story building featured a rectangular plan, a gable roof, and was adorned with Renaissance gables. A small western stair tower provided access to the upper floors.

The manor changed hands several times, including ownership by the von Waldau family (1638-1659) and later the von Roth family (1699-1741). Charlotte Eleonora von Roth brought the estate as a dowry to the von Königsdorf family, who would maintain it into the 19th century.

19th-century modifications and industrial ownership

The 19th century brought further expansions, including a northwestern wing housing a kitchen on the ground floor and servants’ quarters above. The defensive tower was also heightened by an additional story during this period. In 1870, the estate was sold to the founders of the Rath Schöller & Skene sugar company, marking a shift from noble to industrial ownership.

Despite these changes, the manor retained much of its historic character. The industrial owners maintained the property until World War II, after which the manor was repurposed for various institutional uses, including a youth facility and agricultural research center.

Architectural features and preservation status

Ślęza’s tower is a typical example of a medieval residential building with defensive features common among wealthy burghers near Wrocław. The basement remains one of the best-preserved parts, with original medieval windows and niches still visible. The tower’s brickwork, including the distinctive zendrówka pattern, exemplifies regional masonry techniques.

The Renaissance southern wing complements the medieval tower, showcasing characteristic Renaissance architectural elements such as gables and symmetrical layouts. Although the 19th-century northern wing was demolished in 1977, the core structures remain well preserved and are currently under restoration by private owners aiming to rescue the manor from decay.

Historical significance and cultural legacy

Ślęza manor stands as a testament to the layered history of Silesia, reflecting the region’s transition from medieval feudal society to Renaissance nobility and later industrial enterprise. Its strategic location on a historical trade route between Prague and Wrocław underscores its early importance as a toll and defense point.

The manor’s architectural evolution illustrates changing tastes and functions over centuries, from fortified tower to Renaissance residence and 19th-century manor house. The preservation and ongoing restoration efforts highlight its value as a cultural heritage site and a symbol of regional identity.

Surrounding landscape and estate grounds

The manor is set within a landscaped park dating back to the early 1600s, later modified in the 19th century. The estate covers approximately 50 hectares and includes a large pond, recreational areas for tennis, cycling, kayaking, and sport shooting, blending historical ambiance with modern leisure uses.

Visitor experience and accessibility

While the manor is currently privately owned and undergoing restoration, the site offers a unique glimpse into the architectural and historical heritage of the Wrocław region. Visitors interested in medieval and Renaissance architecture will appreciate the preserved defensive tower and Renaissance wing, as well as the surrounding parkland that reflects centuries of landscape design.

Architectural details of note

  • Thick defensive walls up to 1.7 meters, typical of medieval fortifications.
  • Zendrówka brickwork, a decorative pattern of fired bricks distinctive to the region.
  • Cross-vaulted ceilings in the entrance hall, showcasing medieval masonry skill.
  • Renaissance gables and two-story southern wing added in the early 17th century.
  • Latrine bay window on the second floor of the tower, an uncommon feature for comfort and hygiene.
  • Water-filled moat surrounding the tower, enhancing its defensive posture.

Ślęza manor and tower remain an important architectural and historical landmark, embodying the complex heritage of Silesia through its well-preserved structures and evolving functions over more than six centuries.

Frequently asked questions (FAQ)

How do I get to Ślęza Castle?
Ślęza Castle is conveniently located near Wrocław, Poland, making it easily accessible by car or public transport. If you are traveling by train, you can take a train to Wrocław and then use local buses or taxis to reach the castle.
What is the historical significance of Ślęza Castle?
Ślęza Castle has a rich history dating back to the Middle Ages and served as an important defensive structure in the region. It has witnessed numerous historical events and changes in ownership, reflecting the turbulent history of Silesia.
When was Ślęza Castle built?
The exact date of construction for Ślęza Castle is not definitively known, but it is believed to have been built in the 13th century. Over the centuries, it has undergone various renovations and restorations, showcasing different architectural styles.
Can I visit Ślęza Castle year-round?
Yes, Ślęza Castle is open to visitors throughout the year, but it is advisable to check specific opening hours before your visit. The castle may have limited access during the winter months or for special events.
Why is the architecture of Ślęza Castle unique?
The architecture of Ślęza Castle is a blend of Gothic and Renaissance styles, reflecting the various periods of its construction and renovation. Its imposing towers and fortified walls make it a stunning example of medieval military architecture.
Is it possible to take guided tours of Ślęza Castle?
Yes, guided tours are available at Ślęza Castle, allowing visitors to learn more about its history and architectural features. These tours are often led by knowledgeable guides who can provide insights into the castle's past and its significance in the region.
What are the ticket prices for visiting Ślęza Castle?
Ticket prices for Ślęza Castle are generally affordable, with discounts available for students and seniors. It's best to check the official website or visitor center for the most current pricing information.
What is the best time to visit Ślęza Castle?
The best time to visit Ślęza Castle is during the spring and early fall when the weather is pleasant and ideal for exploring the grounds. Additionally, visiting during these seasons allows you to enjoy the beautiful surrounding landscapes.
Are there any nearby attractions to visit while in Ślęza?
Yes, there are several attractions near Ślęza Castle, including beautiful parks and historical sites in Wrocław. Visitors can explore the picturesque Old Town, visit the Centennial Hall, or enjoy the scenic views at nearby Lake Ślęza.

Information

Hill Castle

Sources & official resources

Verify the information above using these authoritative references.

Loading map...

Visitor reviews

No reviews yet. Been here? Write the first review and help other travelers!

Write the first review

Visited this castle? Share your experience

Your review helps other travelers and adds first-hand knowledge to our encyclopedia.

Write a review

(5/5)

0/2000 characters

Your review will be visible after admin approval

Nearby castles

2.4 km

Komorowice

Komorowice, Poland

Komorowice manor house stands as a significant historical site in the village of Komorowice, Poland, with origins tracing back to the 13th century. The earliest records of Komorowice date from the mid-13th century, marking it as a location of medieval settlement and strategic importance in the Silesian region. Over centuries, the manor evolved from a fortified residence into a refined Renaissance estate, reflecting the architectural and social transformations of the area. Medieval origins and early history The site of Komorowice was first documented in the high medieval period, a time when many fortified structures were established across Silesia to assert territorial control and protect local populations. While the original medieval fortifications have not survived intact, the manor's foundation is rooted in this era, providing a glimpse into the region's feudal past. The manor's location in Komorowice positioned it within the cultural and political milieu of Silesia, an area influenced by shifting borders and noble families. Renaissance transformation and architectural features In 1529, the estate was acquired by Melchior Hirsch von Kaltenbrunn, a wealthy burgher from Wrocław. He commissioned the construction of a Renaissance manor house, marking a significant architectural upgrade from the medieval structures. This new manor was designed as a three-winged rectangular complex, with the south side enclosed by a curtain wall. The western wing, the most prominent part, was a one-story, vaulted structure with a basement. The ground floor featured a grand representative hall, separated by a vestibule from two smaller chambers. The first floor mirrored this layout and included latrine bays integrated into the bay windows. The manor is notable for its late Gothic window frames and a richly decorated portal bearing the Hirsch family coat of arms. The northern wing contained a passage hall leading to an inner courtyard and two additional rooms, while the eastern wing housed three rooms, including a kitchen. Surrounding the manor was a water-filled moat, enhancing its defensive capabilities and aesthetic appeal. Later additions and modifications In the early 18th century, around 1700, corridors with arcades were added to the northern and eastern wings, enriching the manor’s architectural complexity. The 19th century brought further changes, particularly in the second half, when the arcades on the courtyard were bricked up. Staircases and an entrance terrace were also added, and the main facade underwent stylistic updates along with interior redesigns. These modifications reflected changing tastes and functional needs of the manor’s owners. Ownership lineage and historical significance Komorowice manor passed through the hands of several notable families, including Heinrich von Logau, brother of the Bishop of Wrocław Kaspar von Logau, and later the von Lüttwitz, von Schickfuss, and Steiner families. In the first half of the 19th century, Christian Steinert and subsequently Emil von Schweinichen were the estate’s owners. Up until World War II, the manor belonged to the descendants of August von Schönberg. The manor's history reflects the broader socio-political dynamics of Silesia, illustrating the transition from medieval fortifications to Renaissance residences of wealthy burghers and nobility. It also exemplifies the architectural evolution typical of noble estates adapting to changing defensive and residential requirements over centuries. Decline and current condition In the 1970s, efforts were initiated to adapt the manor for use as a training center for sheep breeders. However, these works were never completed, and the manor gradually fell into disrepair. Today, the Komorowice manor is in a state of ruin, with only partial elements of its former grandeur remaining. Despite its dilapidated condition, surviving features include Renaissance stonework, late Gothic vaulting, and the heraldic portal bearing the Hirsch family crest. These remnants offer valuable insights into the manor's architectural heritage and the lifestyle of Silesian burgher nobility during the early modern period. Architectural and cultural importance The Komorowice manor house ruins serve as an important example of a Renaissance residence built for wealthy burghers in Silesia, blending defensive medieval elements with Renaissance aesthetics. The manor’s design, including the water moat, vaulted halls, and heraldic decorations, illustrates the fusion of functionality and status symbolism in noble architecture. As a privately owned property, the manor remains a subject of interest for historians, architects, and cultural heritage enthusiasts. It stands as a testament to the region's layered history and the architectural developments that shaped Silesian noble estates from the medieval era through the 19th century.

High Medieval (11th–13th c.)
Details
3.5 km
Biestrzyków Castle — Poland castle

Biestrzyków Castle

Biestrzyków, Poland

Biestrzyków Tower stands as a remarkable example of a late medieval residential tower located in the village of Biestrzyków, on the outskirts of Wrocław, Poland. First mentioned in historical records in 1351 under the name Ekhardsdorf, the village was originally owned by the Wrocław chapter. The tower itself appears in documents from 1411 but was likely constructed shortly after 1382, making it a significant architectural relic from the 14th century. The tower was strategically positioned at the southern edge of the village, built on a rectangular plan measuring 8.8 by 9.7 meters. It was originally surrounded by a water-filled moat and an earthen rampart, typical defensive features for such structures. Constructed primarily of brick decorated with zendrówka patterning on a stone foundation, the tower was partially vaulted and consisted of two original storeys. The cellar was used for storage and featured cross vaulting, while the ground floor housed the administrative office, evidenced by niches for shelves and traces of a corner fireplace. The upper floor served as a hall and bedroom, illuminated by three windows with seating niches and equipped with a fireplace. The walls were adorned with polychrome decorations, reflecting the tower's residential and administrative importance. A notable architectural feature is the west wall exit leading to a wooden gallery (hurdle gallery), and access between floors was provided by stairs embedded in the north wall. Historical context and ownership Until 1516, the tower was the seat of the administrator managing the Wrocław chapter's estate. During the Reformation, ownership of Biestrzyków changed several times but eventually reverted to the chapter. The tower's role as an administrative and residential center highlights its importance in the local feudal system. Architectural modifications and later history In the late 16th century, a staircase annex was added to the tower, and in the 17th century, the tower was raised by an additional storey. The original pointed Gothic windows on the first floor were enlarged and framed with stone surrounds, and the façades were plastered for protection and aesthetic enhancement. A two-storey residential wing was also constructed on the western side, expanding the living space. Following the secularization in 1810, the Biestrzyków estate became state property under Prussian control before being sold to Major von Sack. The last private owners were the Schottländer family, who occupied the tower until the end of World War II. Unfortunately, the tower suffered a destructive fire in 1945, leading to decades of ruin. Restoration and current condition Since the 1990s, the tower has been privately owned by an architect and academic from the Wrocław University of Science and Technology. After a decade-long restoration, the tower regained its former appearance and is now considered one of the best-preserved residential towers in Silesia. The restored building has three storeys topped with a steep, four-sided roof. Significant medieval elements remain, including three pointed, double-splayed Gothic windows on the south wall of the ground floor and the original vaulting. Remnants of the former moat are still visible, offering insight into the tower's defensive features. A unique architectural curiosity is the latrine bay window on the second floor, supported by stone corbels, an uncommon feature in such towers. Architectural significance and visitor information Biestrzyków Tower exemplifies the brick Gothic architectural style typical of the region's late medieval period. Its combination of residential comfort and defensive features illustrates the multifunctional nature of such towers in the feudal landscape. Although the interior is not open to the public, the exterior can be admired and photographed freely, reflecting the fortunate stewardship by its current owner. The tower's preservation and restoration contribute significantly to the cultural heritage of Silesia, offering a tangible connection to the region's medieval past. Its proximity to Wrocław makes it accessible for visitors interested in Gothic architecture and medieval history.

Late Medieval (14th–15th c.)
Details
8.7 km
Smolec — Poland castle

Smolec

Smolec, Poland

Smolec Castle stands as a significant historical monument located in the northeastern part of the village of Smolec, Poland. Positioned on an island surrounded by water, the castle's ruins offer a glimpse into the architectural and historical evolution spanning several centuries. Originally, the village was divided into two parts: Smolec Niemiecki (Great Smolec) and Smolec Polski (Small Smolec). The first written mention of Smolec Polski dates back to 1337, with a fortified manor referenced in 1357. This early defensive structure took the form of a defensive residential tower, constructed using fired bricks laid in a Gothic bond. Unfortunately, later expansions have obscured the tower's original appearance, and the identity of its founder remains unknown. The medieval origins and Gothic architecture The initial fortified tower of Smolec Castle exemplifies typical late medieval defensive architecture in the region. Its construction with Gothic brickwork reflects the prevalent style of the period, emphasizing both defense and habitation. The tower's strategic location on a water-surrounded island enhanced its defensive capabilities, a common feature of hill castles adapted to local terrain. This early phase of the castle served as a protective stronghold for the local nobility and a symbol of feudal authority. Ownership changes and Renaissance transformation In 1420, the owner of Small Smolec, Niklas Gotke, sold the village to the citizens of Wrocław, marking a significant shift in the estate's management. By around 1523, the property came under the ownership of the von Saurma family, who initiated a major transformation of the site. They constructed a Renaissance castle on a regular quadrilateral plan, with sides approximately 20 meters in length. This new castle was surrounded by a water-filled moat, enhancing its defensive features. The Renaissance design included two perpendicular wings connected by a curtain wall. The entrance was marked by a prominent five-story gate tower that projected beyond the main facade, serving both as a defensive structure and a grand entrance. This phase reflected the Renaissance emphasis on symmetry, proportion, and the blending of fortification with residential comfort. Baroque additions and 19th-century Neo-Gothic renovations During the 18th century, the castle underwent further modifications with the addition of a shorter western wing in the Baroque style, complementing the existing southern and eastern wings. This expansion reflected changing architectural tastes and the evolving needs of the castle's inhabitants. Between 1850 and 1855, the castle experienced a significant renovation that included raising the height of the buildings by half a floor and adding a cloister. Additionally, a lowest northern wing was constructed during this period. The renovations embraced the then-fashionable Neo-Gothic style, which sought to revive medieval Gothic architectural elements with romanticized aesthetics. This blend of styles makes Smolec Castle a fascinating example of architectural evolution from the medieval to the modern era. Destruction and current condition of the ruins The castle was severely damaged in 1945, likely due to the turmoil of World War II, after which it rapidly fell into ruin. Today, only fragments of the castle's walls from the wings and the gate tower with its passage remain. Visitors can observe the collapsed cellars and the remnants of barrel vaults on the ground floor. Among the ruins, the corner of the original Gothic knight's tower is still visible, offering insight into the castle's medieval origins. Unfortunately, the ruins are overgrown with bushes and suffer from neglect, creating a somewhat somber atmosphere. The castle moat, once an important defensive feature, now resembles a local dumping ground, which detracts from the site's historical significance and appeal. The current state of Smolec Castle underscores the urgent need for both conservation and cleanup efforts to preserve this valuable cultural heritage site for future generations. Architectural features and historical significance Smolec Castle's architectural history is a testament to the layered development of fortifications in Poland, reflecting changes in military technology, aesthetic preferences, and social functions over several centuries. The castle's hill castle classification is characterized by its elevated position and water defenses, typical of medieval strongholds designed to withstand sieges. The combination of Gothic brickwork, Renaissance symmetry, Baroque additions, and Neo-Gothic renovations illustrates the castle's adaptation to changing architectural trends and defensive needs. The surviving elements, such as the gate tower and the remains of the curtain walls, provide valuable information about construction techniques and castle layouts during these periods. The defensive tower and gatehouse The original defensive tower, built in the 14th century, served as both a residence and a fortification. Its Gothic brick construction and strategic location on an island made it a formidable stronghold. The later Renaissance gate tower, with its five stories and projecting position, was designed to impress and intimidate visitors while providing robust defense. Such gatehouses were critical in controlling access and defending the castle against attackers. Moat and water defenses The water-filled moat surrounding the Renaissance castle was a crucial defensive element. It hindered direct assaults on the walls and prevented undermining of the foundations. The moat also enhanced the castle's aesthetic appeal, reflecting Renaissance ideals of harmony between architecture and nature. Preservation challenges and future prospects Despite its historical and architectural importance, Smolec Castle faces significant preservation challenges. The neglect and overgrowth of the ruins, combined with the misuse of the moat area, threaten the site's integrity. Conservation efforts are essential to stabilize the remaining structures and prevent further decay. Restoration work could focus on clearing vegetation, securing the surviving walls, and possibly reconstructing parts of the castle to provide visitors with a clearer understanding of its historical layout. Enhancing the site's accessibility and interpretive signage would also help raise public awareness of Smolec Castle's cultural value. Preserving Smolec Castle is vital for maintaining a tangible connection to Poland's medieval heritage and architectural evolution. It offers scholars and tourists alike a unique opportunity to explore the layers of history embedded in its ruins.

Late Medieval (14th–15th c.)
Details