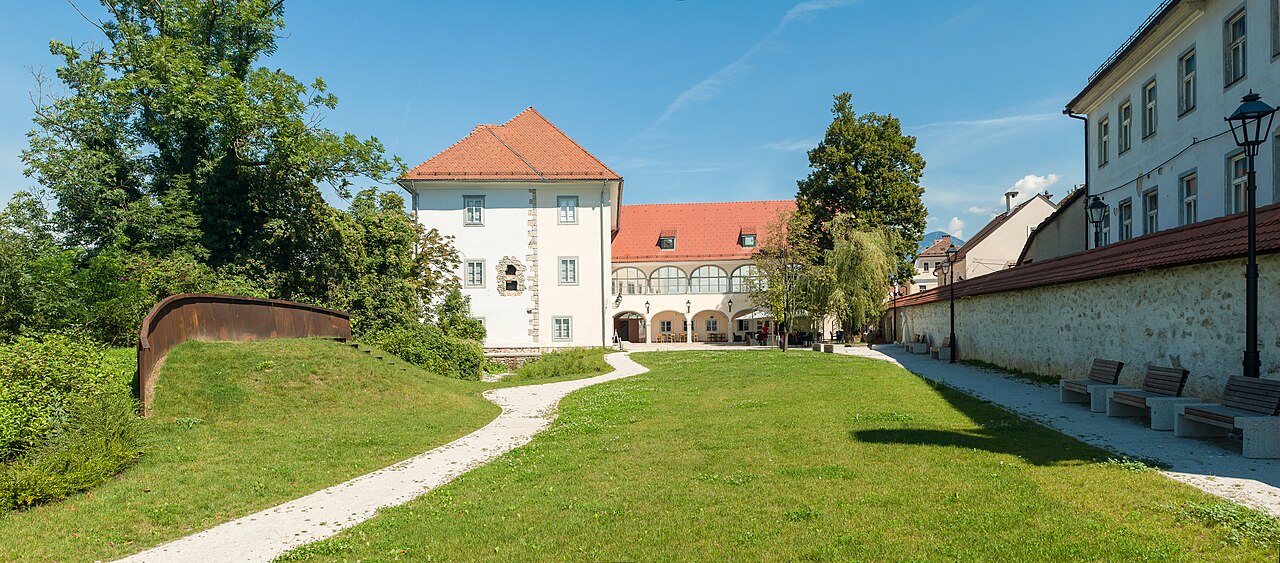
Smlednik Castle Ruins

Smlednik Castle ruins in Slovenia
Smlednik, Slovenia
High Medieval (11th–13th c.)
Ruins

Smlednik Castle ruins stand on a hill overlooking the Sava River in Smlednik, Slovenia. The site has a long history of fortification, with origins tracing back to a prehistoric fort and a Roman stronghold established in later periods. The castle itself was presumably constructed in the 12th century during the high medieval period, making it a significant example of medieval military architecture in central Slovenia.

The strategic location and early origins

The hilltop where Smlednik Castle stands was valued for its commanding view and control over a key crossing of the Sava River. This strategic position was first utilized by the Counts of Weimar Orlamunde, the initial lords of the region. In the 11th century, they built a defense tower on the site, which served as the nucleus for the later castle complex.

Architectural development through the medieval period

The original tower was expanded in several phases, reflecting the evolving military and residential needs of its occupants. Despite these expansions, the castle's structure remained largely unchanged after 1610. This preservation makes Smlednik Castle an important example of a mid-sized medieval castle that retains its architectural integrity from the high medieval period through the early modern era.

Castle layout and features

The castle's design includes a central defense tower on the hilltop, surrounded by walls adapted to the natural terrain. The fortifications were intended to protect the castle from potential invaders attempting to control the vital river crossing. Although now in ruins, remnants of the stone walls and foundational structures provide insight into the castle's original defensive capabilities.

Historical significance and decline

Smlednik Castle played a role in the regional defense system during the medieval period. The Counts of Weimar Orlamunde used it to establish and maintain control over the surrounding lands. However, by the second half of the 17th century, the castle was already described as a ruin by the noted Slovenian chronicler Janez Vajkard Valvasor. This suggests that the castle fell into disuse and decay sometime in the early modern period, likely due to changes in military technology and political shifts in the region.

Present condition and cultural heritage

Today, Smlednik Castle exists as ruins that offer valuable archaeological and historical insights. The site is a well-preserved example of medieval fortification in central Slovenia and attracts visitors interested in medieval architecture and Slovenian history. The ruins allow for study of the castle's construction techniques and the strategic importance of its location throughout history.

Visitor information

While the castle is in ruins, it remains accessible to visitors who can explore the hilltop and observe the remains of the defense tower and fortifications. The site provides panoramic views of the Sava River valley and surrounding countryside, enhancing its appeal to tourists and historians alike.

Architectural and historical context

Smlednik Castle is representative of high medieval castle architecture in Slovenia, characterized by its hilltop location, stone construction, and defensive features designed to control important transit routes. The castle's survival in an unaltered state since the early 17th century offers a rare glimpse into the architectural evolution of medieval fortifications in this part of Europe.

The castle's history reflects broader trends in medieval European fortification, where strategic locations such as river crossings were heavily fortified by local nobility to assert control and provide defense against rival powers. The transition from a solitary defense tower to a more complex castle structure illustrates the changing military and residential needs during the medieval period.

Frequently asked questions (FAQ)

When was Smlednik Castle built?
Smlednik Castle was presumably built in the 12th century during the high medieval period on the foundations of earlier fortifications.
What is the current condition of Smlednik Castle?
The castle is currently in ruins, with remnants of the defense tower and stone walls still visible on the hilltop.
Who originally built Smlednik Castle?
The castle was initially developed by the Counts of Weimar Orlamunde, who constructed a defense tower in the 11th century on the site.
Can visitors access Smlednik Castle ruins?
Yes, visitors can access the ruins and explore the hilltop, enjoying views of the Sava River valley and the surrounding landscape.
Why is Smlednik Castle historically significant?
Smlednik Castle is significant for its strategic location overseeing a key river crossing and for being a well-preserved example of medieval castle architecture in central Slovenia.

Information

Hill Castle

Loading map...

Visitor reviews

No reviews yet. Been here? Write the first review and help other travelers!

Write the first review

Visited this castle? Share your experience

Your review helps other travelers and adds first-hand knowledge to our encyclopedia.

Write a review

(5/5)

0/2000 characters

Your review will be visible after admin approval

Nearby castles

8.9 km

Jablje Castle

Loka pri Mengšu, Slovenia

Jablje Castle is a significant Renaissance castle located in Loka pri Mengšu, Slovenia. Its origins trace back to the first mention of a castle on this site in 1268, although the current structure was constructed around 1530 by the noble house of Lamberg. This castle exemplifies the architectural transition and noble residence styles of the Renaissance period in the region. Historical ownership and transformations Throughout its history, Jablje Castle changed ownership multiple times, reflecting the shifting political and social dynamics of the area. After the Lambergs, the castle passed to the Rasp family and subsequently to the barons Mosconi. From 1780 until the end of World War II, it was owned by the barons Lichtenberg, who maintained it as a noble residence. Despite the turmoil of the 20th century, including World War II, the castle survived largely intact. However, following the war, it was nationalized and suffered significant looting. The castle's function shifted dramatically during the post-war period: initially converted into apartments, it later served as an experimental facility for the Biotechnical Faculty of the University of Ljubljana. These uses impacted the castle's interior and preservation state. Architectural features and artistic highlights The castle is a fine example of Renaissance architecture in Slovenia, characterized by its robust stone construction and defensive features typical of the period. The structure includes a central courtyard surrounded by residential buildings, fortified walls, and towers that emphasize both defense and noble status. One of the castle's most remarkable artistic treasures is its set of Baroque frescoes painted by Franc Jelovšek. These frescoes are notable for their vibrant colors and unique subjects, including an unusual depiction of a camel-riding Chinese tambourine player, which stands out as a rare iconographic motif in Slovenian castle art. These artworks contribute significantly to the cultural and historical value of the castle. Modern restoration and current use Between 1999 and 2006, Jablje Castle underwent a thorough renovation that restored much of its Renaissance character and preserved its valuable frescoes. This restoration was crucial in stabilizing the structure and making it suitable for modern use. In 2008, during Slovenia's presidency of the European Union, the castle served as a major protocol site, highlighting its importance as a cultural and diplomatic venue. Today, it houses the Center for European Perspective, which hosts various events and activities related to European integration and culture. Visiting information and cultural significance The castle is recognized as a cultural monument, reflecting its historical, architectural, and artistic significance in Slovenia. It is open to visitors every other Saturday at 11:00, with additional appointments available for groups, allowing the public to explore its rich heritage and unique artworks. Visitors can appreciate the castle's blend of Renaissance architecture and Baroque artistic elements, as well as its role in Slovenian history from medieval times through the modern era. Its preservation and adaptive reuse illustrate the challenges and successes in maintaining historical sites in contemporary contexts.

Renaissance (15th–17th c.)
Details
10.6 km

Loka Castle

Škofja Loka, Slovenia

Loka Castle stands prominently above the town of Škofja Loka in Slovenia, embodying centuries of architectural evolution and historical significance. Originally referenced in 1202 as castrum firmissimum, or "very strong castle," it served as a strategic residence for the Bishops of Freising. The castle occupies a natural terrace on a hillside, offering commanding views and control over the surrounding landscape. While the current structures mainly reflect the 16th-century Renaissance rebuilding, archaeological and architectural evidence reveals a complex history reaching back to the 10th century. The castle's location was once home to three distinct fortifications during the 12th century: the Upper Tower on Krancelj, the Lower Fort, and the original Loka Castle itself. These early fortifications underscored the area's strategic importance in controlling local trade routes and regional power dynamics. The castle's role as a bishop's residence highlights its political and ecclesiastical significance during the High Medieval period. Medieval origins and architectural evolution The oldest surviving part of the castle is the north-eastern tower, which incorporates foundations dating back to the 10th century. This tower was built on the remains of an earlier fortification, demonstrating the site's long-term defensive use. The castle's initial medieval construction phase is generally dated to the 13th century, consistent with the earliest documentary evidence. Throughout the centuries, Loka Castle underwent several significant modifications. The most notable rebuilding occurred after the 1511 earthquake, which severely damaged many structures in the region. The castle was reconstructed in the Renaissance style, featuring a circular layout that dominates the skyline above Škofja Loka. This design included thick defensive walls, a moat, and a primary entrance equipped with a wooden drawbridge, reconstructed during restoration work in 2006–2008. Later renovations and uses The castle suffered further damage during the 1691 earthquake and underwent repairs in 1716. In the late 19th century, the Ursuline nuns took over management of the castle, transforming parts of it for educational purposes. They notably demolished the original Romanesque yard tower to build a school, marking a shift from military to civic use. Architectural features and layout Loka Castle is characterized by its circular defensive walls that conclude the town's medieval fortifications. The castle's design integrates multiple towers and a fortified courtyard, reflecting both its defensive function and residential status. The north-eastern tower remains the oldest and most historically significant structure within the complex. The castle's entrance is notable for its historical wooden drawbridge, which was carefully reconstructed in the early 21st century to reflect its original defensive mechanism. The surrounding walls and towers reveal a blend of medieval masonry techniques and Renaissance architectural influences, particularly visible in the castle's layout and decorative elements. Cultural significance and current status Today, Loka Castle serves as the home of the Loka Museum, which has been housed in the castle since 1959. The museum preserves and exhibits the rich cultural heritage of Škofja Loka and the surrounding region, including archaeological finds, historical artifacts, and art collections. The castle's preservation and renovation efforts, especially those carried out between 2006 and 2008, have ensured that it remains a well-preserved example of a High Medieval hill castle with Renaissance modifications. Visitors can explore the castle's historic architecture, learn about its role in regional history, and enjoy panoramic views of Škofja Loka and its environs. Visiting and educational opportunities The castle's location atop a natural terrace makes it an accessible and attractive destination for tourists interested in medieval architecture and Slovenian history. The museum offers educational programs and exhibitions that highlight the castle's significance, the history of the bishops' rule, and the town's development.

High Medieval (11th–13th c.)
Details
10.6 km
Kieselstein Castle — Slovenia castle

Kieselstein Castle

Kranj, Slovenia

Kieselstein Castle, also known as Khislstein, is a prominent 13th-century hill castle located in the city of Kranj, within the Upper Carniola region of Slovenia. The castle occupies a strategic position overlooking the river Sava and the historic city pier, a site that was naturally defensible and vital for controlling river crossings. Its origins trace back to an earlier 11th-century round keep, which served as a fortified lookout before the construction of the current castle structure in 1256. Medieval origins and strategic importance The castle was initially built by the Counts of Ortenburg under an agreement with Duke Ulrik III of Carinthia, the lord of Kranj at the time. This early construction reflects the typical high medieval military architecture designed to secure important trade and transport routes along the Sava River. The castle's location was crucial for the defense of the city and its pier, serving as a watchpoint and a fortification against potential invaders. From its establishment until 1420, the castle was managed by the ministeriales or vassals of the Ortenburgs, known as the knights von Chreinburch. This feudal arrangement ensured the castle's role as a local stronghold within the broader political landscape of the Holy Roman Empire. Transition to the Counts of Celje and later Habsburg rule In 1420, ownership passed to Count Herman II of Celje, a powerful noble family influential in the region during the late medieval period. The castle's significance continued as it was integrated into the city's defenses during the turbulent times of Turkish incursions in the 15th century. The Counts of Celje held the castle until their extinction in 1456, after which it became part of the Habsburg domains. Renaissance transformation and later noble ownership In the mid-16th century, the Habsburgs sold the castle to Baron Janž Khiessl, who obtained imperial permission from Emperor Ferdinand I to rename the castle after himself. Baron Khiessl undertook significant renovations, expanding the original tower into an L-shaped Renaissance castle, which largely defines the castle's present-day appearance. This transformation reflects the architectural shift from purely defensive medieval structures to more comfortable and representative noble residences during the Renaissance. Subsequent owners included members of the Moscon, Ravbar, Apfaltrer, Auersperg, and Natalis Pagliaruzzi noble families, each contributing to the castle's evolving history and preservation. 20th-century history and restoration The castle was purchased by the state in 1913. Between the two world wars, it served as government offices, reflecting its continued administrative importance. After World War II, the castle was nationalized, aligning with the broader post-war political changes in Slovenia. In 1952, the castle underwent a significant renovation led by the renowned Slovenian architect Jože Plečnik. Plečnik's work focused on preserving the castle's historical character while adapting it for modern use. Today, the castle houses the Kranj Municipal Agency for the Protection of Natural and Cultural Heritage and the Upper Carniola Museum, serving as a cultural and historical center. Architectural features and layout Kieselstein Castle's architecture showcases its evolution from a medieval defensive tower to a Renaissance noble residence. The original round keep was the focal point of the early fortification, surrounded by thick stone walls designed for defense. The later addition of the L-shaped wing by Baron Khiessl introduced residential and administrative spaces, reflecting Renaissance architectural trends emphasizing comfort and status. The castle's integration into the city walls during the period of Ottoman threats highlights its military significance. Defensive features such as battlements, arrow slits, and fortified gates were adapted to meet the challenges of the time. Renovation and preservation efforts Jože Plečnik's mid-20th century renovation was sensitive to the castle's historical fabric. He emphasized the restoration of key architectural elements while ensuring the building could accommodate modern functions. This balance of preservation and adaptation has allowed Kieselstein Castle to remain a vital part of Kranj's cultural heritage. Cultural significance and current use Today, Kieselstein Castle stands as a symbol of Kranj's medieval past and its ongoing cultural vitality. The castle's role as the seat of the Upper Carniola Museum connects visitors with the region's history, art, and traditions. Its location and preserved architecture offer insights into the defensive strategies and noble lifestyles of the past centuries. The castle is accessible to the public during museum hours and provides educational programs, exhibitions, and cultural events that highlight the heritage of Kranj and the wider region.

High Medieval (11th–13th c.)
Details