Skenfrith Castle
Skenfrith Castle stands as a significant example of Norman military architecture on the border between Wales and England. Established in the 11th century shortly after the Norman Conquest of England in 1066, it played a crucial role in controlling strategic routes and defending the volatile Welsh Marches. The castle's evolution from an early timber and earthwork fortification into a robust stone fortress reflects the changing military and political landscape of the High Medieval period.
Located in the village of Skenfrith in modern-day Monmouthshire, Wales, the castle was originally commissioned by William fitz Osbern, the Earl of Hereford, as part of a defensive network to secure the route from Wales to Hereford. This network included two other key fortifications: Grosmont Castle and White Castle. Together, these formed the famed Three Castles lordship, a strategic triad that dominated the borderlands and protected English interests against Welsh incursions.
Early history and strategic importance
The initial construction phase of Skenfrith Castle likely consisted of earthworks combined with timber defenses, a common early Norman approach to quickly establish control over newly conquered territories. The castle's primary function was to oversee and secure the vital communication and military route linking Wales with the English town of Hereford. This position made it a focal point during the frequent conflicts and Welsh revolts of the 12th century.
In 1135, a major Welsh revolt prompted King Stephen to consolidate his control over the border region by formally linking Skenfrith with Grosmont and White Castle. This administrative and military union, known as the Three Castles lordship, enhanced the ability of the English crown to project power into the Marches and respond effectively to Welsh attacks.
Stone reconstruction and architectural development
By the late 12th century, the limitations of timber fortifications were apparent, and Skenfrith underwent a significant transformation. Between 1186 and 1190, the castle was rebuilt in stone, marking a shift to more permanent and defensible structures. This phase likely introduced the first stone keep and curtain walls, establishing the castle's enduring footprint.
In 1201, King John granted the Three Castles to Hubert de Burgh, a powerful royal official and later Earl of Kent. Hubert initiated a comprehensive reconstruction of Skenfrith, demolishing the earlier structures and erecting a new quadrangular stone fortress. This design featured round corner towers and a prominent circular keep, elements that were influenced by contemporary French castle architecture, especially that of King Philip II of France.
The castle's layout is an irregular trapezoid enclosed by thick Old Red Sandstone curtain walls approximately five meters high. The walls were originally topped by wooden parapets and hoardings, defensive wooden galleries that projected from the walls to allow defenders to attack enemies at the base of the walls. The moat surrounding the castle, once filled with water diverted from the nearby River Monnow, added a formidable obstacle to attackers. Although the moat is now filled in, its original dimensions were about 14 meters wide and 2.7 meters deep, significantly enhancing the castle's defenses.
The keep and internal structures
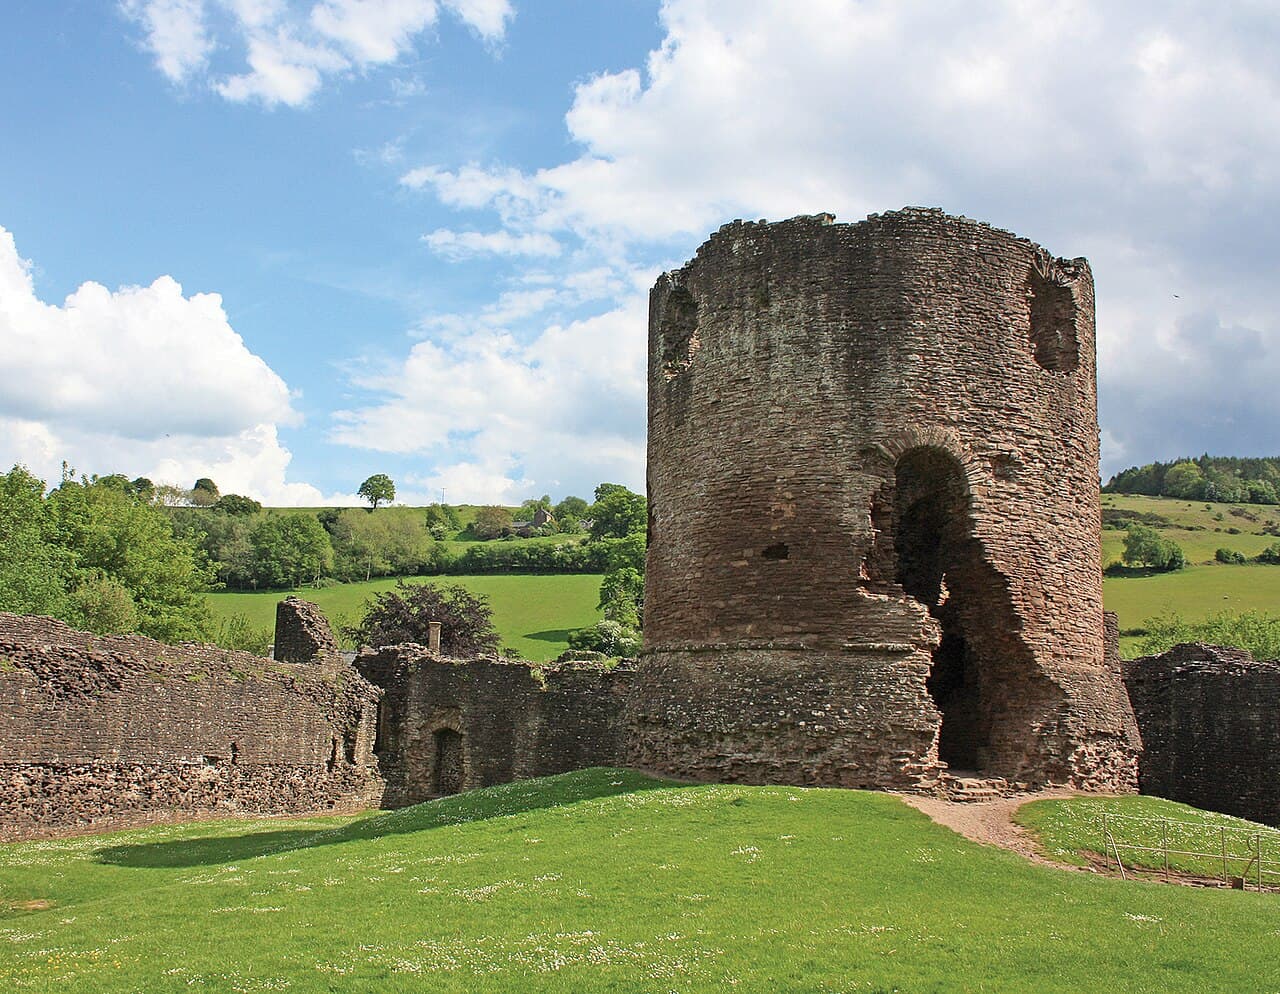
The heart of Skenfrith Castle is its circular keep, standing approximately 12 meters tall with a diameter of 10 meters. This three-story tower is notable for its projecting stair turret on the southwest side and rests on a raised stone base surrounded by earth, reminiscent of a motte. The keep's design shares similarities with French keeps of the period and with Pembroke Castle, reflecting cross-Channel architectural influences.
Originally, the keep was accessed by an external wooden staircase leading to the first-floor entrance, with wooden hoardings providing additional defense. The current ground-level doorway is a later modification. Inside, the basement served as storage, accessible only via a trapdoor from above. The ground floor functioned as an antechamber, while the upper floor contained the lord's private chambers, featuring windows, a large fireplace, and a latrine, combining comfort with defensibility.
Other key buildings and features
Along the southwest curtain wall stood a two-story hall, which included a large main hall and a smaller chamber. Due to flooding concerns, the ground floor was filled with gravel to elevate the main hall to the upper floor, which contained a fireplace and living quarters. Today, only the foundations remain.
Opposite the hall, archaeological remains indicate the location of the castle kitchens on the northeast side. The castle's main entrance was a horseshoe-shaped gatehouse between the northwest and southwest towers, accessed originally by a bridge over the moat. A watergate on the eastern wall allowed direct access to the River Monnow, facilitating supply deliveries by boat.
Ownership, decline, and preservation
Throughout the 13th century, Skenfrith Castle changed hands multiple times, passing between the Crown, Hubert de Burgh, and the de Braose family. In 1267, it was granted to Edmund, Earl of Lancaster, and remained under the Earldom and later the Duchy of Lancaster until the early 19th century.
The castle's military importance diminished significantly after Edward I's conquest of Wales in 1282, as the border shifted westward. Despite this, it continued to serve administrative functions and underwent repairs during the 15th century under King Henry VI.
By the 16th century, Skenfrith Castle had fallen into disuse and was recorded as abandoned in 1538. By 1613, it was described as a ruin. The castle remained in private hands until the 20th century, when conservation efforts began.
In 1936, the castle was placed under state guardianship and is now managed by Cadw, the Welsh government's historic environment service. The castle is recognized as a protected monument, with ongoing preservation work ensuring its survival as a significant heritage site.
Architectural significance and legacy
Skenfrith Castle exemplifies the evolution of Norman military architecture in the Welsh Marches, illustrating the transition from early timber fortifications to sophisticated stone castles designed for both defense and lordly residence. Its quadrangular layout, round towers, and circular keep reflect contemporary trends influenced by French designs, while its strategic location underscores the military and political challenges of the border region.
The castle's remains provide valuable insights into medieval castle construction, defensive techniques such as moats and hoardings, and the daily life of Marcher lords. As part of the Three Castles complex, Skenfrith contributes to understanding the broader network of fortifications that shaped the history of the Anglo-Welsh borderlands.
Today, visitors can explore the ruins to appreciate the castle's imposing scale and architectural features, gaining a tangible connection to the turbulent history of medieval Wales and England.
Frequently asked questions (FAQ)
- When was Skenfrith Castle originally built and by whom?
- Skenfrith Castle was originally built in the 11th century, likely commissioned by William fitz Osbern, Earl of Hereford, shortly after the Norman Conquest of England in 1066.
- What is the historical significance of the Three Castles lordship?
- The Three Castles lordship, comprising Skenfrith, Grosmont, and White Castle, was established to defend the Welsh Marches and control key routes between Wales and England during the medieval period.
- How did the architecture of Skenfrith Castle evolve over time?
- Initially a timber and earthwork fortification, Skenfrith was rebuilt in stone in the late 12th century and extensively reconstructed in the early 13th century by Hubert de Burgh with a quadrangular plan, round towers, and a circular keep.
- Is Skenfrith Castle accessible to visitors today?
- Yes, Skenfrith Castle is managed by Cadw and open to the public. Visitors can explore the ruins and learn about its medieval history and architecture.
- What remains can be seen at Skenfrith Castle today?
- Visitors can see the castle's thick stone curtain walls, three surviving round towers, the circular keep, foundations of the hall and kitchens, and the site of the original moat.
- Why did Skenfrith Castle decline in importance?
- After Edward I's conquest of Wales in 1282, the border moved westward, reducing Skenfrith's military role. It gradually fell into disuse and ruin by the 16th century.
Photo gallery

Information
Sources & official resources
Verify the information above using these authoritative references.
Loading map...
Visitor reviews
No reviews yet. Been here? Write the first review and help other travelers!
Write the first reviewVisited this castle? Share your experience
Your review helps other travelers and adds first-hand knowledge to our encyclopedia.