Grosmont Castle
Grosmont Castle is a significant medieval stone fortress located in the village of Grosmont near Abergavenny in Wales. Established by the Normans shortly after the conquest of England in 1066, it was strategically positioned to control the vital route between Wales and Hereford. The castle is an important example of High Medieval military architecture and played a crucial role in the turbulent border conflicts between the English crown and Welsh principalities for several centuries.
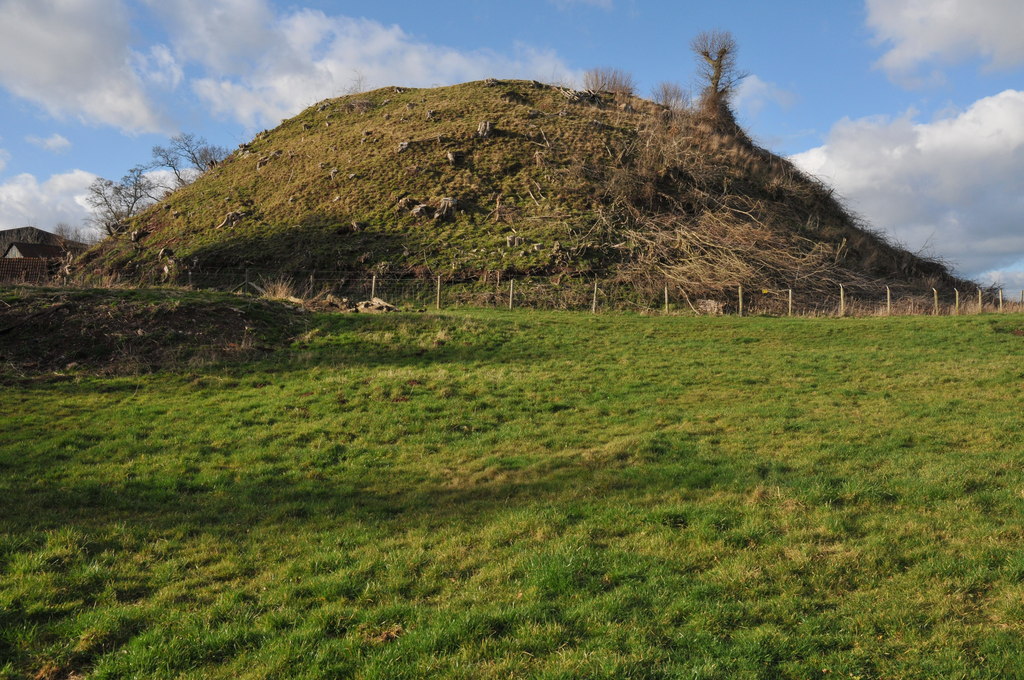
Originally founded as an earthwork and timber motte-and-bailey castle, Grosmont was likely commissioned by William fitz Osbern, the 1st Earl of Hereford. The initial fortification featured a large earthen mound topped with a timber keep and enclosed by timber palisades. This early design was typical of Norman castles built rapidly to establish control over newly conquered territories.
Early history and the three castles lordship
By the early 12th century, Grosmont Castle had become a key defensive site in the Welsh Marches. Following a major Welsh revolt in 1135, King Stephen consolidated Grosmont with the nearby Skenfrith and White Castle to form the lordship known as the "Three Castles". This grouping was intended to strengthen English control along the volatile border with Wales and deter further Welsh incursions.
During this period, the castle's ownership fluctuated between local lords and the Crown. By the late 12th century, it was granted by King John in 1201 to Hubert de Burgh, a prominent royal official and military commander. Hubert initiated a major stone reconstruction, reflecting advances in castle architecture and the need for more durable defenses.
Stone reconstruction and architectural features
Hubert de Burgh's rebuilding program began with a new hall, followed by the construction of a stone curtain wall, a fortified gatehouse, and mural towers integrated into the curtain wall. These stone structures replaced the earlier timber fortifications, providing improved defense and residential comfort.
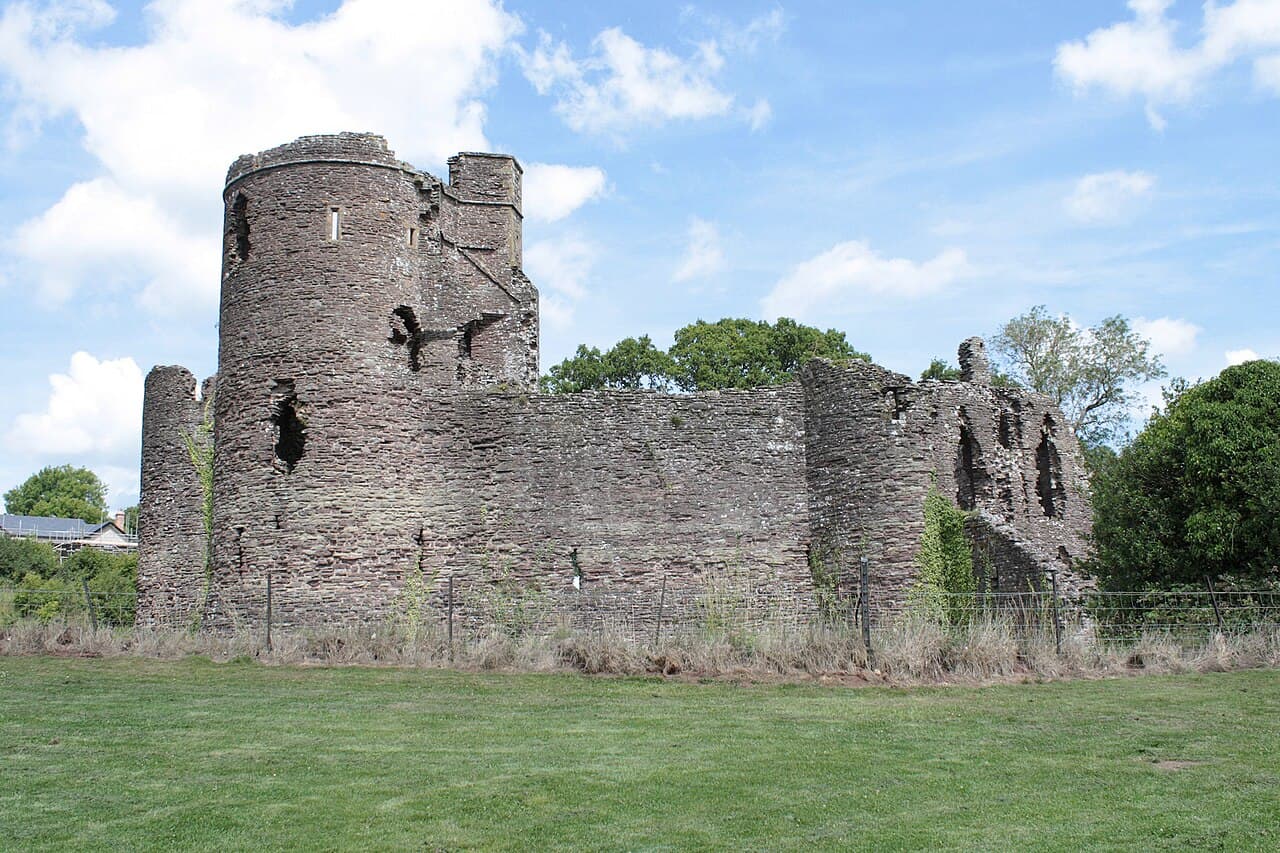
The castle's layout includes an inner ward enclosed by the curtain wall and surrounded by a dry moat, designed as a defensive ditch without water. The gatehouse was originally a two-storey rectangular tower, later enhanced in the 14th century with buttresses and a drawbridge pit, though only fragments survive today.
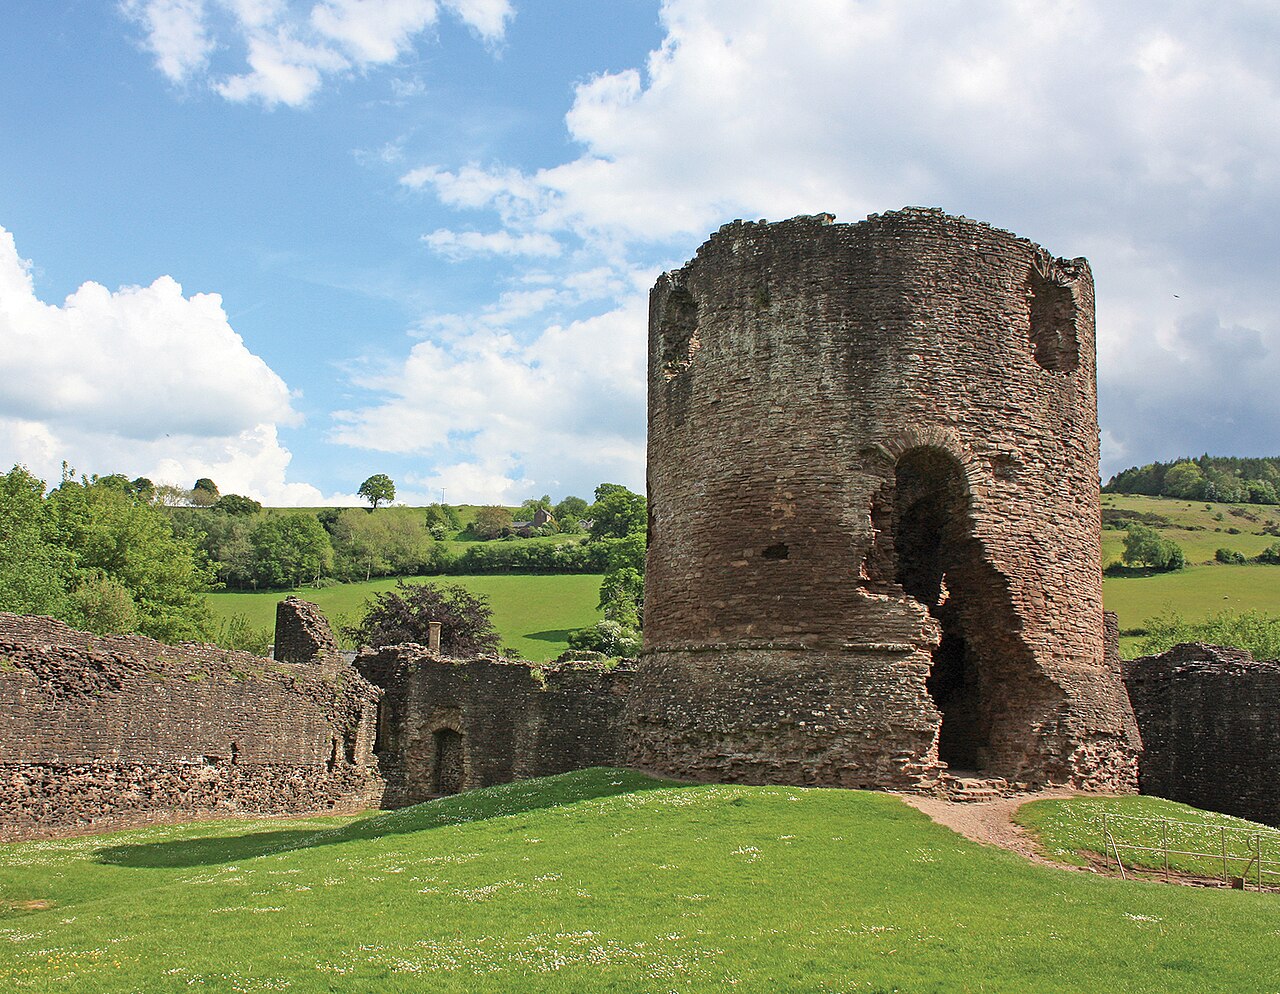
Two circular mural towers flank the gatehouse defenses. The south-west tower was transformed into a three-storey residential suite in the 14th century, with its basement partially filled in to create usable upper floors. A similar adaptation was made to the west tower.
The north accommodation block dates mainly from the 14th century and was built over an earlier circular tower and a small postern gate for discreet access. This block comprises three buildings, including a three-storey residential tower notable for its octagonal chimney adorned with carved stonework, a distinctive architectural feature of the period.
The castle's hall block is a large rectangular two-storey building measuring approximately 96 by 32 feet (29 by 10 meters). It features pilaster buttresses for structural support and contains a spiral staircase connecting the floors. The first floor housed the main hall and a solar, separated by a wooden partition. The hall included a central fireplace embedded in the outer wall and was illuminated by large windows. Service rooms on the ground floor had narrow loop windows for light and ventilation. Access to the hall was via an external wooden staircase from the inner ward.
Originally, several timber buildings for servants and service functions were attached to the outer stone walls, though only limited traces remain today. The castle was constructed primarily of locally quarried sandstone, contributing to its imposing and durable appearance.
Military history and later use
Grosmont Castle witnessed several military engagements during the medieval period. In 1233, a royal army camped outside the castle was attacked by Welsh rebels led by Richard Marshal. The castle also endured a siege during the 1405 Glyndŵr Rising, a major Welsh rebellion against English rule.
After Edward I's conquest of Wales in 1282, Grosmont's strategic importance diminished as English control over Wales became more secure. From 1267, the castle was held by Edmund, Earl of Lancaster, linking it to the powerful Earldom and later Duchy of Lancaster. During the 14th century, the castle's interiors were enhanced to improve residential comfort, reflecting a shift from purely military functions to noble residence.
By the 16th century, the castle had fallen into disuse and decline. Surveys in 1563 and 1613 recorded significant deterioration, with collapsed walls and ruined structures. The castle passed into private hands in 1825 and remained so until the 20th century.
Modern preservation and cultural significance
In 1922, Grosmont Castle was placed under state care and is now managed by Cadw, the Welsh historic environment agency. It is protected as a Grade I listed building and recognized for its cultural and historical importance as a symbol of Norman military architecture and medieval border history.
Today, the castle stands as a well-preserved ruin that offers valuable insights into the evolution of medieval fortifications and noble residences. Its surviving features, including the curtain walls, gatehouse remains, mural towers, and hall block, attract historians, architects, and visitors interested in the rich heritage of the Welsh Marches.
Grosmont Castle exemplifies the complex history of Anglo-Welsh relations, the development of castle architecture from timber to stone, and the adaptation of military structures for residential use over centuries. Its preservation allows ongoing study and appreciation of medieval defensive design and the social history of the borderlands.
Frequently asked questions (FAQ)
- How do I get to Grosmont Castle?
- Grosmont Castle is located in the village of Grosmont near Abergavenny, Wales. It is accessible by car and public transport, with parking available nearby. The castle is a short walk from the village center.
- What are the opening hours for Grosmont Castle?
- The castle is managed by Cadw and is generally open to visitors during daylight hours. It is advisable to check Cadw's official website for the most current opening times before planning your visit.
- Is there an entry fee to visit Grosmont Castle?
- Admission to Grosmont Castle is free, as it is managed by Cadw and open to the public as a historic site.
- What is the historical significance of Grosmont Castle?
- Grosmont Castle was a key Norman fortification in the Welsh Marches, part of the strategic Three Castles lordship. It played a vital role in border defense and witnessed significant medieval events, including sieges and Welsh rebellions.
- Can I explore the interior of Grosmont Castle?
- As a ruin, Grosmont Castle's interior is accessible to visitors, allowing exploration of the curtain walls, gatehouse remains, and hall block. Some areas may be restricted for safety reasons, so visitors should follow signage and guidelines.
- What architectural styles are represented at Grosmont Castle?
- The castle showcases a mix of architectural styles, primarily <strong>High Medieval stone fortifications</strong> with later adaptations in the 14th century, including residential enhancements and decorative chimney work.
- When was Grosmont Castle built?
- The stone reconstruction of Grosmont Castle began in 1219 under Hubert de Burgh, although the original timber motte-and-bailey dates back to shortly after 1066.
Photo gallery

Information
Current owner
Cadw
Loading map...
Visitor reviews
No reviews yet. Been here? Write the first review and help other travelers!
Write the first reviewVisited this castle? Share your experience
Your review helps other travelers and adds first-hand knowledge to our encyclopedia.