Siebeneichen Castle
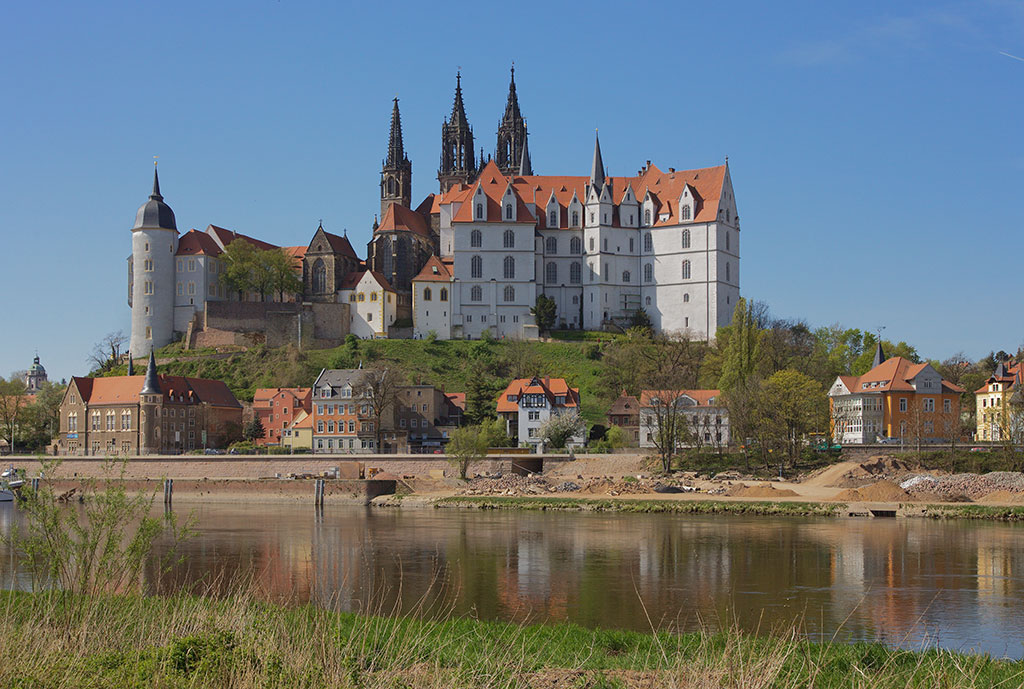
Siebeneichen Castle is a notable Renaissance-era estate situated on the southern slope of the Elbe River, directly opposite the Spaar Mountains, upstream from the historic old town of Meißen in Germany. The castle lies within the Siebeneichen district, a name derived from a noble family who took their title from seven oak trees in the 12th century. The estate's history traces back to its first recorded mention in 1220, marking it as a site of longstanding regional significance.
The renaissance palace and its architectural features
Between approximately 1553 and 1555, the estate underwent a major transformation under the direction of Ernst von Miltitz, an electoral councilor and court marshal. He commissioned the construction of a three-storey Renaissance palace characterized by two prominent corner towers and two dormitories. This palace structure has remained largely intact, preserving key architectural elements emblematic of the Renaissance style, including symmetrical façades and classical proportions.
The castle's design reflects the Renaissance emphasis on harmony and balance, with the corner towers providing both defensive utility and aesthetic appeal. The dormitories indicate the residential function of the palace, accommodating the noble family and their guests.
The walled garden and water features
In 1591, Nickel von Miltitz, son of Ernst, enhanced the estate by establishing a walled Renaissance garden complete with water features. This garden exemplifies the period's horticultural trends, combining ornamental plantings with engineered water elements to create a controlled natural environment for leisure and display. The garden's walls served both to protect the delicate plantings and to delineate the cultivated space from the surrounding landscape.
18th and 19th-century expansions and landscape design
In 1748, under the ownership of Heinrich Gottlob von Miltitz, a significant architectural addition was made with the construction of a three-wing building on the west side of the palace. This addition features a nine-axis façade and a high mansard roof, elements typical of the period's architectural style, which blended functionality with aesthetic refinement.
The English-style landscape park
At the beginning of the 19th century, Sarah Anna Constable, wife of Dietrich von Miltitz, commissioned the design of a 35-hectare landscape park inspired by English garden models. This park is among the oldest English-style parks in Saxony, reflecting the shift from formal Renaissance gardens to more naturalistic landscaping that emphasizes sweeping lawns, irregular plantings, and scenic vistas.
The park's design integrates the castle into its natural surroundings, creating a harmonious transition between the built environment and the landscape. It remains a significant feature of the estate and contributes to its cultural heritage value.
20th-century history and modern use
The castle remained in the hands of the von Miltitz family until 1945, with Alfred von Miltitz and later his son Ludwig Carl as the last private owners before expropriation following World War II. After 1945, the estate was divided among new farmers, marking a significant change in land ownership and use.
From 1946, the castle was repurposed as a natural history museum, reflecting a shift towards public educational use. Between 1958 and 1991, it housed the college for club leaders 'Martin Andersen Nexö', serving as a training center for community leaders. Subsequently, it became a folk high school focused on adult education in rural areas.
Since 1997, Siebeneichen Castle has been the seat of the Saxon Academy for Teacher Training, now integrated into the State Office for School and Education. This ongoing educational role continues the castle's legacy as a center for learning and community development.
Architectural and cultural significance
Siebeneichen Castle stands as a well-preserved example of Renaissance architecture in Saxony, notable for its original palace structure and subsequent additions that reflect evolving architectural styles from the 16th to the 18th centuries. The estate's gardens and park represent important developments in landscape design, transitioning from formal Renaissance layouts to English naturalistic styles.
The castle's continuous adaptation for educational purposes throughout the 20th and 21st centuries highlights its cultural importance beyond architecture, serving as a hub for community engagement and professional development in the region.
Preservation and current condition
The castle is largely well preserved, maintaining much of its historical fabric, including the Renaissance palace, the 18th-century wing, and the historic gardens and parkland. Its preservation allows visitors and scholars to study and appreciate the architectural and horticultural heritage of the region.
Information
Loading map...
Visitor reviews
No reviews yet. Been here? Write the first review and help other travelers!
Write the first reviewVisited this castle? Share your experience
Your review helps other travelers and adds first-hand knowledge to our encyclopedia.