Shankill Castle — Ireland castle

Shankill Castle

Shankill Castle and gardens near Paulstown, Ireland
Paulstown, Ireland
Post-Renaissance (17th–18th c.)
Well Preserved

Shankill Castle and Gardens is a historic estate located near Paulstown on the border between County Carlow and County Kilkenny in Ireland. Set within expansive parkland, the castle and its grounds offer visitors the opportunity to explore beautifully maintained formal gardens and enjoy guided tours of the house, which reflects centuries of architectural evolution and family heritage.

The origins and early history of Shankill Castle

The site originally featured a Butler family tower house situated near the ruins of an old church. This medieval tower house formed the nucleus of what would become Shankill Castle. In 1708, the estate was acquired by Peter Aylward, who purchased the land from his wife's family, the Butlers. This marked the beginning of significant transformations that shaped the castle's present form.

18th-century rebuilding and landscape design

Following the acquisition, the castle was rebuilt in the early 18th century, reflecting the tastes and architectural trends of the period. The estate was laid out with a formal landscape design that included a striking vista to the front of the house and a canal to the rear, creating a balanced and elegant setting. This period established much of the castle's Georgian character, which remains visible in the interiors today.

19th-century expansions and architectural embellishments

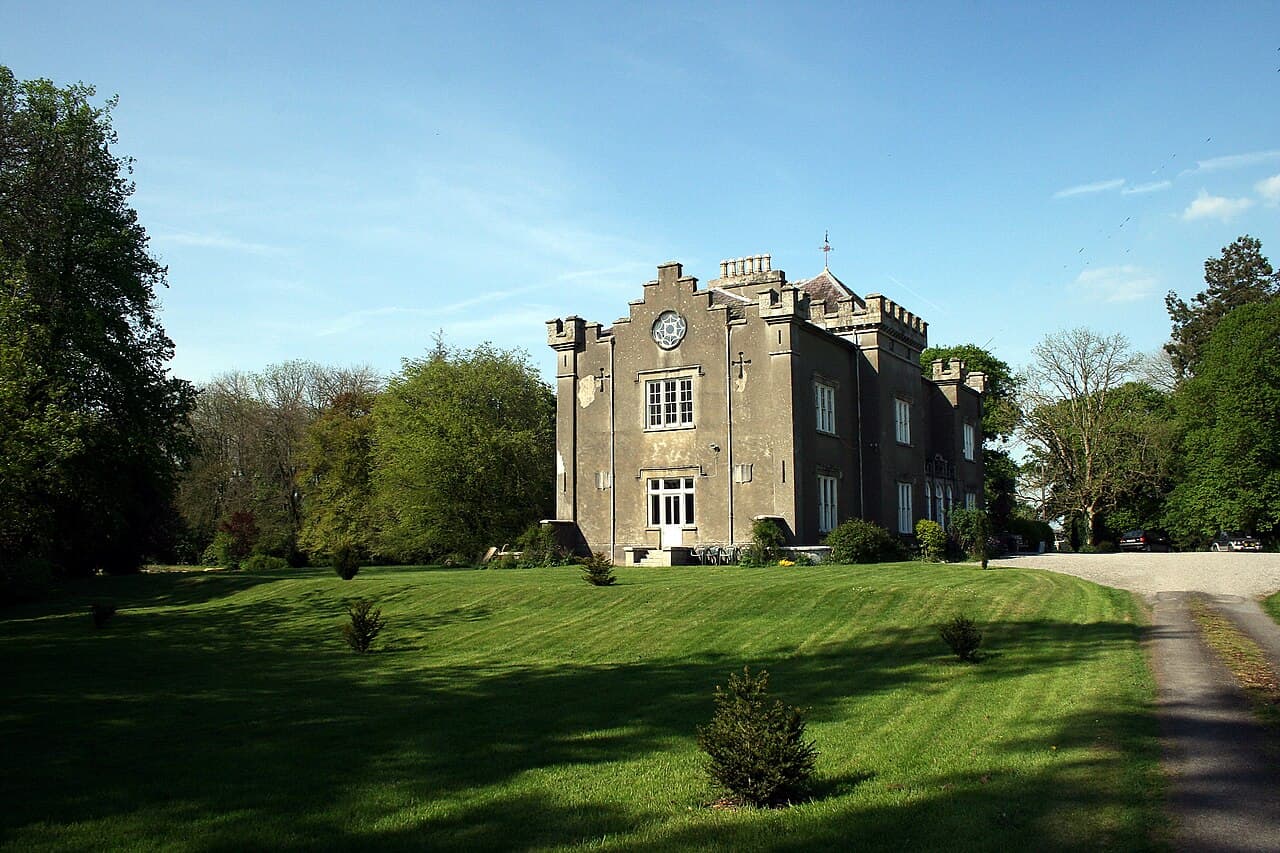
In the 19th century, Shankill Castle underwent further enlargement and was given a castellated appearance, enhancing its historic and romantic appeal. During this time, the canal was enhanced with serpentine bays, adding to the picturesque quality of the grounds. A notable feature from this era is an unusual polyhedral sundial prominently placed on a sunken lawn, serving both decorative and functional purposes.

Additional architectural details include a Gothic porch bearing the Aylward family crest and a conservatory that reflects Victorian tastes. The stable-yard and the castellated entrance to the demesne are attributed to the prominent 19th-century architect and landscape designer Daniel Robertson, known for his work on Irish country estates.

Interior features and preservation

The castle's interior retains much of its 18th-century Georgian character, including a grand Georgian staircase that serves as a focal point. The interiors also showcase Gothic plasterwork and a Victorian drawing-room, demonstrating the layering of styles over time. These features provide insight into the evolving tastes and social history of the castle's inhabitants.

The Aylward family and modern stewardship

The castle remained in the hands of the Toler-Aylward branch of the Butler family until 1991. Members of the family continue to reside in the Kilkenny area. Today, Shankill Castle is the home of the artist Elizabeth Cope and her husband Geoffrey, along with their three children. The castle supports contemporary creativity through its artist residency programme operated in partnership with ResArtis, fostering a vibrant connection between the historic site and modern arts.

Gardens and visitor experience

The extensive gardens and parkland surrounding Shankill Castle are a highlight for visitors. The formal layout, historic canal, and distinctive features like the sundial create a scenic environment for walking and exploration. Guided tours of the house provide detailed insights into the castle's architecture, history, and the lives of the families who lived there.

Architectural classification and significance

Shankill Castle is classified as a hill castle, situated on elevated ground that offers strategic views over the surrounding landscape. Its architectural style is a blend of Georgian, Gothic Revival, and Victorian elements, reflecting the various phases of construction and renovation from the early 18th to the 19th centuries. The castle is well preserved, maintaining both its historic fabric and the integrity of its designed landscape.

Frequently asked questions (FAQ)

How do I visit Shankill Castle and gardens?
Shankill Castle and Gardens near Paulstown are open to visitors who can explore the grounds and gardens. Guided tours of the house are available, providing detailed historical and architectural insights.
What architectural styles are represented at Shankill Castle?
Shankill Castle features a mix of Georgian, Gothic Revival, and Victorian architectural styles, reflecting its development from the early 18th century through the 19th century.
When was Shankill Castle originally built?
The original structure on the site was a Butler family tower house dating back to the medieval period, with major rebuilding occurring after 1708 under Peter Aylward.
Who designed the stable-yard and entrance at Shankill Castle?
The stable-yard and castellated entrance are attributed to Daniel Robertson, a notable 19th-century architect and landscape designer known for his work on Irish country estates.
Is Shankill Castle still a private residence?
Yes, Shankill Castle remains a private residence, currently home to the artist Elizabeth Cope and her family, while also hosting an artist residency programme.

Photo gallery

Shankill Castle
Click to view

Photo by Sarah777 at English Wikipedia•Public domain

1 photo • Click any image to view in full screen

Information

Hill Castle

Loading map...

Visitor reviews

No reviews yet. Been here? Write the first review and help other travelers!

Write the first review

Visited this castle? Share your experience

Your review helps other travelers and adds first-hand knowledge to our encyclopedia.

Write a review

(5/5)

0/2000 characters

Your review will be visible after admin approval

Nearby castles

0 km

Shankill Castle

Paulstown, United Kingdom

Shankill Castle is a remarkable example of an Irish country house that evolved from a fortified tower house originally built in the mid-15th century. Situated in Paulstown, County Kilkenny, the castle reflects centuries of architectural and landscape development, blending medieval defensive features with later Georgian and Victorian domestic comforts. The castle's history is deeply intertwined with the influential Butler family, who established the original tower house around 1450, making use of the typical defensive designs of the period. Medieval origins and the butler family legacy The site of Shankill Castle began as a tower house constructed by the Butler family, a prominent Anglo-Norman dynasty in Ireland. This type of structure was common in the late medieval period as a means of asserting control over lands while providing residence and defense. The tower house was strategically positioned near the remains of an earlier church, indicating the site's longstanding significance. The church itself fell into ruin over subsequent centuries, leaving only remnants that can still be seen adjacent to the castle grounds. The original tower house featured thick stone walls, narrow windows for defense, and battlements that typified the high medieval military architecture of the time. Its primary function was protection and residence rather than comfort, reflecting the turbulent political landscape of 15th-century Ireland. Transition to a country house under the aylwards In 1708, the estate passed to the Aylward family through marriage, marking a significant shift in the castle's function and design. Peter Aylward undertook a major rebuilding project, transforming the austere tower house into a more comfortable and elegant country residence. This transformation included the creation of a formal landscape with a carefully arranged front vista and the introduction of a canal at the rear, emphasizing leisure and aesthetic appeal rather than military utility. The 18th-century renovations introduced Georgian architectural elements, such as symmetrical layouts and refined interiors. The castle's interiors began to reflect the tastes of the Georgian period, with an emphasis on proportion, light, and decorative detail. 19th-century enhancements and romantic revival The 19th century saw further enlargement and embellishment of Shankill Castle. The building was extended and adorned with castellated battlements, a popular feature of the Gothic Revival movement, which sought to evoke medieval romanticism. The canal was reshaped with sweeping serpentine bays, enhancing the picturesque quality of the estate's water features. A distinctive polyhedral sundial was installed on a sunken lawn, reflecting the Victorian era's fascination with garden ornaments and scientific instruments. Architectural additions included a Gothic-style porch emblazoned with the Aylward family crest and a conservatory, demonstrating the 19th century's interest in glass structures for growing exotic plants and leisure. Some of the stable-yard and entrance gate designs, featuring castellations, are attributed to Daniel Robertson, a noted architect of the period known for his medieval revival style. Other works may have been influenced by William Robertson, active in the late 18th and early 19th centuries, who contributed to the estate's architectural development. Interior features and preserved historic character Inside Shankill Castle, many elements of the 18th-century Georgian style remain intact. Visitors can admire a finely crafted Georgian staircase with elegant woodwork, along with decorative Gothic plaster ceilings that add a medieval flavor to the interiors. The Victorian drawing-room retains its original furnishings and style, offering a glimpse into the domestic life of the 19th century. Gardens and landscape heritage The castle is set within extensive gardens that preserve traces of multiple historical periods. An alley of lime trees dating back to the 18th century lines part of the grounds, while expansive laurel lawns planted in the 19th century provide lush green spaces. Victorian planting choices are evident in the presence of towering giant sequoias, alongside 20th-century self-sown ash trees that have naturally established over time. The moated garden once dedicated to growing roses and later planted with Sitka spruces now functions as a vibrant spring garden filled with seasonal blooms. Nearby, the graveyard is noted for plants that flower throughout the year, adding color and life to the historic landscape. The walled garden features an apple arch underplanted with bright red tulips, creating a vivid spring display. Against a mellow brick wall, antique pear trees are trained in the traditional goblet style, maximizing both fruit production and aesthetic appeal. Among the estate's notable trees, three are registered in the Tree Register of Ireland, maintained by the Tree Council of Ireland. These include the Commoime Dutch lime tree, the Wellingtonia (Giant Sequoia), and two Monterey cypresses, highlighting their botanical and historical significance within the Shankill Castle grounds. Cultural significance and local legends Shankill Castle holds a place in local folklore, with stories of ghosts and mysterious events such as the so-called "Murder at the Last Supper." While these tales are part of the oral tradition surrounding the castle, they lack documentary evidence and remain part of the site's cultural mystique rather than its verified history. The castle remained in the hands of the Toler-Aylward branch of the Butler family until 1991. In recent years, it has become home to the artist Elizabeth Cope and serves as a location for an artist residency program operated by ResArtis, blending its historic heritage with contemporary cultural use.

Late Medieval (14th–15th c.)
Details
6.2 km
Leighlinbridge Castle — Ireland castle

Leighlinbridge Castle

Leighlinbridge, Ireland

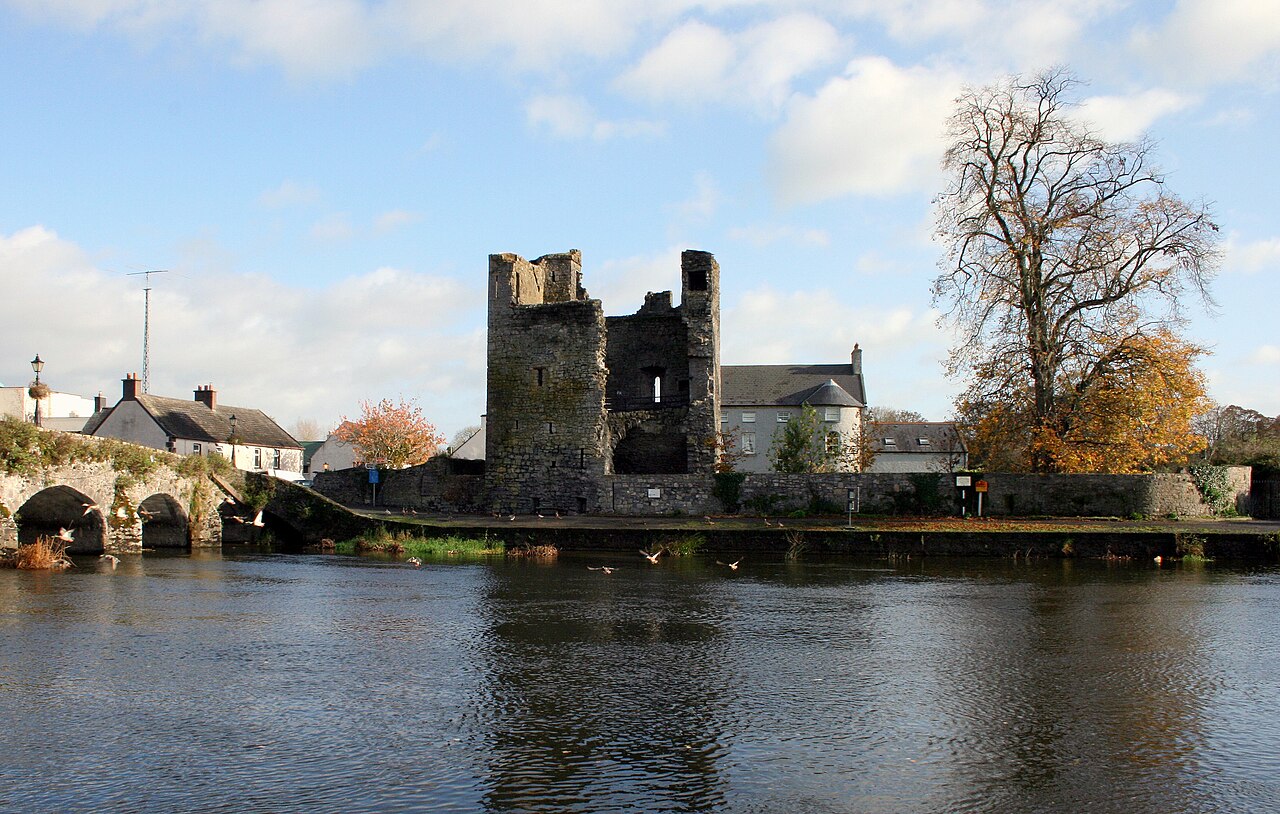
Leighlinbridge Castle, also known as Black Castle, is a notable medieval fortress located in the village of Leighlinbridge, County Carlow, Ireland, positioned strategically on the banks of the River Barrow. Constructed in the 12th century, this castle served as a significant military and administrative center during the Norman invasion and settlement of Ireland. Norman origins and early construction The castle was originally built around 1181 by the Normans, who established a stronghold to control the surrounding territory and the vital river crossing. Its initial design reflected typical high medieval Norman military architecture, featuring defensive walls and a prominent keep or donjon to serve as a last line of defense. The location on the River Barrow was strategically chosen to oversee river traffic and assert Norman dominance in the region. Architectural features and layout Although much of Leighlinbridge Castle now lies in ruins, key elements of its structure remain visible. The surviving remains include a 50-foot-tall (15 m) broken tower, which was likely part of the original keep or a major defensive tower. Additionally, sections of one side of the enclosing curtain wall are still extant, providing insight into the castle's perimeter defenses. The walls would have been constructed from local stone, with battlements and arrow slits for archers. The fortification upgrade in the 16th century In the 1540s, the castle underwent significant modifications when a nearby Carmelite friary was converted into a fortification by Edward Bellingham, the Lord Deputy of Ireland. This adaptation reflected the changing military needs of the time, incorporating newer defensive features to withstand artillery and other evolving warfare technologies. The conversion demonstrates the castle's continued strategic importance well into the post-medieval period. Historical significance and later use Leighlinbridge Castle played a role in the turbulent history of Ireland, witnessing various conflicts and changes in ownership. Its Norman origins link it to the broader story of Norman expansion and consolidation in Ireland during the high medieval period. The castle's later adaptation in the 16th century highlights its ongoing military relevance during the Tudor conquest of Ireland. Current condition and heritage status Today, Leighlinbridge Castle stands as archaeological ruins, with the remains of the tower and curtain wall offering a tangible connection to Ireland's medieval past. The site is accessible to visitors interested in exploring the remnants of Norman military architecture and the layered history of the region. Despite its dilapidated state, the castle is a valuable cultural landmark within County Carlow. Visiting Leighlinbridge Castle Visitors to Leighlinbridge can view the ruins of the castle along the River Barrow, enjoying the scenic surroundings and the historical ambiance. While the castle is not fully restored, its ruins provide an evocative glimpse into medieval fortification design and Norman influence in Ireland. The village of Leighlinbridge itself offers additional attractions, including riverside walks and local heritage sites.

High Medieval (11th–13th c.)
Details
7.9 km

Ballymoon Castle

, United Kingdom

Ballymoon Castle stands as a remarkable example of a late medieval Anglo-Norman fortress located approximately two miles east of Bagenalstown in County Carlow, Ireland. Constructed during the late 13th or early 14th century, this castle reflects the architectural and defensive priorities of the Anglo-Norman settlers who held lands in the region. Its substantial granite walls and strategic layout underscore its role as a fortified residence designed to offer both protection and domestic functionality. Historical background and ownership The origins of Ballymoon Castle are closely tied to the influence of Roger Bigod, 5th Earl of Norfolk, a prominent English nobleman with extensive estates in Ireland during the medieval period. Although definitive documentary evidence is limited, it is widely believed that Bigod commissioned the castle's construction as part of his territorial holdings. Following his death without heirs, ownership of the castle and surrounding lands passed to the Carew family, a notable Anglo-Norman dynasty that likely continued the castle's maintenance and development throughout the subsequent centuries. Despite its imposing structure, the castle's historical narrative remains somewhat obscure. There are no recorded military engagements or significant administrative events directly associated with Ballymoon Castle. In the late 19th century, the property was owned by Michael Sheill, a landowner from Wexford who sought to revitalize the local economy by initiating enterprises on the castle's adjacent lands. However, beyond these sparse details, the castle's history is largely undocumented, leaving much to archaeological interpretation. Architectural design and defensive features Ballymoon Castle is laid out as a square courtyard fortress measuring approximately 80 feet (24 meters) on each side. The perimeter is defined by robust granite walls that rise to about 20 feet (6.1 meters) with bases nearly 8 feet (2.4 meters) thick, demonstrating a significant investment in defensive construction. These walls were designed to withstand sieges and provide a secure refuge for its inhabitants. Within the enclosure, the foundations of various buildings mark where domestic and functional spaces once stood. Notably, the castle features the remains of a great hall on the northern side, distinguished by an especially large double fireplace, an architectural element indicative of the hall's importance as a social and administrative center. The interior walls reveal traces of two-storey structures, although much of the upper floors and internal rooms have not survived. This lack of complete internal architecture has led to speculation that the castle may have never been fully finished or was deliberately dismantled over time. The western wall houses the main entrance, characterized by an arched gateway with grooves cut into the stonework for a portcullis. This heavy, vertically sliding grille could be lowered to secure the entrance during an attack. Archaeological evidence also suggests the presence of a barbican, a fortified outpost protecting the gate, enhancing the castle's defensive capabilities. Defensive features tailored for archers and early firearm users are integrated into the walls. Narrow openings shaped as cross-shaped slits and arrow loops allowed defenders to fire arrows or early gunpowder weapons while remaining protected. These architectural elements reflect the evolving military technology of the period and the castle's role in local defense. Surroundings and current condition The castle is surrounded by a ditch that once served as a moat or defensive boundary. Today, access is provided by a small wooden bridge spanning this ditch, allowing visitors to approach the outer walls and main entrance at ground level. The castle remains a significant historical and architectural site, though it is currently in a ruined state with only the perimeter walls and foundational outlines of internal buildings surviving. Ballymoon Castle exemplifies the typical features of a hill castle constructed by Anglo-Norman settlers in Ireland, combining robust military architecture with domestic elements suitable for noble residence. Its substantial walls and defensive structures highlight the importance of security during the turbulent medieval period, while its incomplete internal development adds an intriguing aspect to its historical interpretation. Importance in medieval Irish architecture As a medieval fortress built during the Anglo-Norman colonization of Ireland, Ballymoon Castle provides valuable insights into the architectural strategies employed by settlers to establish control over newly acquired territories. Its design reflects a balance between defense and habitation, with features such as the great hall and portcullis demonstrating both status and security concerns. The castle’s granite construction is notable for its durability and strength, characteristics essential for withstanding both natural decay and human conflict. Its layout and fortifications are representative of the military architecture of the late medieval period, illustrating the adaptation of Norman castle-building traditions to the Irish landscape. Architectural elements in detail Great hall: Central to the castle's social and administrative life, the great hall's remains include a large double fireplace, emphasizing its importance as a gathering place. Portcullis and gatehouse: The arched gateway with portcullis grooves indicates a sophisticated entrance defense mechanism. Arrow loops and gunports: Defensive slits in the walls allowed for effective use of archery and early firearms. Barbican: The probable existence of an outer defensive outpost to guard the main gate enhances the castle's security. Two-storey structures: Foundations suggest multi-level buildings lining the interior walls, although upper floors have not survived. Visiting and preservation Today, Ballymoon Castle is a ruined medieval site open to visitors interested in Ireland’s Anglo-Norman heritage and medieval military architecture. The castle’s remote location and preserved granite walls make it a compelling destination for history enthusiasts and scholars alike. Preservation efforts focus on maintaining the structural integrity of the surviving walls and preventing further deterioration. Visitors can explore the castle grounds, observe the defensive features, and appreciate the scale and ambition of this medieval fortress. While the site lacks extensive visitor facilities, it offers an authentic glimpse into the past and the architectural ingenuity of the Anglo-Norman settlers in Ireland.

Late Medieval (14th–15th c.)
Details