Ballymoon Castle
Ballymoon Castle stands as a remarkable example of a late medieval Anglo-Norman fortress located approximately two miles east of Bagenalstown in County Carlow, Ireland. Constructed during the late 13th or early 14th century, this castle reflects the architectural and defensive priorities of the Anglo-Norman settlers who held lands in the region. Its substantial granite walls and strategic layout underscore its role as a fortified residence designed to offer both protection and domestic functionality.
Historical background and ownership
The origins of Ballymoon Castle are closely tied to the influence of Roger Bigod, 5th Earl of Norfolk, a prominent English nobleman with extensive estates in Ireland during the medieval period. Although definitive documentary evidence is limited, it is widely believed that Bigod commissioned the castle's construction as part of his territorial holdings. Following his death without heirs, ownership of the castle and surrounding lands passed to the Carew family, a notable Anglo-Norman dynasty that likely continued the castle's maintenance and development throughout the subsequent centuries.
Despite its imposing structure, the castle's historical narrative remains somewhat obscure. There are no recorded military engagements or significant administrative events directly associated with Ballymoon Castle. In the late 19th century, the property was owned by Michael Sheill, a landowner from Wexford who sought to revitalize the local economy by initiating enterprises on the castle's adjacent lands. However, beyond these sparse details, the castle's history is largely undocumented, leaving much to archaeological interpretation.
Architectural design and defensive features
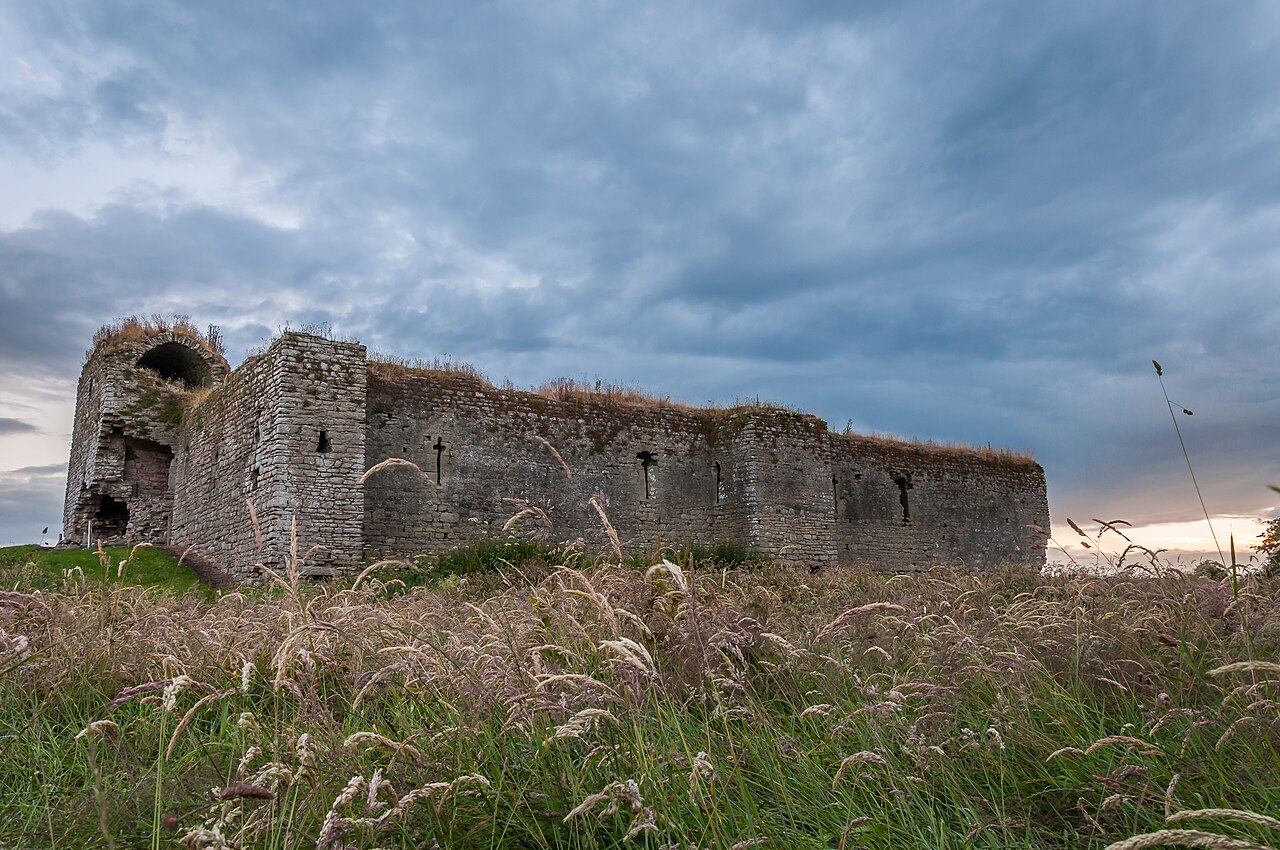
Ballymoon Castle is laid out as a square courtyard fortress measuring approximately 80 feet (24 meters) on each side. The perimeter is defined by robust granite walls that rise to about 20 feet (6.1 meters) with bases nearly 8 feet (2.4 meters) thick, demonstrating a significant investment in defensive construction. These walls were designed to withstand sieges and provide a secure refuge for its inhabitants.
Within the enclosure, the foundations of various buildings mark where domestic and functional spaces once stood. Notably, the castle features the remains of a great hall on the northern side, distinguished by an especially large double fireplace, an architectural element indicative of the hall's importance as a social and administrative center. The interior walls reveal traces of two-storey structures, although much of the upper floors and internal rooms have not survived. This lack of complete internal architecture has led to speculation that the castle may have never been fully finished or was deliberately dismantled over time.
The western wall houses the main entrance, characterized by an arched gateway with grooves cut into the stonework for a portcullis. This heavy, vertically sliding grille could be lowered to secure the entrance during an attack. Archaeological evidence also suggests the presence of a barbican, a fortified outpost protecting the gate, enhancing the castle's defensive capabilities.
Defensive features tailored for archers and early firearm users are integrated into the walls. Narrow openings shaped as cross-shaped slits and arrow loops allowed defenders to fire arrows or early gunpowder weapons while remaining protected. These architectural elements reflect the evolving military technology of the period and the castle's role in local defense.
Surroundings and current condition
The castle is surrounded by a ditch that once served as a moat or defensive boundary. Today, access is provided by a small wooden bridge spanning this ditch, allowing visitors to approach the outer walls and main entrance at ground level. The castle remains a significant historical and architectural site, though it is currently in a ruined state with only the perimeter walls and foundational outlines of internal buildings surviving.
Ballymoon Castle exemplifies the typical features of a hill castle constructed by Anglo-Norman settlers in Ireland, combining robust military architecture with domestic elements suitable for noble residence. Its substantial walls and defensive structures highlight the importance of security during the turbulent medieval period, while its incomplete internal development adds an intriguing aspect to its historical interpretation.
Importance in medieval Irish architecture
As a medieval fortress built during the Anglo-Norman colonization of Ireland, Ballymoon Castle provides valuable insights into the architectural strategies employed by settlers to establish control over newly acquired territories. Its design reflects a balance between defense and habitation, with features such as the great hall and portcullis demonstrating both status and security concerns.
The castle’s granite construction is notable for its durability and strength, characteristics essential for withstanding both natural decay and human conflict. Its layout and fortifications are representative of the military architecture of the late medieval period, illustrating the adaptation of Norman castle-building traditions to the Irish landscape.
Architectural elements in detail
- Great hall: Central to the castle's social and administrative life, the great hall's remains include a large double fireplace, emphasizing its importance as a gathering place.
- Portcullis and gatehouse: The arched gateway with portcullis grooves indicates a sophisticated entrance defense mechanism.
- Arrow loops and gunports: Defensive slits in the walls allowed for effective use of archery and early firearms.
- Barbican: The probable existence of an outer defensive outpost to guard the main gate enhances the castle's security.
- Two-storey structures: Foundations suggest multi-level buildings lining the interior walls, although upper floors have not survived.
Visiting and preservation
Today, Ballymoon Castle is a ruined medieval site open to visitors interested in Ireland’s Anglo-Norman heritage and medieval military architecture. The castle’s remote location and preserved granite walls make it a compelling destination for history enthusiasts and scholars alike.
Preservation efforts focus on maintaining the structural integrity of the surviving walls and preventing further deterioration. Visitors can explore the castle grounds, observe the defensive features, and appreciate the scale and ambition of this medieval fortress.
While the site lacks extensive visitor facilities, it offers an authentic glimpse into the past and the architectural ingenuity of the Anglo-Norman settlers in Ireland.
Frequently asked questions (FAQ)
- When was Ballymoon Castle built and by whom?
- Ballymoon Castle was constructed in the late 13th or early 14th century, likely commissioned by Roger Bigod, 5th Earl of Norfolk, an English nobleman with lands in Ireland.
- What are the main defensive features of Ballymoon Castle?
- The castle features robust granite walls about 20 feet tall with thick bases, an arched gateway with portcullis grooves, arrow loops, cross-shaped slits for archers and early firearms, and a probable barbican guarding the entrance.
- Is Ballymoon Castle fully intact today?
- No, Ballymoon Castle is currently in a ruined state with only the perimeter walls and foundations of internal buildings surviving. The upper stories and interior rooms have largely not survived.
- Can visitors access Ballymoon Castle?
- Yes, visitors can access the castle grounds via a small wooden bridge over a surrounding ditch. The site is open to the public, offering a glimpse into medieval Anglo-Norman architecture.
- What historical families were associated with Ballymoon Castle?
- The castle was initially linked to Roger Bigod, 5th Earl of Norfolk, and later passed to the Carew family, a prominent Anglo-Norman dynasty in Ireland.
Information
Website
Visit websiteSources & official resources
Verify the information above using these authoritative references.
Loading map...
Visitor reviews
No reviews yet. Been here? Write the first review and help other travelers!
Write the first reviewVisited this castle? Share your experience
Your review helps other travelers and adds first-hand knowledge to our encyclopedia.