Serednie Castle
Serednie Castle stands as a remarkable example of a late medieval hill castle located in the settlement of Serednie, within modern-day Ukraine. Constructed primarily in the late 15th or early 16th century by the Kingdom of Hungary, this fortress reflects the turbulent history and strategic importance of the region during the medieval period. Contrary to earlier beliefs linking the castle to the Knights Templar in the 12th century, modern archaeological research has firmly established its origins in the late medieval era.
The castle's history is deeply intertwined with the noble families of the Hungarian Kingdom, particularly the Palóczy family in the 15th century and later the Dobó family following the pivotal Battle of Mohács in 1526. István Dobó, famed for his leadership during the defense of Eger against the Ottoman Empire, took stewardship of Serednie Castle, reinforcing its fortifications and fostering the local viticulture industry. The expansion of the castle's extensive underground wine cellars during this period stands as a testament to the economic activities that complemented its military function.
Historical context and ownership
The site of Serednie Castle was a focal point of regional power struggles throughout the 14th and early 15th centuries, contested by prominent Hungarian noble families such as the Drugeth and Palóczy. These conflicts mirrored the broader political dynamics of the Kingdom of Hungary and its borderlands. The castle's strategic location made it a valuable asset during the conflicts between the Habsburg Monarchy, the Ottoman Empire, and local insurgencies.
During the early 18th century, Serednie Castle suffered significant damage amid the anti-Habsburg rebellion led by Ferenc II Rákóczi (1703-1711). The castle was subsequently abandoned, leading to its gradual decline into ruin. Archaeological excavations beginning in 2008 have unearthed coins, pottery, and structural remnants that confirm the castle's active use from the 15th through the 18th centuries.
Architectural features of the donjon tower
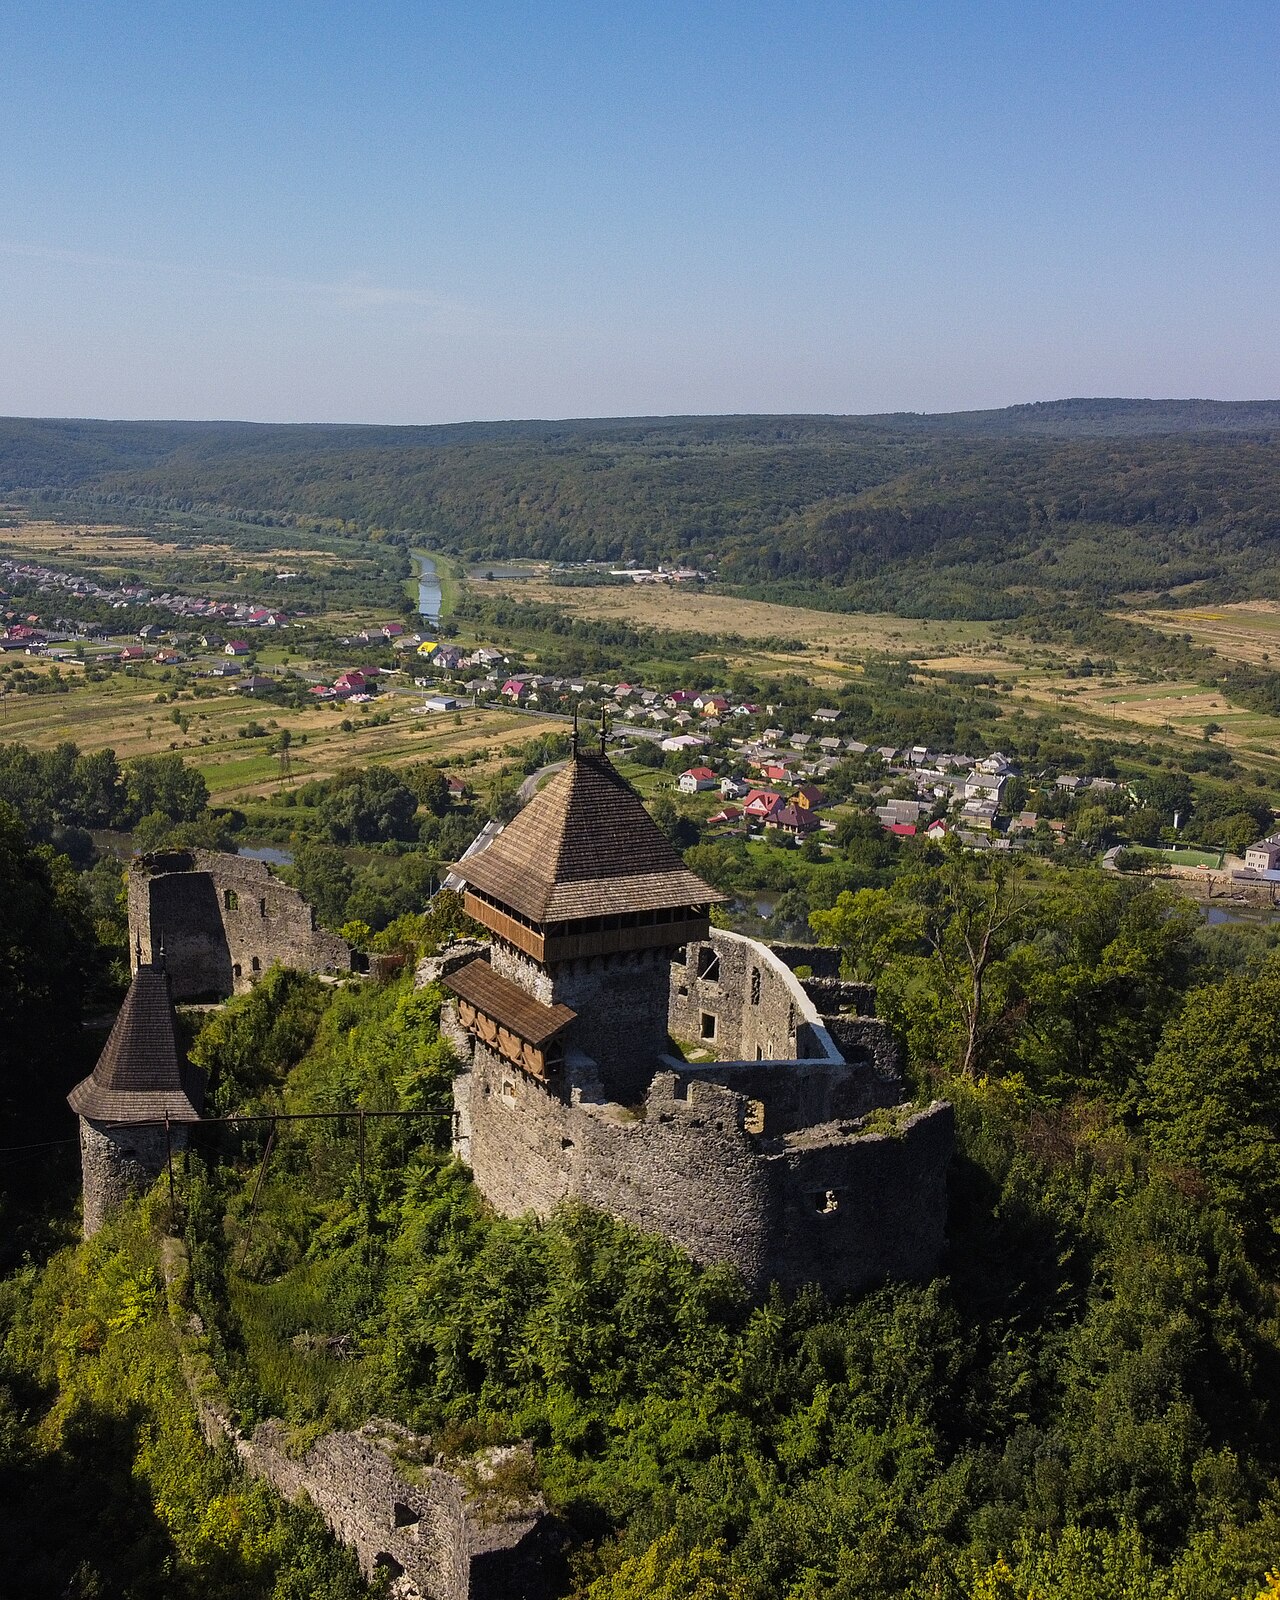
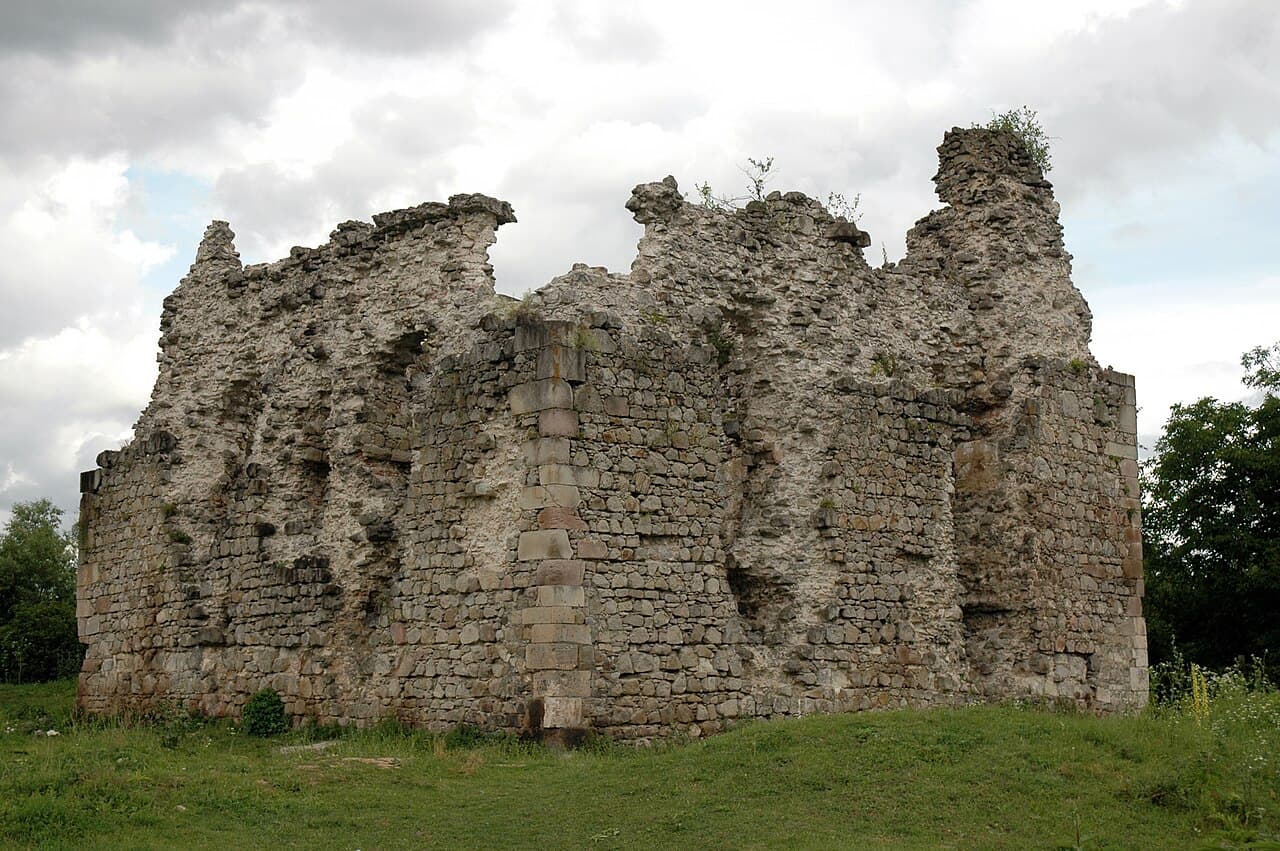
The core of Serednie Castle is its imposing quadrangular stone donjon tower, which served as the central stronghold and last line of defense. Measuring approximately 18.6 by 16.5 meters with walls about 2.6 meters thick, the tower rises to a height of roughly 20 meters. Constructed primarily from rubble stone with reinforced corners of squared stone, the tower's walls are clad both inside and out with finely dressed stone, lending a refined appearance uncommon in purely military structures.
The tower's interior is divided into three stories supported by wooden beams. Notably, the main entrance is situated on the second floor of the eastern wall, accessible originally by a removable wooden ladder. This design allowed defenders to isolate the entry point during attacks effectively. The second floor houses three chambers, including a stairwell leading to the third floor, which retains partial walls and a flat wooden-beamed ceiling.
Recent excavations revealed a stone staircase connecting the second floor down to the first floor, which is split by a thick stone wall into two large rooms measuring approximately 11 by 6 meters each. Of particular interest is a stone-filled pit in the eastern room's floor, believed to have functioned as a well, ensuring water supply during sieges.
Defensive structures and surrounding fortifications
Originally, the donjon tower was encircled by a circular system of defensive ramparts and moats. The inner ring of earthworks closely paralleled the tower's walls and was fortified by a stone wall featuring cylindrical corner towers. Although these outer defenses have mostly disappeared over time, historical documents and archaeological evidence confirm their existence and strategic role in the castle's defense.
Influence of romanesque military architecture
The architectural style of Serednie Castle exhibits clear influences from Romanesque military designs, drawing inspiration from ancient Roman watchtowers that once guarded the Rhine and Danube frontiers. This stylistic choice is evident in the robust masonry, the quadrangular tower form, and the emphasis on verticality and defensive solidity.
Economic significance: the underground wine cellars
One of the most remarkable features associated with Serednie Castle is the extensive network of underground wine cellars stretching approximately four kilometers. These cellars were significantly expanded in the 16th century under the guidance of the descendants of István Dobó and their associates. An ancient carved stone inscription over 550 years old honors the thousands of Turkish prisoners who labored to enlarge and fortify these vaults.
The wine cellars not only served as storage for the local viticulture but also symbolized the economic vitality of the region during the castle's operational period. They represent an important aspect of the castle's multifunctional role, combining military, residential, and economic functions.
Archaeological research and conservation efforts
Following centuries of neglect and ruin, Serednie Castle became a subject of archaeological interest beginning in 2008. Excavations have uncovered valuable artifacts and structural details that have deepened understanding of the castle's construction phases, usage, and historical context.
Conservation initiatives started as early as the 1970s, aiming to stabilize and preserve the remaining structures. Plans for comprehensive restoration have been proposed to safeguard this important example of late medieval fortification in the region, ensuring that Serednie Castle remains a vital cultural and historical landmark for future generations.
Frequently asked questions (FAQ)
- When was Serednie Castle built?
- Serednie Castle was built in the late 15th or early 16th century by the Kingdom of Hungary, based on archaeological evidence.
- What is the architectural style of Serednie Castle?
- Serednie Castle exhibits Romanesque military architectural influences, inspired by ancient Roman watchtowers along the Rhine and Danube.
- What remains can visitors see at Serednie Castle?
- Visitors can see the well-preserved quadrangular donjon tower, parts of the defensive earthworks, and nearby extensive underground wine cellars.
- Why was the main entrance of the donjon tower on the second floor?
- The second-floor entrance, accessed by a removable wooden ladder, was a defensive feature allowing defenders to isolate the tower during attacks.
- What is the significance of the underground wine cellars?
- The underground wine cellars, expanded in the 16th century, highlight the castle's economic role and were built with the labor of Turkish prisoners, as commemorated by an ancient inscription.
Photo gallery

Information
Loading map...
Visitor reviews
No reviews yet. Been here? Write the first review and help other travelers!
Write the first reviewVisited this castle? Share your experience
Your review helps other travelers and adds first-hand knowledge to our encyclopedia.