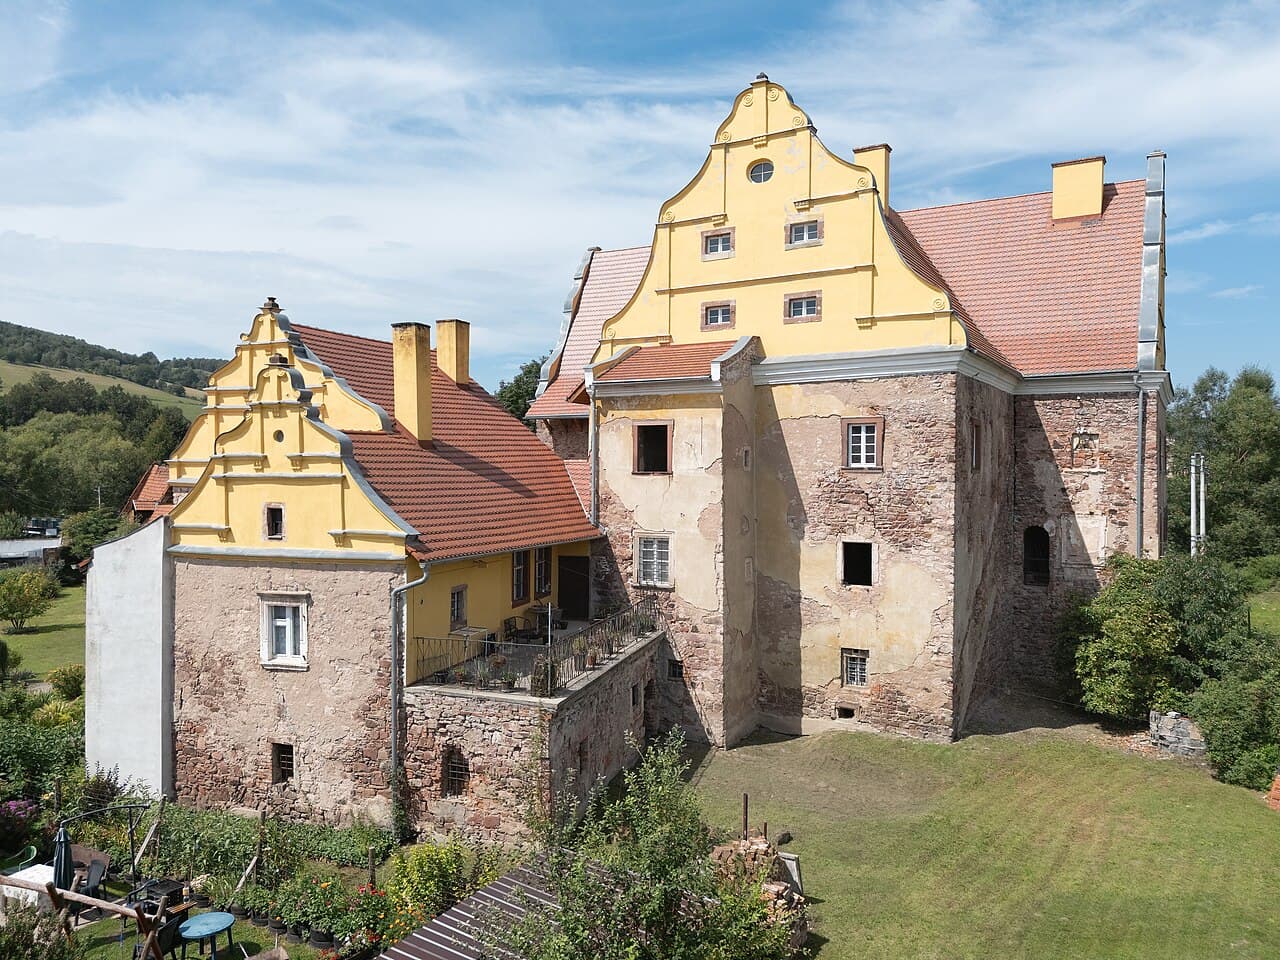
Ścinawka Średnia Castle — Poland castle

Ścinawka Średnia Castle

Ścinawka Średnia Castle: medieval hill fortress in Poland
Ścinawka Średnia, Poland
High Medieval (11th–13th c.)
Partially Preserved

Ścinawka Średnia Castle, also known as Zamek Kapitanowo, stands as a remarkable example of a medieval hill castle in the village of Ścinawka Średnia, Poland. Established in the 14th century, this fortress reflects the architectural and historical evolution typical of Central European castles, combining defensive strength with residential functions over several centuries. Its strategic location on elevated terrain provided natural defense advantages, a hallmark of hill castles designed to oversee and control surrounding lands.

Origins and medieval construction

The castle's earliest construction phase centered around a substantial donjon, a fortified tower that served as the core defensive and residential structure. This tower exemplifies medieval stone and masonry construction characteristic of the 14th century, featuring thick walls and a commanding presence. The donjon's robust design was intended to withstand sieges and provide a secure refuge for the castle's inhabitants.

In the 15th century, the castle underwent significant expansion with the addition of a second tower designed primarily for residential purposes. This development marked a transition from a purely military fortress to a more complex residential and defensive establishment. The creation of a closed inner courtyard within the castle walls further enhanced its defensive capabilities while providing a protected space for daily activities and social functions.

Renaissance and Baroque transformations

During the 16th and early 17th centuries, Ścinawka Średnia Castle experienced architectural modifications influenced by the Renaissance style. These changes introduced softer lines and decorative elements that contrasted with the castle's original medieval austerity while maintaining its defensive integrity. Renaissance features likely included enlarged windows, ornamental stonework, and more comfortable living quarters.

Later, in the Baroque period, the castle received further decorative enhancements reflecting contemporary aesthetic trends. These additions enriched the castle's appearance without compromising its medieval framework, demonstrating the owners' desire to modernize their residence while respecting its historical character. Interior and exterior embellishments from this period would have included stucco work, frescoes, and elegant architectural details.

Historical ownership and significance

The castle's documented history begins with ownership by Tammo II von Czechau in 1353. Over the centuries, it passed through the hands of several noble families, including the von Dohna, von Stillfried, von Ratschin, von Götzen, and von Magnis clans. Each lineage contributed to the castle's development, maintenance, and historical legacy, reflecting the shifting political and social dynamics of the region.

Following World War II, the estate was nationalized in 1946, marking a new chapter in its history. The castle served various practical roles, notably as the office for a state agricultural enterprise until 1982. This period saw limited preservation efforts, and the castle gradually fell into neglect.

A major renovation took place in 1935, shortly before the outbreak of the Second World War, representing the last significant modernization phase before the castle's decline. After decades of abandonment starting in the 1990s, the structure suffered damage, though its distinctive form remained recognizable. Since returning to private ownership in 2002, restoration efforts have aimed to preserve and revive this historic site.

Architectural features and layout

The castle's surviving architecture is dominated by the original 14th-century donjon, a tall fortified tower that served as the nucleus of the complex. Its massive stone walls and elevated position illustrate typical medieval defensive design, combining military utility with residential needs.

The 15th-century addition of a second tower expanded the castle's living accommodations. This tower, together with the formation of a closed inner courtyard, created a cohesive and enclosed layout that balanced security with habitability. The courtyard provided a protected open space essential for daily life, gatherings, and defense.

Later architectural modifications introduced Renaissance and Baroque elements, visible in stylistic details and expansions. These include ornamental stonework, refined window openings, and decorative interior features that softened the fortress's austere medieval character.

Current condition and preservation efforts

Despite damage sustained during its period of abandonment, Ścinawka Średnia Castle retains much of its original form and traditional character. The stone and masonry walls remain largely intact, allowing visitors to appreciate the castle's historic outline and architectural evolution. Restoration work initiated after 2002 under private ownership focuses on preserving these archaeological and architectural features for future generations.

These efforts aim to stabilize the structure, repair damaged elements, and maintain the castle's cultural heritage significance. The castle stands as a testament to the region's medieval history and architectural development through the Renaissance and Baroque periods.

Visiting Ścinawka Średnia Castle

Visitors to Ścinawka Średnia Castle can explore its historic towers, courtyard, and surrounding grounds, gaining insight into the defensive strategies and residential life of medieval and early modern nobility. The castle's hilltop location offers scenic views of the surrounding landscape, enhancing its appeal as a heritage site.

Frequently asked questions (FAQ)

What is the historical significance of Ścinawka Średnia Castle?
Ścinawka Średnia Castle dates back to the 14th century and is an important example of Gothic architecture in Poland. It served as a defensive stronghold and reflects the region's tumultuous history, including various sieges and battles throughout the centuries.
When was Ścinawka Średnia Castle built?
The construction of Ścinawka Średnia Castle began in the late 14th century, around 1380, and was completed in subsequent decades. The castle has undergone numerous renovations and restorations, preserving its historical essence while adapting to modern times.
Can I visit Ścinawka Średnia Castle?
Yes, visitors are welcome to explore Ścinawka Średnia Castle. Guided tours are available, allowing you to learn about its rich history and architectural features while enjoying the picturesque surroundings.
What are the opening hours for Ścinawka Średnia Castle?
Ścinawka Średnia Castle is open to the public from April to October, typically from 10 AM to 6 PM. It is advisable to check the official website for any seasonal changes or special events that might affect the hours.
Is it possible to access Ścinawka Średnia Castle with limited mobility?
While efforts have been made to make Ścinawka Średnia Castle more accessible, some areas may still pose challenges for visitors with limited mobility due to its historical structure. It is recommended to contact the castle administration in advance to inquire about available accommodations.
What are the ticket prices for Ścinawka Średnia Castle?
Ticket prices for Ścinawka Średnia Castle are generally affordable, with discounts available for students and seniors. Admission fees may vary based on guided tour options, so it’s best to check the official website for the latest pricing information.
When is the best time to visit Ścinawka Średnia Castle?
The best time to visit Ścinawka Średnia Castle is during the late spring and early autumn months, when the weather is pleasant, and the gardens are in full bloom. Additionally, visiting during weekdays can help you avoid crowds and enjoy a more personal experience.
Are there any nearby attractions to visit along with the castle?
Yes, there are several nearby attractions, including the picturesque village of Ścinawka Średnia itself and the stunning natural landscapes of the surrounding area. Visitors can also explore other historical sites and local museums that showcase the region's rich heritage.

Photo gallery

Ścinawka Średnia Castle
Click to view

Photo by Jacek Halicki•CC BY-SA 4.0

1 photo • Click any image to view in full screen

Information

Hill Castle

Current owner

Private owner

Sources & official resources

Verify the information above using these authoritative references.

Loading map...

Visitor reviews

No reviews yet. Been here? Write the first review and help other travelers!

Write the first review

Visited this castle? Share your experience

Your review helps other travelers and adds first-hand knowledge to our encyclopedia.
Write a review

(5/5)

0/2000 characters

Your review will be visible after admin approval

Nearby castles

3 km
Ratno Dolne Castle — Poland castle

Ratno Dolne Castle

Ratno Dolne, Poland

Ratno Dolne Castle is a notable Renaissance hill castle situated in the municipality of Ratno Dolne, Poland. Its origins trace back to the late 15th century, when it was established by local European nobility as both a defensive fortress and noble residence. The castle's strategic location on elevated ground provided natural defense advantages, typical of hill castles, while its architectural evolution reflects the changing needs and styles over several centuries. The origins and early construction The initial construction of Ratno Dolne Castle began in the late 15th century, featuring a rectangular footprint centered around a prominent tower. The original design included a main entrance on the northern side, which was later enhanced with ornamental details. This early phase established the castle as a fortified noble residence, combining both military and domestic functions. The castle's early architecture was influenced by late medieval defensive requirements, with thick stone and brick walls and limited openings to withstand sieges and attacks common during the period. Renaissance expansion and the Thirty Years' War impact In 1563, Balzer von Reichenbach initiated a significant expansion of the castle, adapting it to Renaissance architectural trends and contemporary residential needs. This phase introduced more refined elements, enhancing the castle's comfort and aesthetic appeal while maintaining its defensive capabilities. However, the turbulent period of the Thirty Years' War brought devastation to Ratno Dolne Castle. In 1645, it suffered severe damage amid military conflicts that swept through the region. The destruction necessitated extensive rebuilding efforts in the following decades. Rebuilding under Daniel Paschasius von Osterberg The castle changed ownership in 1675 when Daniel Paschasius von Osterberg acquired the property. He undertook a comprehensive reconstruction that included raising the main building's height and adding attics, reflecting the architectural styles of the late 17th century. Von Osterberg also constructed a new building within the northern courtyard, expanding the castle's footprint and improving its functional layout. This rebuilding phase blended Renaissance features with emerging Baroque influences, visible in the decorative elements and the castle's enhanced grandeur. 19th-century modifications and modernization The second half of the 19th century saw further alterations under the ownership of Woldemar Johnston Kroegeborn and his family. They added a slender tower on the western side and remodeled the entrance courtyard to suit contemporary tastes. Interior renovations around 1896 modernized the living spaces, aligning them with late 19th-century residential standards. The family’s coats of arms and mottos were prominently displayed on the castle's facades, symbolizing their legacy and status. Notably, the southern facade features the Johnston Kroegeborn family coat of arms dated 1872, flanked by sculpted lions, emphasizing the castle's noble heritage. 20th-century history and recent challenges After World War I, ownership passed to Elisabeth de mono Hauteville-Jacquemine, widow of Max von Johnston Kroegeborn. Post-World War II, the castle was repurposed by the state agricultural enterprise (PGR) and served as a holiday retreat, reflecting changes in property use during the communist era in Poland. Restoration efforts took place in 1972 and 1985 to maintain the structure. However, a devastating fire in the winter of 1997/1998 destroyed the roof and several ceilings, leading to significant deterioration. The castle was later acquired by entrepreneur Edward Ptak in 1996 and transferred in 2006 to the sports company WKS “Śląsk Wrocław” S.A., but it remains in a state of disrepair. Architectural features and layout Ratno Dolne Castle is primarily a three-story stone and brick building coated with plaster and topped by gently sloping gable roofs. Its quadrangular layout encloses a small internal courtyard that connects various sections of the castle. The northern entrance is distinguished by an ornamental portal crowned with a triangular pediment decorated with a vase featuring leafy and fruiting hop stems, reminiscent of heraldic mantling. Above the entrance arch are shield-shaped coats of arms belonging to Max von Johnston Kroegeborn and Elisabeth von Hauteville-Jacquemine, accompanied by an inscribed beam bearing a family motto. The castle's facades retain original architectural elements such as window frames, rusticated corner stones, and decorative attics. The interior follows a multi-tract configuration, consisting of multiple parallel rooms or wings. Some rooms feature cross vaults, a medieval architectural ceiling style formed by intersecting barrel vaults, providing both structural strength and aesthetic appeal. Gardens and surrounding grounds The castle is surrounded by 17th-century terraced gardens, partially preserved and accessible through a gateway bearing the von Osterberg family coat of arms and a medallion commemorating Daniel Paschasius von Osterberg. Nearby, a former menagerie was transformed in the 19th century into a landscape park, enhancing the estate's recreational appeal. The grounds also include farm buildings and two manor wings (officines), which supported the estate's agricultural and service functions. An 18th-century Marian column stands near the castle, featuring the von Osterberg coat of arms, symbolizing the family's religious and cultural influence. Family cemetery and heritage The castle grounds encompass a cemetery enclosed by gate pillars adorned with the coats of arms of the Johnston Kroegeborn and Hauteville-Jacquemine families. This burial site contains graves of notable family members such as Isolda von Johnston, Woldemar von Johnston Kroegeborn, and Theresa von Amelang, underscoring the castle's role as a familial seat over generations.

Renaissance (15th–17th c.)
Details
12.3 km
Fort Charles — Poland castle

Fort Charles

, Poland

Fort Charles is a notable example of an 18th-century bastioned fortress located in Poland. As a military fortification designed during the post-Renaissance period, it reflects the evolution of defensive architecture that responded to the advances in artillery and siege warfare of its time.The fortress is characterized by its star-shaped layout, a hallmark of bastioned fortifications developed in the late Renaissance and perfected in the 17th and 18th centuries. This design allowed for better defensive coverage, eliminating blind spots and enabling defenders to cover adjacent walls with overlapping fields of fire. The bastions themselves are angular projections from the main walls, constructed to absorb and deflect enemy cannon fire.Architectural features and designThe bastioned fortress style of Fort Charles includes thick, sloped walls made of stone and brick, designed to withstand bombardment. The fortress likely incorporates moats or water defenses, common in such structures to hinder enemy approach. The walls are punctuated by bastions at strategic points, allowing defenders to mount artillery and provide crossfire.Inside the fortress, there would have been casemates—vaulted chambers within the walls used to house troops, store ammunition, and mount cannons protected from direct fire. The fortress's internal layout would include courtyards and gates fortified with additional defensive structures such as ravelins or hornworks.Historical context and significanceConstructed in the 18th century, Fort Charles was built during a period of significant military and political change in Europe. The post-Renaissance era saw the refinement of fortification techniques to counter the increasing power of gunpowder artillery. Poland, situated at a crossroads of European powers, required such fortifications to protect key strategic points.The fortress would have served as a military stronghold, controlling important routes or borders. Its design reflects the military engineering principles developed by renowned architects and military engineers of the time, influenced by the works of Sébastien Le Prestre de Vauban, the famous French military engineer whose designs shaped fortifications across Europe.Preservation and current conditionToday, Fort Charles is recognized for its historical and architectural value as a well-preserved bastioned fortress. The structure may be accessible to visitors interested in military history and architecture, offering insights into 18th-century fortification methods. Preservation efforts have likely focused on maintaining the integrity of the bastions, walls, and internal chambers.Visitors can explore the fortress's defensive features and appreciate the strategic ingenuity behind its design. Its location in Poland adds to the cultural heritage of the region, representing a tangible link to the military history of the post-Renaissance period.Military engineering and strategic importanceThe bastioned design of Fort Charles allowed defenders to cover all approaches with overlapping fields of fire, a significant advancement over medieval castles. The angular bastions minimized dead zones and provided platforms for artillery, enhancing the fortress's defensive capabilities against sieges.This design also facilitated the use of countermines and other defensive tactics, making the fortress a formidable obstacle for any attacking force. The strategic placement of the fortress within Poland would have been chosen to maximize control over important transportation or communication routes.Influence of Vauban's principlesThe fortress's design likely draws on the principles popularized by Vauban, emphasizing geometry, layered defenses, and integration with the surrounding landscape. Such fortresses were designed not only to resist attacks but also to serve as bases for launching military operations.Visiting Fort CharlesWhile specific visitor information for Fort Charles is limited, bastioned fortresses of this type often offer guided tours, educational exhibits, and sometimes reenactments of historical military events. The site may include walking paths along the ramparts and bastions, providing panoramic views of the surrounding area.Visitors interested in military architecture and European history will find Fort Charles a valuable destination. It represents a key example of post-Renaissance military engineering in Poland.

Post-Renaissance (17th–18th c.)
Details
12.4 km
Srebrna Góra Fortress — Poland castle

Srebrna Góra Fortress

Srebrna Góra, Poland

Srebrna Góra Fortress is a remarkable example of an 18th-century bastioned fortress located in the village of Srebrna Góra, in the Lower Silesian Voivodeship of Poland. Constructed between 1765 and 1777 during the period when the area was part of the Kingdom of Prussia, this fortress stands as one of the few surviving mountain strongholds from the post-Renaissance era in Europe. Its strategic position on the heights of the Sudety Mountains allowed it to control the vital passage through the Silver Valley (Przełęcz Srebrna or Silberbergpass), linking Prussian territories with Bohemian lands to the south. The fortress was commissioned by Frederick II, King of Prussia, and designed by the notable Prussian architect and military engineer Ludwig Wilhelm Regeler, with assistance from several military engineers. The complex was meticulously planned to withstand prolonged sieges and to serve as a formidable defensive stronghold against potential Austrian incursions. The entire fortress complex consists of six forts, multiple bastions, and various defensive elements, with the central and most prominent structure being the Donżon Fort situated atop Warowna Góra hill. Architectural design and defensive features The fortress exemplifies the bastioned fortress style characteristic of the post-Renaissance military architecture, which incorporated angular bastions designed to eliminate blind spots and maximize defensive firepower coverage. Built on solid bedrock, the fortress earned the nickname "Gibraltar of Prussia" or "Gibraltar of Silesia" due to its impregnable foundation and robust construction. The fortress was equipped to shelter a garrison of up to 4000 soldiers and was armed with 264 artillery pieces. Its defenses included thick stone walls, multiple bastions, and strategically placed artillery emplacements designed to cover all approaches. The complex also featured extensive underground passages, storage facilities, and provisions to sustain a year-long siege, reflecting advanced military engineering of the time. The Donżon Fort and outworks The central Donżon Fort served as the main defensive and command center of the fortress. It was strategically positioned on the highest point of the Warowna Góra hill, providing commanding views of the surrounding terrain and control over the Silver Valley. Surrounding this core were five additional forts and several bastions, creating a layered defense system that was difficult for any attacking force to penetrate. Although construction began on a nearby flanked fort to enhance the complex, this project was quickly abandoned, leaving the main fortress largely unchanged since its completion. Minor additional works were carried out in the years following its initial construction but did not significantly alter the fortress's original design. Historical significance and military role Srebrna Góra Fortress was primarily intended to guard the southern approaches to Prussian territories and to prevent Austrian advances through the Sudety Mountains. Its strategic importance was underscored during the War of the Fourth Coalition in 1807 when it withstood a siege by Napoleonic forces. This siege was the only recorded active battle involving the fortress, and despite the intensity of the conflict, the fortress was never captured by enemy forces. By the mid-19th century, advances in military technology and changing strategic priorities rendered the fortress obsolete. In 1860, it was officially declared outdated, and the garrison was gradually reduced. By 1867, the fortress was abandoned as an active military installation. Later military and civilian uses After its military decommissioning, the fortress found new roles. It served as a military training ground and became a popular tourist destination by the late 19th century. A restaurant was opened within the fortress walls by 1885, catering to visitors intrigued by its history and imposing architecture. During World War II, the fortress was repurposed as a prison for Polish officers held by German forces. This dark chapter added to the complex's layered history, reflecting the turbulent events of the 20th century in the region. Preservation and cultural heritage Today, Srebrna Góra Fortress is recognized as a national Historic Monument of Poland, a designation it received on May 1, 2004. Its status is maintained by the National Heritage Board of Poland. The fortress has survived with relatively little modernization or damage, preserving its original 18th-century military architecture and layout. In 1973, a military museum was established within the fortress, offering visitors insight into its history, architecture, and role in European military affairs. The museum displays artifacts, documents, and exhibits related to the fortress's construction, sieges, and later uses. The fortress's location in the Sudety Mountains also makes it a notable landmark for tourists and history enthusiasts exploring the region. Its combination of natural defensive advantages and sophisticated architectural design exemplifies the military engineering of the post-Renaissance period. Visitor experience and accessibility Visitors to the fortress can explore the extensive network of walls, bastions, and underground passages. The site offers panoramic views of the surrounding valleys and mountains, enhancing the understanding of its strategic importance. Guided tours and exhibitions provide detailed information about the fortress's construction techniques, military history, and cultural significance. The fortress is accessible year-round, with facilities to accommodate tourists interested in military history, architecture, and the natural beauty of the Sudety Mountains. Its well-preserved condition allows for an immersive experience into 18th-century fortification design.

Post-Renaissance (17th–18th c.)
Details