Ratno Dolne Castle
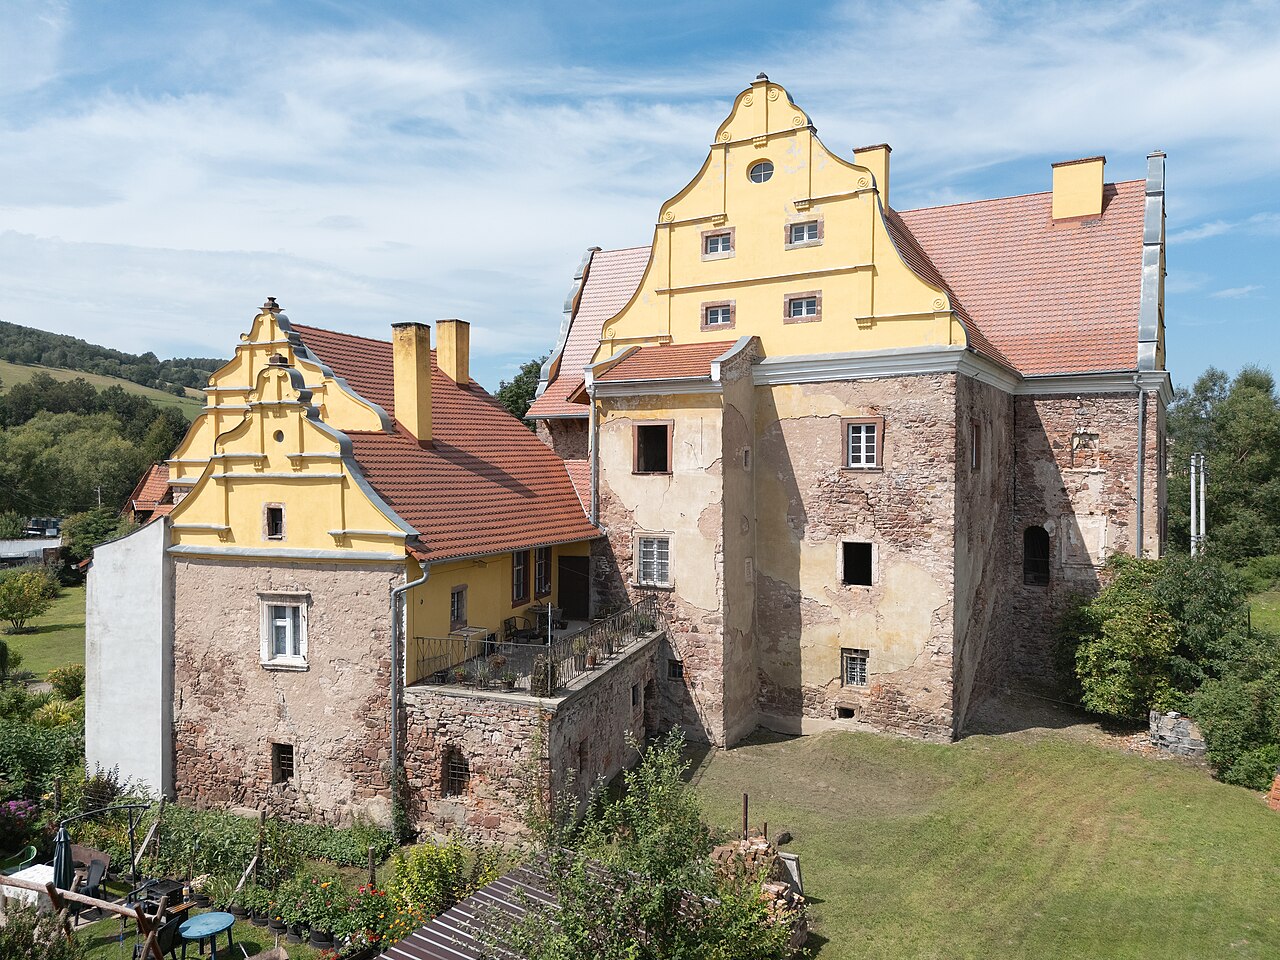
Ratno Dolne Castle is a notable Renaissance hill castle situated in the municipality of Ratno Dolne, Poland. Its origins trace back to the late 15th century, when it was established by local European nobility as both a defensive fortress and noble residence. The castle's strategic location on elevated ground provided natural defense advantages, typical of hill castles, while its architectural evolution reflects the changing needs and styles over several centuries.
The origins and early construction
The initial construction of Ratno Dolne Castle began in the late 15th century, featuring a rectangular footprint centered around a prominent tower. The original design included a main entrance on the northern side, which was later enhanced with ornamental details. This early phase established the castle as a fortified noble residence, combining both military and domestic functions.
The castle's early architecture was influenced by late medieval defensive requirements, with thick stone and brick walls and limited openings to withstand sieges and attacks common during the period.
Renaissance expansion and the Thirty Years' War impact
In 1563, Balzer von Reichenbach initiated a significant expansion of the castle, adapting it to Renaissance architectural trends and contemporary residential needs. This phase introduced more refined elements, enhancing the castle's comfort and aesthetic appeal while maintaining its defensive capabilities.
However, the turbulent period of the Thirty Years' War brought devastation to Ratno Dolne Castle. In 1645, it suffered severe damage amid military conflicts that swept through the region. The destruction necessitated extensive rebuilding efforts in the following decades.
Rebuilding under Daniel Paschasius von Osterberg
The castle changed ownership in 1675 when Daniel Paschasius von Osterberg acquired the property. He undertook a comprehensive reconstruction that included raising the main building's height and adding attics, reflecting the architectural styles of the late 17th century. Von Osterberg also constructed a new building within the northern courtyard, expanding the castle's footprint and improving its functional layout.
This rebuilding phase blended Renaissance features with emerging Baroque influences, visible in the decorative elements and the castle's enhanced grandeur.
19th-century modifications and modernization
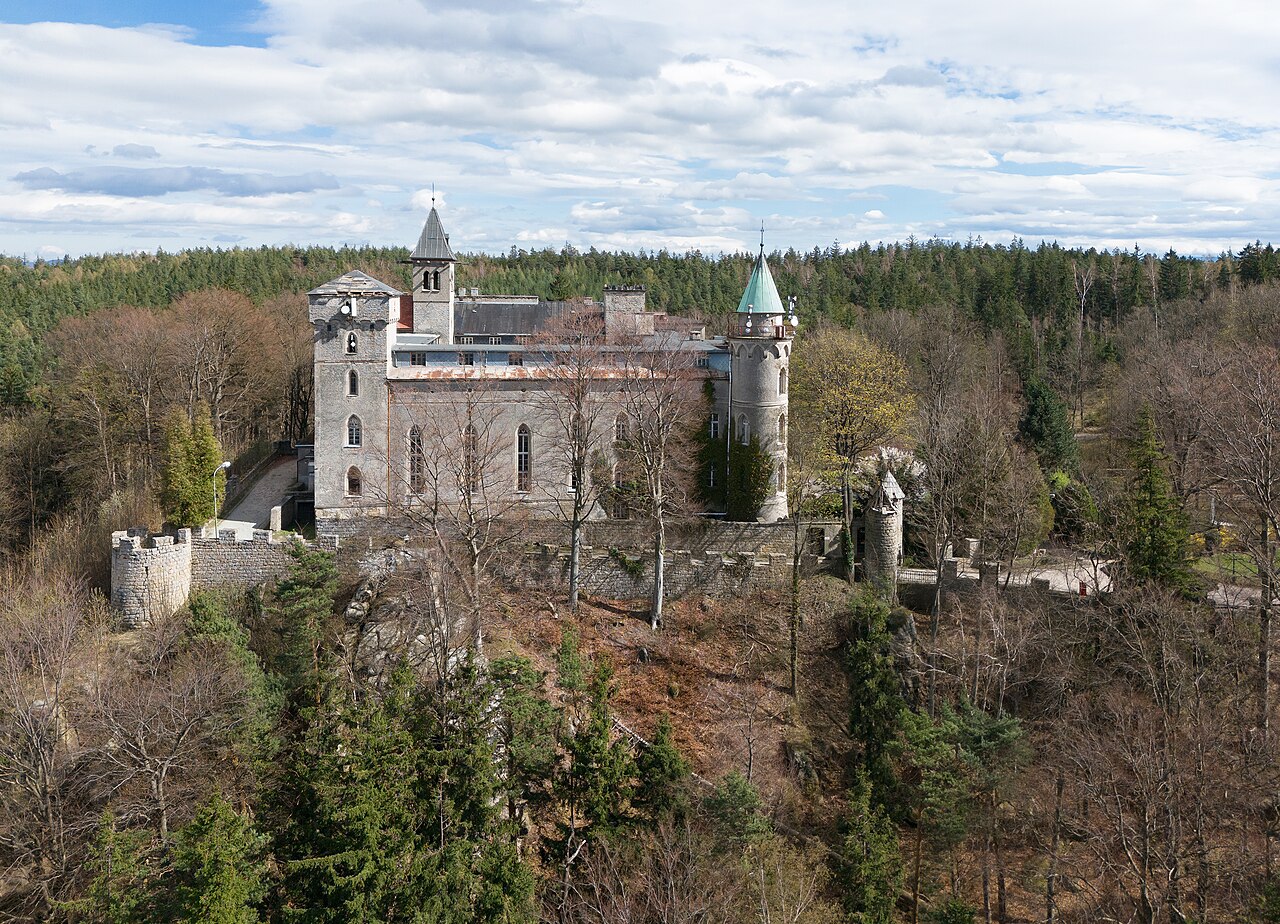
The second half of the 19th century saw further alterations under the ownership of Woldemar Johnston Kroegeborn and his family. They added a slender tower on the western side and remodeled the entrance courtyard to suit contemporary tastes. Interior renovations around 1896 modernized the living spaces, aligning them with late 19th-century residential standards.
The family’s coats of arms and mottos were prominently displayed on the castle's facades, symbolizing their legacy and status. Notably, the southern facade features the Johnston Kroegeborn family coat of arms dated 1872, flanked by sculpted lions, emphasizing the castle's noble heritage.
20th-century history and recent challenges
After World War I, ownership passed to Elisabeth de mono Hauteville-Jacquemine, widow of Max von Johnston Kroegeborn. Post-World War II, the castle was repurposed by the state agricultural enterprise (PGR) and served as a holiday retreat, reflecting changes in property use during the communist era in Poland.
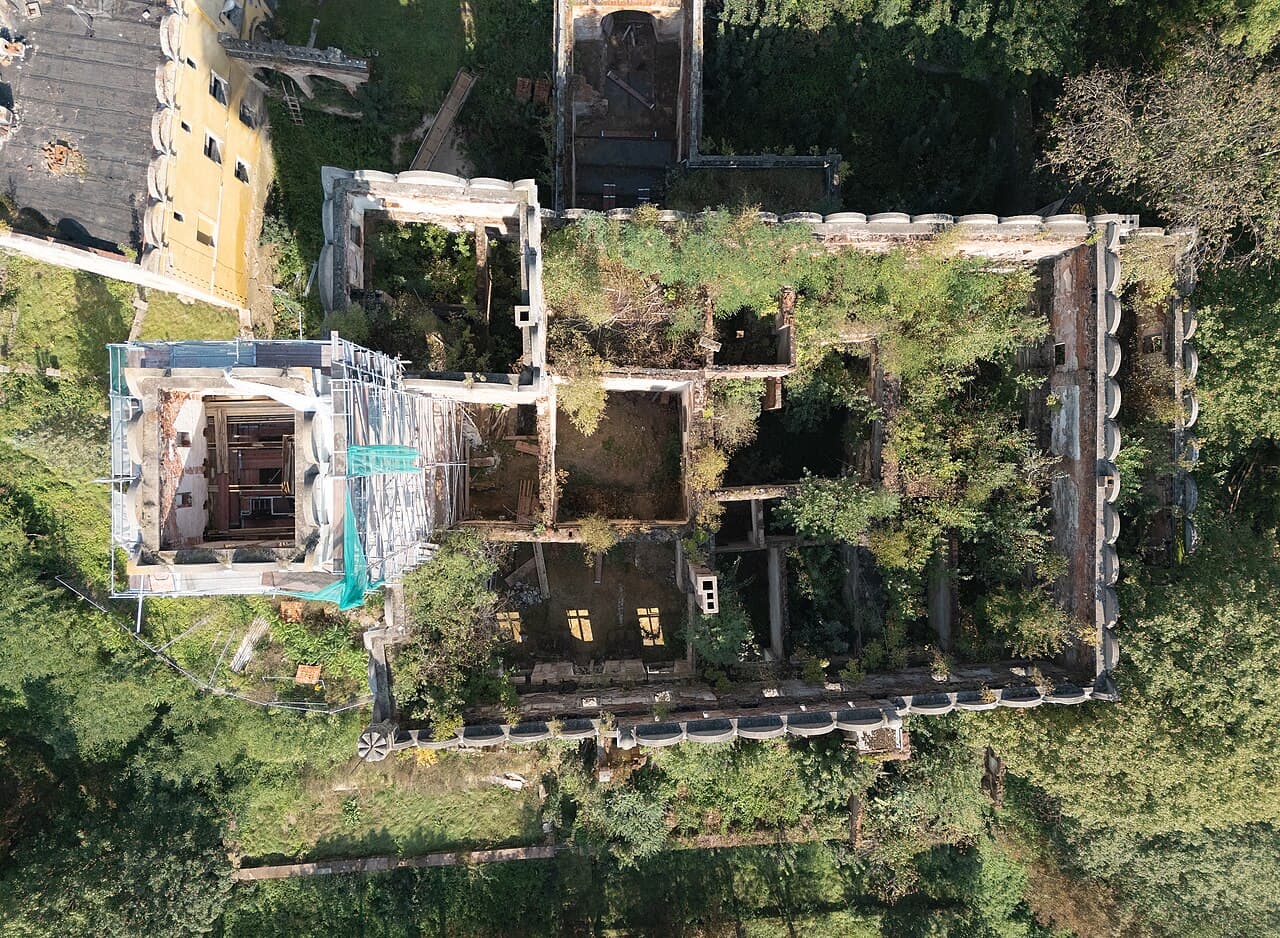
Restoration efforts took place in 1972 and 1985 to maintain the structure. However, a devastating fire in the winter of 1997/1998 destroyed the roof and several ceilings, leading to significant deterioration. The castle was later acquired by entrepreneur Edward Ptak in 1996 and transferred in 2006 to the sports company WKS “Śląsk Wrocław” S.A., but it remains in a state of disrepair.
Architectural features and layout
Ratno Dolne Castle is primarily a three-story stone and brick building coated with plaster and topped by gently sloping gable roofs. Its quadrangular layout encloses a small internal courtyard that connects various sections of the castle. The northern entrance is distinguished by an ornamental portal crowned with a triangular pediment decorated with a vase featuring leafy and fruiting hop stems, reminiscent of heraldic mantling.
Above the entrance arch are shield-shaped coats of arms belonging to Max von Johnston Kroegeborn and Elisabeth von Hauteville-Jacquemine, accompanied by an inscribed beam bearing a family motto. The castle's facades retain original architectural elements such as window frames, rusticated corner stones, and decorative attics.
The interior follows a multi-tract configuration, consisting of multiple parallel rooms or wings. Some rooms feature cross vaults, a medieval architectural ceiling style formed by intersecting barrel vaults, providing both structural strength and aesthetic appeal.
Gardens and surrounding grounds
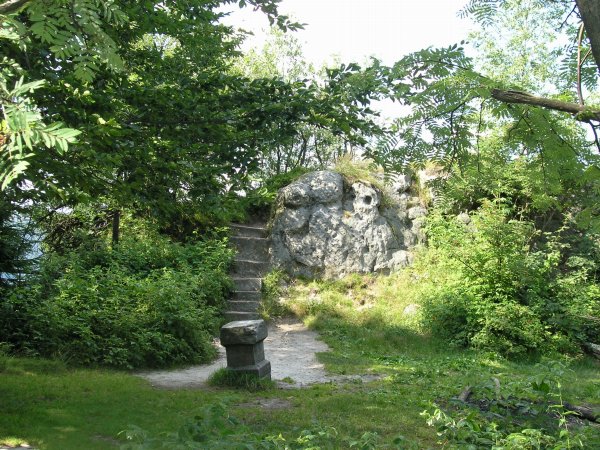
The castle is surrounded by 17th-century terraced gardens, partially preserved and accessible through a gateway bearing the von Osterberg family coat of arms and a medallion commemorating Daniel Paschasius von Osterberg. Nearby, a former menagerie was transformed in the 19th century into a landscape park, enhancing the estate's recreational appeal.
The grounds also include farm buildings and two manor wings (officines), which supported the estate's agricultural and service functions. An 18th-century Marian column stands near the castle, featuring the von Osterberg coat of arms, symbolizing the family's religious and cultural influence.
Family cemetery and heritage
The castle grounds encompass a cemetery enclosed by gate pillars adorned with the coats of arms of the Johnston Kroegeborn and Hauteville-Jacquemine families. This burial site contains graves of notable family members such as Isolda von Johnston, Woldemar von Johnston Kroegeborn, and Theresa von Amelang, underscoring the castle's role as a familial seat over generations.
Frequently asked questions (FAQ)
- When was Ratno Dolne Castle originally built?
- Ratno Dolne Castle was originally constructed in the late 15th century, with significant expansions in the 16th century.
- What architectural styles are visible in Ratno Dolne Castle?
- The castle exhibits a blend of Renaissance and Baroque architectural styles, reflecting its expansions and renovations over several centuries.
- Is Ratno Dolne Castle open to visitors?
- The castle is privately owned and not regularly open to the public, but special tours or events may occasionally be arranged.
- What damage did the castle sustain during the Thirty Years' War?
- Ratno Dolne Castle suffered severe damage in 1645 during the Thirty Years' War, leading to extensive rebuilding in the late 17th century.
- What are some notable features of the castle's interior?
- The interior includes multi-tract layouts with some rooms featuring medieval cross vaults, adding structural and aesthetic value.
Photo gallery

Information
Loading map...
Visitor reviews
No reviews yet. Been here? Write the first review and help other travelers!
Write the first reviewVisited this castle? Share your experience
Your review helps other travelers and adds first-hand knowledge to our encyclopedia.