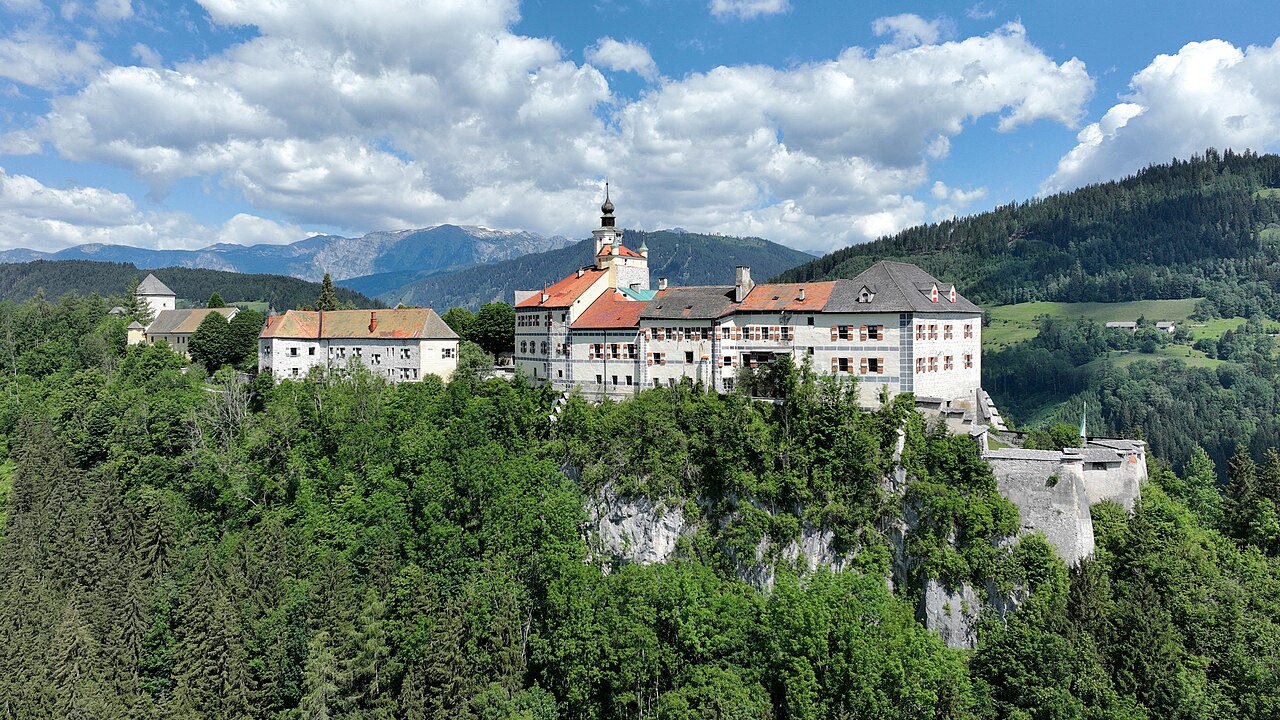
Schloss Stainach

Schloss Stainach: historic hill castle in alpine Austria
Stainach, Austria
High Medieval (11th–13th c.)
Archaeological Site

Schloss Stainach is a historic hill castle located in the municipality of Stainach within Austria's alpine region. Nestled at an elevation of 688 meters in a mountain valley surrounded by rugged peaks, the castle occupies a strategic natural position typical for medieval fortifications in the Steiermark region. The nearby peak of Nojer, rising to nearly 1,500 meters, dominates the northern skyline, emphasizing the castle's commanding vantage point amidst the hemiboreal mixed forests that characterize the local climate zone.

Despite its prominent location, the detailed history of Schloss Stainach remains largely undocumented. The origins of the castle are not clearly recorded in surviving sources, and no specific construction dates or founding figures are identified. It is generally understood that the castle was established by local communities native to this part of the Alps, likely during the High Medieval period when hill castles were commonly constructed for defensive and territorial control purposes.

Geographical and strategic significance

Schloss Stainach's placement within a mountainous valley provided natural defensive advantages, utilizing the surrounding terrain to enhance its fortifications. Its position in the Steiermark area, a historically significant region within Austria, suggests it may have played a role in local power dynamics, although no direct records confirm military engagements or administrative functions.

Architectural features and remains

The castle's architectural details remain elusive due to a lack of archaeological and historical documentation. There are no extant descriptions of its layout, building materials, or structural components such as towers, gatehouses, or curtain walls. Similarly, no decorative elements, inscriptions, or artifacts like pottery or tools have been reported from the site. This absence of detailed records suggests that Schloss Stainach may have been a modest fortress or has suffered significant degradation over time.

Currently, the physical condition and preservation status of Schloss Stainach are not well defined. The castle exists primarily as a ruin or archaeological site within a sparsely populated area, with approximately 25 inhabitants per square kilometer. Its elevated valley location amidst dense forests adds to its secluded and somewhat enigmatic character.

Historical context and cultural significance

While specific historical events, ruling families, or sieges associated with Schloss Stainach are not documented, the castle's existence reflects the broader medieval practice of constructing hill castles across alpine regions for territorial defense and control. Its lack of recorded name changes or legendary associations further underscores its role as a local stronghold rather than a site of major historical prominence.

Today, Schloss Stainach stands as a testament to the medieval heritage of the Steiermark region and offers insight into the strategic use of natural landscapes in castle construction. Its preservation as a hill castle within an alpine environment contributes to Austria's rich tapestry of historic fortifications.

Visiting Schloss Stainach and surrounding attractions

Visitors to Schloss Stainach can experience the serene natural setting of the alpine valley, with opportunities for hiking and exploring the mixed forests and mountainous terrain. While the castle itself may not feature extensive ruins or visitor facilities, its location provides a unique glimpse into medieval fortification strategies adapted to challenging landscapes.

The surrounding Steiermark region offers additional cultural and historical sites, making Schloss Stainach a worthwhile stop for those interested in Austria's medieval past and alpine heritage.

Frequently asked questions (FAQ)

When was Schloss Stainach likely built?
Schloss Stainach was likely constructed during the High Medieval period, a common era for hill castles in the alpine regions of Austria.
What is the current condition of Schloss Stainach?
The castle exists primarily as an archaeological site with limited visible remains, reflecting its long history and natural degradation.
Can I visit Schloss Stainach?
Yes, visitors can access the site to explore its natural surroundings, though the castle itself has minimal preserved structures and no formal visitor facilities.
Where is Schloss Stainach located?
Schloss Stainach is located in the municipality of Stainach in the Steiermark (Styria) region of Austria, situated in a mountainous alpine valley.
Are there any notable historical events tied to Schloss Stainach?
There are no documented historical events, sieges, or notable families associated with Schloss Stainach, making its history largely unchronicled.

Information

Hill Castle

Loading map...

Visitor reviews

No reviews yet. Been here? Write the first review and help other travelers!

Write the first review

Visited this castle? Share your experience

Your review helps other travelers and adds first-hand knowledge to our encyclopedia.

Write a review

(5/5)

0/2000 characters

Your review will be visible after admin approval

Nearby castles

2.4 km

Trautenfels Castle

Liezen, Austria

Trautenfels Castle is a distinguished Renaissance palace located in the district of Liezen in Styria, Austria. Its origins trace back to the 13th century, with the first documented mention of a fortification at the strategic crossroads of the Salzstrasse and the Ennstal Valley dating from between 1260 and 1262. Initially known as Neuhaus, the medieval structure served as a defensive dam and stronghold until the 16th century, reflecting the military and trade significance of the location. Medieval origins and Renaissance transformation The original medieval construction of Trautenfels Castle was modest but strategically important. In the 16th century, the castle underwent significant artistic enhancement, most notably through the addition of Renaissance frescoes. These frescoes are attributed to a northern Italian artist and were likely commissioned to celebrate the wedding of the castle's then-owner, Ferdinand Hoffman, to Margarete von Harrach in 1563. This period marked a transition from purely defensive architecture to a residence that also emphasized artistic and cultural refinement. Baroque expansion under Count Siegmund Friedrich von Trauttmansdorff In 1664, the castle was acquired by Count Siegmund Friedrich von Trauttmansdorff, the Styrian provincial governor. Between 1670 and 1672, he undertook an extensive renovation and expansion of the castle, transforming it into a Baroque palace known as Schloss Trautenfels. The renovation introduced a mighty rectangular construction featuring roofed courtyards and a prominent high tower. The interior was richly decorated between 1670 and 1673, including frescoes by the renowned artist Carpoforo Tencalla on the first floor, which remain a highlight of the palace today. Architectural features and artistic highlights The castle's architecture from this period reflects typical Baroque grandeur with five bastions providing formidable defense and a freestanding castle chapel adding spiritual significance. The palace's layout and artistic embellishments demonstrate the fusion of military functionality with the aesthetic aspirations of the Baroque era. The interior spaces such as the Marble Hall and the State Rooms are richly decorated, showcasing the wealth and status of its owners. Later ownership and modern use After passing through various owners, Trautenfels Castle was purchased in 1878 by Josef Count Lamberg. The castle's role shifted over time, and following World War II, it was acquired by the Styrian Youth Hostel Association (Jugendherbergswerk), which managed the property until 1983. Subsequently, ownership transferred to the municipality of Pürgg-Trautenfels and the state of Styria. A comprehensive renovation and revitalization project took place from 1988 to 1992 under the guidance of architect Manfred Wolff-Plottegg, preparing the castle for modern use. Regional landscape museum and cultural significance Since 1992, Trautenfels Castle has housed the Regional Landscape Museum of the Universalmuseum Joanneum. The museum features a permanent collection of about 1,000 exhibits that explore the natural and cultural history of the Ennstal Valley and the Ausseerland region. Visitors can explore the Antler Room of the Counts of Lamberg, the splendid Marble Hall, and the richly decorated State Rooms, all of which provide insight into the castle's layered history and the region's heritage. Nearby historical sites: the Protestant church ruins A few meters west of the palace lie the ruins of the Protestant church of Neuhaus, situated on the same ridge. During the Reformation, this church was the most significant religious center in the upper Ennstal valley. Established by the lords of Schloss Trautenfels, it was a focal point of Protestant worship before succumbing to the vigorous Counter-Reformation efforts in the Duchy of Styria. Excavations in 1991 uncovered the remnants of the church, which now serve as a memorial to this turbulent period in the region's religious history. Architectural and historical importance Trautenfels Castle exemplifies the evolution of Central European castle architecture from a medieval fortress to a Renaissance residence and ultimately a Baroque palace. Its transformation under Count Trauttmansdorff reflects the broader cultural shifts of the 17th century, where fortifications became symbols of status and artistic expression as much as military bastions. The castle's preservation and adaptive reuse as a museum allow visitors to engage with both the architectural grandeur and the rich historical narratives of Styria. Today, Trautenfels Castle stands as a well-preserved monument that offers a window into the region's past, combining military, cultural, and religious histories within its walls and surrounding landscape. Its blend of Renaissance frescoes and Baroque design makes it a unique destination for those interested in castle architecture and Austrian history.

Renaissance (15th–17th c.)
Details
3.6 km

Schloss Pichlarn

Aigen im Ennstal, Austria

Schloss Pichlarn stands as a remarkable example of a Renaissance hill castle nestled in the scenic Enns valley within the municipality of Aigen im Ennstal, Austria. With origins tracing back to the early medieval period, this castle has evolved through centuries of architectural and historical transformations, reflecting the shifting tides of noble ownership, religious significance, and modern adaptation. The earliest documentary evidence of Schloss Pichlarn dates to around 1009, with a more definitive mention in 1074. Originally, it served as the ancestral seat of the noble family known as the Herren von Püchlern or Pühelarn. This lineage included notable figures such as Walter (documented 1139), Leo der Edle (mid-12th century), and Volkmar von Püchel (1191), who played influential roles in the local feudal hierarchy. The original noble line concluded with Leo von Puhele in 1360, marking the end of the family's direct association with the castle. Medieval origins and noble lineage The castle's early function was primarily as a fortified noble residence, strategically positioned to oversee the surrounding territory near Irdning. Its location on a hilltop provided natural defensive advantages, characteristic of hill castles of the period. The initial construction phases likely incorporated Romanesque architectural elements, though much of this early fabric has been subsumed by later renovations. Following the extinction of the Herren von Püchlern, ownership transitioned to ecclesiastical authorities, most notably the Stift Admont monastery in the 12th century. This monastic administration lasted several centuries, during which the castle's role expanded to include use as a clerical retreat. This religious connection is underscored by the castle's association with Pope Pius II (Enea Silvio de’ Piccolomini), who is recorded to have visited the estate, highlighting its significance within the ecclesiastical landscape of the region. Renaissance transformation and architectural features The most visually defining features of Schloss Pichlarn date from the mid-16th century, specifically around 1555, when the castle was under the ownership of the Herren von Stainach. This period saw the addition of two prominent round towers, which remain key elements of the castle's silhouette today. These towers exemplify the defensive architectural style of the Renaissance era, combining robust masonry with aesthetic considerations. The castle's overall architectural style is predominantly Renaissance, characterized by balanced proportions, symmetrical layouts, and the integration of both defensive and residential functions. The masonry work from this period reflects regional techniques and materials, contributing to the castle's enduring structural integrity and visual appeal. Layout and setting Schloss Pichlarn is situated above the town of Irdning but is officially located in the village of Gatschen within Aigen im Ennstal. The castle's elevated position offers commanding views of the surrounding Enns valley and the imposing Grimming massif. Its layout reveals a complex development history, with multiple building phases layered over the centuries. The castle complex today includes not only the historic structures but also a modern golf course established during its conversion into a luxury hotel in the 1970s. This blend of heritage and contemporary leisure facilities exemplifies the adaptive reuse of historic castles in modern Austria. Modern era and adaptive reuse In the early 1970s, the castle entered a new chapter when acquired by Fritz Ries. He transformed Schloss Pichlarn into a luxury hotel, opening its doors to guests in 1972. The addition of a golf course on the castle grounds complemented this new function, attracting a clientele interested in both history and recreation. Since then, Schloss Pichlarn has maintained its status as a prestigious hospitality venue, undergoing several renovations to enhance guest experience while preserving its historic character. In 2021, it became part of the Imlauer Hotels and Restaurants group, ensuring continued investment and professional management. The castle has also hosted significant political gatherings, including meetings involving notable German figures, underscoring its ongoing importance as a site for high-profile events. Historical documentation and preservation Visual records such as 19th and 20th-century photographs and lithographs provide valuable insights into Schloss Pichlarn's architectural evolution and its setting within the Enns valley. Aerial views illustrate the castle's relationship to the surrounding landscape, including its proximity to the Grimming massif. Despite adaptations for modern use, Schloss Pichlarn retains key historic elements, particularly its Renaissance origins and the distinctive round towers added in the 16th century. The preservation of these features ensures the castle remains an important cultural and architectural landmark in Austria. Architectural significance The castle exemplifies the evolution of a medieval noble residence into a Renaissance stronghold, combining defensive features with residential comfort. The round towers added in 1555 are particularly notable for their design and construction, reflecting advancements in military architecture of the period. Schloss Pichlarn's location and design also illustrate the strategic importance of hill castles in Austria's feudal landscape, serving both as a symbol of noble power and a practical fortification. Current status and visitor information Today, Schloss Pichlarn operates as a five-star hotel, offering guests the unique experience of staying within a historic castle setting while enjoying modern luxury amenities. The addition of the golf course enhances its appeal as a destination for leisure and events. The castle's blend of historic architecture and contemporary function makes it a notable example of successful adaptive reuse in Austria, preserving cultural heritage while contributing to the local economy and tourism.

Early Medieval (5th–10th c.)
Details
16.1 km
Strechau Castle — Austria castle

Strechau Castle

Austria, Austria

Strechau Castle stands as a remarkable example of a hill castle in Austria, embodying a rich history that spans from the High Middle Ages through the Renaissance and Baroque periods. Located in the municipality of Lassing bei Selzthal, this fortress evolved from a simple medieval tower into a complex residence reflecting the shifting political, religious, and cultural currents of the region. The castle’s origins trace back to the late 11th century, when a solitary tower was erected atop the Burgberg hill, serving as a strategic lookout and defensive stronghold for local nobility. This initial structure laid the foundation for centuries of architectural development and adaptation. By the early 12th century, the castle was under the stewardship of the von Strechau family, also known as the von Winklern or von Ennstal, who acted as burgraves, overseeing the castle’s administration and defense. Medieval origins and feudal transitions In the early 13th century, ownership of Strechau Castle transferred to the brothers Rudolf and Konrad von Trenstein, who held it as a fief from the powerful Archbishop of Salzburg. This arrangement exemplifies the medieval feudal system, where castles were granted in exchange for loyalty and military service. The castle’s strategic position allowed its owners to control the surrounding landscape and maintain regional influence. The year 1282 marked another significant shift when Duke Albrecht I assumed control of the castle, entrusting its administration to the Abbot of Admont. This transition from secular to ecclesiastical management reflected the intertwined nature of political and religious authority during the Middle Ages. Over the next century and a half, Strechau Castle experienced multiple changes in ownership, mirroring the turbulent political landscape of the region. Renaissance transformation and religious shifts The early 16th century brought profound changes to Strechau Castle under the ownership of Hanns Hofmann von Grünbühel, who acquired it in 1528. Hofmann’s tenure coincided with the rise of Protestantism, and he transformed the castle into a hub of Protestant influence by appointing preachers from Nuremberg and commissioning significant architectural renovations. These included the construction of a Renaissance-style arcade courtyard and the addition of mannerist ceiling paintings in the Protestant chapel, reflecting the era’s artistic and religious innovations. However, the Counter-Reformation led to the castle’s reacquisition by the Catholic Admont Abbey under Abbot Urban Weber (Textor). Between 1629 and 1892, the abbey undertook extensive expansions and modifications, adding functional buildings such as a large granary and stables, as well as representative spaces including a Baroque grand hall and a Catholic chapel dating to around 1650. These changes underscored the castle’s evolving role as both a religious center and an agricultural estate. Architectural features and artistic heritage Defensive structures and courtyard layout Strechau Castle is arranged around a central courtyard that showcases a blend of medieval fortifications and Renaissance architectural elements. The main entrance is set beneath a gate integrated into a former bastion, a projecting defensive structure equipped with three oval cannon openings, illustrating the adaptation of the castle to early modern artillery technology. Above the gate, a projecting oriel served as an enclosed lookout, enhancing defensive capabilities. The castle’s roof is covered with traditional wooden shingles and is uniquely adorned with three weather vanes, including one depicting a witch flying on a broomstick, a distinctive feature adding character to the castle’s silhouette. Renaissance arcades and interior decoration Along the courtyard’s east and west sides, three-story arcades form elegant galleries supported by columns and decorated with ornamental details, exemplifying Renaissance ideals of proportion and decoration. These galleries reflect the castle’s transition from a purely military fortress to a residence emphasizing aesthetic refinement. Inside, several rooms retain significant historical decorations. The “Kaiserzimmer” (Emperor’s room) features a Baroque door dated 1637, symbolizing the status of its occupants. The former Protestant prayer room contains ceiling paintings from 1579 crafted under the guidance of Lutheran scholar David Chyträus, blending theological themes with late Renaissance artistry. On the second floor of the east wing, a grand hall boasts a richly decorated ceiling from 1652, combining stucco work with oil paintings illustrating scenes from Ovid’s Metamorphoses alongside a Baroque depiction of the New Testament wedding feast parable (Matthew 22:1–14), merging classical mythology with Christian symbolism. Baroque chapel and religious art The castle’s small Marian chapel in the south wing features a four-bay cross-ribbed vault, a hallmark of Gothic structural design adapted during the Baroque period. Its interior furnishings include a richly decorated altar attributed to sculptor Georg Remele from Admont Abbey, installed in 1637. The altar centerpiece is a Madonna and Child statue, flanked by figures of Saint Barbara and Saint Catherine, with an image of the Archangel Michael carved into the broken pediment above. This iconographic program reflects the castle’s Catholic identity following the Counter-Reformation. Strehau castle in modern times In the 19th century, the castle was modified by Anton Stary, an administrator for Admont Abbey, to serve as a personal and representative residence for Archduke Johann. It was here that Archduke Johann met his future wife, Anna Plochl, and planned their wedding celebration, though it was ultimately forbidden by Emperor Franz I. Following the revolutionary upheavals of 1848, the castle’s official administrative function ceased, leading to decades of neglect. In 1892, industrialist Julius Hofmeier acquired and restored the property, establishing an estate. During the 20th century, Strechau Castle served various purposes, including a National Political Academy (NAPOLA) school from 1938 to 1945 and later as a convalescent home for children. Since 1978, the castle has been a protected historic monument. Its current owner, Harald Boesch, has overseen further renovations. Since 2006, part of the castle hosts a vintage car exhibition, demonstrating its ongoing adaptive reuse and cultural significance. Cultural and heritage significance Strechau Castle’s architectural evolution from a medieval defensive tower to a multifaceted residence with Renaissance and Baroque elements illustrates the dynamic history of Austrian castles. Its preserved and restored features offer valuable insights into the region’s feudal history, religious transformations, and artistic developments. The castle remains a significant cultural monument, attracting visitors interested in medieval fortifications, Renaissance architecture, and Baroque art. The castle’s unique features, such as the witch weather vane and the blend of military and residential architecture, enhance its appeal as a heritage site. Its continued use for exhibitions and cultural events ensures that Strechau Castle remains a vibrant part of Austria’s historical landscape.

Details