Schloss Ruegers
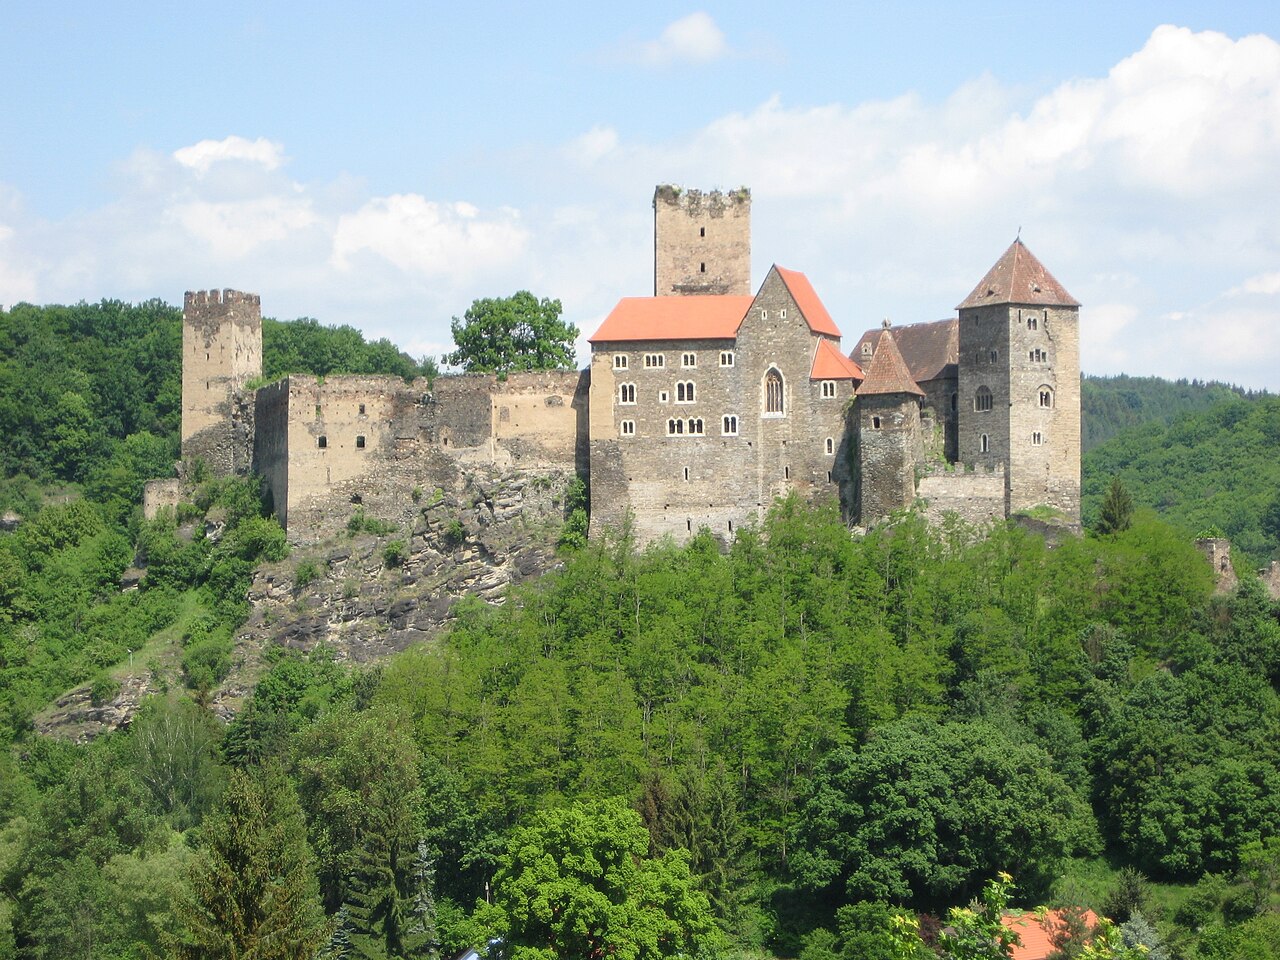
Schloss Ruegers, located in the municipality of Riegersburg in Austria, presents a compelling architectural and historical narrative that spans several centuries. Originally established as a medieval fortress, the site has undergone significant transformations, reflecting the changing needs and tastes of its noble owners. The castle's evolution from a defensive stronghold into a refined Baroque residence encapsulates broader trends in castle architecture and aristocratic life in Central Europe.
Medieval origins and early history
The earliest documented mention of Schloss Ruegers dates back to 1212, associating the site with the Counts of Hardegg or their vassals. This period corresponds to the high medieval era, when fortifications were essential for territorial control and defense. The castle's initial function was primarily military, serving as a fortress to secure the region and assert noble authority.
Throughout the 14th and early 15th centuries, the fortress remained a significant stronghold, with records from 1390 and 1427 indicating its continued use. Ownership shifted in 1441 to the von Eyczinger family, during whose tenure the fortress began to decline due to neglect and changing political circumstances. This decline marked the transition from a purely defensive structure to one requiring modernization or replacement.
Renaissance transformation under the counts of hardegg
A pivotal moment in the castle's history occurred in 1568 when Sigmund, Count of Hardegg, acquired the dilapidated fortress. Recognizing the need for a more modern and comfortable residence, he commissioned the construction of a new moated castle on the site. This redevelopment reflected Renaissance architectural influences and the evolving role of castles from military bastions to noble homes and administrative centers.
The new structure incorporated defensive features typical of the period, such as a water-filled moat, which replaced the older medieval fortifications. This adaptation not only enhanced security but also symbolized the status and prestige of the Hardegg family. The castle served as a residence and a hub for managing their extensive holdings.
Despite these improvements, financial difficulties plagued the Hardegg family. Johann Wilhelm von Hardegg, Sigmund’s son, expanded their estates but incurred significant debts. After his death in 1635, his successor Julius von Hardegg was compelled to sell the Riegersburg and Hardegg territories in 1656 to satisfy creditors.
Baroque reconstruction and architectural refinement
The castle's next major phase began when the Counts of Saint Julien-Wallsee briefly held the property before selling it in 1730 to Sigmund Friedrich von Khevenhüller, an Imperial Count since 1725. Upon acquisition, von Khevenhüller found Schloss Ruegers in a state of disrepair, unsuitable for noble residence.
Between 1730 and 1780, the castle underwent extensive reconstruction under the direction of architect Franz Anton Pilgram, a protégé of Johann Lucas von Hildebrandt. This project transformed the castle into a Baroque residence, characterized by elegant facades, refined interiors, and the integration of a chapel dedicated to Saint Sigismund in the north wing, consecrated in 1755.
The Baroque style introduced grander spatial arrangements and decorative elements, replacing the fortress-like austerity of earlier periods. The castle's layout was adapted to reflect contemporary tastes and the social functions of noble estates, emphasizing comfort and representation alongside defense.
Modern history and preservation efforts
In the final months of World War II, Schloss Ruegers served as temporary housing for displaced persons from the South Moravian region. Subsequently, the castle was occupied by Soviet forces until their withdrawal in 1955. This period resulted in the loss of much of the castle's original interior, with the exception of a stove installed in the master kitchen, which remains functional and stands as a testament to mid-20th-century modifications.
Preservation efforts resumed in the late 20th century, notably with partial renovations in 1993 linked to the Lower Austrian State Exhibition themed "Family – Ideal and Reality." From 2003 to 2016, the castle functioned as a cultural venue, hosting numerous art exhibitions organized by the Pilati von Thassul zu Daxberg family and other contributors, showcasing works by prominent artists.
Ownership remained with the Counts Pilati von Thassul zu Daxberg until 2021, when the property was acquired by artist Gottfried Helnwein and real estate entrepreneur Klemens Hallmann. Their stewardship marks a new chapter in the castle's ongoing story, balancing preservation with contemporary cultural use.
Architectural features and surrounding context
Castle layout and defensive elements
The current structure of Schloss Ruegers primarily reflects the 18th-century Baroque reconstruction, although it retains the footprint of the earlier medieval fortress. The castle's layout includes a central courtyard, surrounded by residential and service buildings, typical of noble estates of the period.
A key defensive feature was the moat, a water-filled trench constructed during the Renaissance redevelopment to replace the deteriorated medieval fortifications. While the present condition of the moat is not fully documented, its historical role was crucial in the castle's defense strategy.
Chapel and religious significance
The chapel dedicated to Saint Sigismund, located in the north wing, is a notable architectural and cultural element. Consecrated in 1755, it illustrates the integration of religious practice within the noble residence and reflects Baroque ecclesiastical design principles.
Interior elements and surviving artifacts
Despite extensive losses during the mid-20th century, the castle retains the historical stove in the master kitchen, a rare surviving artifact from the Soviet occupation period. This element provides insight into the castle's adaptation during a turbulent historical phase.
Regional connections and heritage landscape
Schloss Ruegers is part of a broader network of historic castles and ruins in the region, including Hardegg Castle, the ruin known as Kaja, Schloss Niederfladnitz, Schloss Fronsburg, and across the Czech border, Schloss Vranov nad Dyjí. This cluster of sites illustrates the long-standing aristocratic presence and strategic importance of the area.
Frequently asked questions (FAQ)
- When was Schloss Ruegers originally built?
- Schloss Ruegers was first mentioned in 1212, indicating its origins as a medieval fortress in the high medieval period.
- What architectural style characterizes Schloss Ruegers today?
- The castle primarily exhibits Baroque architectural style due to extensive reconstruction between 1730 and 1780 led by architect Franz Anton Pilgram.
- Who currently owns Schloss Ruegers?
- Since 2021, Schloss Ruegers has been owned by artist Gottfried Helnwein and real estate entrepreneur Klemens Hallmann.
- Is Schloss Ruegers open to the public?
- There is no widely available information on regular public visiting hours, so visitors should check locally for potential access or special events.
- What notable features remain inside Schloss Ruegers?
- A historical stove installed in the master kitchen during the Soviet occupation remains operational and is one of the few surviving interior elements.
Information
Architect
Franz Anton Pilgram
Current owner
Gottfried Helnwein and Klemens Hallmann
Loading map...
Visitor reviews
No reviews yet. Been here? Write the first review and help other travelers!
Write the first reviewVisited this castle? Share your experience
Your review helps other travelers and adds first-hand knowledge to our encyclopedia.