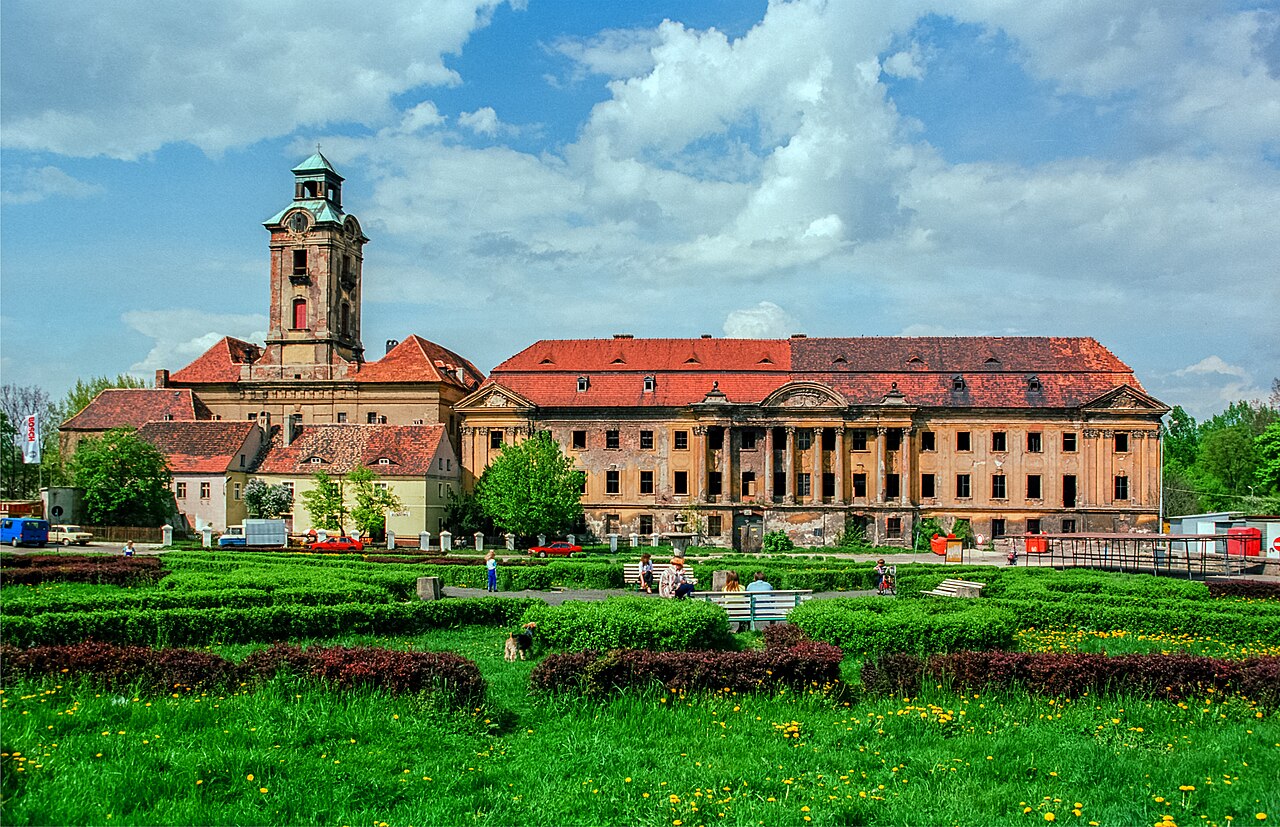
Schloss Muskau
Schloss Muskau is a remarkable palace complex located in the town of Bad Muskau, Germany. This site has a rich history that dates back to the 13th century, originally established as a medieval water castle strategically positioned near the Neisse river. Its location was chosen to oversee vital trade routes and a customs point, reflecting its early military and economic significance.
The earliest documented mention of the site is from 1245, describing a fortified water castle featuring a prominent bergfried tower surrounded by a protective moat. This tower, constructed from fieldstones and clay bricks with walls up to 2.8 meters thick, was a formidable defensive structure likely rising at least three stories high. Adjacent to the bergfried was the palas, a 16.5-meter-long residential building, and a bridgehouse serving as the southern entrance across the river.
Medieval origins and noble ownership
Throughout the late Middle Ages, Schloss Muskau passed through the hands of various noble families, beginning with Bodo von Ileburg in the early 14th century. By 1361, Emperor Charles IV officially designated the fortress as a Veste, emphasizing its military and administrative importance in the region. Subsequently, the estate was held by the von Kittlitz, von Penzig, von Bieberstein, Schoenaich, and Dohna families, each contributing to the castle's development and fortification.
The castle's strategic importance is evident in its architectural evolution into a two-part fortress comprising a main castle and a southern forecastle, both encircled by a complex moat system. Defensive walls included a ring wall with bastions and a fortified bridgehouse. The Old Palace originated as the gatehouse facing the town, marking the medieval entrance to the fortress.
Baroque reconstruction and landscape transformation
A catastrophic fire in 1586 led to significant rebuilding efforts. Between 1646 and 1653, Curt Reinicke I von Callenberg reconstructed the castle in the Baroque style, transforming it into a three-winged palace. This rebuilding followed major damage during the Thirty Years' War in 1643, underscoring the castle's resilience and continued importance.
In the 18th century, the estate passed to the von Pückler family, who initiated extensive landscape and architectural redesigns. Most notably, Prince Hermann von Pückler-Muskau demolished the old fortifications to create an expansive pleasure park, one of the earliest examples of landscape gardening in the region. He commissioned renowned architect Karl Friedrich Schinkel to design new structures, though financial constraints limited the full realization of these plans.
Neo-renaissance remodeling and 19th-century developments
From 1846, ownership transferred to Prince Frederick of the Netherlands, who between 1863 and 1866 commissioned architects Maximilian Franz Strasser and Hermann Wentzel to remodel the New Palace and other buildings in the Neo-Renaissance style. This remodeling introduced ornamental gables, balconies, sculptures, and delicate tower roofs, harmonizing the older structures with the new aesthetic. The Old Palace and Cavalier House were also adapted during this period to align with the Neo-Renaissance style.
Architectural highlights of the new palace
The New Palace forms a three-winged complex with an open courtyard facing east toward the park. Its central wing rises four stories, flanked by three-story side wings topped with round towers of varying heights. Notably, medieval bastions were incorporated into the eastern facades of the side wings, reflecting the reuse of original fortifications. The courtyard was elevated to the first-floor level to accommodate a second drawbridge built after 1672, connecting the palace with the adjacent Baroque garden.
The cavalier house and auxiliary buildings
The Cavalier House is a stately two-story building with a mansard roof and dormer windows. Its central risalit features a broad triangular gable and a grand staircase leading to a basket-arched entrance portal. Historically, it served multiple roles including a garden palace, theater, guesthouse, and residence for widows.
The Marstall and Schlossvorwerk form a one-story, four-sided courtyard complex housing stables, carriage storage, and staff quarters. The northern residential wing exhibits Norman Gothic style, while other wings display Neo-Renaissance decorative gables and cornices. The Marstall’s mansard roof shelters multiple entrances, including a covered west portal and gabled north entrances. Nearby is a former riding hall built in the early 20th century.
Gothic and moorish influences in the orangerie and gardens
The Orangerie is a rectangular building blending Gothic and Moorish architectural influences. Its south facade is divided by slender, tower-like projections topped with battlements, while the north facade includes auxiliary entrances and utility spaces. Today, the Orangerie serves as a concert and conference hall, with administrative offices added in 2005.
South of the Orangerie lies a greenhouse complex originally built in 1833 as pineapple houses. This facility was used for tropical plants until the early 20th century but has since been closed due to structural issues.
Damage, restoration, and modern significance
The complex suffered severe damage during World War II, including a fire in 1945 set by Soviet troops after looting. Postwar, the estate was taken over by East German authorities and repurposed for public uses. Restoration of the Old Palace began in the 1960s, with the New Palace restored from 1995 to 2013.
Ownership transferred to the Free State of Saxony in 1992. Since 2004, the entire Muskau Park and palace ensemble have been recognized as a UNESCO World Heritage Site, celebrated for its cultural landscape and historic architecture.
The Schlossrampe, a castle ramp designed by Schinkel and completed between 1825 and 1827, elegantly connects the New Palace with the park. This ramp features two sandstone lions sculpted by Albert Wolff in 1857, enhancing the site's artistic heritage.
Today, visitors can explore the restored palaces, the observation tower in the New Palace offering panoramic views, and the extensive parklands designed by Prince Hermann von Pückler-Muskau, which remain a testament to the site's layered history and architectural evolution.
Throughout its history, Schloss Muskau has demonstrated a diverse use of building materials including fieldstone and clay brick foundations, decorative sandstone sculptures, plastered facades with sgraffito decoration, and timber framing. Its architectural styles span from medieval fortifications through Baroque grandeur to Neo-Renaissance elegance, making it a unique cultural and historical landmark in Germany.
Frequently asked questions (FAQ)
- What is the historical significance of Schloss Muskau?
- Schloss Muskau is historically significant as a medieval fortress transformed into a Baroque and Neo-Renaissance palace complex, reflecting centuries of noble ownership and architectural evolution. It also features one of Europe's earliest landscape parks designed by Prince Hermann von Pückler-Muskau.
- When was Schloss Muskau originally built?
- The earliest confirmed references to Schloss Muskau date back to 1245, indicating the presence of a fortified water castle with a bergfried tower and moat.
- Can visitors explore the observation tower at Schloss Muskau?
- Yes, the southwest tower of the New Palace has been restored and is accessible as a 35-meter observation point, offering panoramic views over the surrounding Muskau Park.
- What architectural styles are represented at Schloss Muskau?
- Schloss Muskau features a blend of architectural styles including medieval fortifications, Baroque reconstruction, and Neo-Renaissance remodeling, along with Gothic and Moorish influences in auxiliary buildings like the Orangerie.
- Is Schloss Muskau part of a UNESCO World Heritage Site?
- Yes, since 2004, Schloss Muskau and its surrounding park have been designated a UNESCO World Heritage Site, recognized for their cultural landscape and historic architecture.
Information
Sources & official resources
Verify the information above using these authoritative references.
Loading map...
Visitor reviews
No reviews yet. Been here? Write the first review and help other travelers!
Write the first reviewVisited this castle? Share your experience
Your review helps other travelers and adds first-hand knowledge to our encyclopedia.