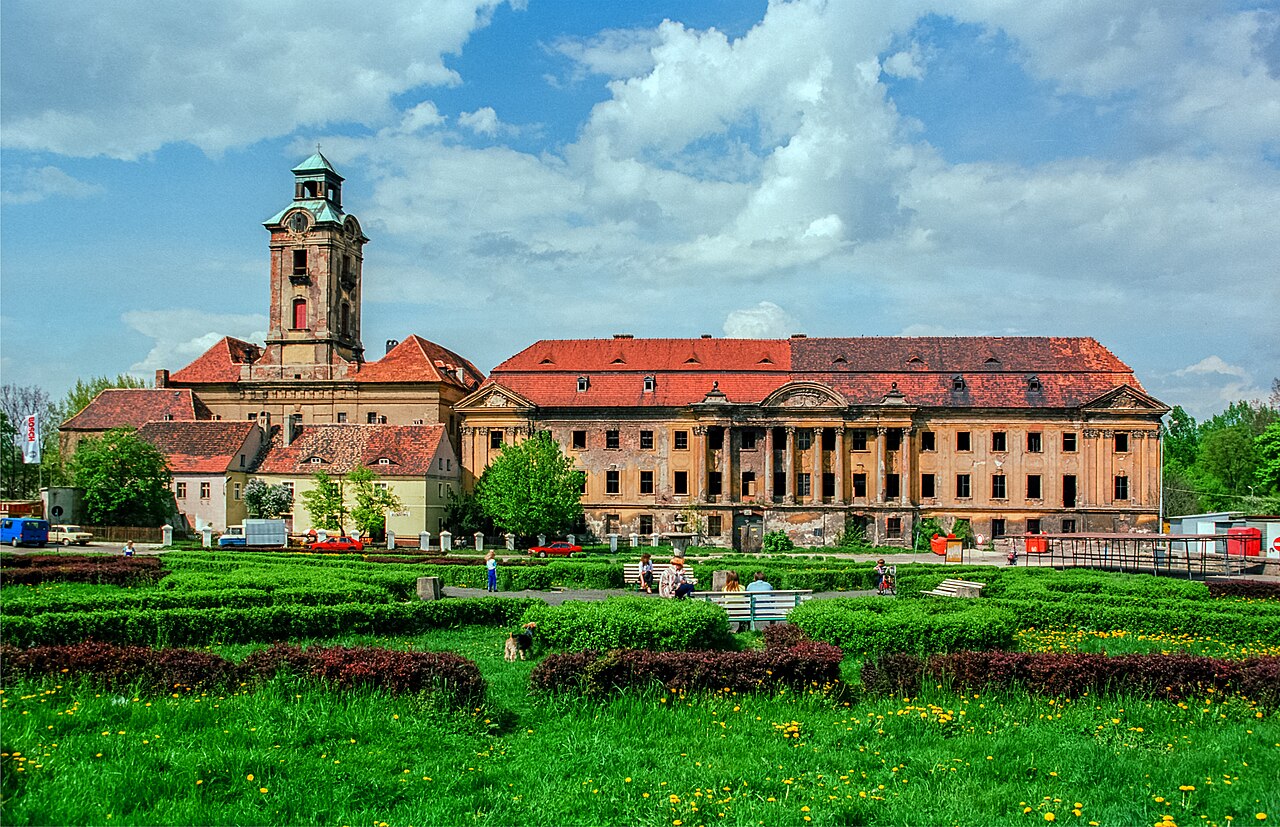
Biecz Palace Castle, located in the historic town of Biecz, Poland, is a remarkable example of architectural evolution spanning several centuries. Originally rooted in a medieval defensive structure, the site reflects the layered history of noble residence development from the 14th century through the 19th century. Though currently in a state of ruins, the castle's remains offer valuable insights into the region's architectural and cultural heritage.
Medieval origins and early history
The earliest mention of the village of Biecz dates back to the year 1000, making it one of the oldest settlements in the region historically known as Łużyce. By the 14th century, the village had come under the ownership of the powerful von Widebach family, who retained possession until 1945. During the medieval period, the site of the current palace was occupied by a Gothic defensive structure, likely a castle. Unfortunately, due to the passage of time and subsequent developments, few details about this original fortification survive, and the exact layout and features remain largely unknown.
Renaissance transformation and architectural evolution
In the 16th century, the medieval fortress was replaced by a late Renaissance residence, built on a nearly square plan. This new structure was characterized by two storeys and crowned with a distinctive tent roof. This marked a transition from purely military architecture to a more refined noble residence, reflecting Renaissance ideals of symmetry and proportion.
During the first half of the 17th century, Otto Georg von Widebach undertook significant expansions of the residence, enhancing its status as a noble seat. These modifications likely included both structural enlargements and interior improvements to suit the lifestyle and status of the family.
Baroque and neorococo enhancements
At the turn of the 18th and 19th centuries, Friedrich Heinrich Wilhelm von Widebach transformed the old manor into a Baroque palace, surrounded by a landscape park typical of the period. This phase introduced two side wings on the northern side, as well as ancillary buildings such as outbuildings and a gatehouse. The Baroque style added grandeur and ornamental richness to the residence, aligning it with contemporary aristocratic tastes.
In the second half of the 19th century, Paul Friedrich von Widebach further embellished the palace with a Neo-Rococo interior design, reflecting the revivalist trends popular in that era. This stylistic update enriched the palace's aesthetic appeal and demonstrated the family's continued investment in their ancestral home.
20th-century usage and current condition
Remarkably, the palace survived the devastations of World War II intact. After the war, it served various public functions, initially as a House of Culture and later in the 1960s as a warehouse for the Provincial Public Library of Zielona Góra. By the 1980s, the palace passed into private ownership.
Today, the palace has a distinctive horseshoe-shaped plan. The main building is two storeys tall with a hipped roof, while the single-storey side wings feature gable roofs. The symmetrical front façade is accentuated by a pseudo risalit at its center. Within the palace walls, remnants of earlier constructions remain visible, offering a tangible connection to its layered past.
Unfortunately, the palace is currently unused and has fallen into a state of ruin. The lack of maintenance threatens the preservation of this historically and architecturally significant site.
Architectural features and heritage significance
Biecz Palace Castle exemplifies the architectural transitions from medieval fortification to Renaissance residence and later Baroque and Neo-Rococo aristocratic palace. Its evolution reflects broader European trends in castle and palace design, where defensive needs gradually gave way to comfort, status, and aesthetic considerations.
The site holds cultural importance as the long-standing seat of the von Widebach family, whose stewardship shaped the castle's development over centuries. The surviving architectural elements, including the main building, side wings, and gatehouse, alongside the landscape park, contribute to understanding the lifestyle and social history of Polish nobility.
Preservation efforts would be crucial to safeguarding this heritage, allowing future generations to appreciate the castle's historical narrative and architectural diversity.
Frequently asked questions (FAQ)
- When was Biecz Palace Castle originally built?
- Biecz Palace Castle was originally constructed in the 14th century, evolving from an earlier medieval defensive structure.
- What architectural styles are represented at Biecz Palace Castle?
- The castle showcases a mixture of Gothic origins, late Renaissance design, Baroque transformations, and Neo-Rococo interior decorations.
- Is Biecz Palace Castle open to visitors?
- Currently, Biecz Palace Castle is unused and in ruins, so it is not regularly open to the public for tours.
- What is the historical significance of Biecz Palace Castle?
- The castle served as the ancestral seat of the von Widebach family from the 14th century until 1945, reflecting centuries of noble residence development.
- How did World War II affect Biecz Palace Castle?
- The palace survived World War II without major damage and was used post-war as a House of Culture and library warehouse before becoming private property.
Information
Loading map...
Visitor reviews
No reviews yet. Been here? Write the first review and help other travelers!
Write the first reviewVisited this castle? Share your experience
Your review helps other travelers and adds first-hand knowledge to our encyclopedia.