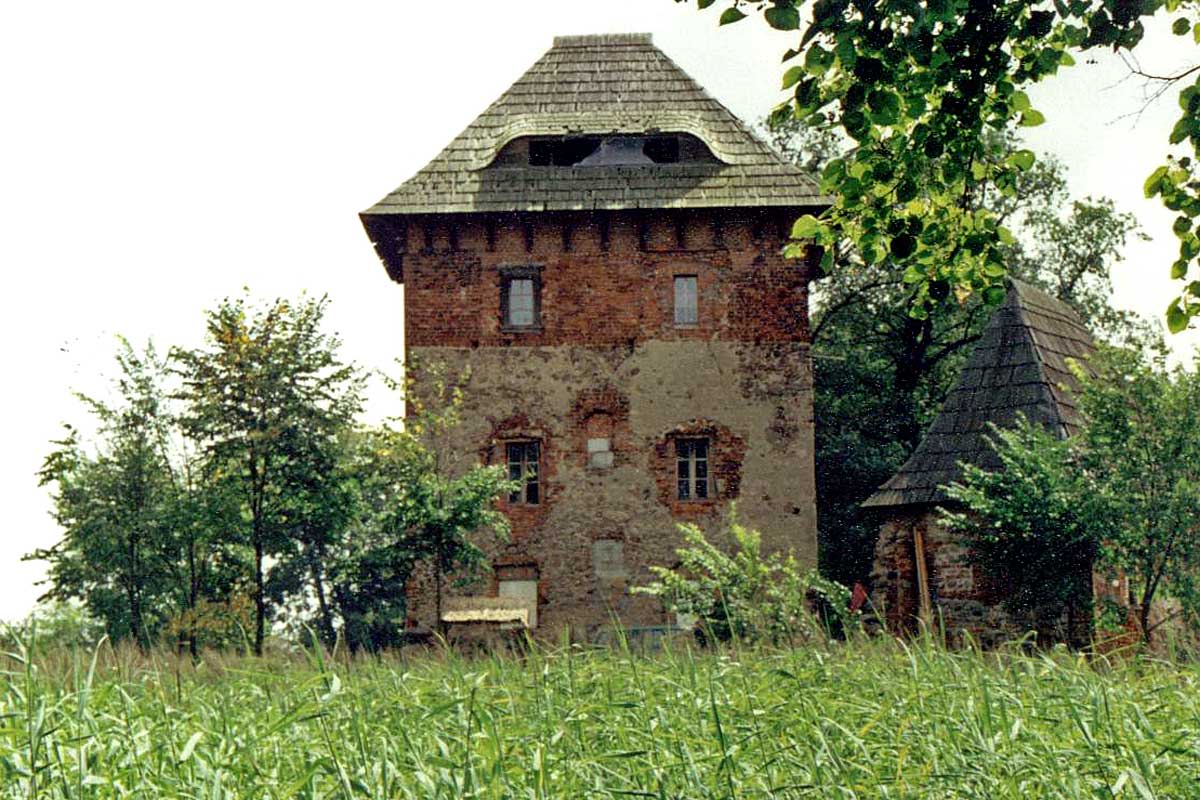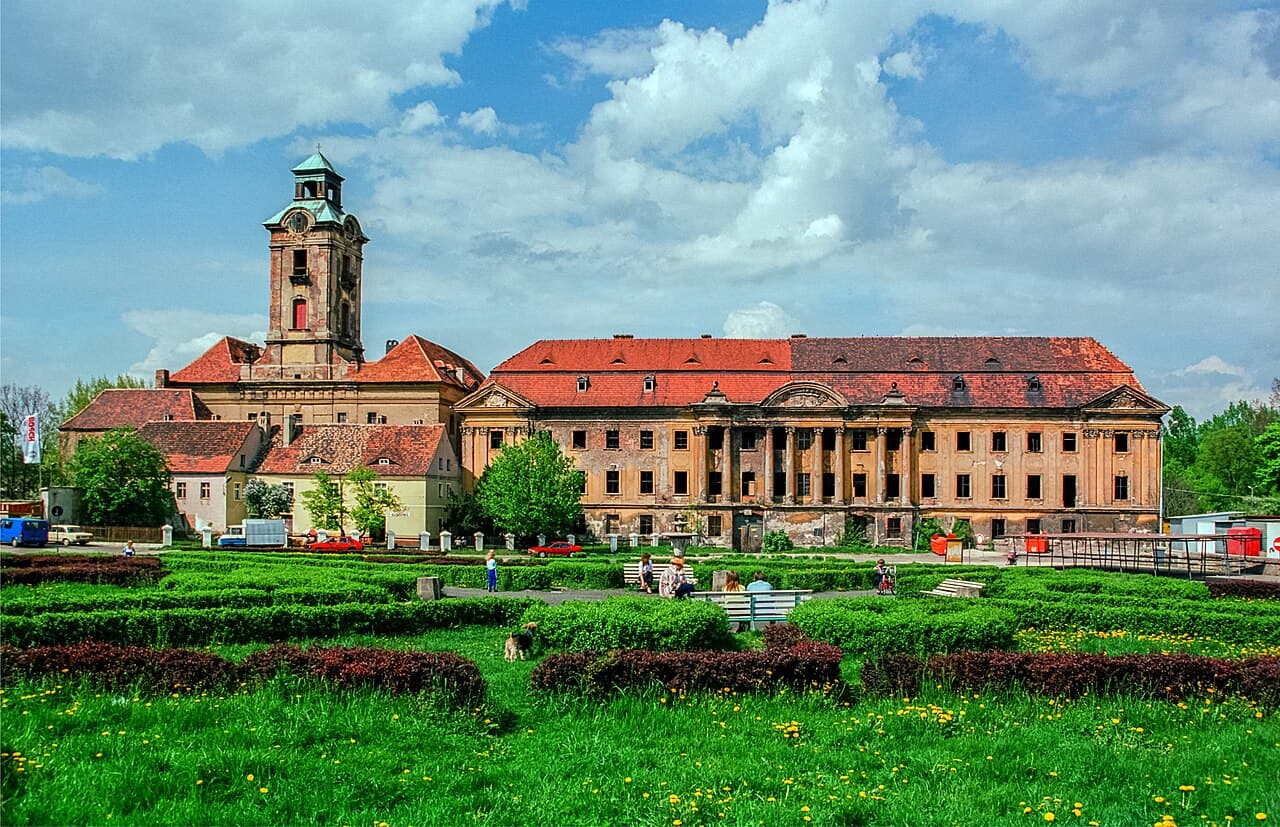
Castle and palace complex in Żary — Poland castle

Castle and palace complex in Żary

Castle and palace complex in żary
Żary, Poland
High Medieval (11th–13th c.)
Partially Preserved
The castle and palace complex in Żary is a significant historical site located in the town of Żary, in western Poland. This complex represents a blend of medieval defensive architecture and later residential palace elements, reflecting the evolution of the site through centuries. The castle itself is classified as a hill castle, built strategically on elevated ground to provide natural defense advantages and commanding views of the surrounding landscape.

Historical background and significance

The origins of the Żary castle complex date back to the High Medieval period, with initial construction phases likely occurring in the 13th or 14th century. Over time, the castle underwent various expansions and modifications, adapting to changing military and residential needs. The site served as a fortified residence for local nobility and played a role in regional defense and administration.

Throughout its history, the complex witnessed numerous historical events, including territorial disputes and shifts in political control typical of Silesian and Lusatian borderlands. The castle's position on a hill made it a valuable stronghold during conflicts, while its later transformation into a palace complex indicated a shift toward comfort and status display.

Architectural features and layout

The hill castle design of the Żary complex includes robust defensive walls, towers, and a central keep or donjon that formed the core of the medieval fortress. The elevated position allowed defenders to monitor approaches and resist sieges effectively. The castle's layout typically features a courtyard surrounded by curtain walls with battlements and arrow slits for archers.

In addition to the medieval fortifications, the complex includes a palace component, which was constructed or renovated during the Renaissance or later periods. This palace section introduced more refined architectural elements such as larger windows, decorative facades, and comfortable living quarters, reflecting the changing function from purely military to residential and administrative use.

Defensive structures

The castle's defensive structures include multiple towers positioned along the walls to provide flanking fire and observation points. The entrance was likely protected by a gatehouse with a drawbridge or portcullis, typical features in medieval hill castles. The walls were constructed from local stone and brick, combining durability with regional building traditions.

Residential and ceremonial spaces

The palace section of the complex contains halls and chambers designed for noble residence and official functions. These spaces were often adorned with period-appropriate decorative details, including stucco work, frescoes, and wood paneling. The transformation into a palace complex also involved landscaping around the castle, including gardens and courtyards to enhance the aesthetic appeal and comfort.

Cultural and heritage importance

The castle and palace complex in Żary holds cultural significance as a representation of the region's medieval and Renaissance architectural heritage. It reflects the historical shifts from feudal fortifications to noble residences, illustrating broader trends in Central European castle development.

Today, the complex is a point of interest for visitors interested in medieval history, architecture, and the cultural landscape of western Poland. It also serves as a venue for cultural events and educational programs that highlight the historical and architectural value of the site.

Current condition and access

The castle complex is partially preserved, with some original medieval structures intact alongside renovated palace sections. Preservation efforts have focused on maintaining the integrity of the defensive walls and restoring key architectural features of the palace. Visitors can explore the site, which offers insight into the layered history of the castle and its role in the region.

Access to the complex is typically available to the public, with guided tours and informational signage to enhance the visitor experience. The site is an important cultural asset within the Lubusz Voivodeship region, contributing to local tourism and heritage education.

Frequently asked questions (FAQ)

What is the historical significance of Castle and palace complex in Żary?
The Castle and palace complex in Żary is a remarkable example of medieval architecture that has played a crucial role in the region's history. Originally built in the 13th century, it served as a residence for various noble families and witnessed significant events throughout Polish history.
When was the Castle and palace complex in Żary built?
The construction of the Castle and palace complex in Żary began in the early 13th century, with most of the major structures completed by the late 14th century. Over the centuries, it has undergone various renovations and expansions, reflecting the changing architectural styles of the times.
What are the opening hours for visiting the Castle and palace complex in Żary?
The Castle and palace complex in Żary is typically open to visitors from 10 AM to 6 PM, Tuesday through Sunday. However, it is advisable to check the official website for any seasonal changes or special holiday hours before planning your visit.
Can I buy tickets online for the Castle and palace complex in Żary?
Yes, you can purchase tickets online for the Castle and palace complex in Żary through their official website. This allows you to secure your entry in advance and skip any potential lines at the ticket counter upon arrival.
Is it possible to access the Castle and palace complex in Żary by public transport?
Yes, the Castle and palace complex in Żary is accessible by public transport, including buses and trains that connect to the town. Visitors can easily reach the castle from the Żary train station or the central bus station with a short walk.
What is the best time to visit the Castle and palace complex in Żary?
The best time to visit the Castle and palace complex in Żary is during the spring and early autumn months when the weather is pleasant for outdoor exploration. Additionally, these seasons often feature fewer crowds, allowing for a more enjoyable experience.
Are there any nearby attractions to see while visiting the Castle and palace complex in Żary?
Yes, there are several nearby attractions, including the picturesque town square of Żary and the beautiful parks surrounding the area. Visitors can also explore other historical sites and museums within walking distance, enhancing their cultural experience.
What are the ticket prices for the Castle and palace complex in Żary?
Ticket prices for the Castle and palace complex in Żary are generally affordable, with discounts available for students and seniors. Children under a certain age may enter for free, making it a great family-friendly destination.

Photo gallery

Castle and palace complex in Żary
Click to view

Photo by Jerzy Strzelecki•CC BY-SA 3.0

1 photo • Click any image to view in full screen

Information

Hill Castle

Loading map...

Visitor reviews

No reviews yet. Been here? Write the first review and help other travelers!

Write the first review

Visited this castle? Share your experience

Your review helps other travelers and adds first-hand knowledge to our encyclopedia.
Write a review

(5/5)

0/2000 characters

Your review will be visible after admin approval

Nearby castles

23.9 km
Janowiec Castle (Lubusz) — Poland castle

Janowiec Castle (Lubusz)

, Poland

Janowiec Castle in the Lubusz region of Poland is a notable example of a 16th-century Renaissance hill castle. Situated on elevated terrain, this castle was strategically positioned to oversee the surrounding landscape, serving both defensive and residential purposes during its time. Historical background and construction The castle was constructed in the 16th century, a period marked by the transition from medieval fortifications to more comfortable and stylistically refined residences. This era saw the integration of Renaissance architectural principles across Europe, influencing the design and function of castles like Janowiec. The castle's origins lie in the need for a stronghold that combined military defense with the emerging Renaissance emphasis on symmetry, proportion, and ornamentation. Architectural features and style Janowiec Castle exemplifies the Renaissance style with its balanced proportions and incorporation of classical elements. The castle's layout typically includes a central courtyard surrounded by fortified walls and residential buildings. Defensive features such as thick stone walls, towers, and battlements are present, reflecting its hill castle classification and the military concerns of the time. The castle’s elevation on a hill provided natural defensive advantages, complemented by man-made fortifications. Architectural elements such as arched windows, decorative stonework, and possibly remnants of a moat or ditches would have enhanced both the castle's defense and aesthetic appeal. Significance and preservation While specific details about the current condition of Janowiec Castle in Lubusz are limited, hill castles from this period often face challenges related to preservation due to their age and exposure. The castle holds cultural and historical significance as part of Poland's Renaissance heritage and offers insight into the architectural evolution from medieval fortresses to Renaissance residences. Visitors to similar Renaissance hill castles can expect to see a blend of military architecture and early modern residential design, reflecting the changing priorities of castle construction in the 16th century. Location and regional context Located in the Lubusz region, which is known for its diverse historical sites and natural landscapes, Janowiec Castle contributes to the area's rich cultural tapestry. The Lubusz region's strategic position near historical trade routes and borders influenced the construction of fortifications like Janowiec Castle. Visiting information and tourism Information about public access, visiting hours, and ticket prices for Janowiec Castle in Lubusz is not widely documented. Visitors interested in Renaissance architecture and Polish history may find exploring this castle and its surroundings rewarding, especially when combined with visits to other nearby historical landmarks. Architectural legacy and influence The castle's Renaissance design elements reflect broader European trends of the 16th century, illustrating the diffusion of architectural ideas across regions. Janowiec Castle serves as an example of how Polish nobility adapted Renaissance styles to local defensive needs and landscape features. Its hilltop location and structural features influenced subsequent castle constructions in the region, balancing aesthetic considerations with practical military functions.

Renaissance (15th–17th c.)
Details
26.7 km
Witków Castle — Poland castle

Witków Castle

, Poland

Witków Castle is a medieval fortress located in Poland, known today primarily as an archaeological ruin. Although the exact city location is not specified, the castle's remains offer valuable insight into the region's medieval fortifications and architectural practices. The site is characterized by its ruined condition, with remnants of defensive walls and foundational structures that hint at its former prominence. Historical context and significance The castle dates back to the high medieval period, a time marked by the construction of numerous fortifications across Poland to protect territories and assert feudal control. Witków Castle likely served as a local stronghold, overseeing trade routes or territorial boundaries. Although detailed historical records are scarce, the castle’s strategic placement suggests it played a role in regional defense and administration during its operational years. Architectural features and layout As an archaeological site, Witków Castle presents the typical features of medieval fortifications, including the remains of stone walls that once enclosed the castle grounds. Excavations have revealed traces of towers and gatehouses, which would have been integral to the castle’s defense system. The layout likely included a courtyard surrounded by residential and service buildings, although much of this remains to be uncovered. Defensive structures The surviving ruins indicate the castle was equipped with battlements and possibly a moat or ditches, common defensive elements in medieval castles. The thick stone walls suggest a focus on protection against sieges and attacks. The castle’s design would have combined both military and residential functions, typical of hill castles or similar fortifications in the region. Archaeological research and preservation Witków Castle has been the subject of archaeological interest due to its potential to reveal information about medieval construction techniques and feudal life in Poland. Excavations have helped document the castle’s footprint and structural components, although much remains buried or eroded. Preservation efforts focus on stabilizing the ruins to prevent further decay and to allow for educational and cultural tourism. Visitor information As an archaeological ruin, the site offers visitors a glimpse into the medieval past, though facilities may be limited. Visitors interested in medieval history and castle architecture can explore the remains, often accompanied by informational signage or guided tours where available. The site is typically accessible year-round, but visitors should prepare for uneven terrain and limited amenities. Regional importance and cultural heritage Witków Castle contributes to Poland’s rich tapestry of medieval heritage sites. It reflects the historical landscape of feudal Poland, where castles served as centers of power and defense. The ruins are a cultural asset, helping to connect present-day Poland with its medieval roots and offering opportunities for historical education and tourism development. Though much of Witków Castle remains to be uncovered and studied, its ruins stand as a testament to the enduring legacy of medieval fortifications in Poland. Continued archaeological work and preservation efforts will enhance understanding of this site and its role in the region’s history.

Details
28.5 km

Biecz

Biecz, Poland

Biecz Palace Castle, located in the historic town of Biecz, Poland, is a remarkable example of architectural evolution spanning several centuries. Originally rooted in a medieval defensive structure, the site reflects the layered history of noble residence development from the 14th century through the 19th century. Though currently in a state of ruins, the castle's remains offer valuable insights into the region's architectural and cultural heritage. Medieval origins and early history The earliest mention of the village of Biecz dates back to the year 1000, making it one of the oldest settlements in the region historically known as Łużyce. By the 14th century, the village had come under the ownership of the powerful von Widebach family, who retained possession until 1945. During the medieval period, the site of the current palace was occupied by a Gothic defensive structure, likely a castle. Unfortunately, due to the passage of time and subsequent developments, few details about this original fortification survive, and the exact layout and features remain largely unknown. Renaissance transformation and architectural evolution In the 16th century, the medieval fortress was replaced by a late Renaissance residence, built on a nearly square plan. This new structure was characterized by two storeys and crowned with a distinctive tent roof. This marked a transition from purely military architecture to a more refined noble residence, reflecting Renaissance ideals of symmetry and proportion. During the first half of the 17th century, Otto Georg von Widebach undertook significant expansions of the residence, enhancing its status as a noble seat. These modifications likely included both structural enlargements and interior improvements to suit the lifestyle and status of the family. Baroque and neorococo enhancements At the turn of the 18th and 19th centuries, Friedrich Heinrich Wilhelm von Widebach transformed the old manor into a Baroque palace, surrounded by a landscape park typical of the period. This phase introduced two side wings on the northern side, as well as ancillary buildings such as outbuildings and a gatehouse. The Baroque style added grandeur and ornamental richness to the residence, aligning it with contemporary aristocratic tastes. In the second half of the 19th century, Paul Friedrich von Widebach further embellished the palace with a Neo-Rococo interior design, reflecting the revivalist trends popular in that era. This stylistic update enriched the palace's aesthetic appeal and demonstrated the family's continued investment in their ancestral home. 20th-century usage and current condition Remarkably, the palace survived the devastations of World War II intact. After the war, it served various public functions, initially as a House of Culture and later in the 1960s as a warehouse for the Provincial Public Library of Zielona Góra. By the 1980s, the palace passed into private ownership. Today, the palace has a distinctive horseshoe-shaped plan. The main building is two storeys tall with a hipped roof, while the single-storey side wings feature gable roofs. The symmetrical front façade is accentuated by a pseudo risalit at its center. Within the palace walls, remnants of earlier constructions remain visible, offering a tangible connection to its layered past. Unfortunately, the palace is currently unused and has fallen into a state of ruin. The lack of maintenance threatens the preservation of this historically and architecturally significant site. Architectural features and heritage significance Biecz Palace Castle exemplifies the architectural transitions from medieval fortification to Renaissance residence and later Baroque and Neo-Rococo aristocratic palace. Its evolution reflects broader European trends in castle and palace design, where defensive needs gradually gave way to comfort, status, and aesthetic considerations. The site holds cultural importance as the long-standing seat of the von Widebach family, whose stewardship shaped the castle's development over centuries. The surviving architectural elements, including the main building, side wings, and gatehouse, alongside the landscape park, contribute to understanding the lifestyle and social history of Polish nobility. Preservation efforts would be crucial to safeguarding this heritage, allowing future generations to appreciate the castle's historical narrative and architectural diversity.

Late Medieval (14th–15th c.)
Details