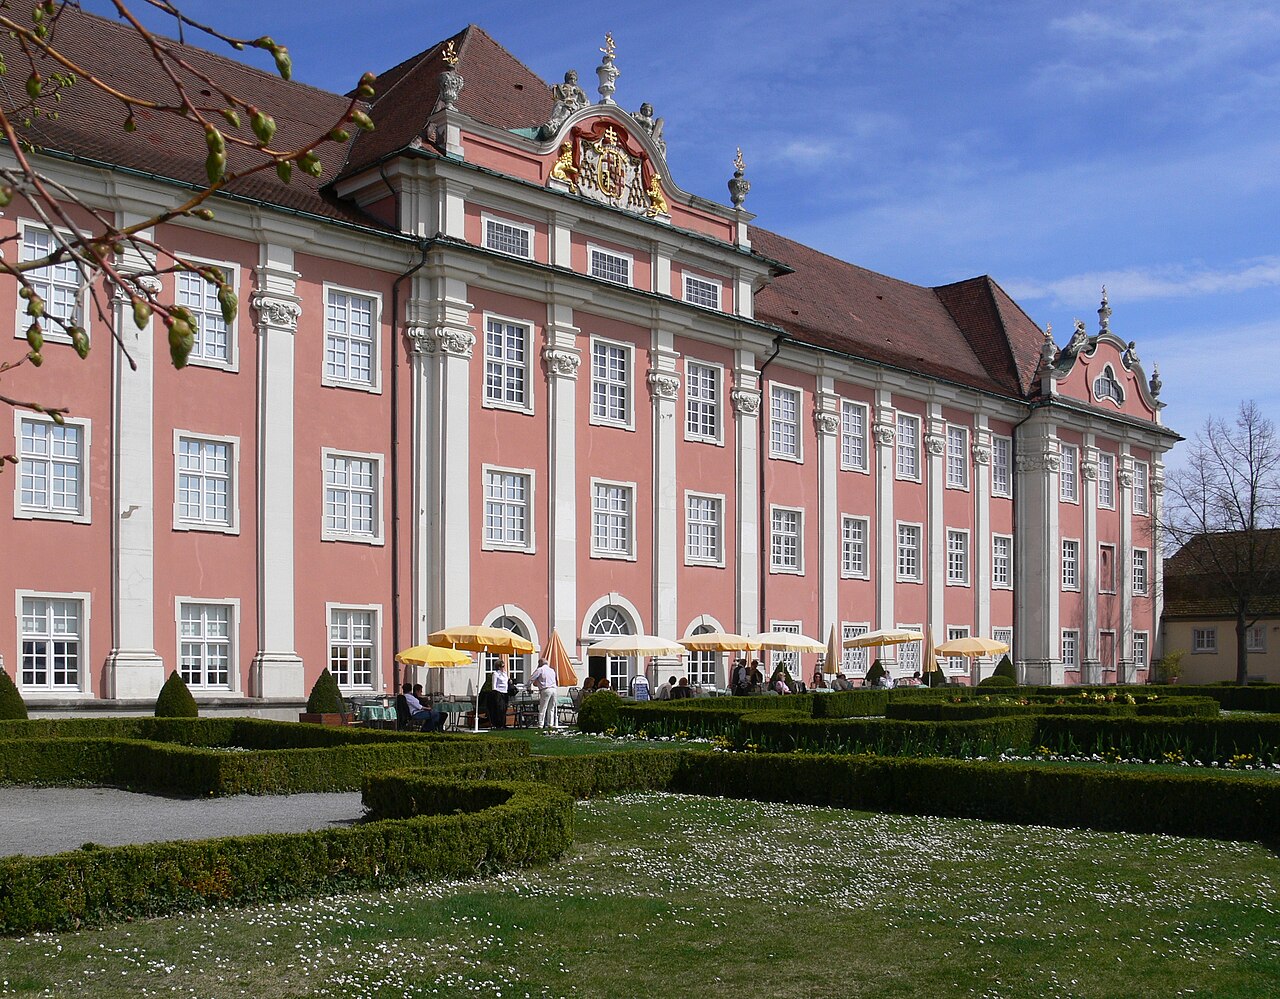
Schloß Mainau

Schloß Mainau: historic castle on Mainau Island in Germany
Konstanz, Germany

Schloß Mainau is a historic castle situated on Mainau Island (Insel Mainau) within the municipality of Konstanz, in the region of Baden-Württemberg, southern Germany. This hill castle occupies a strategic position at an elevation of approximately 392 meters, overlooking a landscape that transitions from flat terrain in the northeast to rising hills reaching nearly 500 meters to the southwest. The castle's location on an island in Lake Constance (Bodensee) adds to its unique geographic and cultural significance, blending natural beauty with historical heritage.

Historical context and significance

The precise origins of Schloß Mainau remain somewhat obscure due to the lack of detailed historical records. The castle is embedded within a region that has witnessed the influence of various European civilizations over centuries, including Roman, Alemannic, and medieval Germanic cultures. While there are no specific documented events, military engagements, or notable rulers directly associated with the castle, its presence within the Konstanz area suggests it may have played a role in local administration or territorial control during the medieval period.

The name "Mainau" itself has persisted through centuries, though the etymology and any historical changes to the place name are not explicitly recorded. The island and castle have primarily been recognized for their natural environment and later as a site of cultural and botanical interest rather than for military or political prominence.

Geographic and architectural setting

Mainau Island is notable for its unique position in Lake Constance, a large lake bordered by Germany, Switzerland, and Austria. The castle's location on this island would have provided natural defensive advantages, surrounded by water and elevated terrain. The nearby hills and flatlands contribute to a varied landscape that historically could support both agricultural activities and human settlement.

Although detailed architectural descriptions or archaeological surveys of Schloß Mainau are not available, its classification as a hill castle indicates construction on elevated ground, typical of medieval fortifications designed to oversee and control surrounding territories. The absence of documented structural remains such as foundations, gates, or fortifications suggests that either the castle was modest in scale or that much of its original fabric has not survived or been studied extensively.

Construction materials and techniques

There is no specific information regarding the building materials or construction methods used in Schloß Mainau. Castles of this type and region often utilized local stone and timber, but without archaeological evidence, such details remain speculative. The lack of restoration records or preservation efforts further limits understanding of the castle's original architectural style or condition.

Current condition and cultural importance

Today, Schloß Mainau stands as a historical landmark within a landscape that combines human habitation with patches of rare forested areas, contributing to the island's reputation as a place of natural beauty. While the castle itself may not have extensive surviving structures, its presence enriches the cultural tapestry of Mainau Island, which is better known for its botanical gardens and as a tourist destination.

The castle's condition is not well documented, and it is not listed among the well-preserved or restored castles of the region. This suggests that it may currently exist primarily as archaeological remains or a site of historical interest rather than as a fully intact fortress.

Visiting Schloß Mainau and the island

Visitors to Mainau Island are often drawn by its botanical gardens, parks, and scenic views of Lake Constance. While the castle itself does not feature prominently as a tourist attraction due to limited visible remains, its location contributes to the island's historical ambiance. Exploring the island offers a unique combination of natural and cultural experiences, with opportunities to appreciate the historic landscape that includes Schloß Mainau.

Nearby attractions and accessibility

Mainau Island is accessible by ferry and road from Konstanz and other lakeside towns. The island's well-maintained paths and gardens make it a popular destination for day-trippers and history enthusiasts. Although there is no dedicated visitor infrastructure specifically for the castle, the overall island experience provides insight into the region's heritage and environment.

Frequently asked questions (FAQ)

What is Schloß Mainau and where is it located?
Schloß Mainau is a historic hill castle located on Mainau Island in Lake Constance, within the municipality of Konstanz, Baden-Württemberg, Germany.
Can I visit Schloß Mainau and what can I expect?
Visitors can explore Mainau Island, known for its botanical gardens and scenic views. While the castle itself has limited visible remains, the island offers a rich cultural and natural experience.
How can I get to Mainau Island?
Mainau Island is accessible by ferry and road from Konstanz and nearby lakeside towns, making it easy for day trips and sightseeing.

Information

Hill Castle

Sources & official resources

Verify the information above using these authoritative references.

Loading map...

Visitor reviews

No reviews yet. Been here? Write the first review and help other travelers!

Write the first review

Visited this castle? Share your experience

Your review helps other travelers and adds first-hand knowledge to our encyclopedia.
Write a review

(5/5)

0/2000 characters

Your review will be visible after admin approval

Nearby castles

5.5 km
Meersburg Castle — Germany castle

Meersburg Castle

Meersburg, Germany

Meersburg Castle, also known as the Alte Burg (The Old Castle), stands as one of the most historically significant and oldest inhabited castles in Germany. Perched on a rocky outcrop overlooking Lake Constance (Bodensee) at approximately 440 meters above sea level, the castle's imposing silhouette dominates the town of Meersburg. Its central tower, known as the Dagobertturm, is traditionally believed to date back to the 7th century, although the original early medieval structure is no longer visible. This tower forms the heart of the castle complex, which has evolved over centuries into a remarkable example of medieval and Renaissance architecture. The castle's strategic location on a hillside provided a commanding view of the lake and surrounding region, making it a vital defensive and administrative center throughout its history. Today, Meersburg Castle is a major cultural landmark, offering visitors a glimpse into medieval life through its well-preserved rooms, original frescoes, and period furnishings. The castle also provides panoramic views of the town, lake, and distant Alpine peaks. Early origins and historical significance The exact origins of Meersburg Castle are subject to historical debate, with two main theories regarding its foundation. One tradition attributes the construction of the central Dagobert Tower to Merovingian King Dagobert I around 630 AD. This theory is supported by a 16th-century source and was popularized in the 19th century by Joseph von Laßberg, a notable collector and resident of the castle. Historical records indicate that Dagobert I was active in the Lake Constance region during this period, involved in the Christianization efforts of the Alamanni people. A charter issued by Frederick Barbarossa in 1155 references earlier boundaries established by Dagobert, suggesting his influence in the area. However, architectural analysis of the large roughly squared stones at the base of the tower suggests they could belong either to the early medieval period or to the 12th to early 13th century. The second theory posits that the castle was actually founded during the high medieval period, around the early 1100s, coinciding with a wave of castle building in the Lake Constance region. The first documented mention of "Merdesburch" dates to 1147, with earlier references to local figures possibly connected to the settlement but not definitively to the castle itself. Medieval development and episcopal residence By the mid-13th century, Meersburg Castle had become a residence and administrative seat for the Prince-Bishops of Constance. It played a crucial role in regional governance and ecclesiastical affairs. The castle's fortifications and living quarters were expanded and improved over the centuries to meet the needs of its occupants. Siege of 1334 and early firearm use One of the castle's most notable historical events occurred in 1334 during a contested election for the bishopric of Constance. Two candidates, Baron Nikolaus I of Kenzingen and Albrecht of Hohenberg, vied for the position, leading to a siege of Meersburg Castle by Imperial forces supporting Albrecht. This siege is historically significant as the first recorded use of gunpowder artillery in Germany. Despite the introduction of cannons, the castle's defenses proved resilient, and the siege ended when Emperor Louis IV withdrew to address other conflicts. Later medieval and early modern period In 1414, Emperor Sigismund stayed at Meersburg Castle while attending the Council of Constance, highlighting the castle's importance in imperial and church politics. From 1526, Bishop Hugo von Hohenlandenberg made the castle his permanent residence, adding architectural features such as the distinctive crow-stepped gable to the Dagobert Tower. The castle remained the bishopric's primary seat until the 18th century. During the Thirty Years' War, Swedish forces attacked Meersburg Castle in 1647, causing damage primarily to the roof timbers. In response to changing architectural tastes and needs, the bishops constructed the New Castle nearby in the early 18th century as a more modern residence, relegating the old castle to administrative functions after 1750. Secularization and cultural revival in the 19th century The secularization of 1803 transferred ownership of Meersburg Castle from the church to the Grand Duchy of Baden. The castle served as a government office and court until 1836. In 1838, it was sold to the private collector Joseph von Laßberg and his wife Maria Anna von Droste-Hülshoff. Their stewardship preserved the castle and transformed it into a cultural hub. Significantly, the renowned German poet Annette von Droste-Hülshoff lived in Meersburg Castle from 1841 until her death in 1848. During her residence, she composed many important literary works, making the castle a site of cultural as well as historical importance. Architectural features and castle layout Meersburg Castle is a hill castle characterized by a complex of structures built around the central Dagobertturm. The tower's base features large roughly squared stones, a masonry style known as bossage ashlar, which is typical of medieval fortifications. The tower was heightened in the early 16th century and capped with a crow-stepped gable, adding Renaissance stylistic elements to the medieval core. The castle complex comprises over thirty furnished rooms, including a heated dining hall (Dürnitz), palas (main living quarters), armory, knights’ hall, dungeon, two chapels, stables, and a northern bastion. The castle chapel, dedicated to St. John the Baptist and built in 1390, was transferred to the town in 1849 with the stipulation that it and its furnishings remain intact. Interior highlights include a Renaissance hall housing a treasury, a 19th-century prison cell, and a torture chamber located in the tower's lowest part, reflecting medieval judicial practices. The castle's battlements and defensive walls have been preserved and restored, contributing to its imposing presence. Restoration and preservation efforts Significant restoration work has been undertaken to preserve Meersburg Castle's structural integrity and historical character. In the 1990s, the roof was renewed to protect against weather damage. More recent efforts between 2018 and 2019 focused on repairing the south façade's plaster, sandstone window frames, and battlements. A modern drainage system was installed in the castle garden to control moisture and prevent deterioration. Visitor experience and cultural significance Portions of Meersburg Castle are open to the public for self-guided tours, allowing visitors to explore its richly decorated rooms, historic artifacts, and architectural features. The climb up the Dagobert Tower offers expansive views across Meersburg, Lake Constance, the city of Constance, and the distant Alps, making it a popular destination for tourists and history enthusiasts. The castle's dual role as a museum and a private residence adds to its unique charm. It remains a testament to the region's medieval heritage and the evolving history of castle architecture in southern Germany.

Early Medieval (5th–10th c.)
Details
5.6 km
Neues Schloss — Germany castle

Neues Schloss

Meersburg, Germany

The Neues Schloss in Meersburg, Germany, stands as a remarkable example of Baroque and Rococo architecture and was the prestigious seat of the Prince-Bishop of Constance from its inception in the early 18th century until the dissolution of the bishopric in 1803. This hill castle not only served as a religious and political center but also as a symbol of ecclesiastical power and cultural refinement in the region. Construction of the Neues Schloss began in 1710 under the auspices of Bishop Johann Franz II. von Stauffenberg, with the design and supervision entrusted to the architect Christoph Gessinger. The initial phase was completed swiftly by 1712, though the building remained somewhat modest compared to grand princely residences, lacking a grand staircase and other opulent features that would later define its character. The upper story was designed to accommodate apartments for visiting nobles and church dignitaries, reflecting its primary function as a bishop's residence. Architectural evolution and enhancements The castle underwent significant transformation starting in 1740 when Hugo Damian von Schönborn, already Bishop of Speyer and renowned for commissioning Schloss Bruchsal, assumed the bishopric at Meersburg. Seeking to elevate the Neues Schloss to a more impressive and elegant stature, he enlisted the master builder Johann Georg Stahl from Bruchsal. Stahl worked closely with plans from the celebrated architect Balthasar Neumann, who was instrumental in Baroque architecture in southern Germany. Between 1741 and 1743, the castle chapel was constructed following Neumann's designs, featuring exquisite Baroque elements. The interior decoration was enriched by the fresco painter Gottfried Bernhard Göz from Augsburg and the sculptor Joseph Anton Feuchtmayer, both prominent artists of the period. Their work contributed significantly to the chapel's artistic and spiritual ambiance. Baroque to Rococo facade transformation By 1759, under the patronage of Prince-Bishop Cardinal Franz Konrad von Rodt, the castle underwent further renovations directed by master builder Franz Anton Bagnatos. The stairway, which had fallen into disrepair, was restored, and the castle's exterior was transformed from its original Baroque style to a more ornate Rococo facade. This included enlarged windows, intricate decoration surrounding the windows, and the addition of new gables, enhancing the castle's elegance and visual appeal. The interior saw contributions from the Mainz artist Giuseppe Appiani and sculptor Carlo Luca Pozzi. Appiani's monumental paintings, completed in 1761 and 1762, adorn the walls above the grand staircase and ballroom, respectively, adding to the castle's artistic grandeur. Historical roles and adaptive reuse Following the secularization and the end of the bishopric in 1803, the Neues Schloss experienced various functional transformations reflecting the changing social and political landscape. Throughout the 19th century and well into the 20th century, the castle served diverse roles including a girls' school, a local prison, a sailors' school, and a secondary school. From 1865 to 1937, it housed the Baden Institution for Deaf-mutes, before the institution relocated to Gengenbach. After World War II, the castle was repurposed as barracks for French troops, illustrating its strategic and utilitarian value beyond its original ecclesiastical function. Current status and cultural significance Today, the Neues Schloss is a well-preserved cultural landmark offering visitors a rich glimpse into the history and art of the region. It houses several museums, including the Town Gallery and the Dornier Museum on the second floor, which showcase local art and aviation history respectively. The third floor is dedicated to the Palace Museum of the Prince Bishops (Fürstbischöfliche Schlossmuseum), where visitors can explore the residential and representative rooms of the prince-bishops, refurnished with authentic period furnishings and decorations. The castle's combination of architectural grandeur, artistic masterpieces, and historical significance makes it a vital destination for enthusiasts of Baroque and Rococo architecture, ecclesiastical history, and German cultural heritage. Architectural highlights Grand staircase: Designed by Johann Georg Stahl based on Balthasar Neumann's plans, a centerpiece of the castle's interior. Castle chapel: A Baroque masterpiece with frescoes by Gottfried Bernhard Göz and sculptures by Joseph Anton Feuchtmayer. Rococo facade: Featuring enlarged windows, decorative window surrounds, and elegant gables added during the 1759 renovation. Artistic works: Large-scale paintings by Giuseppe Appiani and sculptures by Carlo Luca Pozzi enhancing the interior's aesthetic appeal. Visiting and cultural experience Visitors to Neues Schloss can immerse themselves in the rich history and artistic heritage of the region. The castle's museums provide a multifaceted cultural experience, from historical exhibitions to art galleries and aviation displays. The preserved residential quarters offer a rare insight into the lifestyle of the prince-bishops during the 18th century. The castle's location atop a hill in Meersburg affords scenic views of the surrounding landscape, including Lake Constance, enhancing the visitor experience with natural beauty alongside cultural enrichment.

Post-Renaissance (17th–18th c.)
Details
6.7 km

Gottlieben Castle

Gottlieben, Switzerland

Gottlieben Castle stands as a remarkable example of a medieval episcopal residence in the picturesque village of Gottlieben, Switzerland. Constructed in the 13th century by Eberhard von Waldburg, the castle was originally established to serve as the residence and administrative center for the Bishops of Constance. This strategic location near the shores of Lake Constance allowed the bishops to exert their influence over the surrounding region, including the nearby villages of Engwilen, Siegershausen, and Tägerwilen. Medieval origins and episcopal significance The village of Gottlieben itself is first documented around the end of the 10th century under the name Gotiliubon, indicating its long-standing historical roots tied to the Bishopric of Constance. The castle's construction in 1251 marked a significant development in the region's ecclesiastical and secular governance. Eberhard von Waldburg, a notable figure connected to the bishopric, oversaw the building of the castle, which was designed to function as both a fortified residence and a center for the administration of justice. Following the Swabian War of 1499, the castle took on an important judicial role as the residence of the episcopal chief constable. From Gottlieben Castle, the constable managed the village and the local low court until the dissolution of the bishopric's secular powers in 1798. The court's jurisdiction extended over several nearby communities, collectively forming the Bishop's bailiwick of Gottlieben. This judicial function highlights the castle's role not only as a residence but also as a center of regional governance and law enforcement during the late medieval and early modern periods. Architectural evolution and neo-gothic renovation Originally constructed in the high medieval period, the castle's architecture reflects the typical features of a fortified episcopal residence, including defensive walls and strategic positioning to oversee the surrounding lands. Although specific details of the original medieval structure are limited, the castle's enduring presence attests to its solid construction and importance. In 1808, following the secularization and the end of episcopal rule, Gottlieben Castle transitioned into private ownership. This change marked a new chapter in the castle's history, shifting from a center of ecclesiastical power to a private estate. A significant architectural transformation occurred in 1837 when the castle underwent renovations in the neo-gothic style. This style, popular in the 19th century, sought to revive medieval Gothic architectural elements such as pointed arches, decorative tracery, and steeply pitched roofs. The renovation likely introduced these stylistic features, enhancing the castle's romantic and historic character while preserving its medieval origins. The castle's role in regional history and heritage Gottlieben Castle's historical significance extends beyond its architectural features. As the former seat of the Bishops of Constance's local authority, it played a central role in the governance and judicial administration of the surrounding villages for several centuries. The castle's connection to the Swabian War and the subsequent shifts in regional power dynamics reflect the broader historical changes in the region during the late medieval and early modern periods. Today, the castle remains a prominent landmark in Gottlieben, embodying the layered history of ecclesiastical power, medieval architecture, and 19th-century romantic revival. Its preservation and neo-gothic enhancements contribute to its status as a cultural heritage site, attracting visitors interested in medieval history, architecture, and the legacy of the Bishops of Constance. Architectural features and layout While detailed architectural plans of Gottlieben Castle are scarce, typical features of episcopal residences from the high medieval period provide insight into its likely structure. The castle would have included fortified walls, a main residential building or keep, and administrative chambers to support the bishop's governance and judicial duties. The presence of a local low court within the castle suggests the inclusion of courtrooms or halls designed for legal proceedings. The neo-gothic renovation in the 19th century likely added ornamental elements such as pointed windows, battlements, and decorative stonework, blending medieval defensive architecture with romantic stylistic flourishes. These features would have enhanced both the castle's aesthetic appeal and its historical ambiance. Visiting gottlieben castle today Gottlieben Castle remains a significant historical site within the village of Gottlieben. Visitors interested in medieval history, ecclesiastical heritage, and neo-gothic architecture will find the castle a compelling destination. Its location near Lake Constance also offers scenic views and opportunities to explore the surrounding region's rich cultural landscape.

High Medieval (11th–13th c.)
Details