Schloss Lindach
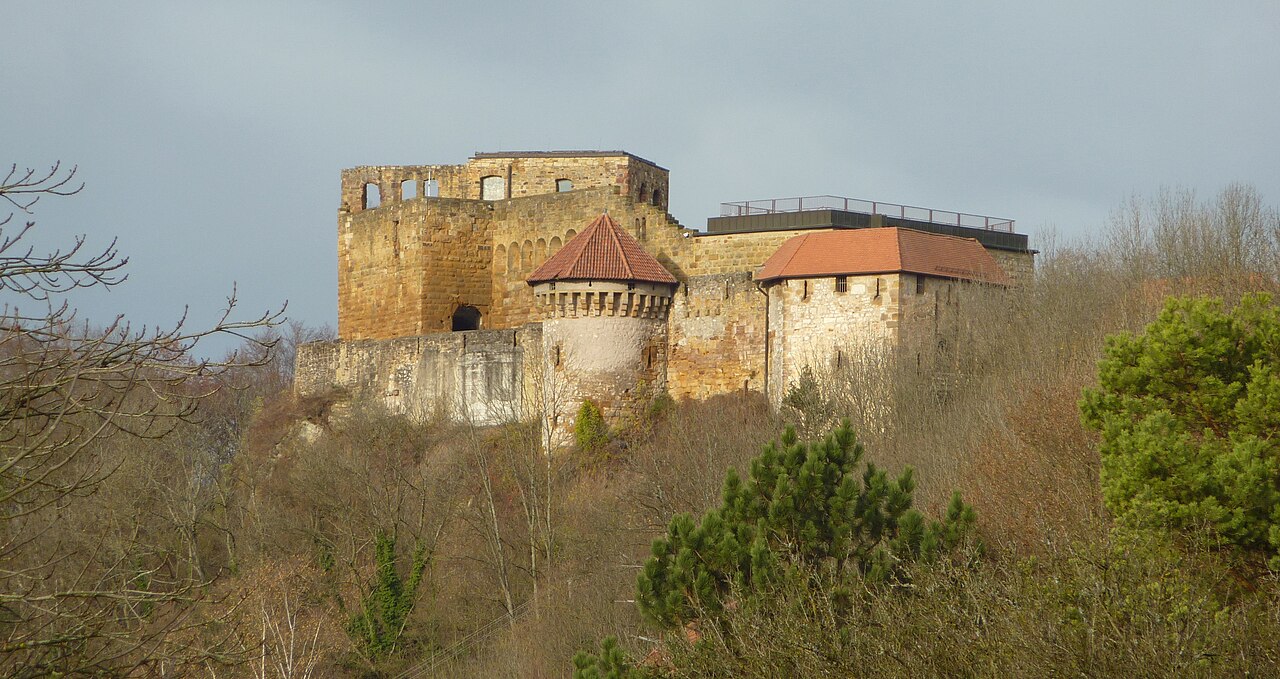
Schloss Lindach stands as a remarkable example of German castle architecture that evolved through centuries, reflecting the transition from medieval fortification to Renaissance aristocratic residence. Located in the Lindach district of Schwäbisch Gmünd, Germany, this hill castle was originally constructed during the Staufer period in the early 13th century. Its strategic position on a natural elevation with steep slopes on the north and west sides and a protective moat to the south and east exemplifies medieval defensive planning.
Medieval origins and strategic design
The earliest fortification, known as Burg Lindach, was closely linked to the influential Duke Frederick II of Swabia. Contrary to earlier misconceptions, the castle was not built upon a Roman settlement but rather emerged as a distinctly medieval Germanic stronghold. The core of the castle is a square tower constructed using buckelquader—bossed ashlar stones with characteristic rough-hewn surfaces—typical of Staufer architecture. This tower formed the foundation for later expansions and stands as a testament to the castle's original military purpose.
Renaissance transformation and architectural evolution
During the late 16th century, Schloss Lindach underwent significant architectural transformations reflecting the changing needs from a defensive fortress to a more comfortable aristocratic residence. Around 1580, the original gate was breached to accommodate new structural designs. In 1583, a distinctive round tower was added, marking a departure from purely medieval defensive forms toward Renaissance aesthetics. This period also saw the addition of a Renaissance-style upper floor atop the medieval square tower, creating a harmonious blend of styles.
The early 17th century continued this trend with the construction of a long northern building and a stair tower in 1624, which improved internal circulation and residential functionality. The castle's layout expanded beyond its original military purpose to include various ancillary buildings that supported estate life, such as stables, servant quarters, a well house, brewery, barn, chicken coop, washhouse, gatehouse, and sheepfold. Among these, only the so-called Arzthaus (doctor’s house) remains intact today.
Ownership history and changing functions
Schloss Lindach's ownership history is rich and varied, reflecting the shifting political and social landscape of the region. The earliest documented lord was Tibert von Lindach, who served as royal chamberlain to King Conrad III in the 12th century. The castle passed to the Diemar family in 1515, then to the monastery of Lorch in 1577. The Laymingen family held it for about a century until 1679. In the mid-18th century, the dukes of Württemberg, including Carl Eugen, briefly owned the estate before selling it to Johann Georg Blezinger in 1752.
From the mid-18th century onward, Schloss Lindach's role shifted from a noble residence to hospitality and healthcare. A guesthouse operated on the grounds from 1752, later managed by the Rettenmeyer brewery. In the 20th century, the castle was converted into a sanatorium and clinic between 1958 and 1959, a function it maintained until 2008. Subsequently, it served as a place of worship for the Seventh-day Adventist Reformation movement until 2013. Since 2014, Schloss Lindach has returned to private ownership, continuing its legacy of adaptation.
Architectural features and preservation
The surviving structures of Schloss Lindach offer a tangible record of its layered history. The medieval square tower with its buckelquader masonry forms the castle's core, over which Renaissance additions were skillfully integrated. The round tower and Renaissance upper floors add elegance and reflect the castle's evolution from fortress to residence.
The castle's original defensive features, including the moat and natural steep slopes, remain evident in the landscape. The complex also preserves the main facades, portals, and courtyard, which maintain historical integrity and showcase the blend of medieval and Renaissance architectural elements. Ancillary buildings, while mostly lost, are documented in historical records, with the Arzthaus standing as a rare surviving example of the estate's supporting structures.
Construction materials and techniques
The use of buckelquader in the medieval tower reflects the skilled masonry typical of the Staufer period, characterized by robust, bossed stone blocks that provided both strength and decorative texture. The Renaissance additions incorporated more refined stonework and stylistic details, demonstrating advances in architectural design and aesthetic preferences during the late 16th century.
Defensive and residential elements
While originally designed for defense, Schloss Lindach's later modifications prioritized comfort and status. The breach of the original gate and addition of the stair tower improved accessibility, while the Renaissance upper floors introduced larger windows and more elaborate interiors. These changes illustrate the broader trend in castle architecture during the Renaissance, where fortifications became symbols of prestige as well as protection.
Cultural significance and heritage status
Today, Schloss Lindach is recognized for its architectural and historical significance in the Baden-Württemberg region. It embodies the transitional nature of German castles, bridging medieval military architecture and Renaissance residential design. The castle's preservation allows visitors and scholars to explore centuries of architectural evolution and social history in a single site.
Its continued private ownership and adaptive reuse demonstrate the challenges and opportunities in maintaining historic castles in modern times. Schloss Lindach remains a valuable cultural landmark, contributing to the understanding of regional history and architectural heritage.
Visiting Schloss Lindach
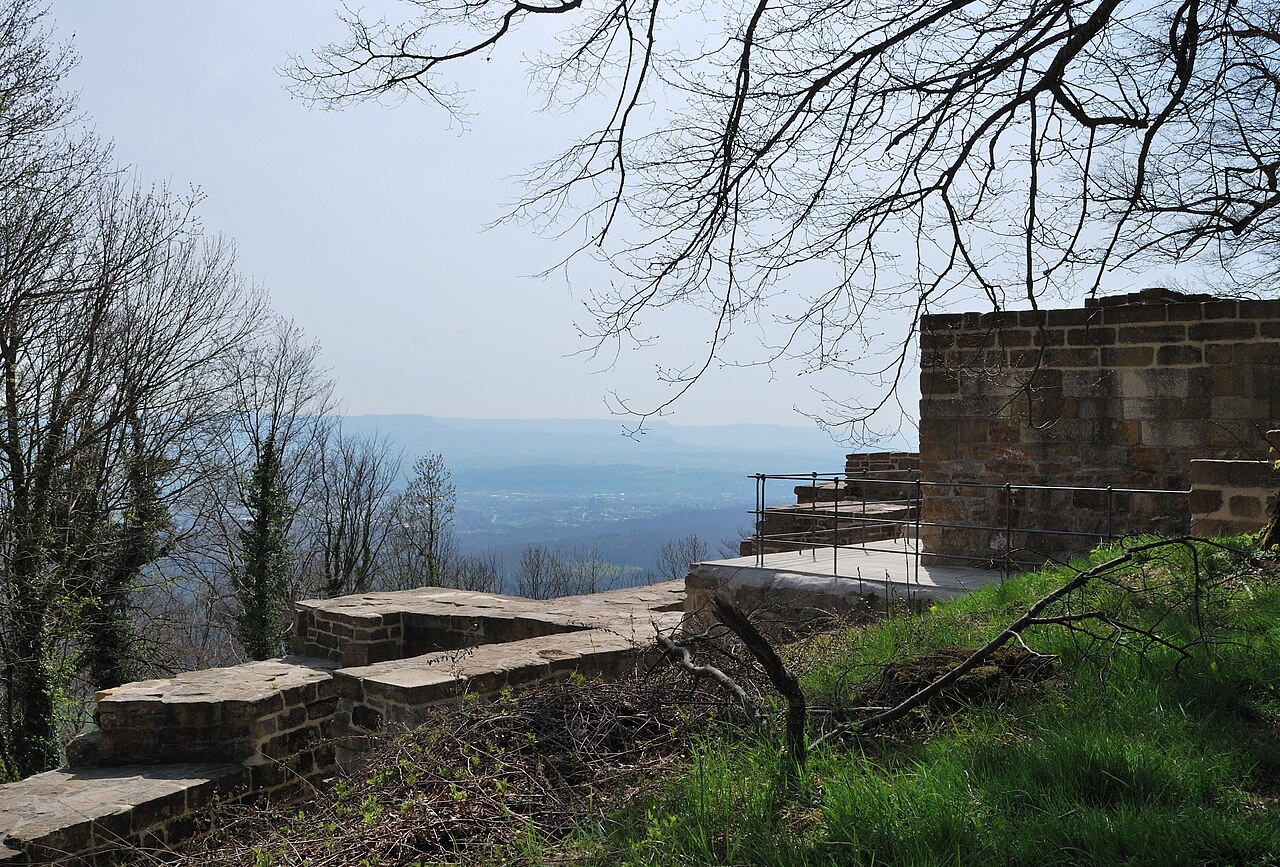
Although currently privately owned, Schloss Lindach's exterior and surrounding landscape can be appreciated by visitors interested in medieval and Renaissance architecture. Its prominent hilltop location offers scenic views of the Swabian Jura and the town of Schwäbisch Gmünd. The castle's layered history and architectural features make it a compelling subject for historians, architects, and cultural tourists.
Frequently asked questions (FAQ)
- How do I visit Schloss Lindach?
- Schloss Lindach is privately owned and not regularly open to the public, but visitors can view the exterior and surrounding landscape from nearby public areas.
- What is the historical significance of Schloss Lindach?
- Schloss Lindach reflects the architectural evolution from a medieval fortress built during the Staufer period to a Renaissance aristocratic residence, illustrating centuries of regional history.
- When was Schloss Lindach originally built?
- The castle's origins date back to the early 13th century during the Staufer period, with significant expansions in the late 16th and early 17th centuries.
- Can I see Renaissance architectural features at Schloss Lindach?
- Yes, Schloss Lindach features Renaissance-style upper floors and a round tower added in the late 16th century, blending with its medieval foundations.
- Is Schloss Lindach accessible for photography?
- While interior access is restricted, the castle's exterior and hilltop setting provide excellent opportunities for photography from public viewpoints.
Information
Current owner
Private owner
Loading map...
Visitor reviews
No reviews yet. Been here? Write the first review and help other travelers!
Write the first reviewVisited this castle? Share your experience
Your review helps other travelers and adds first-hand knowledge to our encyclopedia.