Schloss Liebenstein
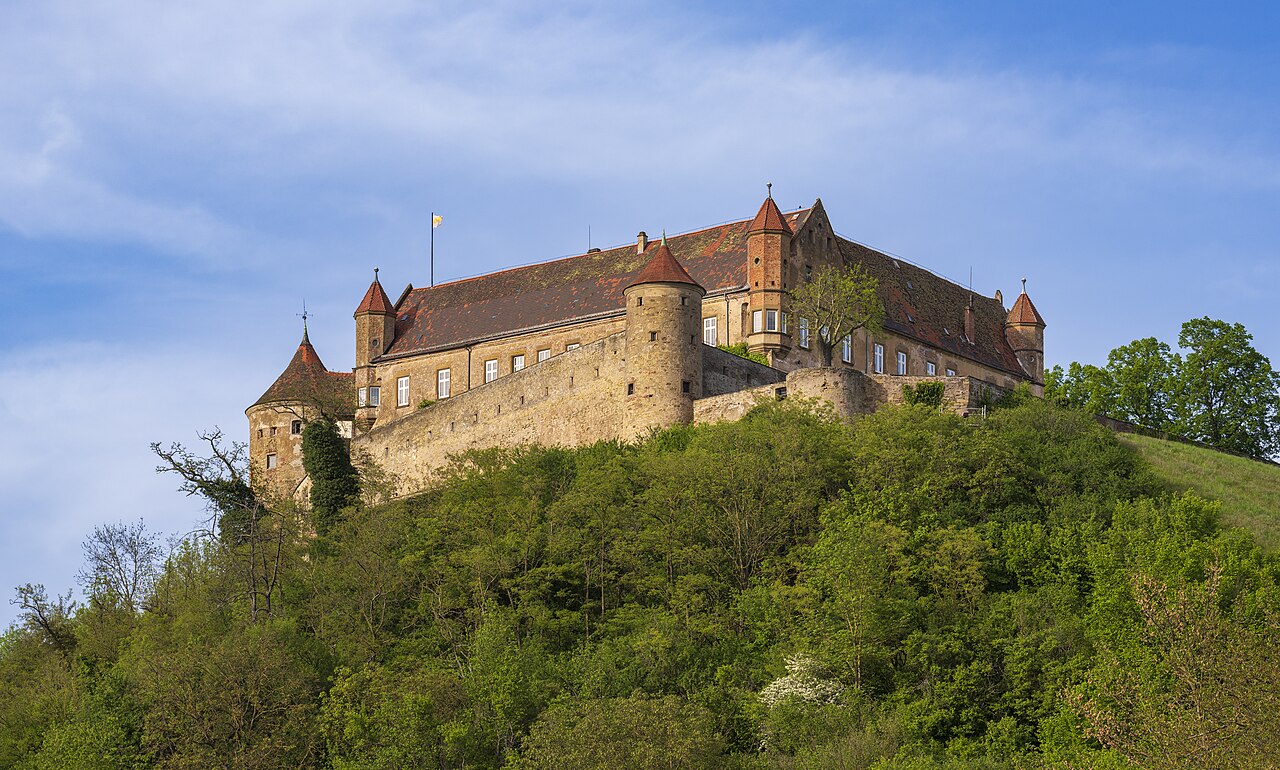
Schloss Liebenstein stands as a remarkable example of a medieval hill castle located in the municipality of Neckarwestheim, Germany. Established in the 11th century by the noble Lords of Liebenstein, this castle has witnessed centuries of historical developments, architectural transformations, and regional power shifts. Its strategic position on a narrow ridge overlooking the Neckar valley highlights its defensive and administrative significance throughout the High and Late Medieval periods.
The castle's origins trace back to the early 13th century, with the earliest documented figure associated being Reinhard von Liebenstein around 1200. Together with his son Albrecht I, Reinhard likely initiated the construction of the castle on lands previously held by the extinct Counts of Lauffen. Dendrochronological analysis dates the main tower, or bergfried, to approximately 1230–1240, marking it as a key defensive structure of the site. Historical evidence suggests that King Heinrich (VII) initially intended the castle as an imperial fortress, indicated by the extensive enclosed walls and large defensive perimeter. However, following King Heinrich’s fall from power in 1235, the Liebenstein family assumed control, establishing their seat here.
Architectural evolution and defensive features
The bergfried and core fortifications
The heart of Schloss Liebenstein is its Lower Castle (Kernburg), dominated by the reconstructed bergfried standing nearly 30 meters tall with a square base measuring about 8 meters per side. Constructed from regional Muschelkalk limestone, this tower served as a formidable lookout and last line of defense. The southern face still shows faint traces of a latrine oriel, a medieval architectural feature projecting from the tower for sanitation purposes.
Surrounding the bergfried were thick shield walls approximately 2.4 meters thick, supplemented by later curtain walls built around 1300. These walls enclosed an outer ward known as a zwinger and included a corner tourelle on the east side, enhancing the castle’s defensive capabilities. The Gothic period saw the addition of a modest stone residential building integrated into the curtain wall, reflecting a blend of military and domestic needs.
Outer defenses and gatehouses
The broader defensive ring follows the natural contours of the ridge plateau, with an outer moat or neck ditch separating the castle from the adjacent ridge. The southern gatehouse, medieval in origin and expanded around 1600, served as one of the main entrances. An old bridge once spanned the moat to this gatehouse, controlling access. The original main gate was located slightly west near a site now occupied by a sheep barn.
Residential and functional buildings
Palas and living quarters
The Palas, or main residential building, dates back to the 13th century and was enlarged significantly around 1600 with the addition of a stair tower and kitchen, and again near 1700 with an eastern wing. This building served as the primary living quarters of the lords and their families.
The reiterhaus and economic functions
On the southern side, the Reiterhaus, constructed around 1600 and named after its distinctive roof turret, originally served as a residence above spaces used for wine storage and grain. Over time, it was repurposed for various uses including as a gamekeeper’s house and dairy operations. Unlike the continuous defensive walls, this building interrupts the southern fortifications, indicating a shift toward residential comfort and economic utility.
Renaissance-era agricultural buildings
The eastern section of the castle grounds hosts a cluster of Renaissance-era structures such as the tithe barn, Old Bandhaus, and a hay barn with granary above. The tithe barn features a two-story vaulted cellar nearly five meters tall, supported by thick base walls about three meters wide, designed to bear heavy loads. A dated portal from 1557 bears the coats of arms of the Liebenstein family and the Stibar von Buttenheim, underscoring the building’s importance.
The New Bandhaus, built in the early 17th century, functioned as a cooperage for barrel-making, essential for the castle’s storage needs. Attached to it is a former horse stable arranged at right angles, linking agricultural and domestic functions within the castle complex.
The castle chapel
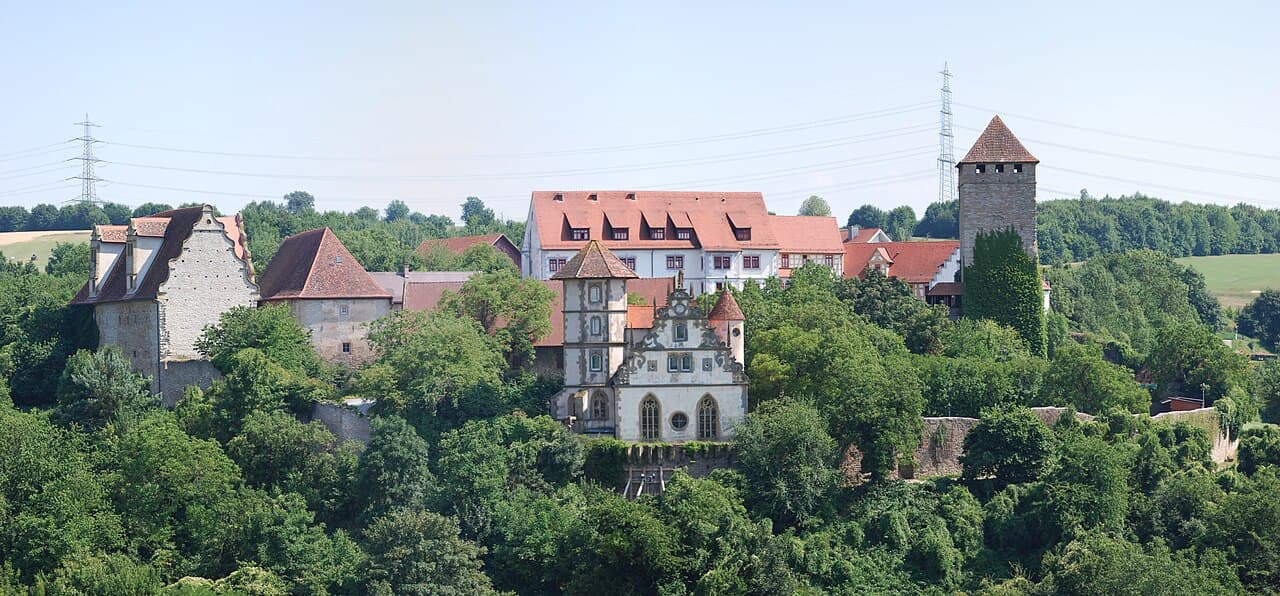
One of the most architecturally significant additions is the castle chapel, constructed between 1590 and 1599 under master builder Jacob Müller and commissioned by Bernhard von Liebenstein. Inspired by the Stuttgart castle church, the chapel features a nearly square floor plan with ornate gables facing north and south, an octagonal choir tower to the east, and a round stair tower on the west.
The chapel’s lower walls retain Gothic windows combined with Renaissance decorative elements above. Originally designed with two lordly galleries on the south side, only one gallery survives today. The roof towers have seen modifications since their initial construction. Fully restored between 1972 and 1976, the chapel was refurnished in 1983 with pews from the Martin Luther Church in Heilbronn, preserving its historical and religious heritage.
Historical significance and ownership changes
Throughout the 14th and 15th centuries, Schloss Liebenstein served as the seat for multiple branches of the Liebenstein family, who held various administrative roles within the Duchy of Württemberg, including vogts and councilors. The castle underwent significant renovations between 1525 and 1600, transitioning from a purely defensive fortress to a more comfortable Renaissance residence.
In the latter half of the 17th century, ownership changed when Duke Eberhard III of Württemberg purchased the castle and its lordship in 1673 and 1678, establishing official administrative offices on the premises. The castle sustained damage during the Palatinate War of Succession in 1693 and was partially bombarded during World War II in 1945.
After periods of neglect, especially of the chapel, restoration efforts began in the 19th century and continued into the 20th century, culminating in the chapel’s comprehensive restoration in the 1970s. Since 1982, the municipality of Neckarwestheim has owned Schloss Liebenstein, adapting it for modern uses while preserving its historical significance.
Visitor experience and preservation
The bergfried was carefully restored and made accessible to visitors in 1987. A stairway of 110 steps leads to an observation platform offering panoramic views of the surrounding Neckar valley and landscape, allowing visitors to appreciate the castle’s strategic location and medieval defensive function.
Today, Schloss Liebenstein stands as a well-preserved example of a hill castle that embodies a rich history of medieval fortification, Renaissance residential comfort, and continuous adaptation through centuries of political and social change.
Frequently asked questions (FAQ)
- When was Schloss Liebenstein originally built?
- Schloss Liebenstein was initially constructed in the early 13th century, with dendrochronological studies dating the main bergfried tower to around 1230–1240.
- What architectural styles are present at Schloss Liebenstein?
- The castle features a mix of architectural styles, including medieval Gothic elements in its defensive structures and Renaissance influences in its residential buildings and chapel.
- Can visitors access the bergfried tower?
- Yes, the bergfried was restored and opened to the public in 1987. Visitors can climb 110 steps to reach an observation platform with panoramic views of the Neckar valley.
- Who owns Schloss Liebenstein today?
- Since 1982, Schloss Liebenstein has been owned by the municipality of Neckarwestheim, which maintains the site and adapts it for modern uses.
- What damage has Schloss Liebenstein sustained historically?
- The castle suffered damage during the Palatinate War of Succession in 1693 and was partially bombarded in 1945 during World War II, leading to restoration efforts in subsequent centuries.
Photo gallery

Information
Sources & official resources
Verify the information above using these authoritative references.
Loading map...
Visitor reviews
No reviews yet. Been here? Write the first review and help other travelers!
Write the first reviewVisited this castle? Share your experience
Your review helps other travelers and adds first-hand knowledge to our encyclopedia.