Schloss Kalkum
Schloss Kalkum stands as a remarkable example of a medieval water castle that evolved architecturally and historically over several centuries in Düsseldorf, Germany. Its origins date back to the 12th century, making it one of the oldest knightly estates in the Rhineland. Initially established by the noble von Kalkum family, the castle's history reflects the complex feudal allegiances and military conflicts of the region, as well as significant architectural transformations through the medieval, Baroque, and classical periods.
Located within a moat-fed quadrangle, Schloss Kalkum's layout preserves the defensive character typical of a HILL_CASTLE, with its two prominent square corner towers and enclosing wings. The castle's strategic position and fortifications played a role in regional disputes, including the notable Kalkum Feud of 1405. Despite damage and sieges, the castle endured, passing through prominent noble families such as the von Winkelhausen and von Hatzfeldt, each leaving their mark on its structure and function.
Medieval origins and feudal history
The earliest documentation of Schloss Kalkum appears in 1176, identifying it as the seat of the von Kalkum family, vassals to the counts and dukes of Berg from the 14th century. Initially, the estate comprised a fortified manor house and an outer bailey separated by a moat, embodying typical medieval defensive architecture. The castle's fortifications included a moat and defensive walls, which were characteristic of knightly estates designed to assert territorial control and protect inhabitants.
The Kalkum Feud in 1405, a conflict with the Archbishopric of Cologne, led to military action around the site. While some reports suggest the castle was besieged and destroyed, further research clarifies that the main castle structure likely survived, with damage confined to ancillary buildings. This resilience allowed Schloss Kalkum to continue as a noble residence despite regional instability.
Baroque transformation under the von winkelhausen family
Following the extinction of the von Kalkum male line in the mid-15th century, the estate passed to the von Winkelhausen family. They made Schloss Kalkum their primary residence and initiated significant expansions by 1663. The castle complex was transformed into a four-winged outer bailey alongside the original manor house, incorporating Baroque architectural elements such as curved domed roofs on the corner towers and decorative tooth friezes along the eaves.
This period also saw the castle endure occupations and damage during the Palatinate War of Succession and the War of Spanish Succession, reflecting the turbulent military landscape of late 17th and early 18th century Europe. Despite these challenges, the von Winkelhausen family maintained residence and were elevated to Imperial Counts in 1711, underscoring their rising social status.
Classical renovation and landscape redesign in the 19th century
In the early 19th century, after the von Winkelhausen line ended, the estate passed to the von Hatzfeldt family. Between 1808 and 1814, Maria Anna von Kortenbach commissioned a comprehensive renovation to modernize the castle in the Classical style. Architect Georg Peter Leydel unified the previously separate manor house and outer bailey into a cohesive four-winged complex, relocating the main entrance and introducing Empire style interior decoration.
The interior featured contributions from notable artisans such as stuccoist Engelbert Selb and painter Ludwig Pose, whose work included ceiling paintings, stucco rosettes, and richly detailed friezes. The castle's state rooms, including the Marble Hall and Music Hall, showcase these refined decorative elements, blending artistic elegance with functional residential spaces.
Simultaneously, the surrounding grounds were redesigned by landscape architect Maximilian Friedrich Weyhe in the English landscape garden style. This redesign integrated remnants of the earlier Baroque gardens with new features like a pond, riding arena, and diverse garden compartments, emphasizing naturalistic beauty and leisure.
Architectural features and castle layout
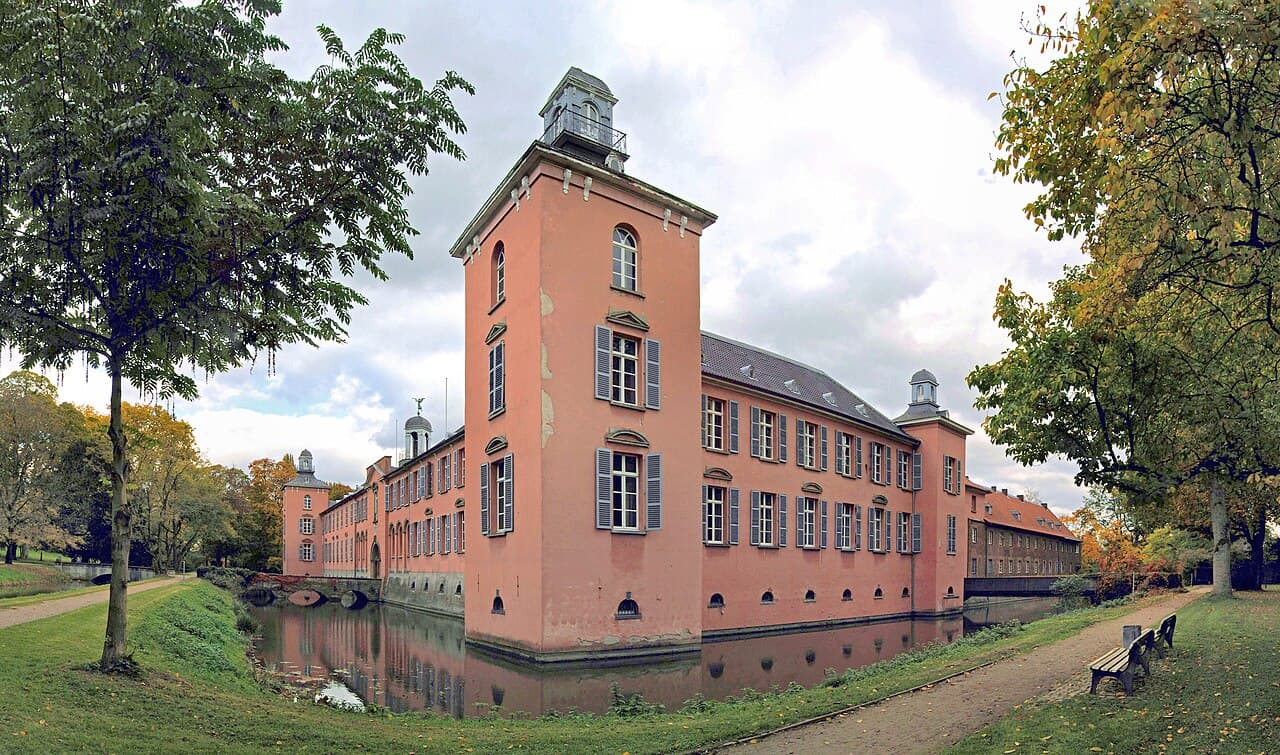
Schloss Kalkum is a closed quadrangular water castle constructed primarily of brick masonry. The nearly square inner courtyard is defined by two three-story square corner towers topped with curved Baroque domed roofs and lanterns. The manor house occupies the southwest corner, with wings extending along the west and south sides. The rest of the west and north wings include the Rentei, housing financial administration and servants’ quarters, as well as the outer bailey buildings.
The outer bailey, occupying the east sections of the north and south wings and the entire east wing, historically contained stables, servant accommodations, and functional estate buildings. Notable architectural details include a simple tooth frieze decoration and a small oriel window used as a lookout, predating the 19th-century renovations.
The main western facade stretches over 100 meters, finished in a warm pinkish ochre plaster. It features regularly spaced windows with segmental arches and triangular pediments, many retaining original gray shutters. The central main portal building is distinguished by round-arched windows framed by blind arcades and a small turret topped with a lantern and a unique trombone-playing angel sculpture added in 1967.
Access to the castle is via the Kalkumer Schloßallee, a long avenue crossing the Schwarzbach stream on a brick bridge flanked by 17th-century lion statues. The western gate, known as the "English Gate," features a triangular pediment supported by Doric columns and an elaborate von Hatzfeld-Wildenburg coat of arms relief carved in 1854.
Interior spaces and artistic heritage
The manor house's west wing contains a series of restored late classical state rooms, including the Marble Hall with a black-and-white marble floor and hunting-themed ceiling paintings by Ludwig Pose. The Brown and Green Rooms feature ornate stucco ceilings and friezes with agricultural motifs, while the Billiard Room displays griffin motifs and a painted ceiling cartouche.
The south wing's ground floor houses two large halls: a conference room with a stucco ceiling rosette and the Music Hall, restored to its early 19th-century splendor with original ceiling paintings, lyre motifs, arabesques, and parquet floors inlaid with mother-of-pearl. The adjacent library in the southwest tower features an octagonal design, coffered ceiling painting, and a star-patterned parquet floor.
While the upper floors now serve modern functions such as offices and restoration workshops, some original early 19th-century furnishings and stucco work remain, particularly in the Tower Room, likely once the bedroom of Countess Maria Anna von Kortenbach.
The surrounding park and landscape features
The castle is set within a 19-hectare park designed by Maximilian Friedrich Weyhe in the English landscape style. The park features visual axes, curving paths, and diverse tree species, including rare and ornamental trees. It integrates historical elements like the 18th-century castle mill and the transformed Baroque south garden.
Key features include a geometrically arranged orchard, a riding arena, an elongated pond with a small island, a bowling alley, a shooting range with a rampart and elevated hill, and an ice cellar dating back to the early 19th century. The park also contains a small hexagonal pavilion and a garden pavilion with Baroque architectural details and paintings by Ludwig Pose, now serving as a memorial to the 19th-century political figure Ferdinand Lassalle.
Modern history and current status
Throughout the 20th century, Schloss Kalkum experienced periods of military use, damage during World War II, and varied civilian functions including refugee housing and arts-and-crafts training. The castle was acquired by the state of North Rhine-Westphalia in 1946 and served as a branch of the State Archives from 1954 until 2014, during which extensive restoration and archaeological investigations were conducted.
After its sale in 2019 to a developer intending to establish a music and art academy, legal challenges have delayed redevelopment. Currently, Schloss Kalkum stands empty but remains a site of cultural events, with its extensive park accessible to the public, preserving its legacy as a historic noble estate and architectural landmark in the Rhineland.
Frequently asked questions (FAQ)
- How do I visit Schloss Kalkum and its park?
- Schloss Kalkum is occasionally open for cultural events, and its 19-hectare English landscape park is accessible to the public year-round. Visitors should check local event schedules for access to the castle interior.
- What is the historical significance of Schloss Kalkum?
- Schloss Kalkum is one of the oldest knightly estates in the Rhineland, with origins dating to the 12th century. It reflects medieval fortifications, Baroque expansions, and 19th-century classical renovations, illustrating centuries of noble residence and regional history.
- What architectural styles are represented at Schloss Kalkum?
- The castle showcases a blend of medieval defensive structures, Baroque architectural features such as domed corner towers, and 19th-century Classical style renovations, including Empire style interiors by architect Georg Peter Leydel.
- Is Schloss Kalkum wheelchair accessible?
- Due to its historic structure and partial preservation, Schloss Kalkum has limited accessibility for wheelchair users. The park grounds are more accessible, but interior access may be restricted during events.
- When is the best time to visit Schloss Kalkum?
- Spring through early autumn is ideal for visiting Schloss Kalkum's park when the gardens and landscape are at their most vibrant. Cultural events held at the castle provide unique opportunities to explore the interior.
Photo gallery

Information
Architect
Georg Peter Leydel
Current owner
Private owner
Loading map...
Visitor reviews
No reviews yet. Been here? Write the first review and help other travelers!
Write the first reviewVisited this castle? Share your experience
Your review helps other travelers and adds first-hand knowledge to our encyclopedia.