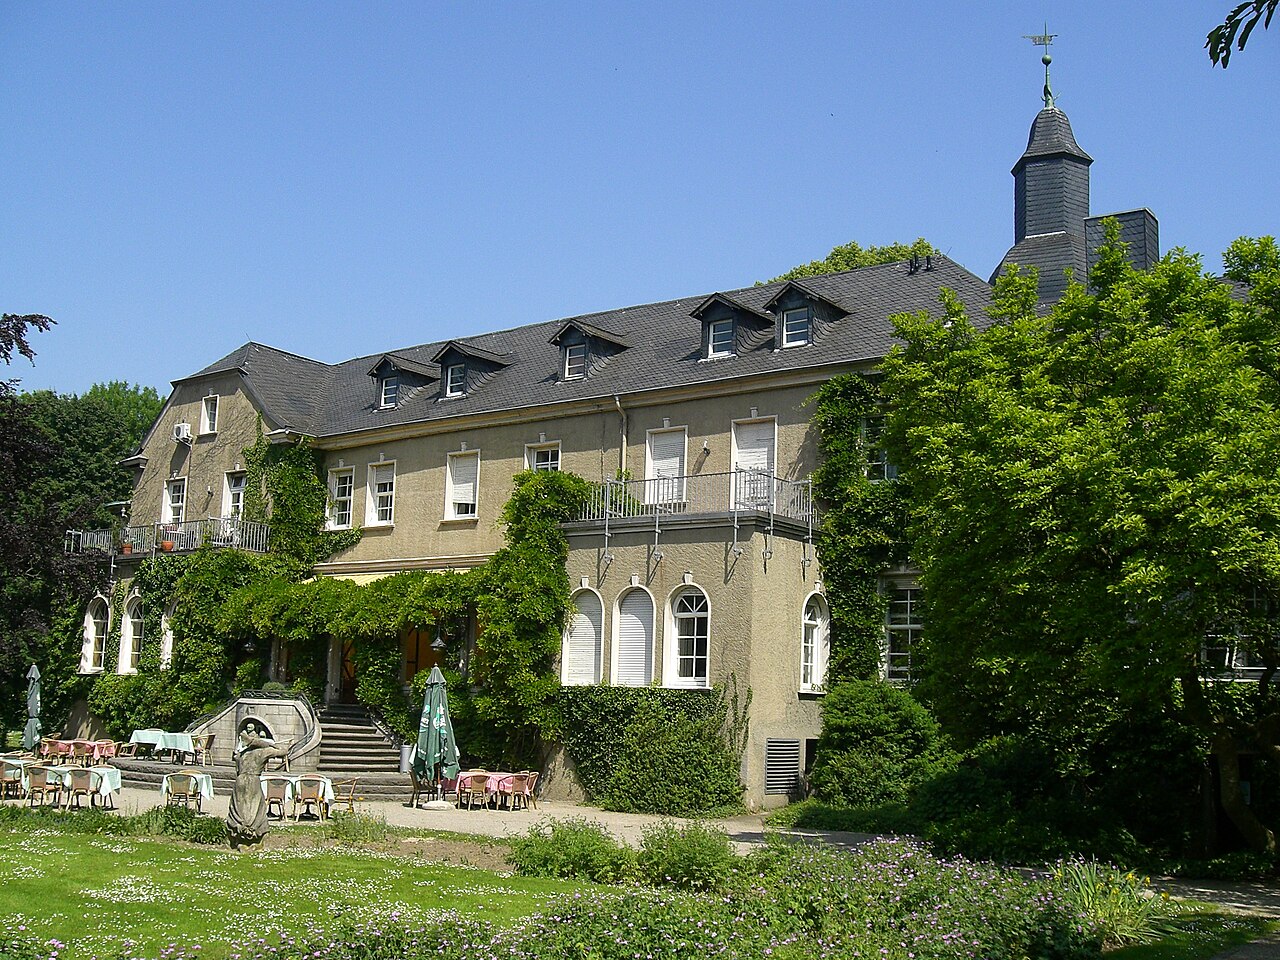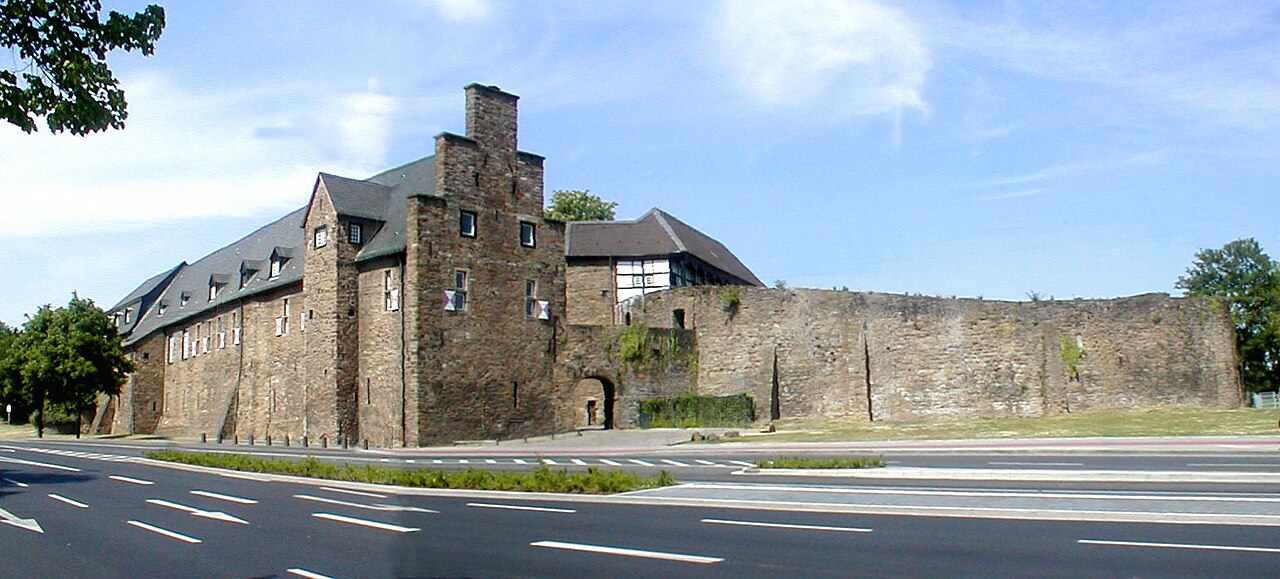
Schloss Borbeck
Schloss Borbeck stands as a remarkable testament to centuries of German history, architecture, and cultural evolution. Located in Essen, Germany, this castle originated as a Frankish manor first documented in 869 under the name Bort(h)beki. Over the centuries, it transformed from a medieval fortified residence into a grand Renaissance and Baroque palace, reflecting the changing tastes and political significance of its owners, particularly the abbesses of Essen.
The castle’s history is deeply intertwined with the religious and secular powers that shaped the region. Initially part of the estates owned by the Essen women's abbey, Schloss Borbeck was acquired in 1288 by Abbess Berta von Arnsberg, marking the beginning of its development as a fortified residence. By the 14th century, it had become the favored home of the abbesses, who wielded considerable influence. The castle was first described as a fortified castle (castrum) in 1372, highlighting its defensive role and elevated status.
Medieval origins and political significance
The castle’s medieval phase was marked by its role as a center of local power and justice. Under Abbess Elisabeth von Nassau in the late 14th century, and with the approval of Emperor Charles IV, the judicial court was relocated to Schloss Borbeck, underscoring its importance as a seat of governance. The castle also served as a refuge during internal disputes, such as the 1426 siege during the abbess election turmoil, when Elisabeth von Beeck was besieged but ultimately confirmed by papal intervention.
In the 15th century, Schloss Borbeck gained economic prominence through the establishment of a mint by Abbess Sophia von Gleichen. The mint produced coins known as the "Borbecker Gulden" and "Borbecker Groschen," which circulated locally and contributed to the castle’s wealth and influence. However, the castle faced significant challenges, including a destructive fire in 1493 and near destruction by Spanish troops in 1590 during the Eighty Years’ War.
Renaissance transformation and baroque grandeur
Following the damages of the late 16th century, Abbess Elisabeth von Manderscheid-Blankenheim led restoration efforts completed by 1594, stabilizing the castle’s structure. The mid-17th century brought a major architectural transformation under Abbess Anna Salome von Salm-Reifferscheidt, who rebuilt the main house in the Renaissance style around 1665. This reconstruction introduced elegant terraced gardens and orchards, enhancing both the castle’s aesthetic appeal and functional landscape.
Between 1744 and 1762, Abbess Franziska Christine von Pfalz-Sulzbach orchestrated extensive renovations that imparted the castle’s current Baroque character. These included a southern extension of the main building and the creation of a vast 42-hectare park featuring fountains, ornamental garden elements, and walking paths. The Baroque enhancements emphasized grandeur and symmetry, with decorative elements such as curved gables and octagonal lanterns crowning the corner towers.
Architectural features and layout
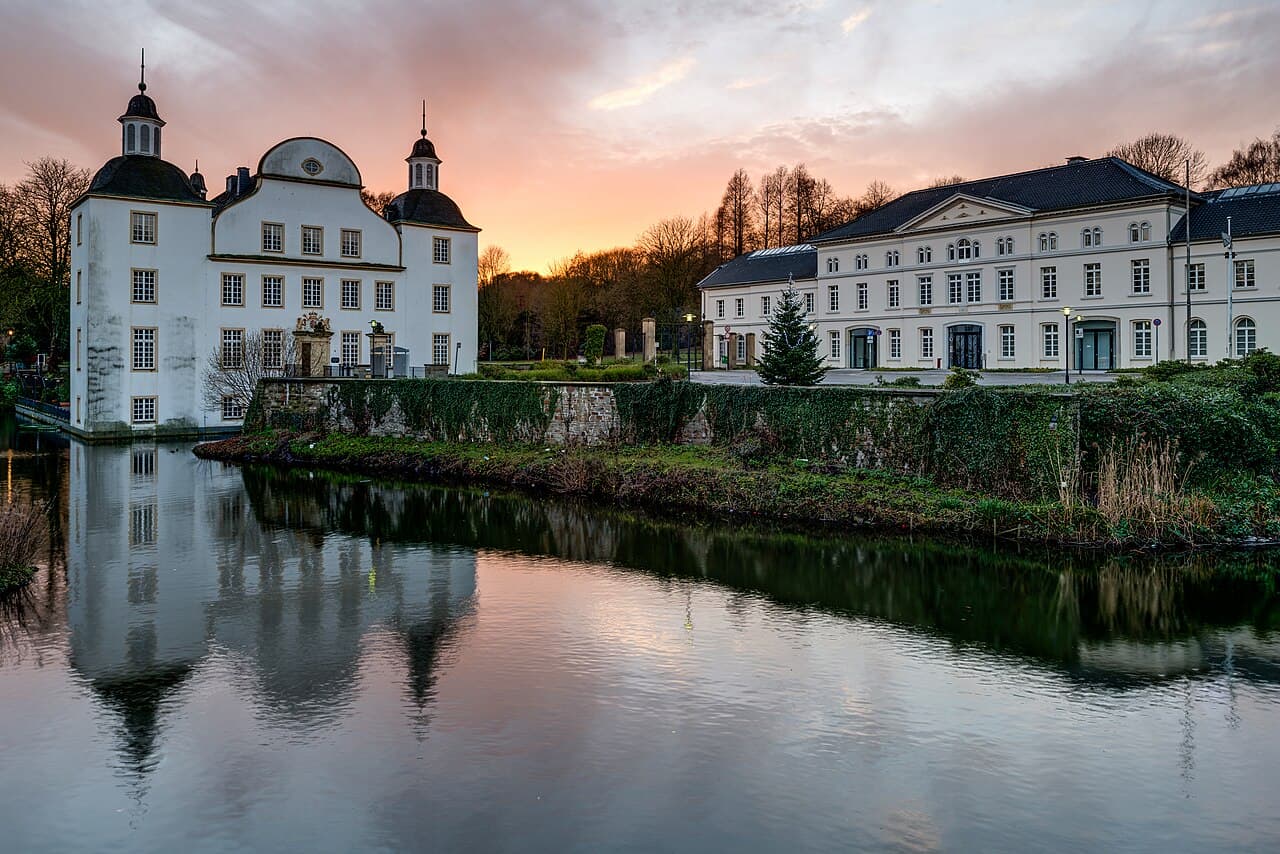
The castle complex centers on a three-story rectangular main building approximately 16 by 18 meters in size. A wide moat, six to nine meters across, surrounds the structure, linking to a northern castle pond. The central section, dating from the mid-17th century, displays Renaissance influences, particularly on the northern facade. Two square corner towers with Baroque curved gables and lanterns create a distinctive silhouette against the skyline.
The mid-18th-century southern extension, consisting of five window bays, adds a simpler Baroque aesthetic. The roof is gabled with dormer windows on both slopes, and a small bell tower or "Dachreiter" crowns the southern ridge, enhancing the castle’s profile. The corners and towers feature stone quoins, now covered by plaster, which emphasize the building’s structural solidity.
Access to the main entrance is via a 13-meter-long stone bridge built in the 19th century, replacing an earlier wooden bridge. This bridge reuses original medieval stone piers, linking the castle’s past and present. Above the main doorway, the coat of arms of Abbess Franziska Christine von Pfalz-Sulzbach, dated 1744, is prominently displayed, flanked by sculpted lions and an inscription detailing her titles, symbolizing her pivotal role in the castle’s transformation.
Medieval tower and service buildings
Adjacent to the main building’s northwest side stands a neoclassical service building constructed between 1839 and 1842 on the site of the former outer bailey. This plastered structure has nine window bays and a hipped roof, with a central three-story section topped by a triangular pediment. The pediment is decorated with Renaissance stone faces salvaged from Schloss Horst, integrating historic elements into a 19th-century design.
A medieval square tower remains at the northwest corner of the northern wing, measuring about 5.9 by 5.9 meters. Dating from the 14th or 15th century, the tower originally rose over three floors. Its lower level features narrow defensive slits suitable for archers or firearms. The basement served as a prison, while the upper floor functioned as a guardroom with multiple windows, including one with a Gothic pointed arch, now covered in wood paneling.
The extensive park and landscape
Surrounding Schloss Borbeck is a 42-hectare English landscape park, one of the oldest of its kind in the Rhineland. Originally a beech forest in the 16th century, the park evolved into a designed landscape featuring water elements such as fountains, ponds, and a swan pond with a small island. An artificial ruin and aviaries once added romantic touches to the grounds. The Borbecke stream, originating within the park, feeds the moat and pond, contributing to the site's natural beauty.
The park’s entrance is marked by a wrought-iron gate from the late 17th century, originally from Schloss Hugenpoet and relocated in the 1940s. The grounds also contain a former open-air amphitheater used for boxing and other events. During World War II, several small concrete bunkers were constructed within the park; although sealed, their entrances remain visible as reminders of the site's wartime history.
Interior elements and cultural significance
Inside Schloss Borbeck, a notable oil portrait of the last abbess, Maria Kunigunde von Sachsen, painted in 1772 by Heinrich Foelix, is displayed in the tower room. The castle houses various furnishings including furniture, tableware, tapestries, and a 17th-18th century chess set, reflecting its rich cultural heritage. The vaulted cellar is intact, and some decorative interior features survive from 20th-century restorations, although many original elements were lost or altered during mid-1900s renovations.
Since the mid-20th century, Schloss Borbeck has been repurposed as a cultural and educational center, hosting exhibitions, concerts, and courses. The castle’s historical and archaeological significance has been officially recognized through heritage protection, with monument status granted in 1985 and archaeological site designation in 1998. These protections ensure the preservation of this emblematic structure and its surroundings for future generations.
Historical transitions and ownership
The castle’s sovereignty ended in 1803 during the secularization and annexation by Prussia, halting plans by the final abbess, Maria Kunigunde von Sachsen, for a comprehensive rebuilding. Ownership passed to the Counts von der Recke-Volmarstein in 1804, then to Clemens von Fürstenberg in 1826. The Fürstenberg family made significant 19th-century modifications, including demolishing old outbuildings and constructing the neoclassical service building and stables, blending medieval and modern architectural elements.
By 1879, the Fürstenbergs relocated their main residence, leaving Schloss Borbeck unoccupied as a home. The city of Essen acquired the castle in 1941, leading to restoration efforts and its conversion for municipal administrative use. Since the 1980s, it has served as a vibrant cultural hub, reflecting its enduring legacy as a historic landmark in the Ruhr region.
Frequently asked questions (FAQ)
- What are the opening hours for visiting Schloss Borbeck?
- Schloss Borbeck is typically open to visitors during regular museum hours, often from 10:00 to 16:00 daily, but it is advisable to check the official website for any seasonal changes or special events.
- Is Schloss Borbeck accessible for visitors with disabilities?
- The castle and its grounds have made efforts to accommodate visitors with disabilities, including accessible pathways and facilities, though some historic areas may have limited access due to preservation concerns.
- Can I attend cultural events at Schloss Borbeck?
- Yes, Schloss Borbeck functions as a cultural and educational center hosting exhibitions, concerts, and courses throughout the year, providing a vibrant program for visitors.
- What architectural styles are represented at Schloss Borbeck?
- Schloss Borbeck showcases a blend of Renaissance and Baroque architectural styles, with later neoclassical additions, reflecting its long history and various renovation phases.
- When was Schloss Borbeck originally built?
- The castle originated from a Frankish manor first recorded in 869, with major construction phases during the 14th century and significant Renaissance and Baroque renovations in the 17th and 18th centuries.
- Are there guided tours available at Schloss Borbeck?
- Guided tours are often available, providing detailed insights into the castle’s history, architecture, and cultural significance; visitors should check in advance for scheduling and booking information.
Photo gallery

Information
Address
Borbecker Schlosspark 1, 45355 Essen, Germany
Loading map...
Visitor reviews
No reviews yet. Been here? Write the first review and help other travelers!
Write the first reviewVisited this castle? Share your experience
Your review helps other travelers and adds first-hand knowledge to our encyclopedia.