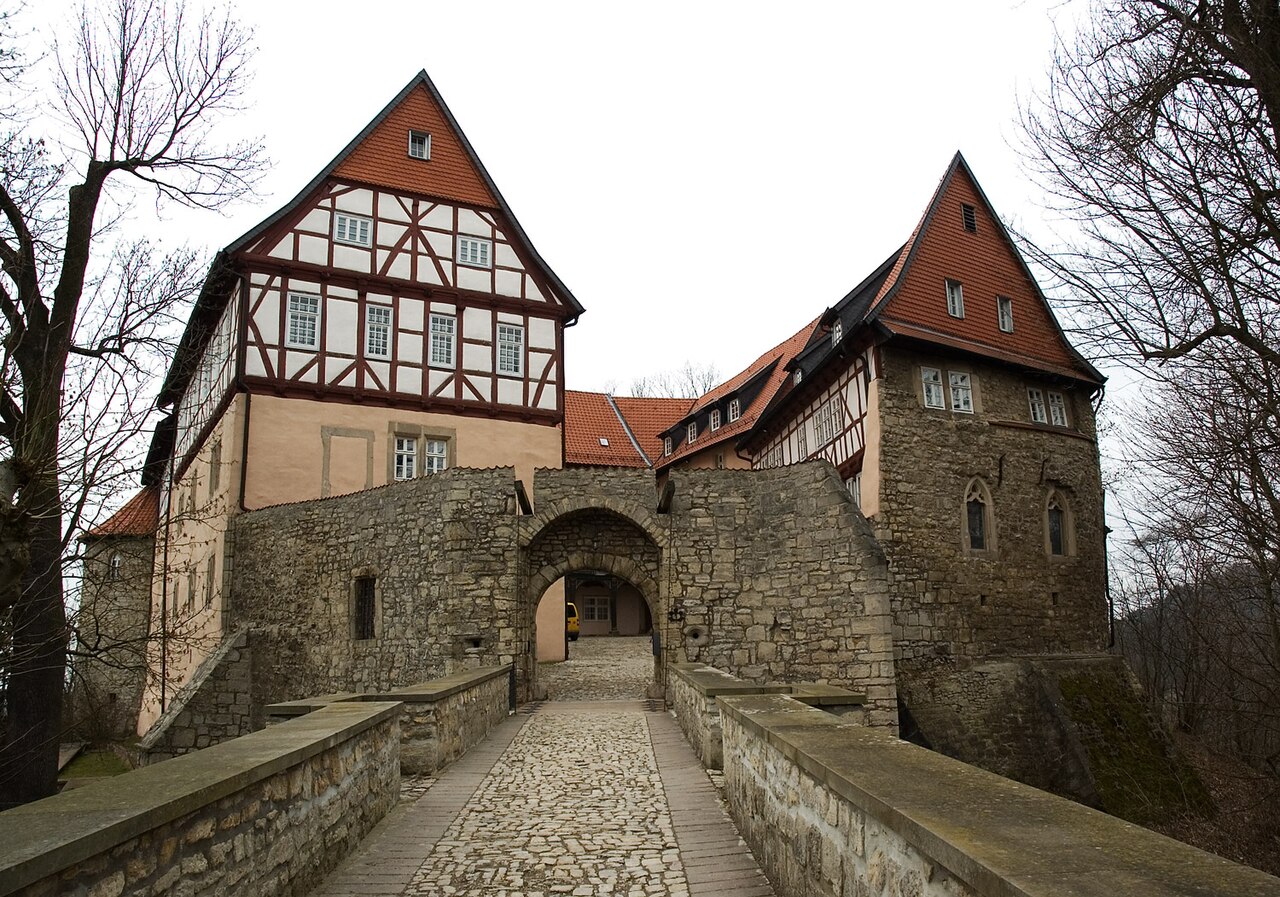
Scharzfels Castle — Germany castle

Scharzfels Castle

Scharzfels Castle: medieval fortress ruins in central Germany
Herzberg am Harz, Germany
High Medieval (11th–13th c.)
Ruins

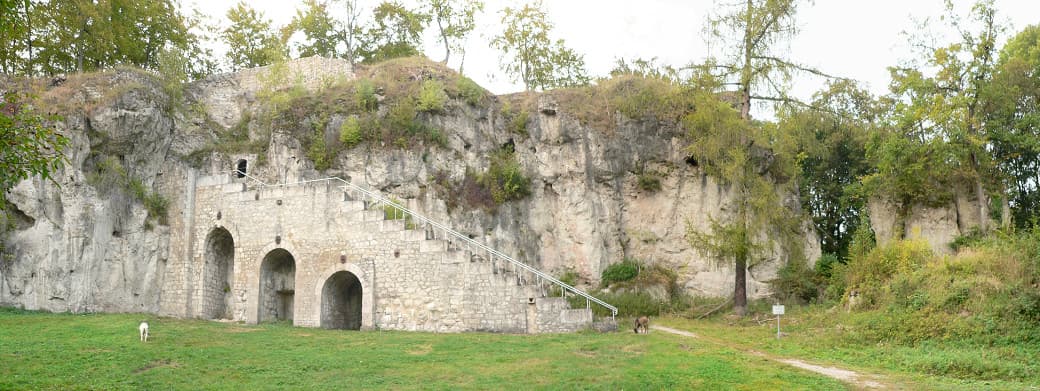
Scharzfels Castle (German: Burgruine Scharzfels) stands as a significant medieval ruin located east of the village of Scharzfeld within the borough of Herzberg am Harz in central Germany. This historic fortress is perched on a wooded ridge approximately 150 meters above the Oder valley, offering commanding views of the surrounding landscape. Its strategic placement on a dolomite rock outcrop about 20 meters high made it a formidable defensive position for centuries.

Constructed in the 10th or 11th century, Scharzfels Castle was originally built as a hill castle to control and protect the region. The castle's inner ward was carefully designed on the natural rock formation, integrating the rugged terrain into its defensive architecture. For many centuries, it was considered an impregnable fortress due to its elevated position and robust fortifications.

Architectural features and defensive design

The castle's location on a steep dolomite ridge provided natural defenses on multiple sides, reducing the need for extensive outer walls. The inner ward, the heart of the castle, was constructed directly on this rock outcrop, which rises sharply about 20 meters above the valley floor. This elevated position allowed defenders to spot approaching enemies from a distance and gave a significant tactical advantage during sieges.

The fortification included typical medieval defensive elements such as thick stone walls, battlements, and narrow arrow slits for archers. The castle's design capitalized on the natural rock formations, making any assault difficult. The layout likely included a keep or donjon, residential quarters, and storage areas within the inner ward, although much of the structure now lies in ruins.

Historical context and military significance

During the High to Late Medieval period, Scharzfels Castle served as a critical stronghold in the Harz region. Its construction in the 10th or 11th century places it among the early medieval fortifications built to secure territories amid the fragmented political landscape of the Holy Roman Empire. The castle was controlled by regional nobility who used it to oversee trade routes and assert military dominance.

Remarkably, Scharzfels Castle remained unconquered for several centuries, a testament to its strong defensive position and the skill of its garrison. It was not until the Seven Years' War in the 18th century that the fortress finally fell. In 1761, after a prolonged siege, the castle was captured by enemy forces. Following its capture, the castle was deliberately destroyed by explosives to prevent its further military use, leading to the ruinous state we see today.

Current condition and archaeological importance

Today, Scharzfels Castle is classified as archaeological ruins and is recognized for its historical and cultural value. The remains of the stone walls, foundations, and the dolomite rock outcrop provide insight into medieval military architecture and the strategic use of natural landscapes in castle construction.

Visitors to the site can explore the ruins, which are set within a forested area, offering a glimpse into medieval fortification techniques and the harsh realities of siege warfare. The castle's elevated position still affords panoramic views of the Oder valley, connecting the present with the past.

Exploring the site and visitor information

While the castle is in ruins, the site is accessible to the public and attracts history enthusiasts and hikers interested in medieval architecture and natural scenery. The forested ridge and remaining structures make it a popular destination for those seeking to understand the region's feudal history and military heritage.

Information about guided tours, accessibility, and opening hours may vary, so visitors are advised to check with local tourism offices in Herzberg am Harz for the latest details.

Frequently asked questions (FAQ)

When was Scharzfels Castle built?
Scharzfels Castle was constructed in the 10th or 11th century during the early medieval period, serving as a strategic hilltop fortress.
What led to the castle's ruinous state?
The castle was captured after a siege in 1761 during the Seven Years' War and was subsequently blown up to prevent further military use.
Can visitors explore the ruins of Scharzfels Castle?
Yes, the ruins are accessible to the public and offer a unique opportunity to explore medieval fortifications within a forested ridge.
Where is Scharzfels Castle located?
It is located east of the village of Scharzfeld in the borough of Herzberg am Harz, Lower Saxony, Germany.
What defensive features made Scharzfels Castle impregnable for centuries?
Its position on a steep dolomite rock outcrop about 20 meters high and thick stone walls provided natural and constructed defenses that resisted many attacks.

Photo gallery

Scharzfels Castle
Click to view

Photo by The original uploader was AxelHH at German Wikipedia.•Public domain

1 photo • Click any image to view in full screen

Information

Archaeological Site / Ruins

Loading map...

Visitor reviews

No reviews yet. Been here? Write the first review and help other travelers!

Write the first review

Visited this castle? Share your experience

Your review helps other travelers and adds first-hand knowledge to our encyclopedia.

Write a review

(5/5)

0/2000 characters

Your review will be visible after admin approval

Nearby castles

6.1 km

Herzberg Castle

Herzberg am Harz, Germany

Herzberg Castle stands prominently in the town of Herzberg am Harz, Germany, as a significant example of a hill castle with origins tracing back to the early 11th century. Constructed initially between 1024 and 1029, the castle began as a medieval fortress and hunting lodge, likely commissioned by King Lothair III of Süpplingenburg, who later ascended as Emperor. Its strategic location atop the Schlossberg ridge at an elevation of 275 meters provided a commanding view of the surrounding landscape, essential for defense and surveillance in the medieval period. The castle's first documented mention dates to 1143. By 1158, it passed into the hands of the influential House of Welf through a land exchange between Emperor Frederick Barbarossa and Duke Henry the Lion. The Welf dynasty maintained control for over seven centuries, shaping the castle's role as a political and residential center. Notably, in 1218, it served as an imperial residence for Empress Maria of Brabant. The castle also functioned as a widow's residence for prominent duchesses such as Marie, widow of Emperor Otto IV, and the widow of Duke Albert the Great. Herzberg Castle as a ducal seat and its architectural evolution From 1290, Herzberg Castle became the seat of the Brunswick-Grubenhagen branch of the Welf family, serving as the principal residence of its dukes until 1596. This period saw significant architectural development, including the reconstruction after the devastating fire of 1510 that destroyed much of the original medieval structure. The fire claimed two attendants' lives, though the ducal family escaped unharmed. The rebuilding, completed by 1528, incorporated contemporary architectural styles of the early 16th century, blending medieval fortification elements with Renaissance influences. The castle was home to notable figures such as Duke George of Brunswick-Lüneburg, who lived there until his death in 1635. His son, Ernest Augustus, born in the castle in 1629, later became the first Elector of Hanover, marking the castle's connection to significant historical personalities. Later uses and modern history By 1714, Herzberg Castle ceased to function as a ducal residence and was repurposed for practical uses, including serving as a granary. From 1852, it housed the Amtsgericht, the district court of Herzberg. In 1900, a museum was established within the castle, dedicated to its history and regional heritage, featuring exhibits on the Welf dynasty, local forestry, arms manufacturing, and organ building. During World War II, the castle sustained significant damage when a nearby munitions factory exploded in April 1945, destroying the roof and much of the museum's collections. Further damage occurred in 1947 due to the demolition of adjacent military bunkers. Restoration efforts began in 2006, with a major renovation project starting in 2017 supported by state and federal funds. Archaeological excavations during this time uncovered foundation walls from the castle's original medieval phase, enhancing understanding of its construction history. Architectural features and layout Today, Herzberg Castle presents as a quadrangular complex formed by four wings enclosing a rectangular inner courtyard approximately 40 by 58 meters in size. The lower levels, including basements and ground floors, are constructed mainly of sandstone, providing a solid foundation. Above, three wings display traditional timber framing with visible wooden beams painted in historic ochre, while the fourth wing is built entirely of stone, extending into upper floors. Access is through a well-preserved two-story gatehouse connected to a barbican and an imposing gate tower, reflecting the castle's medieval defensive design. The eastern corner features the distinctive Uhrturm (Clock Tower), noted for its three upper timber-framed stories and a lead-covered lantern dome, a signature element of the castle's silhouette. Remnants of the early medieval fortress include a deep defensive ditch to the south, up to five meters deep, and an 80-meter-long Vorwall (earthwork embankment) along the southeast side, standing two and a half meters high and five meters wide at the base. These features illustrate the castle's original fortification system. The roof is covered with traditional red hollow tiles, while six copper water spouts adorn the courtyard-facing side of the Sieber wing, combining functionality with decorative appeal. Inside, the south wing houses a chapel room converted into a café and restaurant. The large Rittersaal (ceremonial hall) in the Stammhaus wing seats 130 guests and integrates historic paintings with modern audiovisual technology for events. The Marstall wing continues to serve as the location for the Amtsgericht. Archaeological discoveries and preservation efforts Recent archaeological work during restorations has revealed multiple foundation layers beneath the current structure, shedding light on the castle's various construction phases from the medieval period onward. The castle sits on a geological formation with soluble rock layers prone to gradual landslides, which has posed challenges to the stability of the foundations over centuries. Restoration has included careful conservation of decorative elements such as the original timber framing's ochre paint, coats of arms on gatehouses, and the distinctive copper water spouts. The museum within the castle displays artifacts including a facsimile of a 12th-century gospel book associated with Henry the Lion, a 16th-century cradle linked to the Welf family, and exhibits on regional crafts and history. Herzberg Castle remains an important cultural site, blending its historical significance with contemporary civic functions, and continues to attract visitors interested in medieval architecture, noble lineage, and German heritage.

Early Medieval (5th–10th c.)
Details
20 km
Burg Bodenstein — Germany castle

Burg Bodenstein

Leinefelde-Worbis, Germany

Burg Bodenstein stands as a remarkable example of a medieval hill castle located near the village of Wintzingerode in the municipality of Leinefelde-Worbis, Germany. Its strategic position atop a hill in the Ohmgebirge mountain range highlights its historical military significance, serving as a fortress and noble residence through centuries of European history. The castle's origins trace back to the early medieval period, with its initial establishment likely by Germanic peoples to mark the border between the Saxons and Franks. The castle's importance was solidified during the reign of King Henry I in the 10th century, who expanded the fortifications to protect the region from Hungarian incursions. This early phase set the foundation for Burg Bodenstein's role within the broader network of defensive sites in medieval Germany. Historical development and ownership During the Salian dynasty under Emperor Henry IV, Burg Bodenstein came under the control of Count Otto of Northeim, a prominent Saxon noble connected to the Liudolfing dynasty. This association marked the castle as a significant seat of power, with the emergence of the noble family von Bodenstein, likely descended from the Northeim lineage and named after the castle itself. The castle's ownership fluctuated in the late Middle Ages. In 1275, it was acquired by the Welf dynasty, a powerful noble family in the region. Subsequently, in 1293, the castle was sold to the Counts of Honstein. Control of Burg Bodenstein shifted multiple times between these families, including a redemption in 1322, until it was sold in 1337 to Hans von Wintzingerode and his associates. Despite these changes, the Welfs maintained overlordship until the late 16th century. By 1448, the von Wintzingerode family had consolidated full ownership, holding the castle until 1945. In 1530, they introduced the Protestant Reformation at Burg Bodenstein, sparking conflicts with the neighboring Counts of Honstein and the Catholic Archbishopric of Mainz. The castle endured significant damage during the Peasants’ War of 1525, an uprising led by the radical preacher Thomas Müntzer. Following this destruction, the castle was rebuilt incorporating architectural styles contemporary to the mid-16th century. The castle's turbulent history continued with a siege in 1574 during a family feud intertwined with wider political disputes. The lord of the castle, Berthold XI von Wintzingerode, was captured and executed in 1575. The extinction of the Honstein line in 1593 allowed the Welfs to retain overlordship, which protected Burg Bodenstein from the Counter-Reformation measures enforced elsewhere. The castle evolved into a religious center for Evangelicals in the Lower Eichsfeld region, reinforced by the construction of a chapel in 1668. Architectural features and renovations Burg Bodenstein is a well-preserved example of a hill castle primarily constructed from natural stone, reflecting the building techniques typical of its significant reconstruction after the Peasants’ War. The castle complex is organized around a central courtyard, or burghof, which forms the heart of the site. The chapel added in 1668 serves as a key architectural and cultural feature. It includes a Herrenempore, a noble family gallery, and is adorned with stained-glass windows created around 1835 by the renowned glass artist Heinrich Friedrich Wedemeyer from Göttingen. Inside the chapel, visitors can find a unique baptismal angel, a symbolic figure representing protection during baptism ceremonies. The interior spaces historically housed an impressive collection of artworks, porcelain, finely crafted furniture, and miniature portraits. These treasures originated from the Brandenburg-Schwedt inheritance and were augmented by gifts linked to the Napoleonic era, including items once owned by Queen Marie-Antoinette. Family crypt and cemetery Below the castle lies the von Wintzingerode family crypt, established in 1823 by Georg Ernst Levin von Wintzingerode. Despite suffering damage from vandalism and storms, restoration efforts have preserved this small cemetery, maintaining a tangible connection to the castle's long-standing noble lineage. Religious and cultural significance Burg Bodenstein holds a significant place in religious history, particularly as a center for Protestant Evangelicalism in the region. Its adoption of the Reformation in 1530 marked a turning point, leading to conflicts but also establishing the castle as a spiritual hub. During the Nazi period, the castle was notable for its association with the Confessing Church, a resistance movement opposing Nazi interference in church affairs. After World War II, stewardship of Burg Bodenstein passed to the Evangelical Church of Central Germany, which repurposed the castle as a retreat and cultural venue. This transition preserved the castle's historical and religious heritage while adapting it for contemporary use. Political context and ownership changes The castle's political affiliations shifted over the centuries, reflecting broader European changes. In 1803, Burg Bodenstein came under Prussian control. It was incorporated into the Kingdom of Westphalia between 1807 and 1813 before returning to Prussian rule following the Congress of Vienna. The von Wintzingerode family retained ownership until 1945, when post-war land reforms led to their expulsion. During the late 18th century, Philippine of Hesse-Kassel resided at the castle and entered a morganatic marriage with Georg Ernst Levin von Wintzingerode in 1794. This period saw the accumulation of a significant collection of art and cultural artifacts, enhancing the castle's status as a cultural landmark. Current status and preservation Today, Burg Bodenstein is well-preserved and maintained by the Evangelical Church, which uses the castle for cultural events, retreats, and family gatherings. The castle's architectural fabric, including its courtyard, chapel, and family crypt, remains intact, offering visitors a vivid glimpse into its layered history from a medieval stronghold to a modern cultural venue.

Early Medieval (5th–10th c.)
Details
28.4 km

Burg Lohra

Großlohra, Germany

Burg Lohra stands as a remarkable example of a medieval hill castle located in the municipality of Großlohra, within the historic region of Thuringia, Germany. Constructed during the 11th century, this fortress occupies a strategic hill spur at approximately 410 meters elevation, surrounded by dense forested hills that provided natural defense and commanding views of the surrounding landscape. Its location and enduring architecture reflect the military and residential ambitions of the German nobility during the early Middle Ages. The earliest documentary evidence of Burg Lohra dates back to 1116, mentioning Berengar, Count of Lare, a member of the noble family that established and controlled the castle. While this is the first surviving record, archaeological and architectural analysis suggest that the castle's initial construction likely began several decades earlier, placing its origins firmly in the early medieval period. Over the centuries, Burg Lohra evolved from a primarily defensive stronghold into a significant administrative and residential center. Historical development and ownership Throughout the 12th century, the Counts of Lohra maintained close ties with the powerful Hohenstaufen dynasty, a connection that facilitated the castle's expansion and enhancement. Under Count Ludwig III in the latter half of the century, Burg Lohra underwent substantial development, including the construction of a large bergfried—a tall, fortified tower serving both as a last refuge in defense and a symbol of lordly power. The architectural style of the bergfried shows clear influence from the Hirsau monastic tradition, indicating the involvement of skilled craftsmen familiar with contemporary ecclesiastical and military building techniques. The Counts of Lohra also commissioned the construction of a distinctive double chapel, a rare two-level religious structure designed to accommodate different social strata within the castle. The upper chapel was reserved exclusively for the noble family, while the lower chapel served the castle's other inhabitants, reflecting the strict social hierarchy of the medieval period. The stonework and stylistic details of the chapel bear resemblance to those found in Staufer-period castles such as Königslutter, suggesting that the same workshops or master masons were employed. After the extinction of the Counts of Lohra in the early 13th century—likely connected to the death of Count Ludwig IV on a crusade—the castle passed to the Counts of Beichlingen around 1227. In the early 14th century, parts of the estate were sold to the Counts of Hohnstein, who made Burg Lohra their residence. The Hohnstein family undertook important fortification upgrades in the 15th century, reinforcing the castle's defenses to meet the evolving military challenges of the time. The castle suffered significant damage during the Thirty Years’ War in the 17th century, enduring multiple sieges and episodes of destruction. Despite this, Burg Lohra was repeatedly rebuilt and maintained, passing through the hands of notable owners such as Johann VIII of Sayn-Wittgenstein-Hohenstein and later the Hardenberg family. From 1712 onward, the castle became part of the Prussian territories, during which time some of its stone was removed for use in other constructions. Architectural features and layout Bergfried and fortifications The most prominent surviving feature of Burg Lohra is its imposing bergfried, constructed under Count Ludwig III. This tower exemplifies the Hirsau architectural style, characterized by robust stone masonry and a design optimized for both defense and symbolic dominance. The bergfried served as a refuge during attacks and as a lookout point, commanding extensive views over the surrounding Thuringian landscape. Encircling the castle is a thick ring wall that once provided formidable protection against invaders. The wall's substantial thickness and height underscore the strategic importance of the site and the desire of its owners to create a defensible residence comparable to other major regional strongholds such as Runneburg and Neuenburg. The 15th-century enhancements by the Counts of Hohnstein further bolstered these defenses, adapting the castle to the changing nature of warfare. Double chapel and residential buildings The double chapel remains one of Burg Lohra's most architecturally significant elements. This two-story chapel features an internal opening connecting the upper and lower levels, allowing for simultaneous but socially segregated worship. The upper chapel was reserved for the noble family, emphasizing their elevated status, while the lower chapel accommodated other castle residents and retainers. The craftsmanship of the chapel's stonework links it to the broader tradition of Staufer-period ecclesiastical architecture. Adjacent to the chapel are the remnants of the palas, the main residential building of the castle. This structure provided living quarters for the Counts of Lohra and later occupants, combining domestic comfort with defensive considerations. The palas, together with the chapel and bergfried, formed the core of the castle's complex, illustrating the dual role of Burg Lohra as a noble residence and fortified stronghold. Preservation and cultural significance Despite centuries of conflict and partial quarrying, Burg Lohra retains a largely intact medieval character. The castle's preservation owes much to the efforts of individuals such as Clara Döring, known locally as the "Burgfräulein," who championed the castle's conservation from the 1960s through the 1990s. Her dedication was recognized with the Federal Cross of Merit in 1992. Since 1992, a heritage association based in Weimar has managed Burg Lohra, overseeing ongoing maintenance and restoration efforts. Notably, the castle's chapel underwent a significant restoration in 2000, supported by the German Foundation for Monument Protection, ensuring the survival of its unique architectural features for future generations. Today, visitors to Burg Lohra can explore a well-preserved example of a 12th-century hill castle, experiencing firsthand the architectural ingenuity and historical depth of this medieval fortress. The site offers insights into the social hierarchies, defensive strategies, and artistic traditions of the Staufer period, making it a valuable cultural and heritage landmark in Thuringia. Visitor experience and accessibility Burg Lohra is accessible to the public, inviting exploration of its historic walls, towers, and chapel. The castle's elevated position provides panoramic views of the Thuringian landscape, enhancing the visitor experience. Interpretive signage and guided tours help contextualize the site's history and architecture, making it an educational destination for those interested in medieval castles and German history. Visitors are encouraged to plan their visit during favorable weather conditions to fully appreciate the outdoor elements of the castle. The heritage association occasionally hosts cultural events and medieval reenactments, further enriching the experience and connecting modern audiences with the castle's storied past.

High Medieval (11th–13th c.)
Details