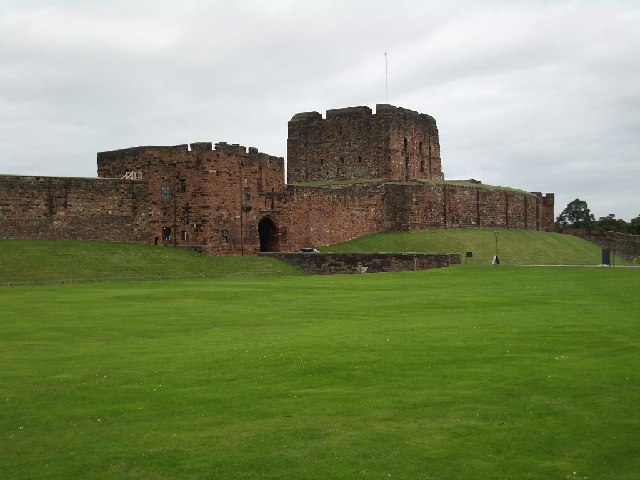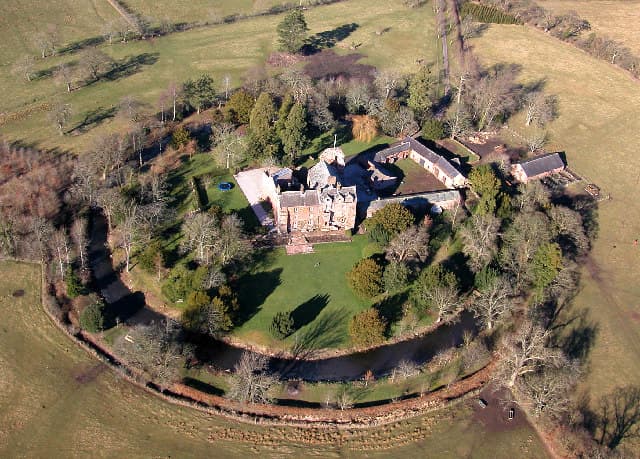
Scaleby Castle — United Kingdom castle

Scaleby Castle

Scaleby Castle: a fortified medieval stronghold in Cumbria
Late Medieval (14th–15th c.)
Well Preserved

Scaleby Castle is a significant hill castle located in the village of Scaleby in Cumbria, England. Constructed originally in the early 14th century, it exemplifies the typical late medieval fortified manor houses of northern England. The castle was built as a defensive residence for the powerful de Multon family, who were prominent in the region during the medieval period. Its location on a natural rise provided strategic advantage, overseeing the surrounding countryside and guarding important routes.

Medieval origins and architectural evolution

The initial construction phase of Scaleby Castle began in the early 1300s, featuring a robust stone curtain wall enclosing a courtyard, a gatehouse with defensive features, and a keep or strong tower serving as the last line of defense. The castle's design is characteristic of late medieval military architecture, combining residential comfort with defensive necessities.

During the 15th century, the castle underwent significant extensions and enhancements. These included strengthening the curtain walls, adding additional towers for improved defense, and expanding the living quarters to accommodate a growing household and garrison. The castle's fortifications were adapted to withstand the evolving siege technologies of the period, including the increasing use of artillery.

Role during the english civil war

Scaleby Castle played an active role during the English Civil War in the mid-17th century. It was a Royalist stronghold and consequently became a target for Parliamentary forces. The castle was attacked twice by Parliamentary troops, who managed to burn parts of the structure. These assaults severely damaged the castle's defenses and residential areas.

Following the war, the castle fell into a state of disrepair but was not completely abandoned. Later restoration efforts transformed the ruined fortress into a country house, blending medieval defensive elements with more comfortable domestic architecture suitable for peaceful times.

Architectural features and layout

The castle's layout centers around a rectangular courtyard enclosed by high stone walls. The gatehouse is a prominent feature, equipped with defensive mechanisms such as a portcullis and arrow slits. Towers positioned at the corners of the curtain wall provided vantage points for archers and lookouts.

Inside the courtyard, remains of the great hall and residential chambers reflect the castle's dual purpose as a fortress and noble residence. The thick walls and narrow windows emphasize defense, while the interior spaces were designed to offer relative comfort for its inhabitants.

Modern status and preservation

Today, Scaleby Castle is well preserved and remains a notable example of a late medieval hill castle in northern England. While it functions primarily as a private residence, its historical significance attracts interest from historians and visitors. The castle's combination of military architecture and later domestic adaptations provides valuable insight into the evolution of English castles from fortresses to stately homes.

Its preservation allows for study of medieval defensive design, including its curtain walls, towers, and gatehouse, alongside the modifications made in response to changing military and domestic needs through the centuries.

Visiting information and cultural significance

Although Scaleby Castle is privately owned and not generally open to the public, it remains an important cultural landmark within Cumbria. Its history reflects the turbulent medieval period and the impact of the English Civil War on regional strongholds.

The castle's enduring presence contributes to the understanding of medieval fortifications in England and offers a tangible connection to the country's feudal past and architectural heritage.

Frequently asked questions (FAQ)

What is Scaleby Castle known for?
Scaleby Castle is known for its impressive medieval architecture and rich history, with origins dating back to the 12th century. It features a unique combination of stone structures and picturesque surroundings, making it a popular site for both history enthusiasts and casual visitors.
When was Scaleby Castle built?
Scaleby Castle was originally constructed in the 12th century, with significant renovations and expansions occurring over the centuries. Its historical significance is highlighted by its role in local governance and defense during turbulent periods in British history.
Can I visit Scaleby Castle?
Yes, Scaleby Castle is open to the public for visitation, allowing guests to explore its fascinating architecture and grounds. It is advisable to check the official website for specific visiting hours and any special events that may be taking place.
What are the opening hours for Scaleby Castle?
The opening hours for Scaleby Castle vary throughout the year, typically ranging from 10 AM to 5 PM. It's best to confirm the current hours on the castle's official website before your visit, as they may change seasonally.
Is Scaleby Castle accessible for visitors with disabilities?
Scaleby Castle strives to accommodate all visitors, but accessibility may be limited due to its historic nature. It's recommended to contact the castle directly for specific information regarding wheelchair access and other accommodations.
What is the best time to visit Scaleby Castle?
The best time to visit Scaleby Castle is during the late spring and early autumn months when the weather is typically mild and pleasant. This timing also allows visitors to enjoy the beautiful gardens and surrounding landscapes in full bloom.
Are there any nearby attractions to Scaleby Castle?
Yes, there are several nearby attractions including the picturesque town of Carlisle, which offers historical sites, shopping, and dining options. Additionally, the nearby Lake District National Park provides stunning natural scenery and outdoor activities for visitors.
What are the ticket prices for Scaleby Castle?
Ticket prices for Scaleby Castle can vary depending on the season and any special events. It's advisable to check the official website for the most up-to-date pricing information and any available discounts for families or groups.

Photo gallery

Scaleby Castle
Click to view

Photo by Simon Ledingham•CC BY-SA 2.0

1 photo • Click any image to view in full screen

Information

Hill Castle

Loading map...

Visitor reviews

No reviews yet. Been here? Write the first review and help other travelers!

Write the first review

Visited this castle? Share your experience

Your review helps other travelers and adds first-hand knowledge to our encyclopedia.
Write a review

(5/5)

0/2000 characters

Your review will be visible after admin approval

Nearby castles

6.2 km
Warwick Castle — United Kingdom castle

Warwick Castle

Warwick, United Kingdom

Warwick Castle stands as one of England's most iconic medieval fortresses, located in the historic town of Warwick within the region of England. Founded in 1068 by William the Conqueror, this hill castle was originally constructed as a wooden motte-and-bailey fortress on a sandstone bluff overlooking the River Avon. Its strategic position on a natural rock promontory provided formidable natural defenses, complemented by man-made fortifications that evolved over centuries. The castle's initial wooden structures were replaced with stone under the reign of King Henry II in the 12th century, marking the transition to a more durable and imposing fortress. This stone castle followed a shell keep design, with buildings constructed against a surrounding curtain wall enclosing a roughly 130 by 82 meters perimeter. The castle features a dry moat on its north side and two principal entrances fortified by gatehouses and towers. Medieval origins and architectural evolution The establishment of Warwick Castle was part of William the Conqueror's efforts to secure his newly acquired kingdom after the Norman Conquest. Built on land seized from a nearby Saxon monastery, the castle initially served as a military stronghold and administrative center. Its early wooden motte-and-bailey form was typical of Norman military architecture, designed for rapid construction and defense. During the 12th century, the wooden keep was replaced with stonework, reflecting the castle's growing importance and the need for stronger defenses. The castle's curtain walls and towers were expanded and reinforced, including the addition of the shell polygon fence around the motte. Though only fragments of this fence remain today, they are incorporated into later reconstructions. 14th-century fortifications and the beauchamp era The castle reached its architectural zenith in the 14th century during the ownership of the Beauchamp family. This period saw the construction of many of the castle's most distinctive features, including the massive gatehouse flanked by the Bear and Clarence Towers, and the imposing Guy's Tower, which rises to 39.4 meters (128 feet). The gatehouse was equipped with defensive mechanisms such as murder holes, drawbridges, and portcullises, designed to repel attackers. Another notable addition is Caesar's Tower, a 45.2-meter (147-foot) tall polygonal tower with six storeys, featuring machicolations and stone vaulting on every floor. This tower housed a basement dungeon known as the Poitiers Tower, reputed to have held prisoners captured at the Battle of Poitiers during the Hundred Years War. The castle's curtain walls were complemented by smaller flanking towers, creating a formidable defensive enclosure. Historical significance and notable events Warwick Castle served as the residence and military base for the Earls of Warwick, a title held by several influential families including the Beaumonts and the Beauchamps. In the 15th century, it was owned by Richard Neville, the 'Kingmaker', who played a pivotal role in the Wars of the Roses. The castle famously held King Edward IV prisoner in 1469 during the conflict. The castle also played a role in other major conflicts such as the Barons' Wars and the English Civil Wars. During the Civil War, it was fortified and successfully withstood a Royalist siege in 1642 under the command of Robert Greville, a Parliamentarian commander. Transition to a stately home By the late 16th century, Warwick Castle's military importance declined. In 1604, it was granted to Sir Fulke Greville, who transformed the fortress into a grand country house. The Greville family maintained ownership for several centuries, investing in renovations that enhanced the castle's residential and aesthetic qualities. Architectural features and interior design The castle's interior includes a Great Hall, library, bedrooms, and a chapel with Gothic-style interiors attributed to Daniel Garrett. The chapel and other interiors were extensively remodeled in the 18th century to reflect contemporary tastes, including the addition of a wooden Gothic bridge over the river designed by the renowned landscape architect Lancelot 'Capability' Brown. The castle grounds feature formal gardens first recorded in 1534, later redesigned by Brown in a naturalistic style with serpentine drives and clusters of trees, blending the castle with its riverside setting. A watermill, once located near the east wall, was converted to generate electricity before being dismantled in the mid-20th century. Damage and restoration A major fire in 1871 devastated the interior of the Great Hall and private apartments, though the main structure remained intact. Restoration was undertaken by Anthony Salvin between 1872 and 1875, preserving the castle's historic fabric while restoring its grandeur. Modern attractions and preservation status Today, Warwick Castle is a popular tourist destination attracting over half a million visitors annually. It features one of the world's largest working trebuchets, an 18-meter tall siege engine capable of launching 150-kilogram projectiles up to 300 meters, located near the riverbank. The castle is protected as a Scheduled Ancient Monument and a Grade I listed building, reflecting its outstanding historical and architectural significance. Its combination of medieval military architecture, later residential enhancements, and extensive grounds make Warwick Castle a unique example of English heritage. Visitors today can explore the castle's extensive curtain walls, gatehouses, towers, and dungeons, as well as the beautifully landscaped gardens and parkland designed by Capability Brown. The castle's rich history, architectural grandeur, and scenic location continue to captivate historians, architects, and tourists alike.

High Medieval (11th–13th c.)
Details
7 km

Brackenhill Tower

United Kingdom, United Kingdom

Brackenhill Tower stands as a significant example of a late 16th-century peel tower located in the parish of Arthuret, Cumbria, England. This historic hill castle was constructed during a period marked by frequent border conflicts between England and Scotland, embodying both defensive and residential architectural features typical of the turbulent Anglo-Scottish borderlands. Historical context and origins The site of Brackenhill Tower has a history that likely extends back to the early medieval period, with indications that an earlier structure may have existed as far back as the 13th century. However, the current tower was built in 1584 by Richie Graham, a notorious border reiver known for his involvement in the lawless skirmishes that characterized the region. An inscribed stone dated 1586 on the tower confirms its late 16th-century origin. Strategically positioned just north of the River Lyne, the tower is naturally defended by steep ravines to the north and south, providing a formidable defensive advantage. This location was critical during the Anglo-Scottish border conflicts, as the tower served as both a stronghold and a refuge for its occupants. Architectural features and defensive design Brackenhill Tower is constructed from large, irregular blocks of locally sourced red sandstone, which gives the building a rugged and imposing appearance. The tower’s footprint is a simple rectangle measuring approximately 11 by 8 metres, with walls about 1.5 metres thick and rising to around 12 metres in height. These thick walls were essential for defense against attacks common in the border region. The interior comprises a vaulted basement beneath two upper floors, connected by a spiral staircase tucked into one corner. This staircase design was a common defensive feature, restricting attackers’ movement and providing a tactical advantage to defenders. Originally, the tower featured an external door on the first floor, likely intended to enhance security; this entrance was later sealed. In the early 18th century, a new doorway was introduced at the basement level on the west side to accommodate the building’s changing use. The roof is notable for its distinctive double gables covered in slate tiles and edged with corbelled parapets that include battlements. These stepped gables and the narrow original windows remain largely unchanged since the tower’s construction, preserving its medieval defensive character. Later architectural additions and adaptations Throughout the 18th and 19th centuries, Brackenhill Tower underwent several modifications reflecting shifts from purely defensive needs to residential and leisure uses. In 1717, a three-bay brick cottage with two storeys was added southeast of the tower. Later, in 1860, a two-storey sandstone extension featuring a canted bay window and a stone link connecting it to the cottage was constructed. This extension included a battlemented porch adorned with the Standish family coat of arms, marking the ownership transition from the Graham family to the Stephensons, who later took the Standish name. Additional changes in the early 18th century included renovations to attic spaces, installation of two chimneys at each end of the roof, and replacement of timber roof structures either during this period or later in the 19th century. Despite these additions, the tower’s external appearance remains remarkably close to its original 16th-century form, maintaining its dual defensive and domestic character. Historical significance and ownership Brackenhill Tower is closely tied to the turbulent history of the Anglo-Scottish border. Richie Graham, its builder, was implicated in border lawlessness, including accusations in 1596 of harboring a counterfeiter within the tower. The tower also witnessed notable events such as the capture of Thomas Musgrave of Bewcastle by Scottish raiders at its gates, underscoring its role in the ongoing border conflicts. During the Georgian era in the 18th century, the tower passed from the Graham family to the Stephenson family, who adapted the estate as a hunting lodge and enhanced the grounds for leisure purposes. In the 20th century, the Carlyle family leased and later acquired the property, using it primarily as a dairy farm. Over time, the tower fell into disrepair but was recognized for its heritage value. In 1957, Brackenhill Tower was designated a Grade II* listed building, acknowledging its architectural and historical importance. Conservation efforts in the early 2000s, including a feature on a BBC restoration programme in 2003, led to its restoration and conversion into holiday accommodation by 2010, securing its preservation for future generations. The tower today and visitor insights Today, Brackenhill Tower stands as a well-preserved example of a late medieval peel tower, offering valuable insights into the defensive architecture and border history of northern England. Its robust red sandstone walls, vaulted basement, and distinctive double gabled roof with battlements remain key features attracting historians and visitors alike. The later additions, including the brick cottage and sandstone extension, illustrate the evolution of the building’s function from a fortified residence to a more comfortable estate reflecting changing social and economic conditions. The tower’s location amidst steep ravines and near the River Lyne continues to highlight its strategic importance. Visitors interested in Anglo-Scottish border history, medieval military architecture, and the lifestyle of border reivers will find Brackenhill Tower a compelling site. Its restoration as holiday accommodation allows guests to experience a unique blend of historical ambiance and modern comfort.

Late Medieval (14th–15th c.)
Details
8.1 km
Carlisle Castle — United Kingdom castle

Carlisle Castle

Carlisle, United Kingdom

Carlisle Castle stands as a monumental testament to over 900 years of British history, strategically positioned in Carlisle, Cumbria, near the border between England and Scotland. This stone keep fortress occupies the site of the ancient Roman fort known as Luguvalium, established around 72 AD during the Roman occupation of Britain. The location was chosen for its vital role in guarding the northern frontier, adjacent to the famous Hadrian's Wall, which marked the edge of the Roman Empire.The castle's origins trace back to the reign of William II of England (also known as William Rufus), son of William the Conqueror, who ordered the construction of a Norman motte-and-bailey fortification in 1092 to secure the northern border. This wooden fortification was soon replaced by a more durable stone castle under the direction of King Henry I starting in 1122. The stone construction included the imposing keep, curtain walls, and defensive towers, many of which still stand today.Architectural evolution and featuresThe medieval stone keep and fortificationsThe keep of Carlisle Castle is a dominant feature, originally built between 1122 and 1135. It rises approximately 21 meters tall, though its height was reduced in the 16th century to accommodate artillery defenses. The keep has three floors, with a roof modified to hold cannons, reflecting the evolution of military technology. The entrance was fortified with a portcullis, a heavy grilled door that could be dropped to block attackers.Inside, a dividing wall supports the weight of artillery on the roof. The first floor housed the king's hall, complete with a latrine and access to a well. The second floor contained a kitchen, chapel, latrine, and a prison cell. The chapel is historically significant as the place where David I of Scotland died in 1153. The walls of the guardroom adjacent to the chapel bear medieval and post-medieval graffiti, including religious imagery and heraldic symbols dating from around 1480.The third floor was used as a gunpowder store in the 16th century but suffered damage from an explosion in 1547. Today, it hosts an exhibition on the Jacobite Rising. The castle courtyard includes several important structures such as the Captain's Tower, the regimental museum, the arsenal, and the powder magazine.Defensive adaptations and artillery enhancementsDuring the reign of Henry VIII, the castle underwent significant adaptations to meet the challenges of artillery warfare. The engineer Stefan von Haschenperg was commissioned in 1541 to design a half-moon shaped underground battery, which was surrounded by a moat and intended to defend against Scottish attacks. The curtain walls were also equipped with cannon emplacements dating from the 17th century, reflecting ongoing military modernization.One notable lost structure was Queen Mary's Tower, built in 1308 and used as a prison for Mary, Queen of Scots during her brief imprisonment in 1568. The tower was demolished in 1835 due to structural instability, but its appearance is preserved in a 1797 drawing.Historical significance and military roleMedieval conflicts and border warsGiven its proximity to Scotland, Carlisle Castle was a focal point in the centuries-long conflicts between England and Scotland. It changed hands multiple times, especially during the Wars of Scottish Independence. The castle was seized by David I of Scotland during the reign of Stephen of England amid civil unrest and was used as a royal residence until his death there in 1153.Throughout the Middle Ages, the castle was besieged and contested repeatedly, reflecting the turbulent history of the Anglo-Scottish border. Its fortifications were continually strengthened to withstand sieges and assaults.Early modern and jacobite eraIn the 16th century, the castle's military importance was updated with artillery defenses under Henry VIII. The castle also played a role in the English Civil War, enduring an eight-month siege in 1644 by Parliamentary forces known as the "Roundheads."The last major military engagement was during the Jacobite Rising of 1745. The castle was captured and fortified by the Jacobite forces of Prince Charles Edward Stuart as they advanced into England. However, the castle was retaken by government forces led by Prince William Augustus, and the Jacobite cause was decisively defeated. This marked the end of Carlisle Castle's role as a frontline fortress, coinciding with the political union of England and Scotland into the Kingdom of Great Britain.Post-military use and preservationAfter the Jacobite conflicts, Carlisle Castle experienced periods of neglect and partial demolition, with some sections dismantled in the 19th century to provide building materials. From 1873, it served as a military depot and barracks, housing regiments such as the Border Regiment and later the King’s Own Royal Border Regiment until 1959.The post of Governor of Carlisle, a position with origins in the 12th century, was abolished in 1838. The British Army managed the castle until 1959, after which it was transferred to the Department of the Environment and subsequently to English Heritage, which currently manages the site.Today, Carlisle Castle is a well-preserved medieval fortress open to the public. It houses the Cumbria Museum of Military Life, preserving the history of local regiments and militias. In 1996, the castle was designated a Scheduled Ancient Monument in recognition of its archaeological and historical significance. Historic England has documented numerous historic graffiti and carvings within the castle, including prisoner inscriptions and a Roman altar stone, highlighting its layered history.Archaeological importance and visitor experienceBeneath the medieval structures lie the buried remains of the Roman fort Luguvalium, making Carlisle Castle a site of exceptional archaeological interest. Visitors can explore the castle's extensive grounds, including the courtyard, captain's tower, arsenal, and the remnants of the curtain walls and artillery defenses.The castle offers a rich narrative of England's border history, from Roman times through medieval wars and into the modern era. The exhibitions and preserved architecture provide insight into the evolution of military fortifications and the lives of those who lived and fought there.

High Medieval (11th–13th c.)
Details