Brackenhill Tower
Brackenhill Tower stands as a significant example of a late 16th-century peel tower located in the parish of Arthuret, Cumbria, England. This historic hill castle was constructed during a period marked by frequent border conflicts between England and Scotland, embodying both defensive and residential architectural features typical of the turbulent Anglo-Scottish borderlands.
Historical context and origins
The site of Brackenhill Tower has a history that likely extends back to the early medieval period, with indications that an earlier structure may have existed as far back as the 13th century. However, the current tower was built in 1584 by Richie Graham, a notorious border reiver known for his involvement in the lawless skirmishes that characterized the region. An inscribed stone dated 1586 on the tower confirms its late 16th-century origin.
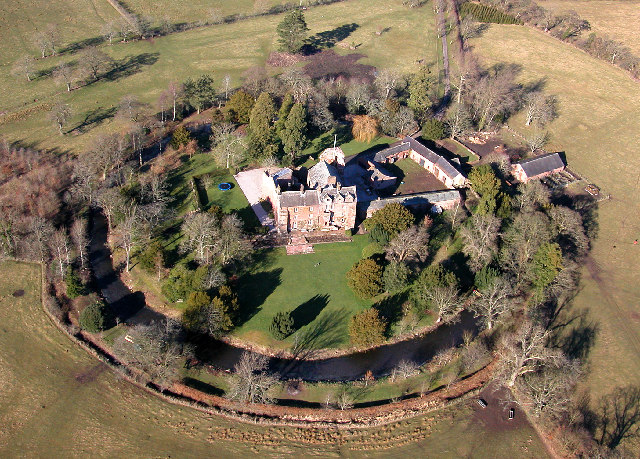
Strategically positioned just north of the River Lyne, the tower is naturally defended by steep ravines to the north and south, providing a formidable defensive advantage. This location was critical during the Anglo-Scottish border conflicts, as the tower served as both a stronghold and a refuge for its occupants.
Architectural features and defensive design
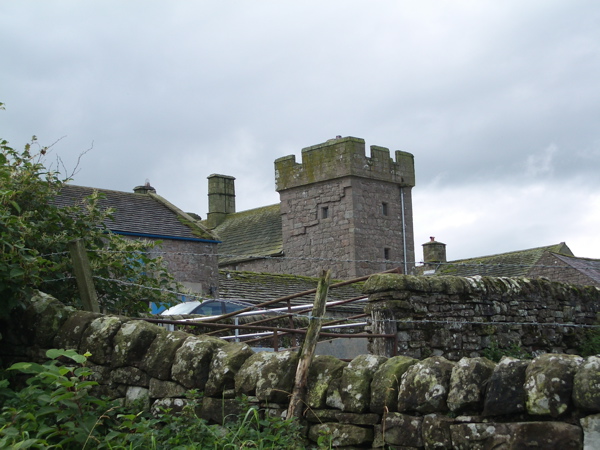
Brackenhill Tower is constructed from large, irregular blocks of locally sourced red sandstone, which gives the building a rugged and imposing appearance. The tower’s footprint is a simple rectangle measuring approximately 11 by 8 metres, with walls about 1.5 metres thick and rising to around 12 metres in height. These thick walls were essential for defense against attacks common in the border region.
The interior comprises a vaulted basement beneath two upper floors, connected by a spiral staircase tucked into one corner. This staircase design was a common defensive feature, restricting attackers’ movement and providing a tactical advantage to defenders. Originally, the tower featured an external door on the first floor, likely intended to enhance security; this entrance was later sealed. In the early 18th century, a new doorway was introduced at the basement level on the west side to accommodate the building’s changing use.
The roof is notable for its distinctive double gables covered in slate tiles and edged with corbelled parapets that include battlements. These stepped gables and the narrow original windows remain largely unchanged since the tower’s construction, preserving its medieval defensive character.
Later architectural additions and adaptations
Throughout the 18th and 19th centuries, Brackenhill Tower underwent several modifications reflecting shifts from purely defensive needs to residential and leisure uses. In 1717, a three-bay brick cottage with two storeys was added southeast of the tower. Later, in 1860, a two-storey sandstone extension featuring a canted bay window and a stone link connecting it to the cottage was constructed. This extension included a battlemented porch adorned with the Standish family coat of arms, marking the ownership transition from the Graham family to the Stephensons, who later took the Standish name.
Additional changes in the early 18th century included renovations to attic spaces, installation of two chimneys at each end of the roof, and replacement of timber roof structures either during this period or later in the 19th century. Despite these additions, the tower’s external appearance remains remarkably close to its original 16th-century form, maintaining its dual defensive and domestic character.
Historical significance and ownership
Brackenhill Tower is closely tied to the turbulent history of the Anglo-Scottish border. Richie Graham, its builder, was implicated in border lawlessness, including accusations in 1596 of harboring a counterfeiter within the tower. The tower also witnessed notable events such as the capture of Thomas Musgrave of Bewcastle by Scottish raiders at its gates, underscoring its role in the ongoing border conflicts.
During the Georgian era in the 18th century, the tower passed from the Graham family to the Stephenson family, who adapted the estate as a hunting lodge and enhanced the grounds for leisure purposes. In the 20th century, the Carlyle family leased and later acquired the property, using it primarily as a dairy farm. Over time, the tower fell into disrepair but was recognized for its heritage value.
In 1957, Brackenhill Tower was designated a Grade II* listed building, acknowledging its architectural and historical importance. Conservation efforts in the early 2000s, including a feature on a BBC restoration programme in 2003, led to its restoration and conversion into holiday accommodation by 2010, securing its preservation for future generations.
The tower today and visitor insights
Today, Brackenhill Tower stands as a well-preserved example of a late medieval peel tower, offering valuable insights into the defensive architecture and border history of northern England. Its robust red sandstone walls, vaulted basement, and distinctive double gabled roof with battlements remain key features attracting historians and visitors alike.
The later additions, including the brick cottage and sandstone extension, illustrate the evolution of the building’s function from a fortified residence to a more comfortable estate reflecting changing social and economic conditions. The tower’s location amidst steep ravines and near the River Lyne continues to highlight its strategic importance.
Visitors interested in Anglo-Scottish border history, medieval military architecture, and the lifestyle of border reivers will find Brackenhill Tower a compelling site. Its restoration as holiday accommodation allows guests to experience a unique blend of historical ambiance and modern comfort.
Frequently asked questions (FAQ)
- When was Brackenhill Tower built and by whom?
- Brackenhill Tower was built in 1584 by Richie Graham, a notorious border reiver, with an inscribed stone dated 1586 confirming its late 16th-century origin.
- What architectural features make Brackenhill Tower defensible?
- The tower features thick red sandstone walls about 1.5 metres thick, a vaulted basement, a spiral staircase limiting attackers' movement, and battlemented corbelled parapets on its double gabled roof.
- How has Brackenhill Tower's use changed over time?
- Originally a defensive peel tower, it was later adapted as a hunting lodge in the 18th century and eventually converted into holiday accommodation after restoration in the early 2000s.
- Is Brackenhill Tower open to visitors?
- Brackenhill Tower has been converted into holiday accommodation, allowing visitors to stay and experience its historic atmosphere, though it is not a typical public museum site.
- What is the significance of Brackenhill Tower in border history?
- Brackenhill Tower played a key role during the turbulent Anglo-Scottish border conflicts, serving as a stronghold for the Graham family and witnessing events such as raids and captures by Scottish forces.
Information
Website
Visit websiteSources & official resources
Verify the information above using these authoritative references.
Loading map...
Visitor reviews
No reviews yet. Been here? Write the first review and help other travelers!
Write the first reviewVisited this castle? Share your experience
Your review helps other travelers and adds first-hand knowledge to our encyclopedia.