Sävstaholm Castle — Sweden castle

Sävstaholm Castle

Sävstaholm Castle in Vingåker, Sweden
Vingåker Municipality, Sweden
Renaissance (15th–17th c.)
Restored

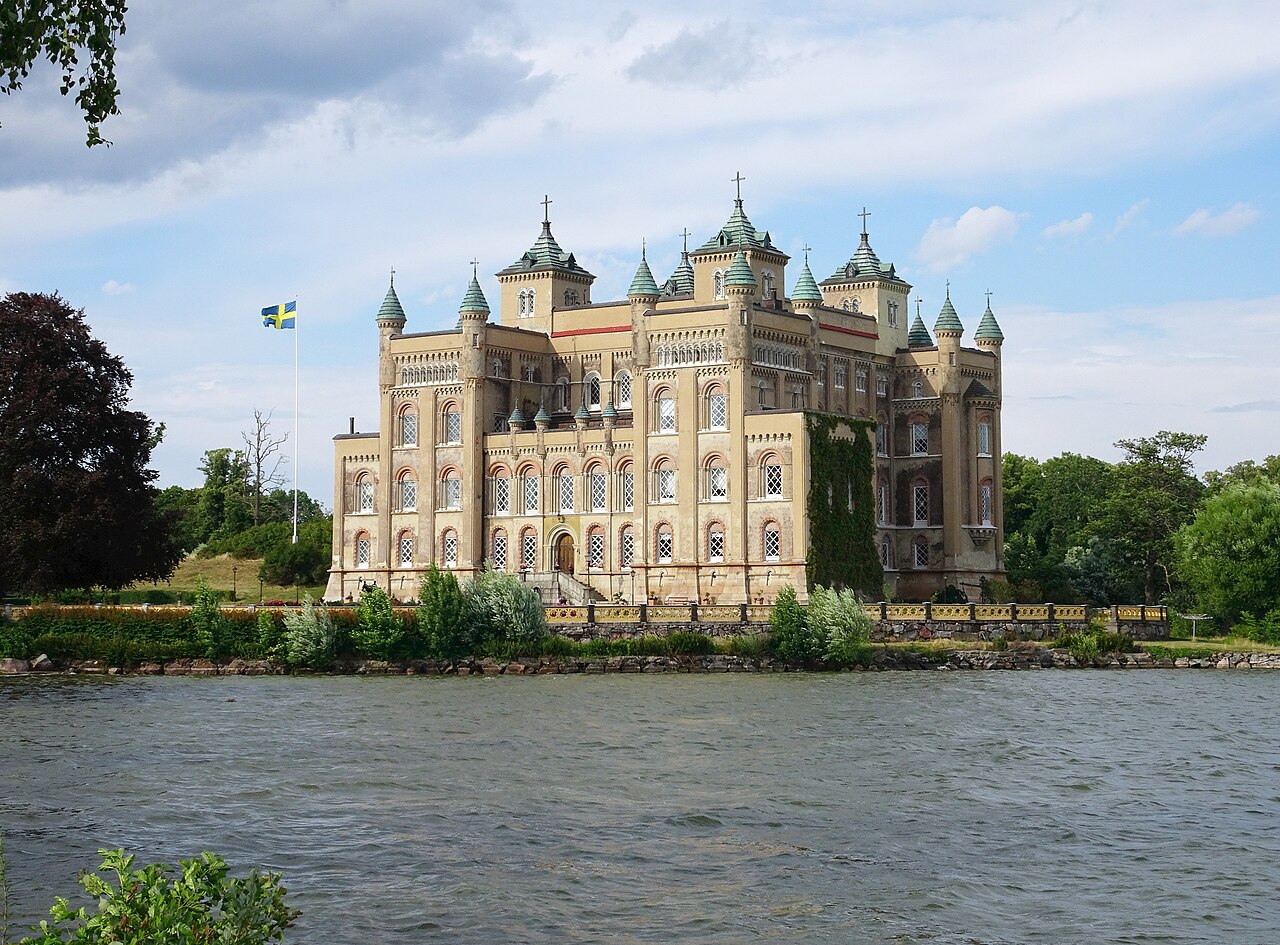
Sävstaholm Castle, located in Vingåker Municipality, Södermanland County, Sweden, is a notable example of a 17th-century Renaissance hill castle with a layered history spanning medieval origins to modern cultural uses. The castle stands on a site originally known as the village of Sävsta, documented since 1382, and has been associated with several prominent Swedish noble families including Natt och Dag, Posse, Soop, Sparre, and Bonde af Björnö from the 15th to 18th centuries.

Medieval roots and noble ownership

The earliest records of the site highlight its significance as a medieval estate, which evolved over centuries through various noble hands. The castle's name, sometimes spelled Säfstaholm in older Swedish orthography, reflects its deep historical roots in the region. Ownership transitions among influential families shaped the estate's development and status within Swedish aristocracy.

Construction and architectural design in the 17th century

The present structure of Sävstaholm Castle was constructed in 1666 by Gustaf Larsson Sparre, a Swedish nobleman who commissioned the renowned architect Erik Dahlberg. Dahlberg, known for his architectural contributions to nearby estates such as Skenäs Castle, designed Sävstaholm to transform earlier manor buildings into a grand residence reflecting the Renaissance style prevalent in Sweden during the 17th century.

The castle's architectural layout exhibits typical Renaissance features, including a balanced and symmetrical plan, robust stone walls, and a stately presence atop a hill, giving it the classification of a hill castle. Dahlberg's influence is evident in the castle's harmonious proportions and the integration of defensive elements with residential comfort.

Fire damage and 19th-century restoration

In 1762, the castle suffered severe damage due to a fire, which necessitated extensive rebuilding. The restoration, completed in 1815, largely preserved the original 17th-century layout, with only minor modifications. This rebuilding phase coincided with the ownership of Gustaf Trolle-Bonde, known as "the blind excellency," who significantly influenced the castle's character.

Trolle-Bonde remodeled the castle interiors and grounds to reflect the English country house style, a popular architectural and landscaping trend in the early 19th century. He expanded the estate's park, creating a landscaped garden that included the planting of the mother tree of the Sävstaholm apple in the mid-1800s, which remains a living botanical feature of the grounds.

20th-century uses and preservation efforts

Following centuries of noble ownership, the castle was sold in 1920, leading to the dispersal of its renowned art collection. Subsequently, the castle experienced neglect until it was repurposed as a school for children with developmental disabilities from 1935 to 1968, operated by the organization Föreningen för sinnesslöa barns vård.

In 1968, ownership transferred to the Vingåker municipality, which initiated extensive restoration efforts during the 1980s in cooperation with the Södermanland Museum. These restorations focused on reopening and restoring the castle's middle floor to reflect its early 19th-century domestic appearance under Gustaf Trolle-Bonde, preserving the English country house ambiance and historical interiors.

Architectural features and cultural significance

Sävstaholm Castle retains much of its original Renaissance architectural character despite the fire and subsequent rebuilding. Its stone construction, symmetrical layout, and hilltop location are characteristic of its classification as a hill castle. The castle's interiors, especially on the middle floor, showcase the early 19th-century remodeling with period furnishings and decorative details that evoke the English country house style.

The castle's park, including the historic Sävstaholm apple mother tree, represents the estate's landscape evolution and 19th-century horticultural interests. The connection to Erik Dahlberg links Sävstaholm to other regional estates such as Skenäs Castle, reflecting shared architectural influences in Södermanland.

Today, the castle functions as a cultural venue hosting art exhibitions and various events, maintaining its role as a site of historical and cultural importance in the region.

Comparison with nearby estates

Architecturally, Sävstaholm shares similarities with Skenäs Castle, where Erik Dahlberg also contributed his expertise. Both castles exhibit Renaissance design principles adapted to Swedish noble residences, blending defensive features with elegant living spaces.

Preservation and visitor experience

The restoration efforts have ensured that visitors can experience the castle's historical ambiance, particularly the early 19th-century interiors. The castle's use as a cultural center allows public engagement with its rich heritage through exhibitions and events that highlight its architectural and historical significance.

Frequently asked questions (FAQ)

When was Sävstaholm Castle originally built?
Sävstaholm Castle was originally constructed in 1666 under the commission of Gustaf Larsson Sparre with architectural plans by Erik Dahlberg.
What architectural style characterizes Sävstaholm Castle?
The castle is primarily built in the Renaissance style, featuring symmetrical layouts and robust stone construction typical of 17th-century Swedish noble residences.
Can visitors see the interior as it appeared in the 19th century?
Yes, the castle's middle floor has been restored to reflect its early 19th-century interior design, showcasing the English country house style introduced by Gustaf Trolle-Bonde.
Is Sävstaholm Castle open to the public for tours and events?
Today, Sävstaholm Castle serves as a cultural venue hosting art exhibitions and events, allowing visitors to explore its historical interiors and grounds.
What is the significance of the Sävstaholm apple tree on the grounds?
The mother tree of the Sävstaholm apple, planted in the mid-1800s, remains on the estate and symbolizes the 19th-century landscape development under Gustaf Trolle-Bonde.

Photo gallery

Sävstaholm Castle
Click to view

Photo by Tompen0000•CC BY-SA 3.0

1 photo • Click any image to view in full screen

Information

Hill Castle

Current owner

Vingåker municipality

Sources & official resources

Verify the information above using these authoritative references.

Loading map...

Visitor reviews

No reviews yet. Been here? Write the first review and help other travelers!

Write the first review

Visited this castle? Share your experience

Your review helps other travelers and adds first-hand knowledge to our encyclopedia.
Write a review

(5/5)

0/2000 characters

Your review will be visible after admin approval

Nearby castles

26.4 km
Boo Castle — Sweden castle

Boo Castle

Hallsberg, Sweden

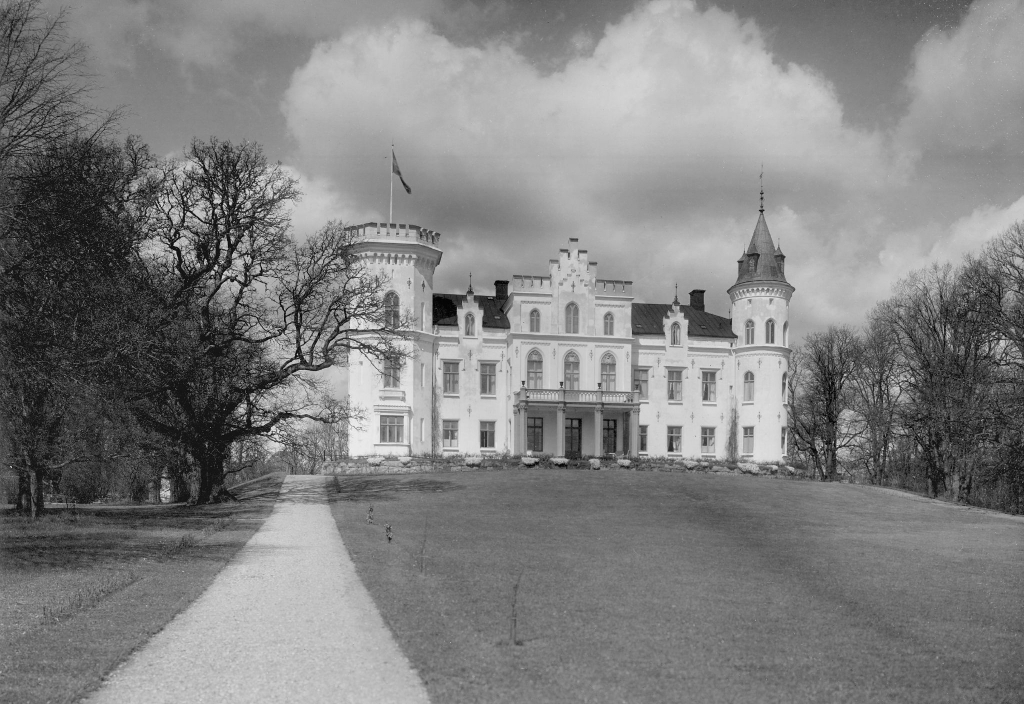
Boo Castle (Swedish: Boo slott) is a notable Neo-Gothic hill castle located in Hallsberg Municipality, Örebro County, Sweden. Constructed between 1874 and 1882, it stands on the site of an older manor house, continuing a legacy that dates back to the early 18th century. The castle remains a private residence today, preserving its historical and architectural significance within the region. Historical background and founding The estate known as Boo fideikommiss was established in 1735, marking the beginning of its documented history. The first owner was Baron H. J. Hamilton, a distinguished general under King Charles XII of Sweden. After enduring imprisonment in Russia, Hamilton settled at Boo, beginning a lineage of ownership that has remained within the Hamilton af Hageby family for generations. This continuity of family stewardship has contributed to the preservation of the estate's character and heritage. Architectural design and construction The current Boo Castle was commissioned to replace the earlier manor house on the estate. The design was entrusted to Johan Fredrik Åbom, a prominent Swedish architect known for his work in the Neo-Gothic architectural style. The construction period spanned from 1874 to 1882, reflecting the 19th-century revival of Gothic motifs and medieval-inspired aesthetics. Neo-Gothic style features The castle exhibits characteristic elements of the Neo-Gothic movement, including pointed arches, ornate stonework, and decorative battlements. The design emphasizes verticality and intricate detailing, which were intended to evoke the grandeur and romanticism of medieval castles while serving modern residential functions. The building's silhouette is marked by towers and turrets that enhance its imposing presence on the hilltop. Site and landscape Situated as a hill castle, Boo Castle benefits from a commanding position overlooking the surrounding landscape. This elevated location was historically strategic, providing natural defense advantages and expansive views. The grounds include landscaped gardens and parkland that complement the castle's architectural elegance, maintaining the estate's status as a prestigious residence. The Hamilton af Hageby family and Boo Castle's legacy The Hamilton af Hageby family has played a central role in the castle's history, with ownership passing through successive generations. Hugo Johan Hamilton af Hageby was a notable resident during the castle's late 19th-century period, overseeing its development and upkeep. The family's stewardship has ensured that Boo Castle remains a well-preserved example of Swedish Neo-Gothic architecture and a symbol of aristocratic heritage in the region. Current status and preservation Today, Boo Castle continues to serve as a private residence, maintaining its original function as a family home rather than a public museum or tourist site. Its well-preserved condition reflects ongoing care and respect for its architectural and historical value. While not generally open to the public, the castle remains an important cultural landmark within Örebro County. Architect Johan Fredrik Åbom and his influence Johan Fredrik Åbom was a significant figure in 19th-century Swedish architecture, contributing to the popularization of the Neo-Gothic style in Sweden. His work on Boo Castle exemplifies his skill in blending historical architectural motifs with the practical needs of a modern residence. Åbom's designs often featured detailed ornamentation and structural innovations that enhanced the visual impact and functionality of his buildings. Architectural elements and interior features The castle's exterior is distinguished by its use of steeply pitched roofs, lancet windows, and decorative stone carvings typical of the Neo-Gothic style. Inside, the layout includes grand halls, reception rooms, and private chambers designed for comfort and social functions. The interiors likely feature wood paneling, ornate fireplaces, and stained glass windows, which were common in aristocratic homes of the period, although specific details remain private due to the castle's residential status.

Modern (19th–20th c.)
Details
28.5 km
Stora Sundby Castle — Sweden castle

Stora Sundby Castle

Stora Sundby, Sweden

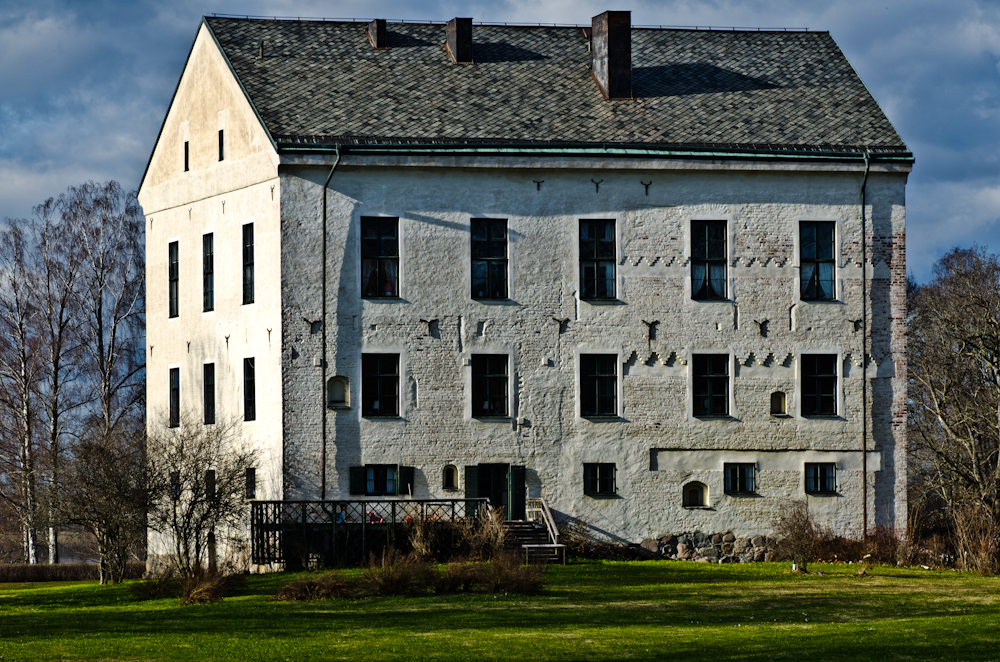
Stora Sundby Castle is a remarkable example of 19th-century castle architecture located in Stora Sundby, Eskilstuna Municipality, Södermanland County, Sweden. The castle's origins date back to the Middle Ages, with the earliest recorded mention in 1364 when it was besieged and captured by Albrecht of Mecklenburg during his conflict with King Magnus Eriksson. Throughout the late 14th and early 15th centuries, the estate belonged to notable figures such as Lars Ulfsson Blå and later passed through the hands of Julita monastery and noble families including Natt och Dag, Sparre, and Chevron. Historical background and ownership The castle's medieval roots are intertwined with the political and military struggles of the era. The siege in 1364 marks a significant event in its history, illustrating its strategic importance in regional power dynamics. Ownership by the Sparre family in the 19th century led to the construction of the present-day castle structure. 19th-century reconstruction and architectural design The current main building of Stora Sundby Castle was constructed in 1848 under the direction of Lars Siggesson Sparre. He commissioned the English architect Peter Frederick Robinson to design a new castle inspired by the Norman architectural style, which was popular in medieval England and characterized by robust stone construction, rounded arches, and imposing towers. The castle underwent a significant refurbishment that altered its exterior substantially while preserving much of the interior's original design. This blend of preservation and modernization reflects 19th-century romanticism and the Gothic revival influences prevalent in castle restorations of that period. Calendar-inspired architectural symbolism One of the most distinctive features of Stora Sundby Castle is its symbolic architectural design, which represents a calendar. The castle includes: 52 rooms, corresponding to the weeks of the year 12 small towers, symbolizing the months 4 large towers, representing the seasons 365 windows, one for each day of the year This deliberate design reflects a unique architectural concept that merges functionality with symbolic meaning, making the castle a rare example of calendar architecture. Architectural features and style The castle's architecture is primarily influenced by the Norman style, evident in its fortress-like appearance, robust stone walls, and the characteristic rounded arches of its windows and doorways. The castle's towers vary in size and function, with the four large towers serving as prominent visual anchors and the twelve smaller towers adding to the vertical emphasis typical of medieval fortifications. The interior spaces, largely preserved from the 19th-century refurbishment, include grand halls, chambers, and intricately designed rooms that reflect the romanticized medieval aesthetic favored during the period of its reconstruction. Modern cultural significance and media presence In recent years, Stora Sundby Castle has gained cultural prominence as a filming location for the Swedish teen drama Young Royals, where it served as the fictional Royal Palace. This exposure has increased public interest in the castle, highlighting its striking appearance and historical ambiance. Visitor information and preservation status Today, Stora Sundby Castle is well preserved and remains a significant heritage site in Sweden. Its unique calendar-inspired design attracts visitors interested in historical architecture and symbolism. The castle's condition is classified as well preserved, maintaining both its exterior grandeur and interior historical integrity.

Modern (19th–20th c.)
Details
30.9 km
Göksholm Castle — Sweden castle

Göksholm Castle

Stora Mellösa, Sweden

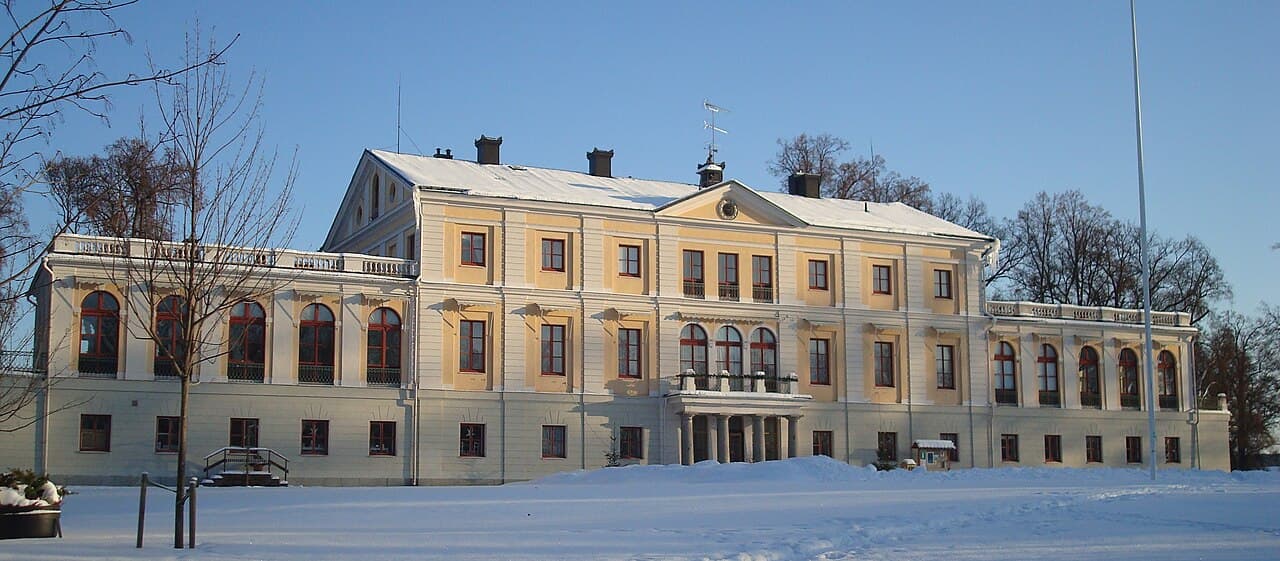
Göksholm Castle stands as a remarkable example of medieval architecture and continuous habitation, located in Stora Mellösa, within Örebro Municipality, Sweden. Positioned strategically on the southern shore of Lake Hjälmaren, it is recognized as the oldest privately owned building in Sweden that has been continuously inhabited since its construction. The castle's origins trace back to the 13th century, marking it as a significant relic of High Medieval fortification and residential architecture. Medieval origins and architectural evolution The earliest surviving sections of Göksholm date from the 13th century, initially constructed as a fortified castle centered around a large defensive tower. This tower served as a stronghold and residence, characteristic of hill castles of the period, designed to provide both protection and control over the surrounding landscape. Over the centuries, the castle underwent a series of expansions and reconstructions through six distinct building phases during the Middle Ages, reflecting evolving defensive needs and residential comforts. The castle's layout was originally irregular, focused on fortification with thick stone walls and limited fenestration for defense. However, after a significant fire at the end of the 16th century, the castle was extensively rebuilt and modernized in line with contemporary architectural trends. This renovation introduced a more regularized floor plan, larger windows to allow more natural light, and decorative elements inspired by the Dutch Renaissance style. Despite these changes, the medieval core and foundational structures remain intact, preserving the castle's historical essence. Renaissance enhancements and interior features One of the castle's most notable interior features is a painted ceiling dating from the Renaissance renovation period. This ceiling consists of 121 cassettes, or decorative panels, which have been remarkably well preserved. The intricate artwork and craftsmanship reflect the aesthetic values of the Renaissance and provide insight into the cultural influences that shaped the castle's transformation from a purely defensive fortress to a stately residence. 17th-century modifications During the 17th century, under the ownership of prominent figures such as Baron Knut Kurck and Baron Fleming, Göksholm Castle saw further enhancements. These included the addition of ornate portals and the construction of circular-patterned outer buildings, which contributed to the castle's architectural complexity and grandeur. These modifications reflected the period's shift towards more elaborate and comfortable noble residences, blending defensive features with aesthetic appeal. 19th and 20th-century restorations In 1801, Lars Gustaf Tersmeden undertook restoration work on the castle's ceiling, ensuring the preservation of its Renaissance artwork. The 20th century brought additional changes, particularly in the 1950s, when some facade details were altered. These modifications were carried out with sensitivity to the castle's historical character, maintaining its status as a well-preserved monument of Swedish medieval and Renaissance architecture. Historical significance and notable events Göksholm Castle is historically significant not only for its architecture but also for its role in Swedish history. It is famously connected to the assassination of Engelbrekt Engelbrektsson in 1436. Engelbrektsson, a prominent leader of a popular uprising and the then rikshövitsman (leader of the government), was murdered on the castle's lands by Måns Bengtsson, the son and heir of the castle's owner at the time. This event marked a pivotal moment in Sweden's political history during the Middle Ages. Architectural features and castle type Classified as a hill castle, Göksholm is built on elevated terrain, providing natural defensive advantages. Its structure includes a large fortified tower, thick defensive walls, and later additions of residential wings and decorative elements. The castle's evolution from a purely military fortress to a noble residence is evident in its architectural layers, showcasing styles from High Medieval fortification to Dutch Renaissance influences. Current status and visitor information Today, Göksholm Castle remains a privately owned residence, maintaining its continuous habitation status. Its preservation allows for the study and appreciation of medieval and Renaissance architecture in Sweden. While it is not generally open to the public, its historical importance and architectural features make it a subject of interest for scholars and enthusiasts of Swedish heritage.

High Medieval (11th–13th c.)
Details