Șaroș pe Târnave

Fortified church of șaroș pe târnave
Șaroș pe Târnave, Romania
Late Medieval (14th–15th c.)
Restored

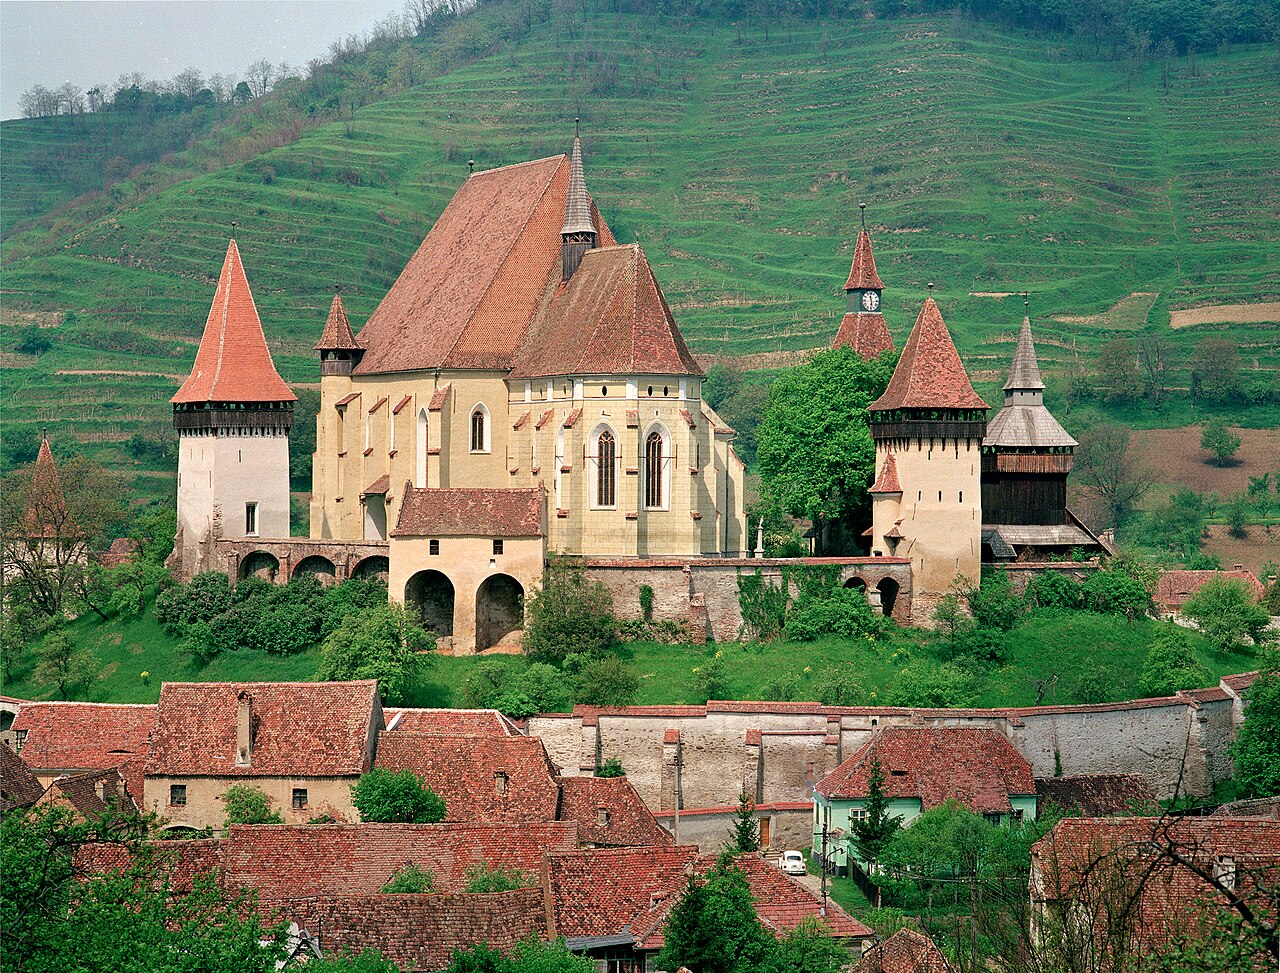
The fortified church of Șaroș pe Târnave stands as a remarkable example of medieval defensive ecclesiastical architecture in Romania. Originating from the late 13th century, this site reflects the turbulent history of Transylvania, marked by repeated invasions and the need for fortified sanctuaries. The church and its surrounding fortifications illustrate the evolution of architectural styles and military technology from the late medieval period onward.

Early beginnings and romanian saxon influence

Around 1280, the first structure on this site was a Romanesque church built by Saxon settlers. This original building was destroyed during one of the numerous Turkish invasions that plagued the region. In response, the local community began constructing a new church in the early 14th century, reflecting the transition to the Gothic architectural style prevalent across Europe at the time.

Construction of the gothic church and early fortifications

The construction of the three-nave Gothic church was completed in 1422. This church was initially built without a tower, a feature common in many fortified churches where the defensive wall and towers served the protective function. However, in 1438, the church was set ablaze during another Turkish raid, causing significant damage.

During the reconstruction, the damaged side naves were dismantled, leaving only their eastern ends intact. The pointed arches that once connected the side naves to the main nave were bricked up, resulting in a church with a Latin cross floor plan. This adaptation not only reflected practical considerations but also reinforced the defensive capabilities of the structure.

Fortification works in the late 15th century

In 1482, major fortification efforts commenced to protect the church and its community. A defensive wall, approximately 8 to 10 meters high, was constructed around the church in an irregular polygonal layout. This wall was reinforced with buttresses and featured a wooden gallery supported by brackets for patrolling guards.

The fortifications included four towers: two square and two rectangular, each rising to about 15 meters. Both the walls and towers were equipped with arrow slits and machicolations, allowing defenders to repel attackers effectively. The main entrance was located on the southern side within a two-story gate tower featuring a drawbridge and additional machicolations on its exterior walls.

Modifications and damage in the 16th and 17th centuries

During the 16th century, a square tower was added to the western end of the church, exhibiting defensive characteristics that complemented the existing fortifications. It is likely that the main nave and the choir were heightened by adding an attic defensive level, enhancing the church's role as a refuge.

However, in 1605, the fortress suffered destruction at the hands of the troops of Stephen Bocskay, a Hungarian noble and leader of an anti-Habsburg uprising. The 17th century was a difficult time for the settlement, with wars and raids drastically reducing the population. By 1690, only five families remained in the village.

Restoration and preservation efforts

It was not until the second half of the 18th century that significant restoration efforts were undertaken. Repairs included rebuilding the roof, raising the nave, and restoring the defensive walls and tower roofing. In 1808, the church tower was rebuilt and given its current form, blending functional military architecture with ecclesiastical design.

Today, the defensive walls surrounding the church remain largely intact, including all four bastions and the gate tower. A notable feature in the southern wall is a fragment of a semicircular apse, which is a remnant of the original Romanesque church, offering a tangible link to the site's earliest phase.

Architectural significance and cultural heritage

The fortified church of Șaroș pe Târnave exemplifies the bastioned fortress type of ecclesiastical fortifications common in Transylvania during the late medieval period. Its combination of religious and military architecture reflects the dual role such structures played in protecting communities from frequent invasions.

The use of machicolations, arrow slits, and robust defensive walls demonstrates advanced medieval military engineering adapted to the topography and threats of the region. The church's evolution from a Romanesque to a Gothic style, alongside the addition of fortifications, highlights the dynamic architectural responses to historical challenges.

As a restored monument, the site today serves as a valuable cultural and historical landmark, attracting visitors interested in medieval architecture, Transylvanian history, and the legacy of Saxon settlers in Romania.

Frequently asked questions (FAQ)

When was the fortified church of Șaroș pe Târnave built?
The original Romanesque church was built around 1280, with the current Gothic structure completed in 1422 and fortifications added in 1482.
What architectural style characterizes the church?
The church features Gothic architecture with later defensive additions typical of a bastioned fortress from the late medieval period.
Can visitors see the defensive walls and towers today?
Yes, the defensive walls, including all four bastions and the gate tower, have been preserved and can be visited.
What historical events affected the church?
The church was damaged during Turkish invasions, notably in 1438, and was destroyed by Stephen Bocskay's troops in 1605 before being restored.
Is the fortified church of Șaroș pe Târnave accessible to the public?
While specific visiting hours are not widely published, the site is accessible to visitors interested in medieval architecture and Transylvanian history.

Information

Bastioned Fortress

Loading map...

Visitor reviews

No reviews yet. Been here? Write the first review and help other travelers!

Write the first review

Visited this castle? Share your experience

Your review helps other travelers and adds first-hand knowledge to our encyclopedia.
Write a review

(5/5)

0/2000 characters

Your review will be visible after admin approval

Nearby castles

3.3 km
Apafi castle in Dumbrăveni — Romania castle

Apafi castle in Dumbrăveni

Dumbrăveni, Romania

Apafi castle, situated in Dumbrăveni, Romania, is a notable example of a hill castle that reflects the region's medieval heritage and architectural traditions. Although the exact date of construction is uncertain, the castle's origins likely trace back to the High Medieval period, a time when fortifications were essential for defense and control over strategic territories in Transylvania. The strategic location and historical context Perched on a prominent elevation, Apafi castle was designed to command views over the surrounding landscape, a typical feature of hill castles that provided both defensive advantages and territorial oversight. This location allowed its inhabitants to monitor approaching threats and control important routes through the region. The castle is named after the Apafi family, a noble lineage influential in Transylvanian history, particularly during the 16th and 17th centuries. The family's prominence in regional politics and military affairs is reflected in the castle's fortified design and its role as a stronghold during periods of conflict. Architectural features and construction Apafi castle exhibits characteristics typical of medieval hill castles, including robust defensive walls, towers for surveillance and protection, and a central courtyard. The construction employs local stone and masonry techniques common to the region, emphasizing durability and defense. The castle's layout likely includes a keep or donjon, which served as the last line of defense and residence for the lord. Surrounding this core structure, curtain walls and battlements provided additional layers of security. The presence of a gatehouse would have controlled access, often reinforced with portcullises and murder holes to repel attackers. While detailed architectural plans are scarce, the castle's design reflects the practical needs of its era, balancing residential comfort with military functionality. Over time, modifications may have been made to adapt to changing defensive technologies and the evolving status of the Apafi family. Historical significance and events The castle's history is intertwined with the turbulent history of Transylvania, marked by conflicts between local nobility, the Ottoman Empire, and the Habsburg monarchy. The Apafi family played a significant role in these dynamics, and their castle served as a center of power and refuge. Throughout the centuries, Apafi castle witnessed sieges, battles, and political negotiations that shaped the region. Its fortifications were tested during these conflicts, and the castle's endurance is a testament to its solid construction and strategic importance. Current condition and preservation Today, Apafi castle stands as a partially preserved historical monument. While some sections of the castle remain intact, others have suffered from the passage of time and lack of continuous maintenance. Efforts to preserve and restore parts of the castle have been undertaken to protect its cultural heritage and promote tourism. The castle's ruins attract visitors interested in medieval architecture and Transylvanian history. Interpretative signage and guided tours help contextualize the site, although access may be limited in certain areas due to safety concerns. Visiting Apafi castle Visitors to Apafi castle can explore its scenic hilltop location and remnants of its medieval fortifications. The castle offers panoramic views of the surrounding landscape, making it a popular destination for history enthusiasts and hikers alike. While specific visitor facilities and opening hours may vary, it is advisable to check local tourism resources for the latest information. The castle's remote location requires appropriate preparation, including suitable footwear and awareness of weather conditions. Architectural legacy and cultural importance Apafi castle represents an important piece of Transylvania's medieval architectural heritage. Its design embodies the defensive strategies and noble lifestyles of the period, offering insights into the region's feudal past. The castle contributes to our understanding of the social and military history of Romania, particularly the role of noble families like the Apafis in shaping regional power structures. Preservation of such sites is vital for cultural continuity and education.

High Medieval (11th–13th c.)
Details
8.2 km
Biertan — Romania castle

Biertan

Biertan, Romania

Biertan fortified church stands as a remarkable example of a late medieval bastioned fortress located in the village of Biertan, Romania. This historic site is renowned for its exceptional state of preservation and its unique role as a fortified ecclesiastical complex that served both religious and defensive purposes for the Transylvanian Saxons. The church and its fortifications reflect centuries of architectural evolution, strategic military adaptations, and cultural significance in the region. Historical origins and early development The first recorded mention of the church in Biertan dates back to 1402, while the village itself appears in written sources as early as 1283. Biertan was among the earliest settlements established by the German Saxons in Transylvania. The original Romanesque church was constructed on a hill in the 14th century and was soon surrounded by a defensive wall reinforced with four towers. This initial fortification included a northern gate tower that provided controlled access to the fortress area. The fortified church served as a refuge for the local population during times of threat, a common practice among the Transylvanian Saxons who preferred securing their religious buildings rather than the entire town, a solution that was more practical and economical. Architectural transformation in the 15th and 16th centuries During the 15th century, the church hill was further fortified with a second ring of defensive walls. The access route to the fortress was ingeniously designed as a narrow passage between walls on the western side of the hill, protected at both ends by gate towers. Additional security was provided by portcullises and a drawbridge, enhancing the fortress's defensive capabilities. Between 1486 and 1524, the original church underwent a significant transformation into a three-nave late Gothic hall church. Initially a Catholic place of worship, the church was taken over by Lutherans during the Reformation. From 1572 until 1867, it served as the seat of the Lutheran bishop, elevating Biertan's status among the Saxon settlements in Transylvania. Expansion of fortifications and military significance In the 16th century, a third defensive wall was constructed around the church complex on the eastern, southern, and western sides. This included an additional gate tower on the southern section. Fortification efforts continued into the 17th century, with walls reaching heights of nearly 12 meters, demonstrating the strategic importance of Biertan as a military stronghold. Despite persistent threats from the Ottoman Empire, the fortress was never captured. However, it suffered plundering in 1704 during the Rákóczi uprising by the Kuruc forces. The church also endured damage from an earthquake in 1977, but has since been preserved. Architectural features and interior highlights The church is a prime example of Gothic architecture with a three-nave hall design and a star-shaped vault supported by octagonal pillars. Inside, visitors can admire a richly carved stone pulpit, a triptych altar, and intricately sculpted choir stalls. The portals, especially the one leading to the sacristy which also served as a treasury, are notable for their craftsmanship. The sacristy door features a sophisticated locking mechanism with 15 bolts operated by a single key, a testament to the ingenuity of the fortress's defenders. Defensive structures and towers The fortress retains all three rings of defensive walls. The innermost ring includes Gothic towers equipped with machicolations and arrow slits, topped with four-sided roofs. To the north of the church stands the Clock Tower, which has a vaulted passage leading to the inner courtyard. Adjacent to it is the only fully wooden tower, serving as the bell tower. In the northeast corner is the Bishop's Tower, housing the tombs of Lutheran bishops. The southern side features the Catholic Tower, which functioned as a chapel for the Catholic minority during Lutheran dominance. On the eastern side is the so-called "Room of Reconciliation," a unique chamber where couples seeking divorce were confined for two weeks with minimal furnishings, a practice that reportedly resulted in only one divorce in 300 years. Outer defensive rings and additional towers The middle ring of walls includes two towers: the Town Hall Tower on the west side with a single-pitched roof, named after the municipal council meetings held there, and the Pig Tower, which has a four-sided roof and houses a gate below. The outermost wall contains two more towers: the Gate Tower in the south and the Weaver's Tower in the west, also covered with a single-pitched roof. Preservation and cultural significance Today, the Biertan fortified church is one of Romania's most impressive and well-preserved fortified churches. Its inclusion on the UNESCO World Heritage List in 1993 highlights its outstanding cultural and historical value. The church and its fortifications provide a vivid window into the defensive architecture of the Transylvanian Saxons and their unique approach to safeguarding their communities through fortified religious buildings. The site attracts numerous visitors interested in medieval architecture, ecclesiastical history, and military fortifications. Its comprehensive defensive system, combined with the artistic richness of its interior, makes Biertan a key destination for understanding the heritage of Transylvania and the broader history of fortified churches in Europe.

Late Medieval (14th–15th c.)
Details
11.9 km

Daneș

Daneș, Romania

The Daneș fortified church stands as a remarkable example of medieval religious architecture in Romania, located in the village of Daneș. Its origins trace back to the 13th century, a period when the region saw significant settlement by Saxon colonists. These settlers brought with them their distinctive architectural styles and defensive strategies, which are evident in the fortified nature of the church complex. Historical background and early settlement The village of Daneș was likely inhabited by Saxon settlers as early as the 13th century. By 1348, historical records indicate that the village was under the ownership of the Cluj-Napoca Abbey, reflecting the church’s influence in the region. In 1476, a small late Gothic hall church was constructed without a tower, serving the spiritual needs of the local community. Fortification and architectural development Around 1503, the church underwent significant fortification when it was surrounded by defensive walls, transforming it into a fortified church. These fortifications were designed to protect the villagers during times of conflict, a common practice in Transylvania where many churches doubled as defensive structures. Despite these efforts, the village suffered devastating fires in 1505 and again less than fifty years later, which likely damaged parts of the fortifications. Defensive features The surviving remains of the fortifications include a small fragment of the southern wall and a modest tower, which may have originally served as the gatehouse. These remnants suggest that the fortifications were relatively modest in scale but strategically important for local defense. The fortifications, however, were not impervious; in 1658, the village and its defenses were destroyed by Turkish troops, indicating the turbulent military history of the region. Later modifications and current state The present appearance of the church largely dates from the mid-19th century, when it underwent restoration and modifications. In 1927, a new tower was added, featuring a wooden gallery that reflects traditional architectural elements. This addition enhanced the church’s silhouette and provided a visual focal point for the village. Preservation and significance Today, the Daneș fortified church is well-preserved and stands as a testament to the region’s medieval heritage and the Saxon community’s historical presence. Although much of the original fortifications have been lost, the surviving structures provide valuable insight into the defensive architecture of rural Transylvanian churches. The church continues to be a site of cultural and historical importance, attracting visitors interested in medieval architecture and the history of Saxon settlements in Romania. Architectural characteristics The church itself is a late Gothic hall church characterized by its simple, rectangular nave and absence of a traditional bell tower in its original form. The fortification walls, typical of fortified churches in the region, were constructed to enclose and protect the sacred space and the local population during attacks. The surviving tower with its wooden gallery added in the early 20th century complements the medieval structure while showcasing vernacular architectural influences. Materials and construction techniques Built primarily from local stone and brick, the church and its fortifications demonstrate the practical use of available materials. The defensive walls were likely constructed with a combination of stone rubble and mortar, designed to withstand assaults but also to be economical for a small rural community. The wooden elements of the later tower addition reflect traditional carpentry techniques common in Transylvanian Saxon architecture. Historical context of fortifications in Transylvania Fortified churches like the one in Daneș are emblematic of the High Medieval period in Transylvania, where communities fortified their churches as refuges against frequent raids and conflicts, particularly from Ottoman incursions and local feuds. These structures served dual roles as places of worship and as defensive bastions, often forming the core of village defense systems. Impact of Ottoman invasions The destruction of Daneș by Turkish forces in 1658 underscores the vulnerability of even fortified settlements during the height of Ottoman expansion into Eastern Europe. Such events led to cycles of rebuilding and fortification enhancements across the region, although Daneș’s fortifications appear to have remained modest in scale.

High Medieval (11th–13th c.)
Details