Saranta Kolones Castle Ruins
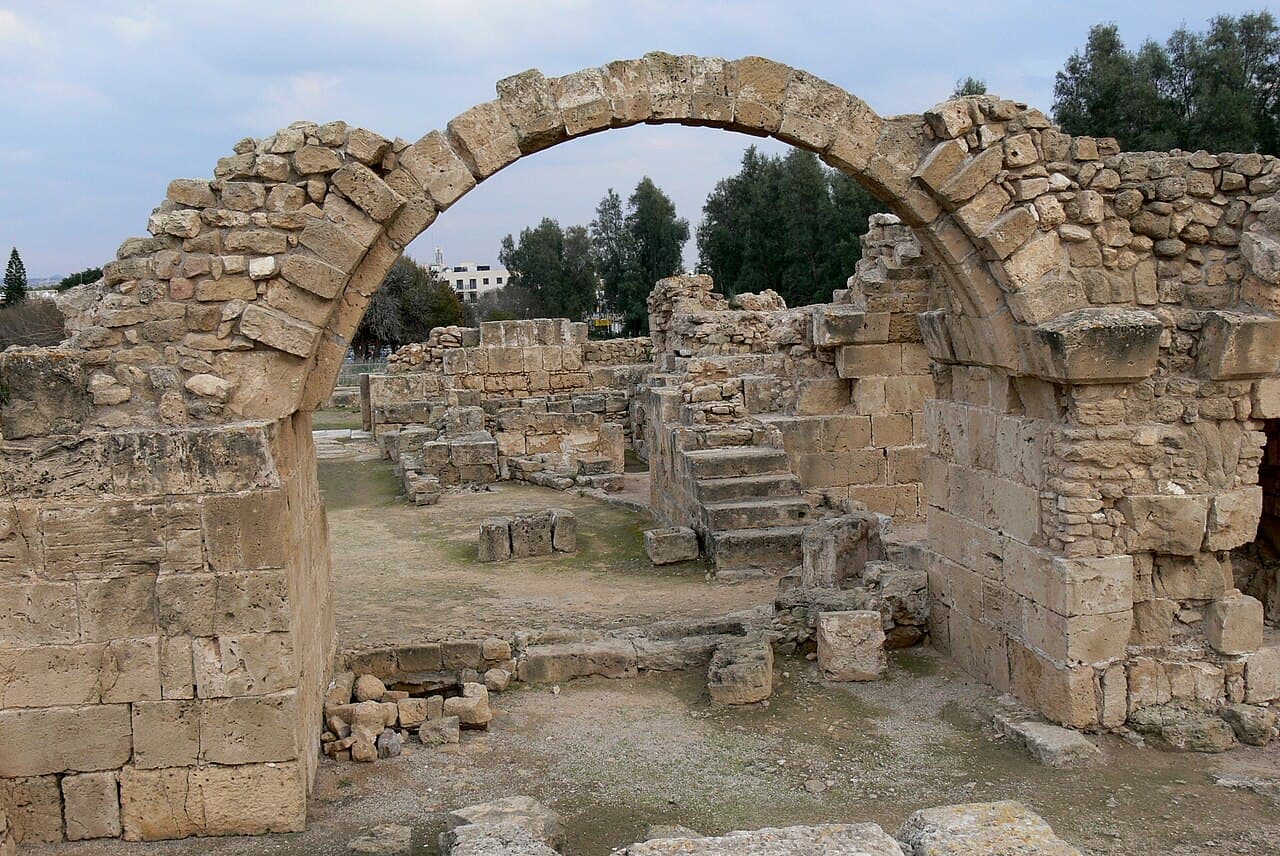
Saranta Kolones castle ruins stand as a remarkable testament to Byzantine and medieval military architecture within the Paphos Archaeological Park in Cyprus. This fortress, whose name means "Forty Columns," derives from the numerous large granite columns discovered on site, originally part of the ancient agora. Built primarily to protect the vital port and city of Nea Pafos, Saranta Kolones reflects a complex history of construction, destruction, and reconstruction spanning several centuries.
The Byzantine fortress was initially constructed in the late 7th century AD, likely under the supervision of Theodore, brother to Emperor Heraclius (reigned 610–641), during a period of frequent Arab raids. Its strategic location on a hill overlooking the harbor made it a crucial defensive stronghold. The castle was part of a broader defensive network including city walls and port towers designed to safeguard Paphos from invasions.
Historical context and military significance
The fortress's early history is marked by conflict and resilience. During the Arab invasions of Cyprus between 653 and 654, Saranta Kolones was captured and destroyed, only to be rebuilt shortly thereafter. Despite its restoration, the fortress lost military importance by 688 following the establishment of the "Cyprus condominium," a joint Byzantine-Arab administration that diminished the island's defensive urgency.
Renewed strategic value was given to Saranta Kolones in 965 when it underwent a comprehensive restoration, reaffirming its role in regional defense. The castle later came under the control of Richard the Lionheart in 1191 during the Third Crusade, which marked a new chapter in its history. Around 1200, the fortress was significantly remodeled and strengthened, probably by the Lusignan dynasty or the Knights Hospitaller, who ruled Cyprus at the time. This phase of construction introduced architectural elements reflecting contemporary Crusader fortifications, paralleling structures such as Belvoir Castle in the Levant.
Architectural design and features
Layout and fortifications
The castle was designed as a hill castle featuring a double enclosure covering approximately 600 square meters. The outer walls, about three meters thick, were reinforced by four massive round corner towers and four triangular half-towers positioned along the curtain walls. These formidable defenses were complemented by a deep moat encircling the fortress, with access provided by a wooden bridge on the west side.
The inner castle was a compact square measuring 35 by 35 meters, featuring four rectangular towers at each corner and a distinctive horseshoe-shaped main gate on the east side. This gate likely served as the primary entrance and was associated with a nearby chapel, highlighting the integration of religious elements within the military complex.
Internal structures and facilities
Within the inner courtyard, the castle housed numerous functional buildings essential for sustaining its garrison. These included barracks, a bakery, a smithy, stables, and a sugarcane mill, reflecting the economic activities supporting the fortress. A bathhouse, possibly used for both hygiene and sugar production, was also present, showcasing the multifunctional nature of the complex.
The fortress featured advanced architectural elements such as vaulted rooms with barrel vaults and transverse arches, which supported the ceilings and enhanced structural stability. The courtyard was further reinforced by six supporting pylons, three of which contained double latrines connected to a sophisticated sewage system. Stairs within the complex provided access to upper floors and the bathhouse area, indicating a well-planned vertical organization.
Water management and sanitation
Water supply was a critical concern for the fortress, addressed through the construction of wells and cisterns. A large cistern beneath the west wing and another accessible by stairs outside the southwest corner ensured a reliable water reserve, vital for withstanding sieges. The presence of multiple latrines connected to drainage systems further attests to the advanced sanitary infrastructure of Saranta Kolones.
Reuse of ancient materials and cultural significance
A striking characteristic of Saranta Kolones is the reuse of large Roman monolithic granite columns within its construction. These columns served various purposes, including foundations, thresholds, and even barriers in stable feeding troughs. This incorporation of ancient architectural elements not only contributed to the fortress's structural integrity but also linked it to the region's classical heritage, inspiring its name "Fortress of Forty Columns."
Destruction and legacy
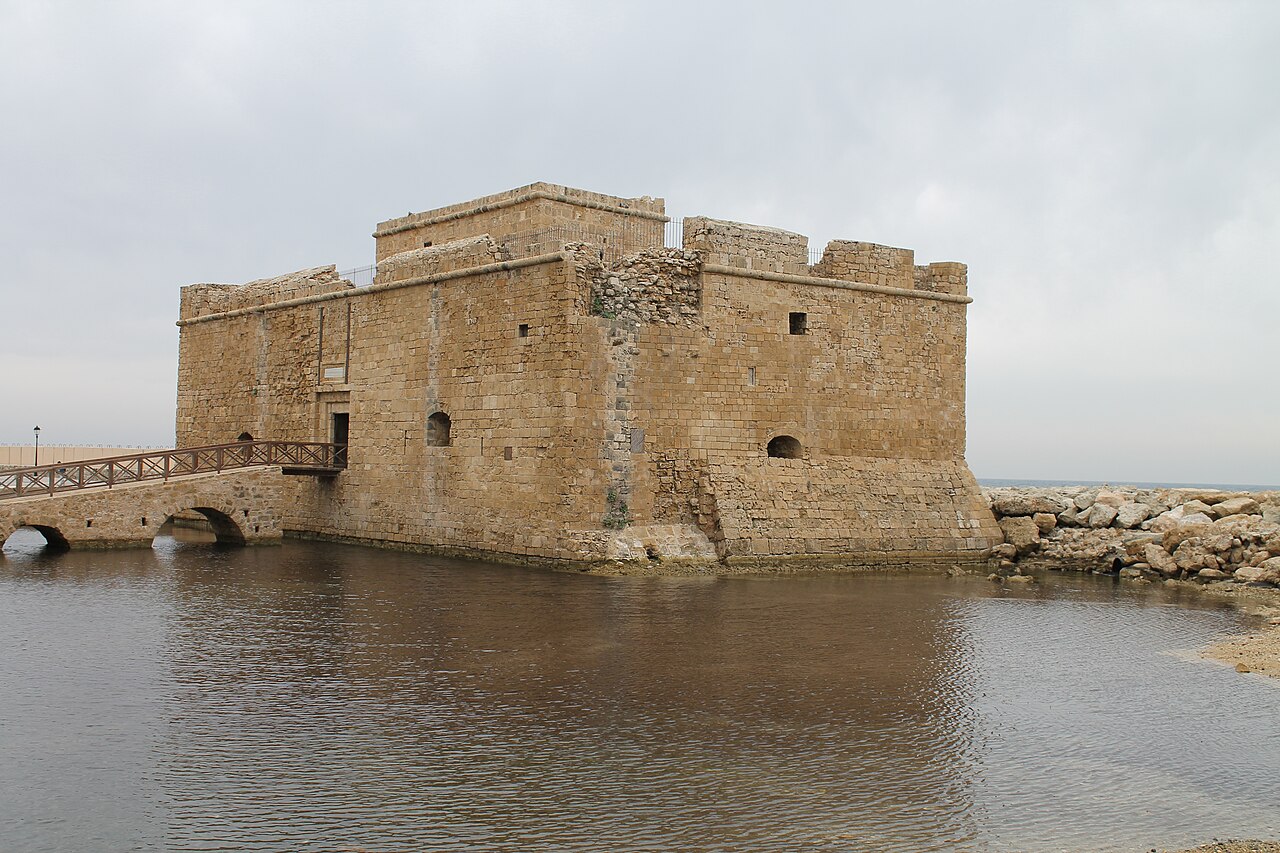
In 1222, a powerful earthquake devastated Saranta Kolones, causing extensive damage that led to its abandonment. Rather than rebuilding the fortress, the Lusignan rulers constructed a new stronghold approximately 600 meters to the southwest, now known as Paphos Castle. This shift marked a transition in the city's defensive strategy and the decline of Saranta Kolones as a military site.
Today, the ruins of Saranta Kolones provide valuable insights into Byzantine and medieval fortification techniques, reflecting the island's turbulent history and strategic importance in the eastern Mediterranean. The site remains an essential part of the Paphos Archaeological Park, attracting visitors interested in military architecture, Byzantine history, and the cultural heritage of Cyprus.
Visiting saranta kolones
Visitors to Saranta Kolones can explore the extensive ruins within the archaeological park, where the layout of the fortress and surviving architectural elements are visible. The site offers a unique opportunity to appreciate the blend of Byzantine and Crusader military architecture, alongside the remnants of ancient Roman influence. Interpretive signage and guided tours provide context, enhancing understanding of the site's historical and cultural significance.
Accessible year-round, the fortress ruins are a highlight for those interested in medieval history and the strategic maritime defenses of Cyprus. Its location within the broader archaeological park allows visitors to combine their visit with other significant sites, including mosaics, ancient theaters, and Roman villas, making it a comprehensive cultural experience.
Frequently asked questions (FAQ)
- When was Saranta Kolones castle originally built?
- Saranta Kolones was originally built in the late 7th century AD during the Byzantine period to protect Paphos from Arab raids.
- What architectural features characterize Saranta Kolones?
- The castle features thick walls, multiple towers including round corner towers and a horseshoe-shaped main gate, vaulted rooms, a moat, and reused Roman granite columns.
- Can visitors access Saranta Kolones today?
- Yes, the ruins of Saranta Kolones are accessible within the Paphos Archaeological Park and can be explored year-round.
- Why is the castle called 'Forty Columns'?
- The name comes from the numerous large granite columns found on site, originally part of the ancient agora, reused in the castle's construction.
- What caused the abandonment of Saranta Kolones?
- A powerful earthquake in 1222 destroyed the castle, leading to its abandonment and the construction of a new fortress nearby.
Photo gallery

Information
Sources & official resources
Verify the information above using these authoritative references.
Loading map...
Visitor reviews
No reviews yet. Been here? Write the first review and help other travelers!
Write the first reviewVisited this castle? Share your experience
Your review helps other travelers and adds first-hand knowledge to our encyclopedia.