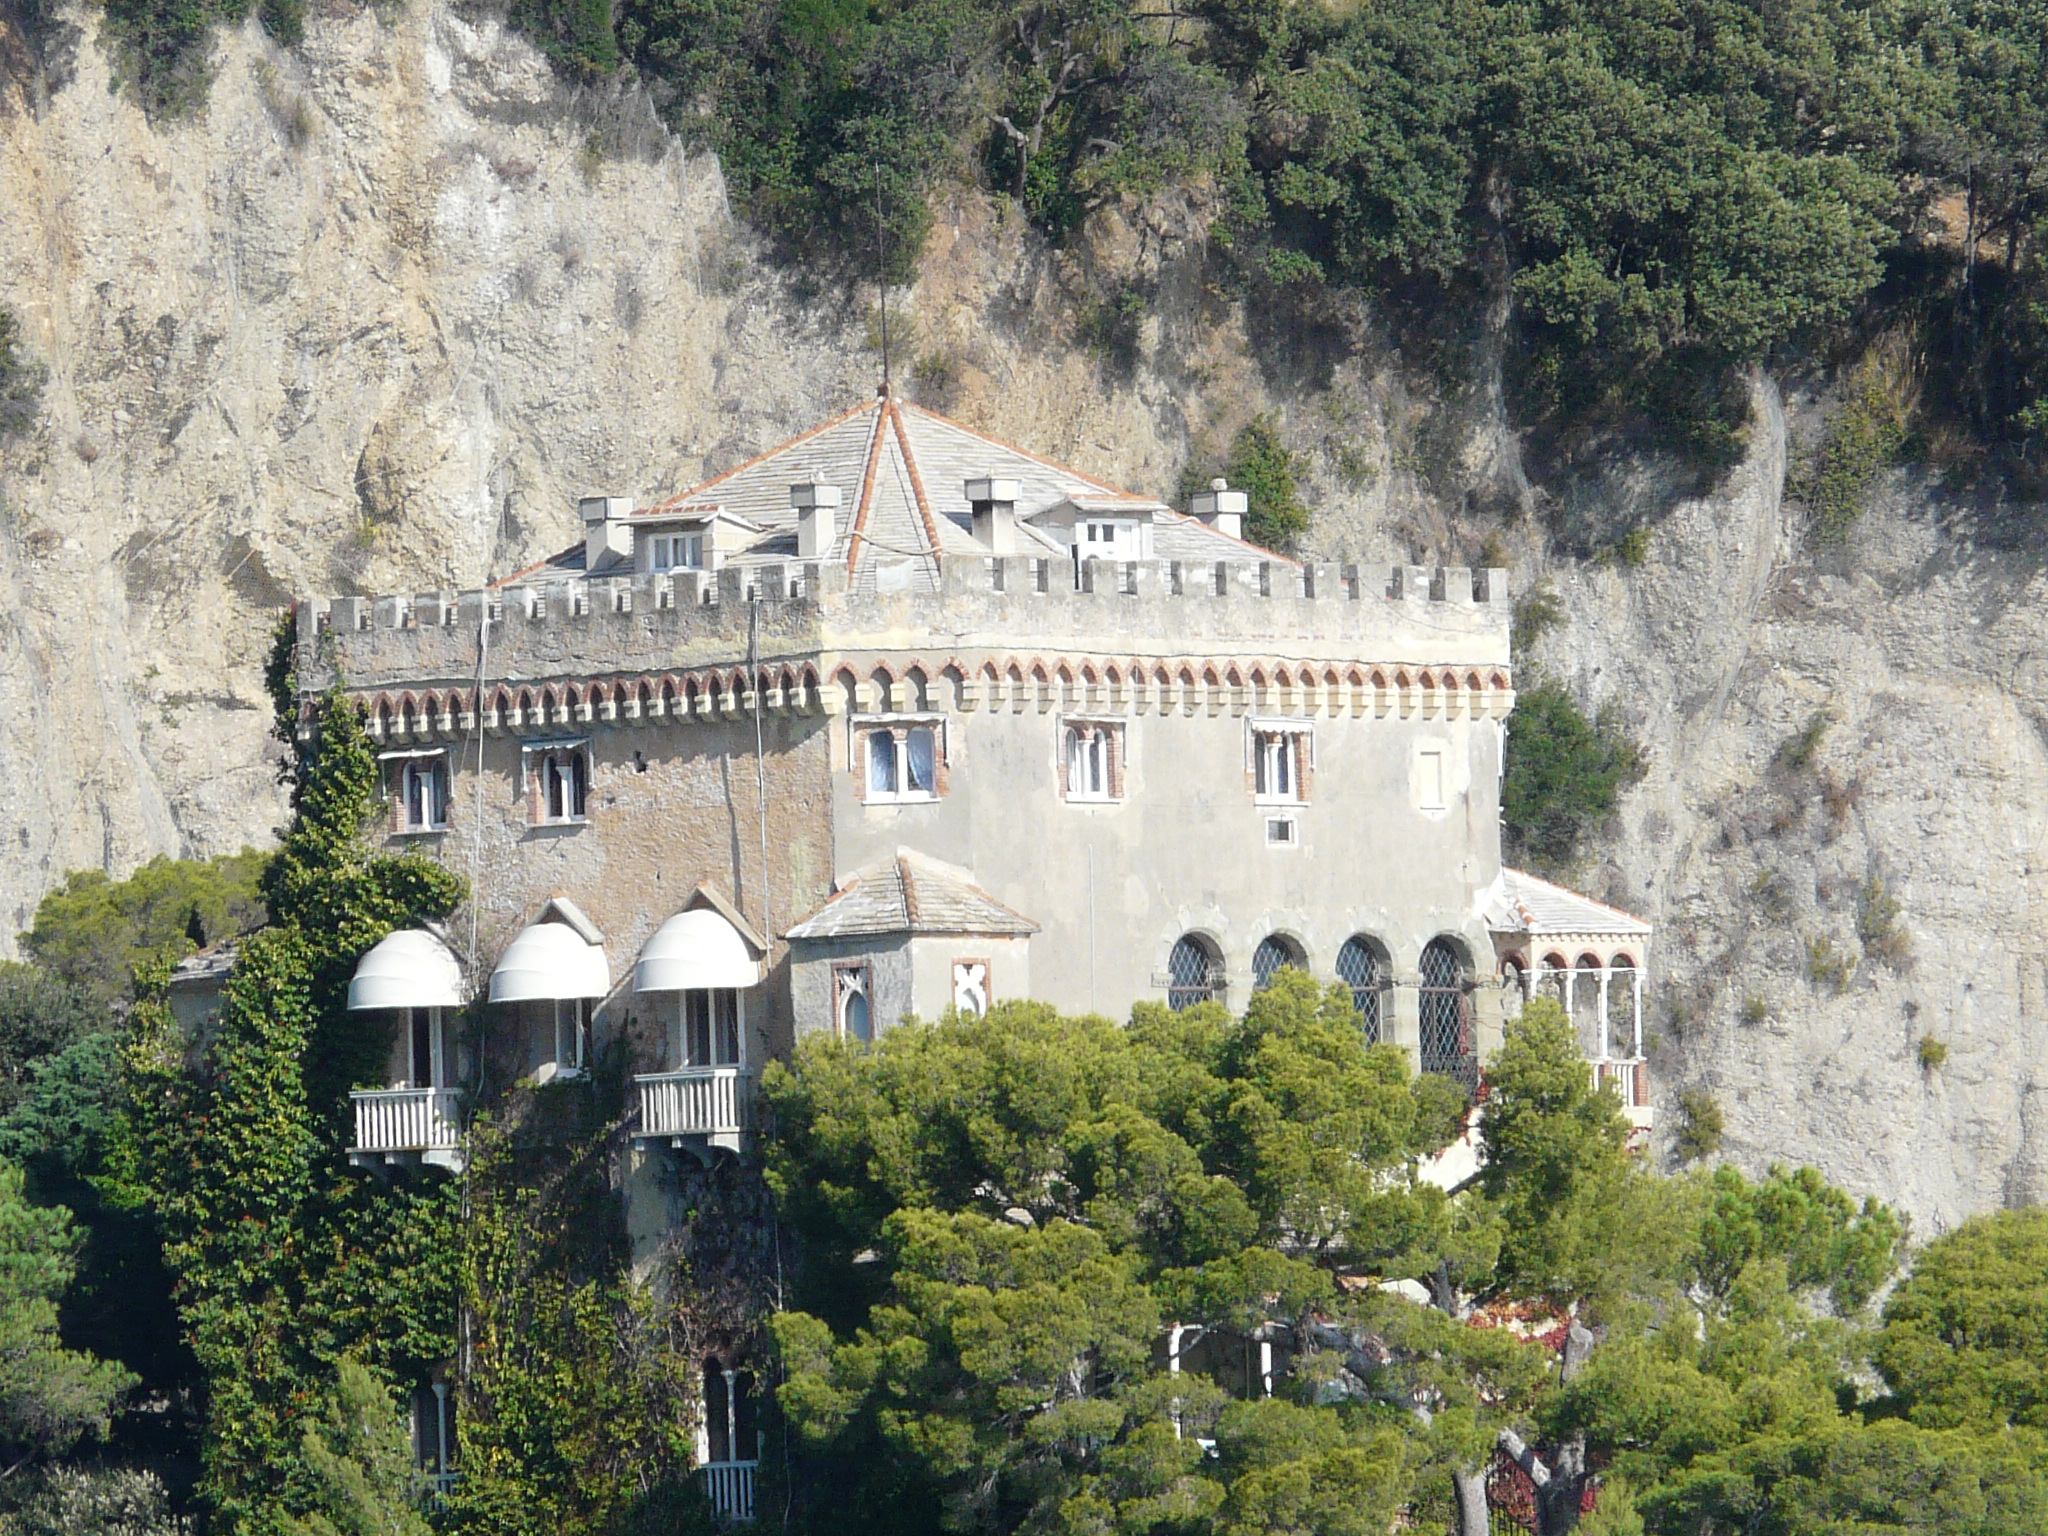
Santa Margherita Ligure Castle
The Santa Margherita Ligure Castle stands as a significant Renaissance-era fortress located at the foot of a hill crowned by the Villa Durazzo-Centurione in the coastal town of Santa Margherita Ligure, Italy. Constructed in 1550 by the Republic of Genoa, this castle was a critical component of the defensive network protecting the Ligurian coastline from the persistent threat of Barbary pirate raids. Its strategic placement near the shoreline allowed it to serve as an early warning and defensive stronghold, safeguarding the local population and maritime interests during a turbulent period marked by frequent seaborne incursions.
Historical context and construction
The mid-16th century was a period of heightened tension and conflict along the Mediterranean coasts, with the Republic of Genoa undertaking extensive fortification efforts to secure its territories. The decision to build the Santa Margherita Ligure Castle was formalized by the Genoese Senate in 1550, reflecting the urgency of protecting the Ligurian coast from Saracen pirates who regularly threatened trade and settlements.
Designed by the renowned military architect Antonio de Càrabo, who also contributed to the construction of the nearby Castello di Rapallo, the fortress was erected with remarkable speed, with construction commencing and concluding within the same year. This rapid build underscores the strategic importance assigned to the castle and the efficiency of Genoese military engineering at the time.
Architectural features and defensive design
The castle's design centers around a prominent torrione or large defensive tower, which functioned as a lookout post and a bastion against attackers. This tower was complemented by a garitta, a small sentry post that provided shelter for guards on watch. These elements exemplify typical Renaissance military architecture, emphasizing robust, compact structures capable of withstanding artillery fire and providing effective surveillance over the surrounding sea and land approaches.
While specific details about the construction materials are limited, it is consistent with Genoese fortifications of the period to utilize local stone and masonry techniques optimized for durability and defense. The castle's position at the base of the hill allowed it to control access routes and monitor maritime traffic effectively.
Military role and evolution
Following its completion, the Santa Margherita Ligure Castle underwent various upgrades and structural modifications throughout the late 16th and early 17th centuries. These improvements included enhancements to its armaments and fortifications, reflecting evolving military technologies and the continuing threat posed by pirate incursions.
By the 18th century, the decline of pirate activity along the Ligurian coast led to a reduction in the castle's military significance. It transitioned from an active defensive installation to a site maintained sporadically for repairs and upkeep. This shift mirrors broader changes in naval power and coastal security in the Mediterranean region during this period.
19th-century challenges and preservation
In the 19th century, the fortress faced potential demolition on two occasions. The first proposal aimed to replace the castle with a new municipal building following the establishment of Santa Margherita Ligure as an independent municipality separate from Rapallo. The second plan sought to expand the adjacent Calata Vittorio Emanuele waterfront area, which would have required the removal of the fortress. Both proposals were ultimately abandoned, allowing the castle to survive into the modern era.
Modern restoration and commemorative function
After World War I, the castle was restored and repurposed as a memorial dedicated to the fallen soldiers of the conflict. A commemorative plaque was installed within the fortress, transforming it into a site of remembrance and cultural significance beyond its original military function. This restoration highlights the castle's enduring role in the community and its symbolic value as a monument to sacrifice and history.
Architectural significance and current condition
Today, the Santa Margherita Ligure Castle remains a well-preserved example of Renaissance military architecture. Its key features, including the torrione and garitta, are intact and accessible, offering visitors a tangible connection to the region's historical defense systems. The castle's integration into the urban landscape, adjacent to the Villa Durazzo-Centurione and near the Calata Vittorio Emanuele, underscores its historical and cultural importance within Santa Margherita Ligure.
Despite the absence of detailed records on decorative elements or interior layout, the fortress's robust defensive structures and commemorative installations provide valuable insights into the military and social history of the Ligurian coast during the Renaissance and beyond.
Frequently asked questions (FAQ)
- When was Santa Margherita Ligure Castle built and by whom?
- Santa Margherita Ligure Castle was built in 1550 by the Republic of Genoa under the design of architect Antonio de Càrabo.
- What was the primary purpose of the castle?
- The castle was constructed to defend the Ligurian coast from Barbary pirate raids during the Renaissance period.
- Is the castle open to visitors today?
- The castle is well-preserved and accessible, serving as a historical site and war memorial, though specific visiting hours should be checked locally.
- What are the main architectural features of the castle?
- Key features include a large defensive tower called a torrione and a garitta, a small sentry post for guards.
- Did the castle undergo any significant changes after its initial construction?
- Yes, the castle saw various armament upgrades and structural improvements until the early 17th century to enhance its defenses.
- Why was the castle not demolished in the 19th century?
- Proposals to demolish the castle for municipal buildings and waterfront expansion were abandoned, preserving the fortress.
- What is the castle's role today?
- Today, it serves as a war memorial dedicated to those who died in World War I, featuring a commemorative plaque inside.
Information
Architect
Antonio de Càrabo
Loading map...
Visitor reviews
No reviews yet. Been here? Write the first review and help other travelers!
Write the first reviewVisited this castle? Share your experience
Your review helps other travelers and adds first-hand knowledge to our encyclopedia.