Sandiás Castle

Sandiás Castle: medieval fortress in Galicia, Spain
Sandiás, Galicia, Spain
High Medieval (11th–13th c.)
Partially Preserved

Sandiás Castle is a significant medieval fortress located in the town of Sandiás in the region of Galicia, Spain. Constructed probably in the first half of the 12th century, this castle was built upon the site of an earlier castrum, a Celtic fortified settlement, indicating the strategic importance of the location since ancient times. While some local legends suggest the castle dates back to the 9th century, historical evidence supports the 12th-century origin, placing it firmly within the high medieval period of castle construction in Spain.

Historical significance and military role

The castle played a crucial role during the turbulent Portugal secession wars in the 12th century, a time when the Kingdom of Portugal sought independence from the Kingdom of León and Castile. Its position near the border made it a key defensive and offensive stronghold. In 1386, the castle was assaulted by the forces of the duke of Lancaster, who was a pretender to the Castilian crown, reflecting the castle's involvement in the dynastic and territorial conflicts of the late medieval period.

During the 15th century, the castle suffered significant damage when it was demolished by a popular riot, a testament to the social unrest and political instability of the time. However, it was subsequently rebuilt, preserving its military and strategic functions. The castle continued to serve as a military meeting point during the 18th-century wars with Portugal, highlighting its enduring importance in regional defense well into the early modern period.

Architectural features and layout

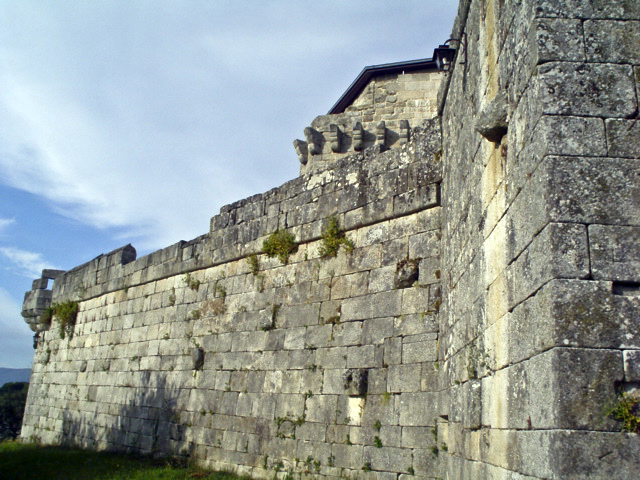
The castle's architecture reflects its high medieval origins, with robust stone walls and defensive structures typical of the period. It was constructed primarily as a hill castle, taking advantage of the natural elevation to oversee and control the surrounding territory. The remains suggest the presence of towers, battlements, and possibly a keep or donjon that would have served as the last line of defense.

The castle's layout likely included a courtyard and various chambers used for military and residential purposes. Although much of the original structure has been lost or altered over the centuries, archaeological studies confirm the existence of foundational elements from the original medieval fortress.

Restoration and current condition

Sandiás Castle today is considered partially preserved. While some sections of the walls and towers remain standing, much of the castle lies in ruins or has been integrated into later constructions. Despite this, the site retains its historical ambiance and continues to attract visitors interested in medieval military architecture and regional history.

Legends and cultural importance

The castle is surrounded by numerous legends and local folklore, enriching its cultural significance. These stories often involve tales of battles, secret passages, and heroic deeds associated with the castle's long history. Such legends contribute to the castle's allure and its status as a heritage landmark in Galicia.

Its location in the scenic landscape of Galicia also makes it a point of interest for tourists exploring the region's medieval past and natural beauty.

Information

Hill Castle

Loading map...

Visitor reviews

No reviews yet. Been here? Write the first review and help other travelers!

Write the first review

Visited this castle? Share your experience

Your review helps other travelers and adds first-hand knowledge to our encyclopedia.

Write a review

(5/5)

0/2000 characters

Your review will be visible after admin approval

Nearby castles

7 km

Tower of A Pena

Xinzo de Limia, Spain

The Tower of A Pena stands as a significant example of medieval military architecture in Xinzo de Limia, Spain. Constructed during the medieval period, this hill castle was part of a strategic network established by the Kingdom of Castile to guard the border region of La Limia against incursions from Portugal. Its location atop a hill at approximately 747 meters above sea level provided commanding views over the vast plain, historically dominated by the now-drained Antela Lagoon. This vantage point was critical for surveillance and defense in a region marked by frequent conflict and territorial disputes. Historical significance and ownership The tower's history is deeply intertwined with the turbulent medieval Iberian conflicts. In 1386, the fortress was notably captured during a military campaign led by John of Gaunt, Duke of Lancaster, reflecting its strategic importance in the cross-border wars of the era. Over subsequent centuries, ownership passed through several noble families, beginning with the Viedma family, who were the original founders and builders of the tower, as evidenced by their coat of arms prominently displayed above the entrance. Later, the fortress came under the control of the House of Monterrey through inheritance, and eventually the House of Lemos acquired it by marriage. This transition sparked prolonged legal disputes between the Monterrey and Lemos families, highlighting the tower's value not only as a military asset but also as a symbol of noble power and territorial control. Despite the decline of medieval warfare, the tower retained a defensive role well into the early modern period. Oral traditions from local communities recount conscription practices that included service at the Tower of A Pena or the nearby Monterrey fortress, indicating its continued military relevance. However, by the 18th century, the tower was abandoned as a military post and incorporated into the Mayordomía, an administrative stewardship related to the governance of Xinzo de Limia. In recognition of its cultural and historical importance, the tower was designated a Bien de Interés Cultural, a protected heritage status in Spain. In 2009, stewardship was transferred from the central government to the Xunta de Galicia, placing it under regional care alongside other historic fortifications. Architectural features and construction The Tower of A Pena is characterized by its robust square plan, measuring approximately 10 meters on each side. The walls, constructed from finely cut ashlar blocks laid in horizontal courses, reach a thickness of about 2.4 meters, underscoring the tower's defensive purpose. The presence of mason's marks on the stones provides valuable insight into the medieval craftsmanship and construction techniques employed. One of the tower's defining architectural elements is its elevated entrance, positioned above ground level to enhance security. Originally accessed via a now-lost wooden staircase, the doorway is supported by corbels shaped like eight-petaled leaves, which uphold a lintel topped by a relieving arch. Above this arch, the Viedma family coat of arms is prominently displayed, marking the tower's noble origins. The interior is arranged over three floors, each featuring barrel vaulted ceilings, a hallmark of medieval stone construction. The ground floor vault is notably taller than typical designs, accommodating an intermediate wooden floor that likely separated storage areas from living quarters, reflecting the dual domestic and defensive functions of the tower. Surrounding the main tower are the remains of an oblong defensive wall that conforms to the natural contours of the hill. This enclosure once included arrow slits (ventanas saeteras), narrow vertical openings designed to allow archers to defend the fortress while remaining protected, emphasizing the tower's military role. Nearby archaeological evidence, such as a stone quarry, indicates that the building materials were sourced locally, linking the tower intimately with its surrounding landscape and resources. Strategic location and landscape context Situated on a hill overlooking the La Limia plain, the Tower of A Pena's location was chosen for its strategic defensive advantages. The elevation allowed defenders to monitor movements across the plain and the extensive Antela Lagoon that once covered much of the area before its drainage in the 20th century. This natural barrier, combined with the tower's fortifications, formed a formidable defense against invasions. The surrounding terrain and the remnants of the defensive wall demonstrate how the fortress was integrated into the natural topography, maximizing its defensive capabilities while adapting to the landscape's irregularities. Current condition and preservation Today, the Tower of A Pena remains partially preserved with its main structural elements intact and accessible for external examination. The loss of the original wooden stairway limits access to the interior, but this absence has also contributed to the preservation of the tower's stone fabric by reducing wear and vandalism. While some risks from vandalism exist, ongoing efforts by the Xunta de Galicia aim to protect and maintain the site as a valuable cultural landmark. Visitors can appreciate the tower's medieval defensive architecture and its historical significance within the broader context of Iberian border conflicts. Cultural heritage and tourism The Tower of A Pena serves as a tangible link to the medieval history of the Galicia region and the complex interactions between Castile and Portugal. Its designation as a Bien de Interés Cultural highlights its importance as part of Spain's national heritage. Although the tower is not extensively developed as a tourist site, it attracts visitors interested in medieval architecture, military history, and regional heritage. Its commanding views and evocative ruins offer a compelling experience for those exploring the historical landscape of Xinzo de Limia.

Details
17.8 km
Maceda Castle — Spain castle

Maceda Castle

Maceda, Spain

Maceda Castle stands as a significant example of a high medieval hill castle in the Galicia region of Spain. Originally constructed in the late 11th century, the castle's architecture reflects a complex evolution spanning several centuries, showcasing a fusion of defensive and residential elements that illustrate the shifting needs and styles from the medieval period through the Early Modern era. The castle's oldest core is the imposing square keep tower, built under the auspices of the Kingdom of León. This tower, constructed with finely cut ashlar granite masonry, features a distinctive rounded arch entrance and narrow vertical arrow slits on its lower level, designed for defense. The upper levels of the keep have been modified over time, reflecting adaptations from purely military functions to more domestic uses. Architectural design and fortifications The castle is characterized by its concentric layout, comprising two enclosures. The inner enclosure centers on the keep and is surrounded by a fortified curtain wall that creates a protected bailey. This wall is crowned by an adarve—a narrow walkway for patrolling defenders—and includes openings for crossbowmen (ballesteras). The enclosure's roughly quadrilateral shape is reinforced by a combination of square and circular towers at the corners and buttresses along the walls, enhancing its defensive capabilities. One of the castle's remarkable features is a deep cistern carved into the bedrock, descending approximately seventy meters to access the waters of the nearby Chaioso River. This cistern was crucial for sustaining the castle's inhabitants during sieges and dry spells, exemplifying the strategic foresight in its design. Historical context and ownership The castle was initially established by royal order in the 11th century as a stronghold of the Kingdom of León. It later passed into the hands of the Novoa family through the marriage of María Fernández, daughter of the Count of Trava and Countess Teresa de Leão of Portugal, to Xoán Ares de Novoa. This alliance integrated the castle into a powerful noble lineage with regional influence. During the turbulent 15th century, the castle was involved in the Irmandiña Revolt, a popular uprising against feudal lords. It was attacked and destroyed by forces led by Diego de Lemos, reflecting the social and political unrest of the period. Despite this damage, the castle was rebuilt and adapted over the following centuries. Ownership shifted in the 17th century to Alonso de Lanzós e Novoa, a descendant of a leader of the Irmandiña rebels, illustrating the complex allegiances and legacies tied to the fortress. The 18th century saw further changes in stewardship, including the Tabuada family and later connections to the Pazo de Fefiñáns in Cambados. Residential transformation and restoration In the Early Modern period, the castle underwent significant modifications to serve as a more comfortable noble residence. Additions included miradores abalaustrados—balconies with decorative railings—and a solarium (solana) designed for leisure and sunlight exposure. These features contrast with the original military architecture, highlighting the castle's adaptation to changing tastes and functions. After centuries of neglect and deterioration, the castle was acquired by the local municipality in 1993, initiating restoration efforts. These works aimed to preserve the castle's historical elements while stabilizing the structure. Some restoration choices sparked debate among experts regarding their fidelity to the original design, but the castle today remains a valuable cultural and architectural landmark. Cultural significance and legends Maceda Castle holds a place in local tradition and lore, including the belief that King Alfonso X was raised within its walls and learned the Galician language there. While this story is part of regional heritage rather than documented history, it underscores the castle's symbolic role in Galicia's cultural identity. The castle's blend of medieval fortifications and later residential features offers visitors insight into the evolution of noble residences in northwestern Spain. Its strategic location on a hill provides commanding views of the surrounding landscape, emphasizing its historical military importance. Architectural details and materials The construction of Maceda Castle prominently features ashlar granite blocks, meticulously cut and laid in regular courses. The visible mason's marks on the stones attest to the skilled craftsmanship of medieval stonemasons. The combination of square and circular towers enhances both defense and architectural variety. The castle's curtain walls and battlements are designed to provide effective protection against attackers, with walkways for guards and openings for projectile weapons. The incorporation of a deep cistern highlights the importance of self-sufficiency in medieval fortifications. Visiting Maceda Castle today Today, Maceda Castle is a restored monument open to the public, offering a tangible connection to Galicia's medieval past. Visitors can explore the keep tower, the defensive walls, and the inner courtyard, gaining an appreciation for the castle's layered history and architectural complexity. The castle's location in the municipality of Maceda makes it accessible for those interested in medieval architecture, Spanish history, and regional culture. Its preservation allows for educational and cultural activities that celebrate the heritage of Galicia and the Kingdom of León.

High Medieval (11th–13th c.)
Details
25.6 km
Aquis Querquennis — Spain castle

Aquis Querquennis

, Spain

Aquis Querquennis is an important archaeological site located in the province of Ourense, Galicia, Spain. This site preserves the remains of a Roman military fort constructed during the late 1st century AD, around 69-79 AD. The fort was established to house soldiers of the Legio VII Gemina who were engaged in building the Via XVIII, a Roman road crucial for connecting the northwestern part of the Iberian Peninsula. Historical context and military significance The fort was strategically placed to support the Roman military infrastructure during the consolidation of Roman control over the region of Galicia. It served as a base for legionaries involved in road construction and regional security. The Legio VII Gemina occupied the fort until approximately 120 AD, when the legion was redeployed to Dacia. Following their departure, the fort was abandoned, marking the end of its primary military function. Architectural features and layout Although now in ruins, excavations have revealed the typical layout of a Roman fort of this period. The fort featured defensive walls with corner towers, gates controlling access, and an internal arrangement of barracks, command buildings, and storage facilities. The design reflects the standard Roman military architecture aimed at both defense and efficient accommodation of troops. Defensive structures The fort's walls were constructed using local stone and included bastions at strategic points for defense. The gates were fortified and likely equipped with wooden doors reinforced by iron fittings. The overall perimeter was designed to provide a secure enclosure for the legionaries and their equipment. Internal buildings Inside the fort, remains of the principia (headquarters), praetorium (commander's residence), and horrea (granaries) have been identified. The barracks were arranged in rows to house the soldiers, with evidence of heating systems in some rooms, indicating a degree of comfort and permanence. Archaeological discovery and preservation challenges The site was rediscovered in the 1920s by local archaeologist Florentino López Cuevillas, who conducted initial excavations. However, the fort's preservation faced a major challenge in 1949 when the construction of the As Conchas reservoir led to the flooding of the site. This submerged much of the fort under water, limiting continuous archaeological work. Since 1975, excavations have been carried out during periods when the water level of the reservoir drops, allowing archaeologists to study the remains. These efforts have provided valuable insights into the Roman military presence in Galicia and the architectural characteristics of the fort. Cultural and heritage importance Aquis Querquennis stands as a significant example of Roman military architecture in northwestern Spain. It offers a glimpse into the Roman Empire's expansion and infrastructure development during the early Imperial period. The site contributes to understanding the logistics of Roman road-building and the military organization required to maintain control over distant provinces. Despite its partial submersion, the fort remains a key archaeological site attracting researchers and visitors interested in Roman history and archaeology. Its ruins illustrate the enduring legacy of Roman military engineering and the historical depth of the Galicia region. Visiting and research opportunities Access to the site is dependent on reservoir water levels, which fluctuate seasonally. When exposed, visitors can observe the remains of the fort's walls and internal structures. Archaeological tours and informational displays provide context for the site's historical significance. Ongoing research continues to uncover new details about the fort's construction techniques, the daily lives of its occupants, and its role within the broader network of Roman military installations in Hispania.

Details