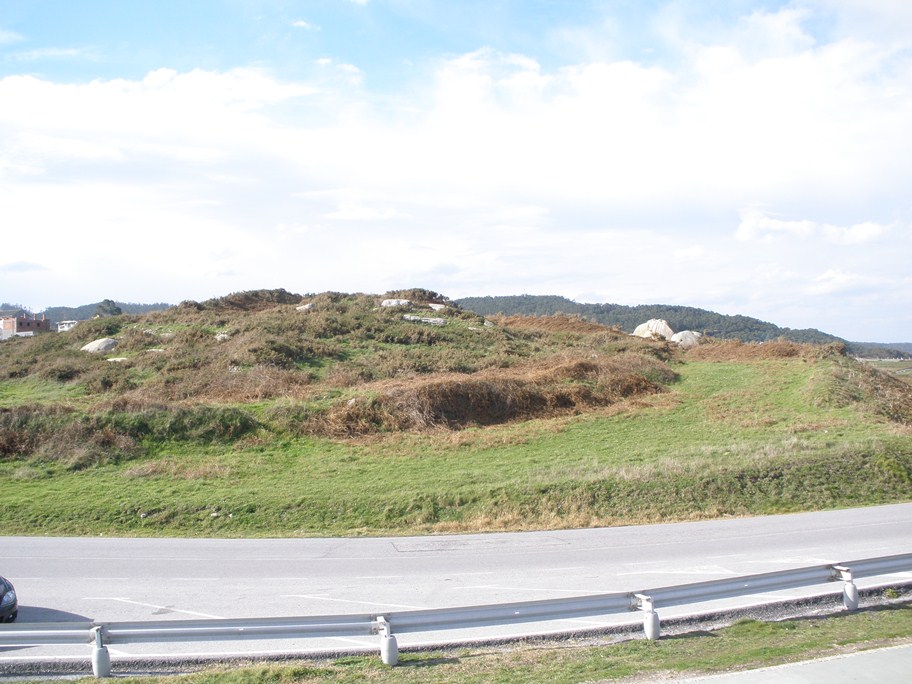
San Damián Fortress

San Damián Fortress in Ribadeo, Spain
Ribadeo, Galicia, Spain
Renaissance (15th–17th c.)
Restored

San Damián Fortress, located in Ribadeo, Spain, is a notable example of Renaissance military architecture from the early 17th century. Constructed during a period marked by the evolution of fortification design, the fortress reflects the strategic importance of coastal defense in northern Spain during the 17th century. Its original purpose was to protect the coastline and nearby maritime routes from potential naval threats.

Historical context and construction

The fortress was built in the early 1600s, a time when Spain was strengthening its coastal defenses against incursions by pirates and rival naval powers. The choice of location in Ribadeo was strategic, overseeing the estuary of the Eo River and the Cantabrian Sea, which were vital for both trade and military movements.

San Damián Fortress was constructed with typical Renaissance military architectural principles, emphasizing low, thick walls capable of withstanding cannon fire, and angular bastions designed to cover all approaches with overlapping fields of fire. This design marked a shift from medieval vertical fortifications to the more modern style adapted to gunpowder artillery.

Architectural features

The fortress features a compact layout with bastioned walls and a roughly polygonal shape, characteristic of Renaissance fortifications. Its walls are built of stone, with bastions projecting outward to allow defenders to fire along the faces of the walls, eliminating blind spots. The main entrance was fortified with a gatehouse, and there were facilities for housing soldiers and storing munitions within the enclosure.

Although the fortress was relatively small compared to other contemporary coastal fortifications, its design was efficient for its defensive role. The mid-19th century reconstruction preserved much of the original structure while adapting it for new uses.

Decline and later use

San Damián Fortress was abandoned in the early 18th century as military technology and strategic priorities evolved, and the threat to this part of the Spanish coast diminished. It fell into disuse and partial decay until the mid-19th century when it underwent reconstruction. This restoration aimed to stabilize the structure and repurpose it.

Today, the fortress is no longer a military installation but serves as an exhibition hall, hosting cultural events and exhibitions. Its preservation allows visitors to appreciate the military architecture of the Renaissance period and the historical significance of coastal defenses in Spain.

Significance and preservation

San Damián Fortress stands as a well-preserved example of 17th-century Renaissance military architecture in the region of Galicia. Its survival and adaptive reuse reflect broader trends in heritage conservation, where historical military structures are integrated into community cultural life.

The fortress contributes to the understanding of Spain's coastal defense systems and the architectural responses to the challenges posed by artillery warfare during the Renaissance. Its location in Ribadeo also highlights the town's historical maritime importance.

Information

Coastal Castle / Fortress

Loading map...

Visitor reviews

No reviews yet. Been here? Write the first review and help other travelers!

Write the first review

Visited this castle? Share your experience

Your review helps other travelers and adds first-hand knowledge to our encyclopedia.

Write a review

(5/5)

0/2000 characters

Your review will be visible after admin approval

Nearby castles

22.4 km

Pazo de Tovar Castle

Santo Adrao de Lourenzá, Spain

Pazo de Tovar Castle is a notable example of medieval architecture located in Santo Adrao de Lourenzá, Spain. The castle's origins date back to the late 13th century when the original tower was constructed. This tower served as a defensive stronghold typical of the high medieval period, reflecting the military and residential needs of the time. Historical development and architectural evolution The initial tower, built in the 13th century, was primarily designed for defense. It features thick stone walls and narrow windows, characteristic of medieval fortifications intended to withstand sieges and attacks. This structure formed the nucleus of what would later become the full castle complex. In the early 16th century, around the 1500s, Don Antonio de Tovar undertook significant expansions, transforming the tower into a more comfortable and representative residential castle. This phase introduced Renaissance architectural elements, reflecting the shift from purely defensive purposes to a noble residence. These additions included larger windows, more refined stonework, and the creation of living quarters suitable for aristocratic life. Architectural features and layout The castle combines the austere medieval tower with Renaissance enhancements. The original tower remains a dominant feature, with its imposing height and robust construction. Surrounding the tower, the residential buildings exhibit Renaissance style with symmetrical layouts, decorative stone details, and spacious interiors. The castle's layout includes a central courtyard, which was typical for residences of this period, providing light and air to the surrounding rooms. Defensive features such as battlements and thick walls are still visible, though the emphasis on comfort and status is evident in the design. Construction materials and techniques The construction primarily uses local stone, carefully cut and assembled to provide strength and durability. The masonry techniques reflect the transition from medieval fortress building to Renaissance palatial architecture, with an emphasis on both functionality and aesthetics. Cultural significance and current use Today, Pazo de Tovar Castle serves as a cultural venue hosting exhibitions and events. This adaptive reuse helps preserve the castle while making it accessible to the public. The castle stands as a witness to the region's historical evolution from medieval fortification to Renaissance noble residence. The castle's preservation allows visitors to appreciate its architectural layers and understand the historical context of northern Spain during the medieval and Renaissance periods. Visiting information Visitors to Pazo de Tovar Castle can explore the castle's interior spaces and exhibitions, which often focus on local history and art. The castle's location in Santo Adrao de Lourenzá offers a scenic setting typical of Galicia's landscape. While specific visiting hours and ticket prices may vary, the castle is an important cultural landmark in the region, contributing to local tourism and education.

High Medieval (11th–13th c.)
Details
25.8 km

Castillo da Frouxeira

Foz, Spain

Castillo da Frouxeira stands as a poignant symbol of medieval fortification and regional conflict in the northwestern Spanish region of Galicia. Perched atop the Pico da Frouxeira, a rugged hill rising between 427 and 500 meters above sea level, this hill castle commanded sweeping views over the Valadouro valley and the Foz estuary. Its strategic location made it a formidable defensive site during the turbulent late 15th century, a period marked by the consolidation of the Spanish crown under the Catholic Monarchs and regional noble power struggles. The castle's origins are rooted in the medieval Christian civilization that dominated Galicia during the late medieval period. Although no detailed architectural plans or records survive, its placement on a rocky peak suggests a fortress designed to leverage natural defenses, typical of hill castles of the time. The fortress likely featured robust stone walls, battlements, and lookout towers to monitor enemy movements across the surrounding valleys and estuary. Historical significance and notable events Castillo da Frouxeira is most renowned for its role during the late 15th century conflicts involving the Catholic Monarchs' efforts to unify Spain. The castle came under the control of Pero Pardo de Cela, a prominent Galician nobleman, through his marriage to Isabel de Castro, linking the fortress to influential ecclesiastical and noble lineages, including Bishop Henrique de Castro and the Count of Lemos. From early 1481 until his death in December 1483, Pero Pardo de Cela led the defense of the castle against the forces loyal to the Catholic Monarchs. The besieging army was commanded by Fernando de Acuña and included troops under Luis de Mudarra. The castle's natural fortifications and elevated position made direct assault costly and largely unsuccessful, inflicting significant casualties on the attackers. Despite the fortress's strong defenses, the siege ultimately ended in betrayal. According to contemporary ballads and local oral tradition, Roi Cofano do Valedouro, a local figure, betrayed the defenders, allowing the besieging forces to capture the castle. Following its fall, the fortress was systematically destroyed, leaving only ruins that survive today. Architectural features and site remains Today, Castillo da Frouxeira exists solely as ruins atop Pico da Frouxeira. The destruction was so thorough that no intact sections of the original stonework remain in situ. The castle's precise architectural layout, construction materials, and decorative elements remain unknown due to the lack of surviving documentation and archaeological excavation. The site’s natural topography provided significant defensive advantages, with steep rocky slopes and commanding views over the adjacent valleys and estuary. This positioning was typical of hill castles designed to maximize natural defenses alongside man-made fortifications. Despite the absence of physical remains, the castle’s legacy endures in local culture and literature. The dramatic siege and betrayal inspired numerous poems, songs, and theatrical works, including the lament known as the "Pranto da Frouxeira" and the play "O Mariscal" by Ramón Cabanillas and Antón Villar Ponte. These works celebrate the castle's historical and cultural significance, embedding it deeply in Galician heritage. Cultural heritage and preservation The ruins of Castillo da Frouxeira are protected under Spanish cultural heritage laws, recognizing the site’s importance as a historical and archaeological landmark. Although no significant archaeological artifacts such as tools or pottery have been documented, the site continues to attract interest from historians, archaeologists, and visitors intrigued by its dramatic past. Local oral traditions and ballads preserve the memory of the castle’s fierce defense and tragic fall, adding a layer of legendary narrative to the physical remains. The site remains a poignant reminder of the complex political and military struggles that shaped Galicia during the late medieval period and the broader history of Spain’s unification. Visiting castillo da frouxeira While the castle is now a ruin, its location atop Pico da Frouxeira offers visitors a unique opportunity to explore a site of significant historical importance set within a dramatic natural landscape. The vantage points provide panoramic views of the surrounding valleys and estuary, allowing visitors to appreciate the strategic importance of the castle’s original placement. Visitors interested in medieval history, military architecture, and Galician cultural heritage will find the site evocative despite the absence of standing structures. The castle’s story, preserved in literature and local tradition, enriches the experience of exploring the ruins and the surrounding landscape.

Late Medieval (14th–15th c.)
Details
29.3 km
Castro of Burela — Spain castle

Castro of Burela

, Spain

The Castro of Burela is an important archaeological ruin located in Spain, representing a significant example of an ancient hill fort or castro settlement. This site offers valuable insights into the Iron Age culture and defensive architecture of the northwestern Iberian Peninsula. Historical context and significance The term "castro" refers to fortified settlements typical of the Iron Age in northwestern Spain and Portugal, dating roughly from the 9th century BCE to the Roman conquest period. The Castro of Burela is among these ancient sites, illustrating the lifestyle and defensive strategies of the indigenous peoples before Romanization. Castros were typically located on elevated ground, providing natural defensive advantages. The Castro of Burela occupies a strategic hilltop position, overlooking the surrounding landscape, which allowed its inhabitants to monitor approaching threats and control local territory. Architectural features and layout The remains of the Castro of Burela reveal a complex of stone-built structures enclosed by defensive walls. These walls, constructed with dry stone techniques, formed a protective barrier around the settlement. The fortifications often included circular and oval houses clustered within the walls, typical of castro architecture. Within the enclosure, the foundations of dwellings and communal spaces can be discerned, indicating a well-organized community. The layout reflects adaptation to the terrain, with buildings arranged to maximize defensibility and efficient use of space. Defensive structures The defensive walls of the Castro of Burela were complemented by natural slopes and possibly additional earthworks, enhancing the site's protection. Entrances were likely narrow and easily defended, consistent with other castro sites. Archaeological research and findings Excavations at the Castro of Burela have uncovered artifacts such as pottery shards, tools, and remnants of domestic life, which help reconstruct the daily activities and cultural practices of its ancient inhabitants. These findings contribute to understanding the transition from prehistoric to Roman times in the region. The site is valuable for studying the indigenous pre-Roman societies of Galicia and their interactions with expanding Roman influence. Current status and preservation Today, the Castro of Burela is classified as an archaeological ruin. The remnants are partially preserved, with visible stone walls and foundations accessible for study and limited tourism. Preservation efforts focus on protecting the site from natural decay and human impact while facilitating educational and cultural appreciation. Visitors to the site can observe the layout and remains, gaining a tangible connection to the ancient past of the Iberian Peninsula. Location and accessibility While the exact city location within Spain is not specified, the Castro of Burela is situated in the region of Galicia, known for its numerous castro sites. The surrounding landscape features typical Galician terrain, with hills and coastal proximity, which influenced the settlement's placement. Access to the site may be limited due to its archaeological nature, and visitors are encouraged to respect preservation guidelines.

Early Medieval (5th–10th c.)
Details