Samobor Castle
Samobor Castle stands as a remarkable historical monument in Zagreb County, Croatia, perched on a hill overlooking the medieval market town of Samobor. Constructed between 1260 and 1264 by supporters of the Czech king Otokar II of Bohemia, the castle was strategically placed above key crossroads in the northwestern corner of the Sava valley. This location was vital during the turbulent High Medieval period when Otokar II sought to extend his influence to the Adriatic Sea and fortify the frontier against Hungarian forces.
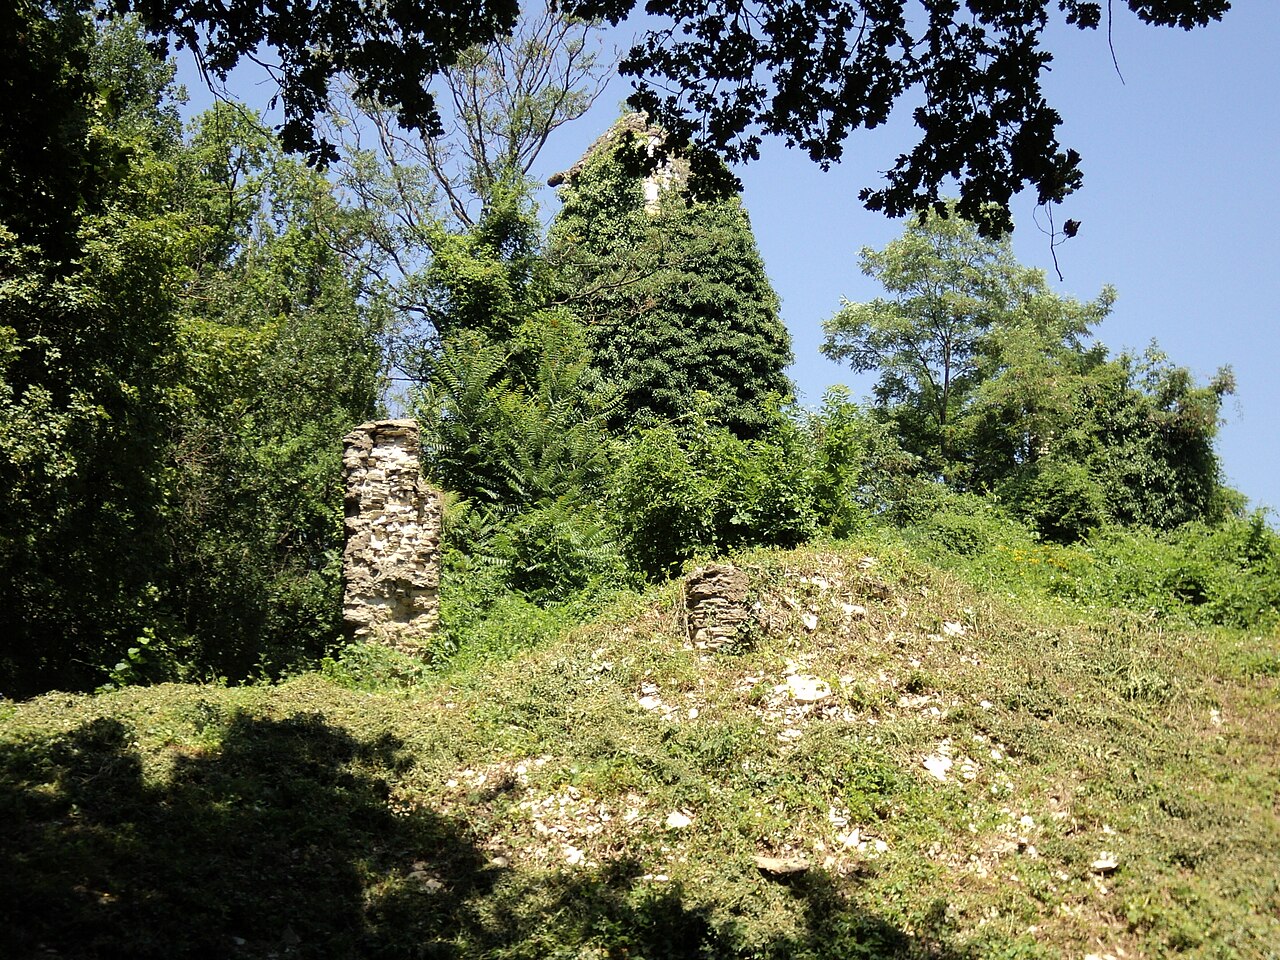
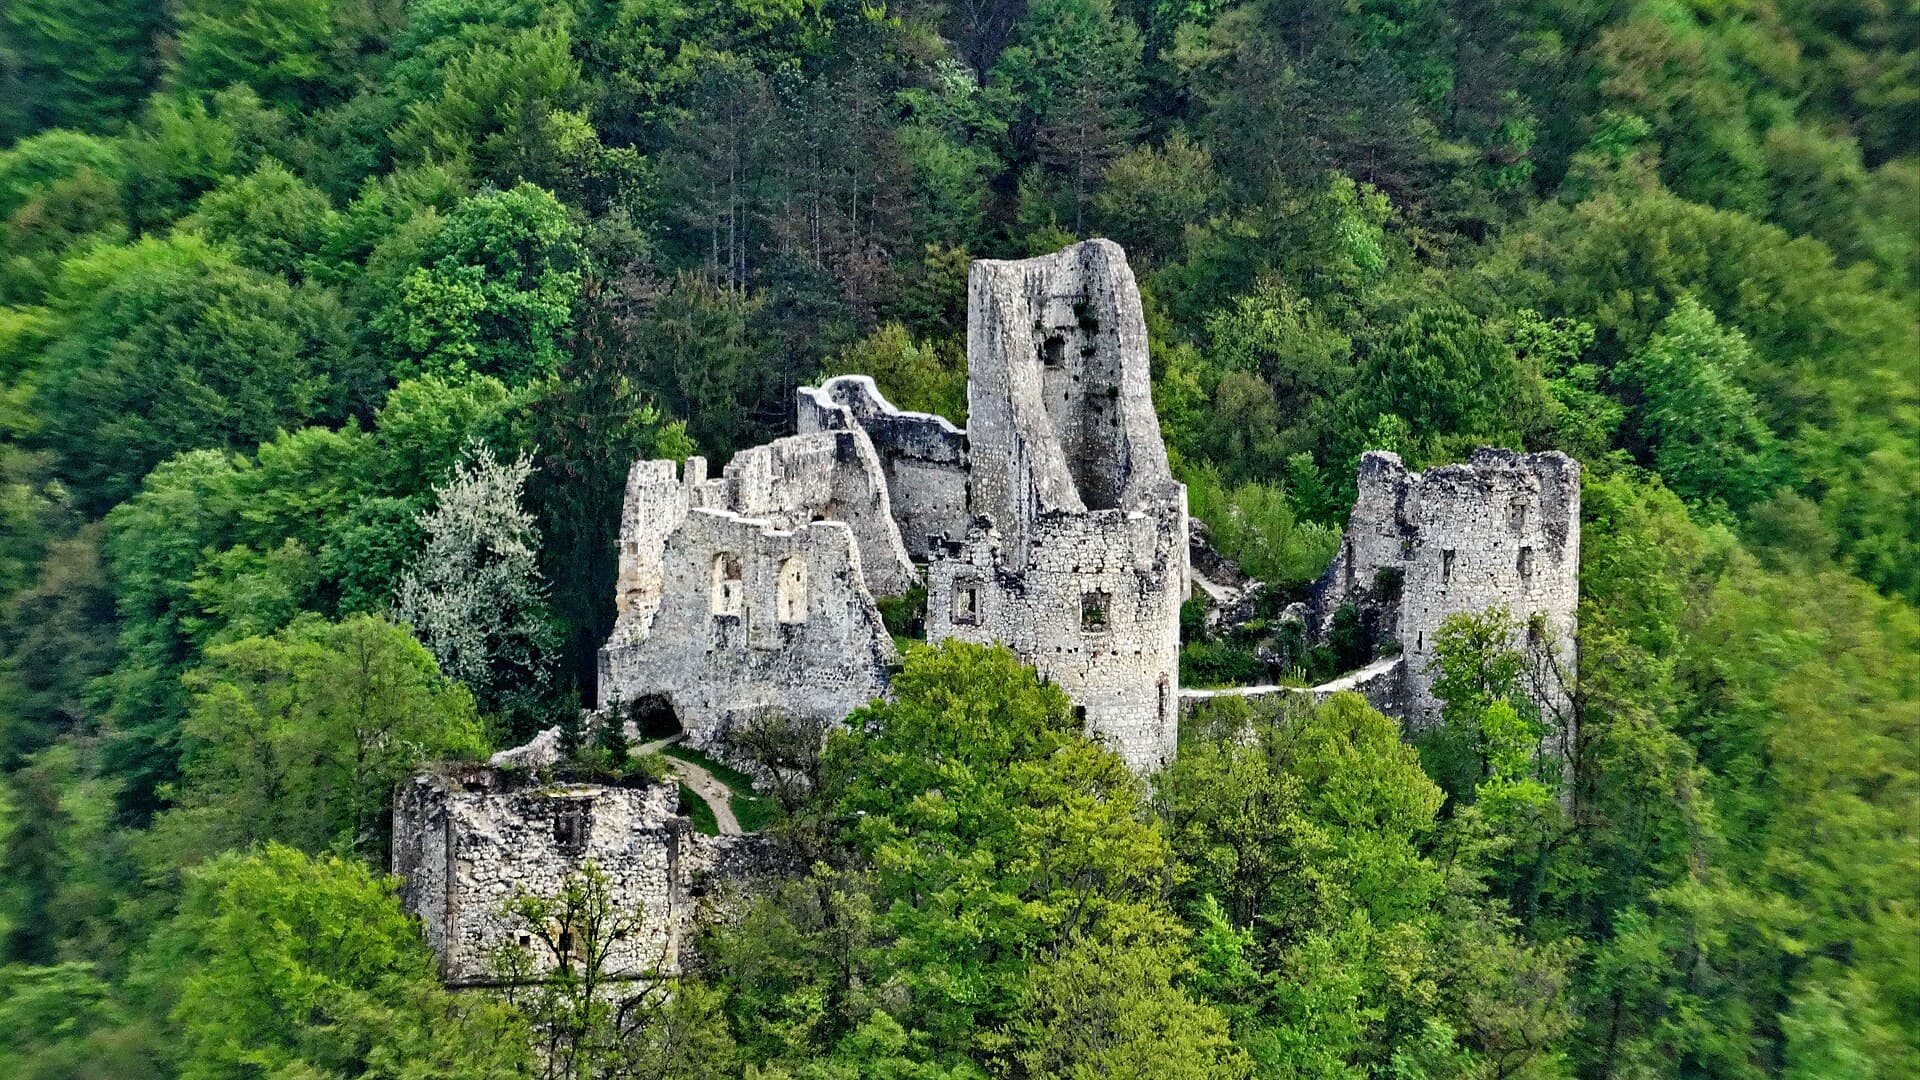
The original fortress was a robust stone structure built on solid rock with an irregular, indented layout comprising three main parts. The central core is the oldest section, featuring a high guard tower in the southeastern part, which remains partially intact as a ruin and is the only surviving element from the original Otokar castle. Adjacent to this tower is a semicircular tower housing a small Gothic chapel of St. Ana, dating from the early 16th century, illustrating the castle's evolving religious and residential functions over time.
Medieval origins and strategic significance
The castle's initial construction was closely tied to the military and political conflicts of the 13th century, particularly the war between Otokar II and Hungarian king Stephen V. Shortly after its completion, Croatian-Hungarian forces under the command of the duke of Okić recaptured the fortress. In recognition of his service, the duke was granted the city of Samobor along with tax collection privileges, marking the castle's role as a center of local power and administration.
Throughout the Middle Ages, the castle changed hands among several noble families and rulers, including the Babonići, Counts Celjski, King Matija Korvin, and the Frankopan family. These transitions reflect the castle's importance as a feudal stronghold and its integration into the broader political landscape of medieval Croatia and Hungary.
Architectural evolution and expansions
In the early 16th century, significant modifications transformed the fortress. The castle's core was expanded northwards, creating an elongated trapezoidal courtyard enclosed by a strong defensive wall. At the courtyard's ends, pentagonal towers were added to enhance fortifications, adapting the castle to evolving military technologies and threats. This period also saw the construction of the Gothic chapel of St. Ana, which adds a unique religious and architectural dimension to the site.
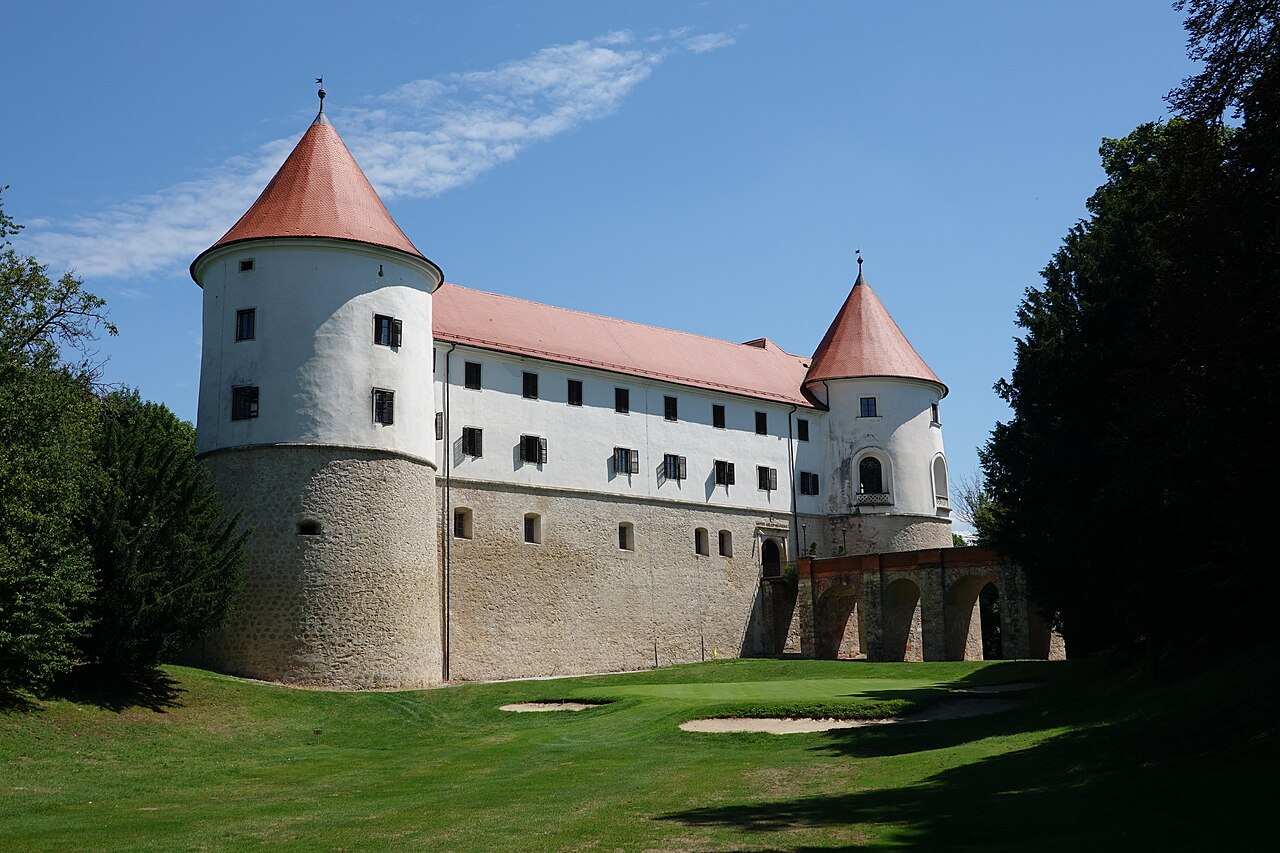
During the 17th and 18th centuries, the castle underwent further upgrades, transitioning from a purely defensive fortress to a more comfortable countryside residence. The addition of a three-storey house on the southern side, featuring facades divided by Tuscan columned porches, exemplifies the Baroque architectural style that influenced the castle's later appearance. The interior of this residence was richly equipped, indicating the castle's new role as a noble estate rather than a military bastion.
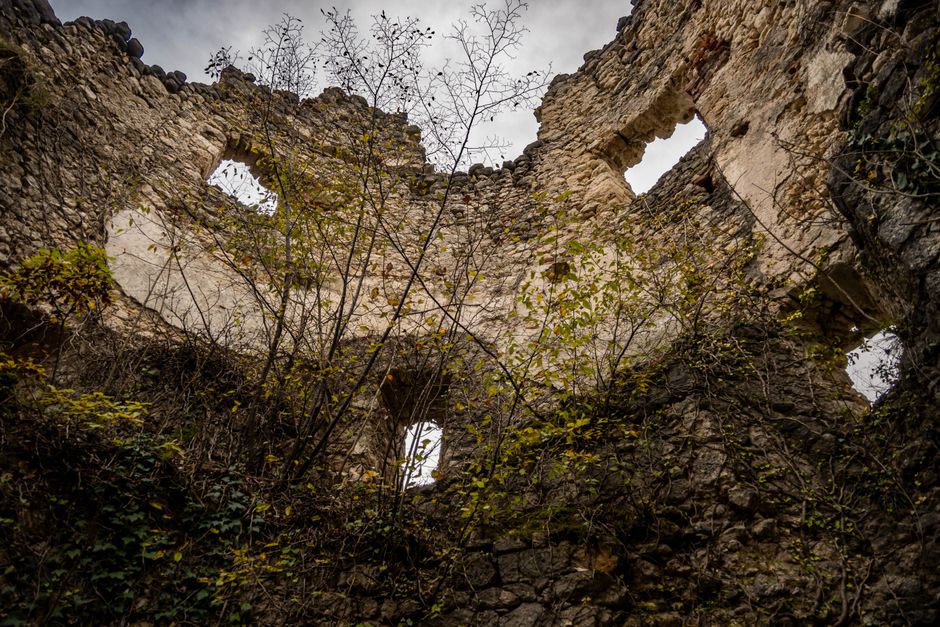
Photo by Vladimir Srajber
Decline and preservation efforts
By the late 18th century, the castle was abandoned by its last residents, initiating a gradual decline. The roofs were left to decay, floors collapsed, and walls suffered damage from exposure to rain, snow, and ice. Despite its deterioration, the castle remained a significant cultural landmark.
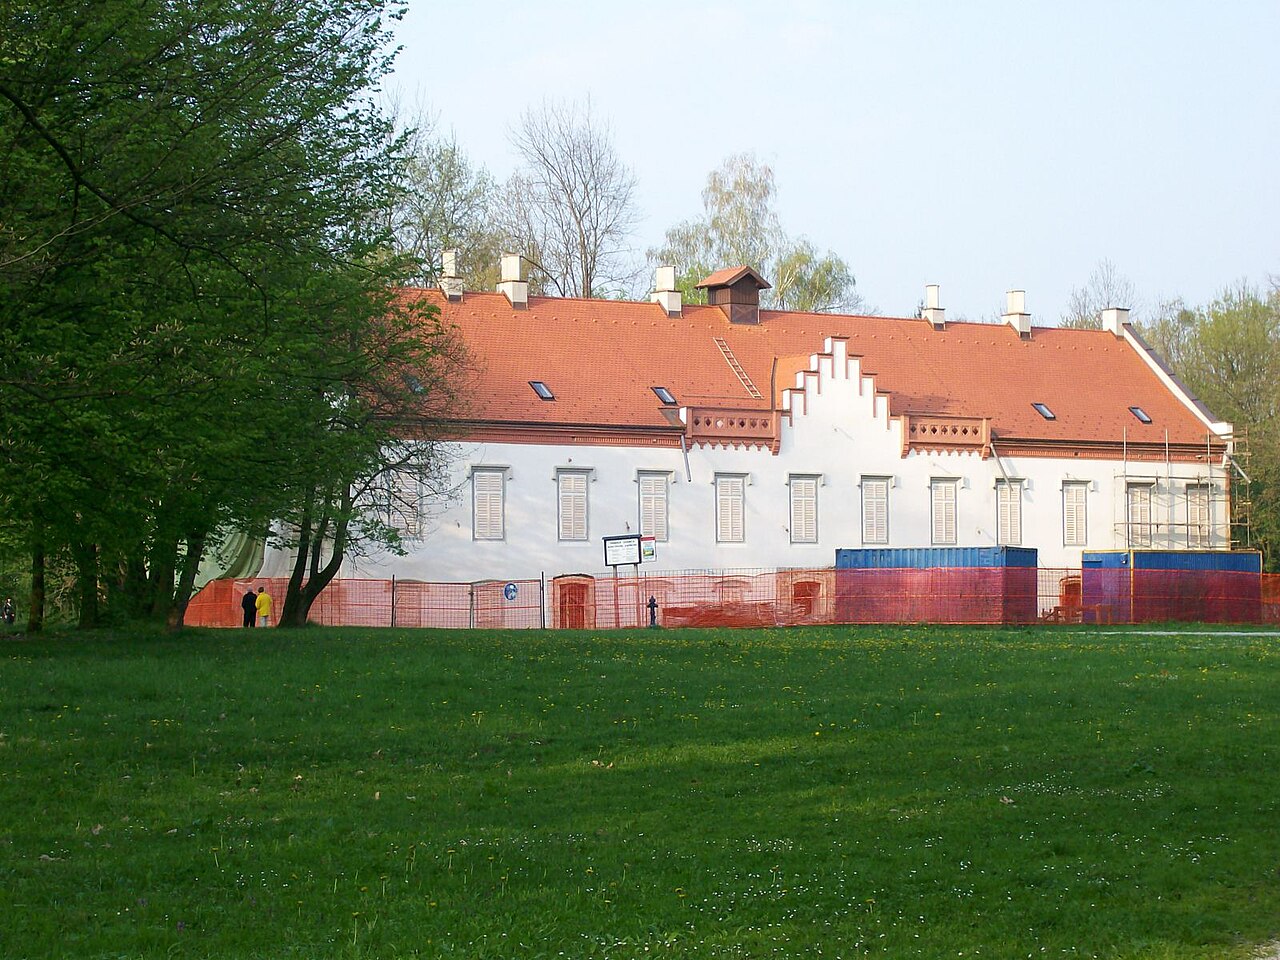
In the early 20th century, local initiatives sought to preserve the castle ruins. Since 1902, the municipality of Samobor has owned the site and surrounding forest land. The founding of the ŠIŠMIŠ Sports Society marked a turning point, as the group aimed to protect the ruins and foster community engagement. Efforts included the reconstruction of the five-o'clock tower and plans to establish a museum within the castle, although these were interrupted by subsequent damage.
Archaeological work in the 1940s uncovered architectural fragments, leading to conservation projects funded by the Zagreb Conservation Department in 2009. Restoration has been limited, with only the chapel walls renovated using original stones, cement, and slaked lime to maintain historical authenticity.
Architectural features and layout
The castle's layout reflects its dual function as a fortress and noble residence. The central core with the high guard tower served defensive purposes, while the trapezoidal courtyard and pentagonal towers provided strong fortifications. The Gothic chapel adds spiritual significance, and the Baroque residential building with Tuscan porches highlights the castle's adaptation to peaceful noble living.
Today, Samobor Castle remains a picturesque ruin above the Vugrinščak creek in the city center, offering visitors a glimpse into Croatia's medieval and Baroque heritage. Its enduring stone walls and towers evoke the complex history of regional power struggles, architectural evolution, and cultural transformation over seven centuries.
The five-o'clock tower and defensive role
The five-o'clock tower was a notable feature designed to protect the entrance to the slope leading to Rudama (Rudarska draga) and the western approach to the city. Although it did not significantly strengthen the castle's overall defenses, its strategic position served as a warning to the citizens and feudal lords of Samobor, who often clashed. The tower's northern walls reached heights of 18 meters, with topographical openings and loopholes on the first floor and larger windows on the second floor, illustrating its defensive and observational functions.
Historical ownership and influence
Over centuries, the castle passed through many hands, including the Babonići, Counts Celjski, King Matija Korvin, Barbara Frankopan, Ivan Hening Susedgradski, the Ungnad family, Erdödy family, Auersperg family, and later the Kulmer, Kiepach, Allnoch, and Montecuccoli families. Each owner contributed to the castle's architectural and cultural legacy, reflecting the shifting political and social dynamics of the region.
Cultural significance and tourism
Today, Samobor Castle is a cherished cultural monument and a popular tourist attraction. Its ruins offer insights into medieval fortification techniques and Baroque residential architecture. Visitors can explore the remains of towers, walls, and the chapel, enjoying panoramic views of Samobor and the surrounding landscape. Preservation efforts continue to protect this historic site for future generations.
Frequently asked questions (FAQ)
- When was Samobor Castle built and by whom?
- Samobor Castle was built between 1260 and 1264 by supporters of Czech king Otokar II of Bohemia during his campaign to extend power to the Adriatic Sea.
- What architectural styles are visible in Samobor Castle?
- The castle features a mix of Gothic elements, such as the chapel of St. Ana, and Baroque influences seen in the later residential buildings with Tuscan columned porches.
- Is Samobor Castle accessible to visitors today?
- Yes, Samobor Castle is accessible as a picturesque ruin in the city center, offering visitors the chance to explore its towers, walls, and chapel remains.
- What led to the decline of Samobor Castle?
- The castle was abandoned at the end of the 18th century, leading to roof collapse, floor decay, and weather-related damage over time.
- Are there ongoing restoration efforts at Samobor Castle?
- Restoration has been limited, with the chapel walls renovated and conservation projects carried out, but the castle largely remains a ruin.
Photo gallery


Information
Current owner
Municipality of Samobor
Loading map...
Visitor reviews
No reviews yet. Been here? Write the first review and help other travelers!
Write the first reviewVisited this castle? Share your experience
Your review helps other travelers and adds first-hand knowledge to our encyclopedia.