Mokrice Castle — Slovenia castle

Mokrice Castle

Mokrice Castle in Rajec, Slovenia
Rajec, Radece, Slovenia
Late Medieval (14th–15th c.)
Well Preserved

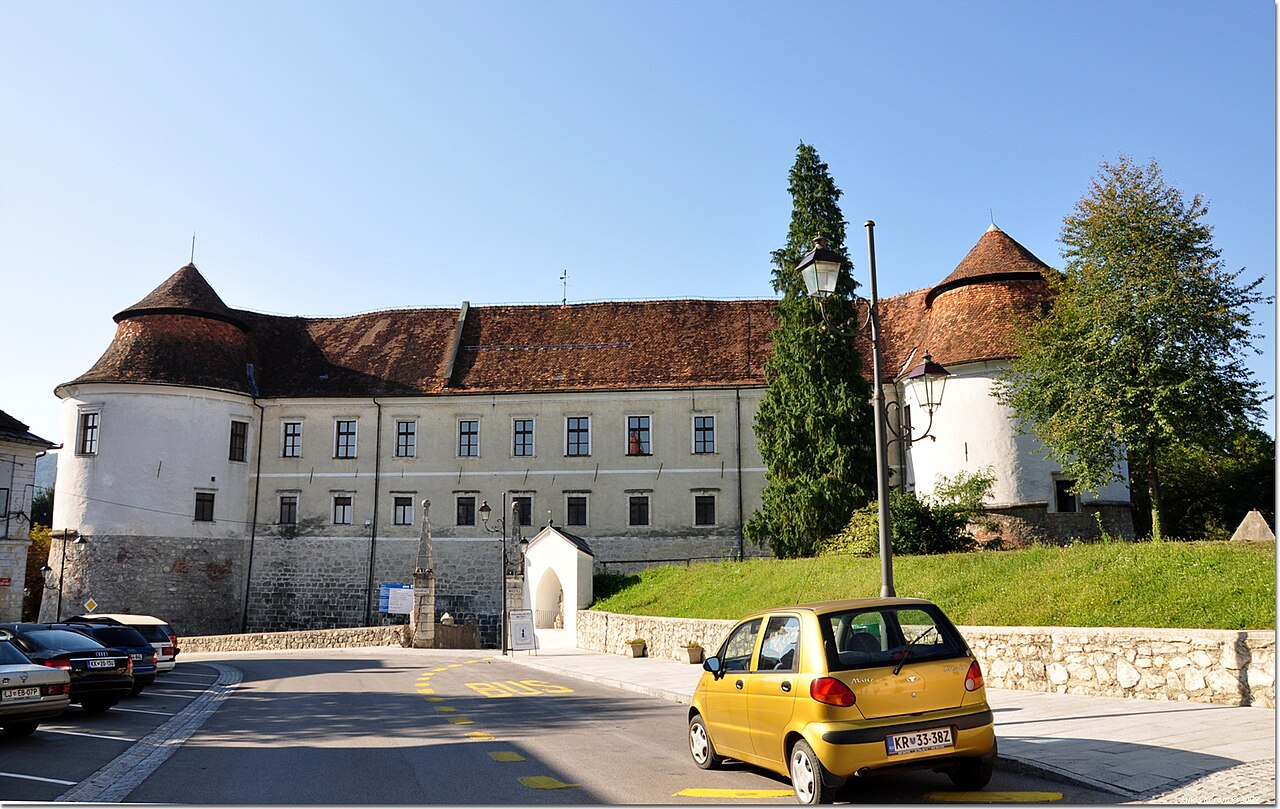
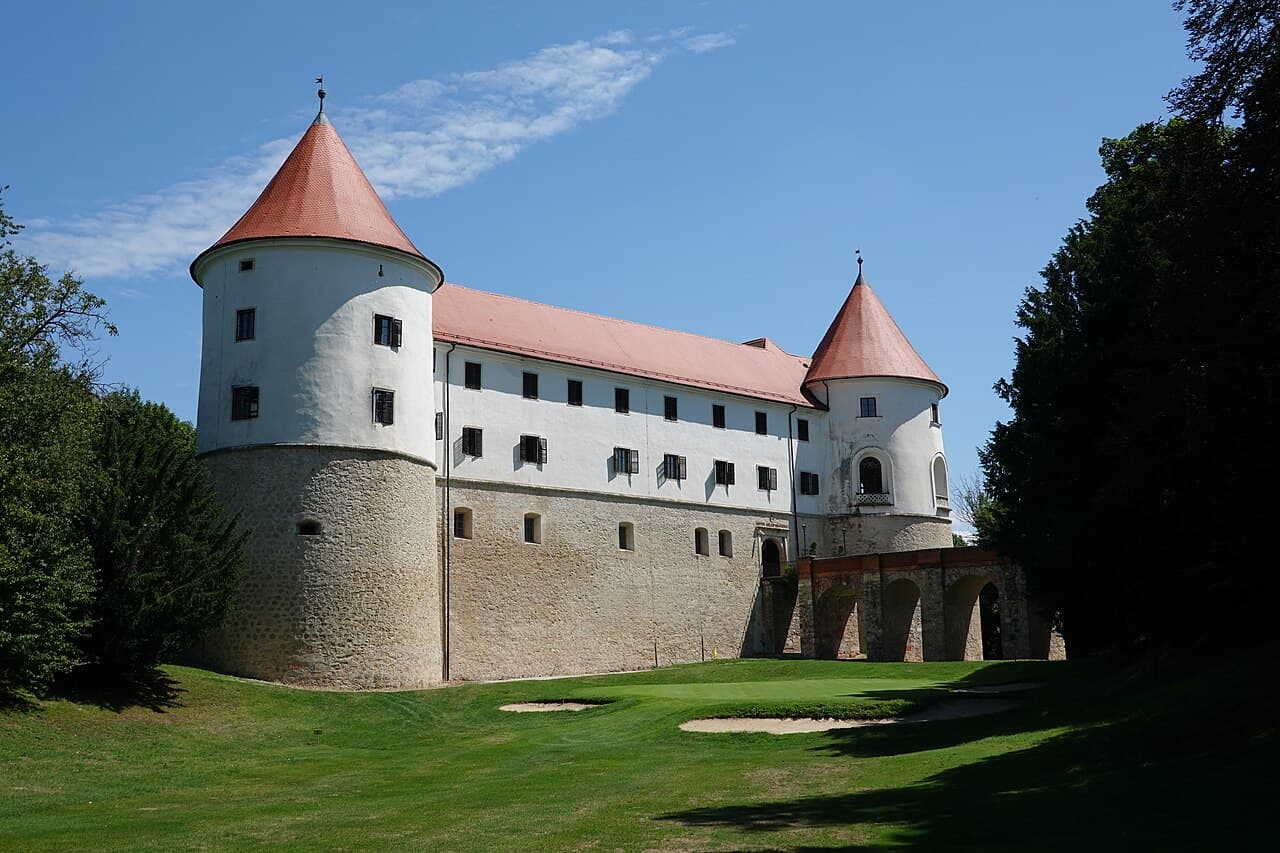
Mokrice Castle is a prominent hill castle dating back to the 15th century, located in the northern part of the settlement of Rajec near the Croatian border in Slovenia. The castle stands on a strategic hill within the Gorjanci Hills, southeast of Brežice, offering a commanding view of the surrounding landscape. First documented in 1444, the castle has undergone significant architectural transformations, reflecting the evolving styles and functions of fortifications in the region.

Historical development and architectural evolution

The original structure of Mokrice Castle was built during the late medieval period, specifically the 15th century. The castle was initially designed as a fortified residence, typical for the era, combining defensive elements with domestic spaces. In the 16th century, the castle was extensively rebuilt, adapting to new military technologies and residential needs. This reconstruction introduced Renaissance influences, although much of the castle’s core medieval character remains intact.

Further modifications occurred in the 20th century, notably in 1941, when restoration efforts aimed to preserve the castle’s historical integrity while adapting it for modern uses. These efforts have ensured that the castle remains a well-preserved example of late medieval architecture with later stylistic layers.

Baroque gardens and landscape design

The castle grounds include a significant Baroque garden established in the 18th century. This garden was designed with a symmetrically regular axial layout south of the castle, featuring stone statues representing the Four Seasons, a Baroque chapel dedicated to St. Anne, and a grand gate portal aligned with the garden’s axis. These elements highlight the castle’s transition from a purely defensive fortress to a noble residence with aesthetic and recreational functions.

In the early 19th century, the garden was redesigned in the English landscape style, emphasizing naturalistic elements such as a central grassy lawn, a pond with an island, and winding walking and riding paths. This redesign introduced a wider variety of trees and shrubbery, enhancing the park’s biodiversity. Today, the park contains around 60 different varieties of trees and shrubs, reflecting centuries of horticultural development and care.

Architectural features and notable elements

The castle’s architecture includes typical features of a hill castle with defensive walls, towers, and a gatehouse. The Baroque chapel of St. Anne within the castle grounds is notable for its artistic and religious significance, having been Baroquicised during the 18th century renovations. The stone statues of the Four Seasons add cultural and artistic value to the castle park, symbolizing the passage of time and the connection between nature and human habitation.

Additionally, a unique feature in front of the castle entrance is a Roman milliary column, which stands on a specially prepared piece of land. This artifact connects the site to the broader historical context of Roman influence in the region and adds archaeological interest to the castle’s surroundings.

Modern adaptations and current use

After World War II, Mokrice Castle was adapted for hospitality purposes, being converted into a hotel with restaurants. This adaptive reuse has allowed the castle to remain functional and accessible to the public, blending historical ambiance with modern amenities. In 1988, a golf course was constructed on the castle grounds, further enhancing its appeal as a leisure destination and integrating sport with cultural tourism.

The combination of historical architecture, landscaped gardens, and recreational facilities makes Mokrice Castle a multifaceted site attracting visitors interested in history, architecture, nature, and leisure activities.

Location and accessibility

Mokrice Castle is situated in the Radece region of Slovenia, within the small settlement of Rajec. Its proximity to the Croatian border places it in a geographically strategic and culturally rich area. The castle is accessible by road and is a notable landmark in the Gorjanci Hills, offering opportunities for hiking and exploration of the natural surroundings alongside cultural visits.

Preservation and cultural significance

The castle is currently well preserved, maintaining much of its historical fabric and architectural details. Its layered history from the late medieval period through the Baroque era and into modern times provides a valuable case study of architectural evolution and heritage conservation. The preservation of the Baroque garden and the integration of natural landscape elements contribute to the castle’s status as a cultural monument and a heritage tourism site.

Frequently asked questions (FAQ)

How do I get to Mokrice Castle?
Mokrice Castle is located in Rajec, Slovenia, and can be easily accessed by car or public transportation. If driving, take the A1 motorway and follow the signs to the castle, which is situated just a few kilometers from the nearest town.
What is the historical significance of Mokrice Castle?
Mokrice Castle dates back to the 13th century and has a rich history, serving as a noble residence and a strategic fortress. It reflects the architectural styles of various periods, showcasing the evolution of Slovenian castle design.
When was Mokrice Castle built?
Mokrice Castle was originally constructed in the late 13th century, with significant renovations occurring in the 16th and 17th centuries. This long history adds to its charm and provides visitors with a glimpse into the past.
Can I visit Mokrice Castle?
Yes, Mokrice Castle is open to visitors, and guided tours are available to explore its historical and architectural features. Guests can enjoy the beautiful gardens and the surrounding landscape, making it a perfect day trip destination.
Why is Mokrice Castle popular among tourists?
Mokrice Castle is popular for its stunning architecture, picturesque setting, and rich history. Visitors appreciate the blend of natural beauty and cultural heritage, making it an ideal spot for photography and exploration.
Is it possible to stay overnight at Mokrice Castle?
Yes, Mokrice Castle offers accommodation for visitors looking to immerse themselves in its historic atmosphere. Staying overnight allows guests to enjoy the serene surroundings and experience the castle's charm after hours.
What are the opening hours of Mokrice Castle?
Mokrice Castle typically opens from 9 AM to 6 PM, but hours may vary seasonally, so it is advisable to check the official website before planning your visit. Special events and private tours may also affect availability.
What are the ticket prices for Mokrice Castle?
Ticket prices for Mokrice Castle are generally affordable, with discounts available for children, students, and seniors. It's best to consult the castle's official website for the most up-to-date pricing and any special offers.
What is the best time to visit Mokrice Castle?
The best time to visit Mokrice Castle is during the spring and early autumn months when the weather is pleasant and the gardens are in full bloom. This also coincides with fewer crowds, allowing for a more enjoyable experience.
Are there any nearby attractions to visit?
Yes, there are several attractions near Mokrice Castle, including beautiful hiking trails and local wineries. Visitors can also explore the surrounding countryside and enjoy the rich natural beauty of Slovenia.

Photo gallery

Mokrice Castle
Click to view

Photo by Janezdrilc•CC0

1 photo • Click any image to view in full screen

Information

Hill Castle

Loading map...

Visitor reviews

No reviews yet. Been here? Write the first review and help other travelers!

Write the first review

Visited this castle? Share your experience

Your review helps other travelers and adds first-hand knowledge to our encyclopedia.
Write a review

(5/5)

0/2000 characters

Your review will be visible after admin approval

Nearby castles

6.8 km
Samobor Castle — Croatia castle

Samobor Castle

Samobor, Croatia

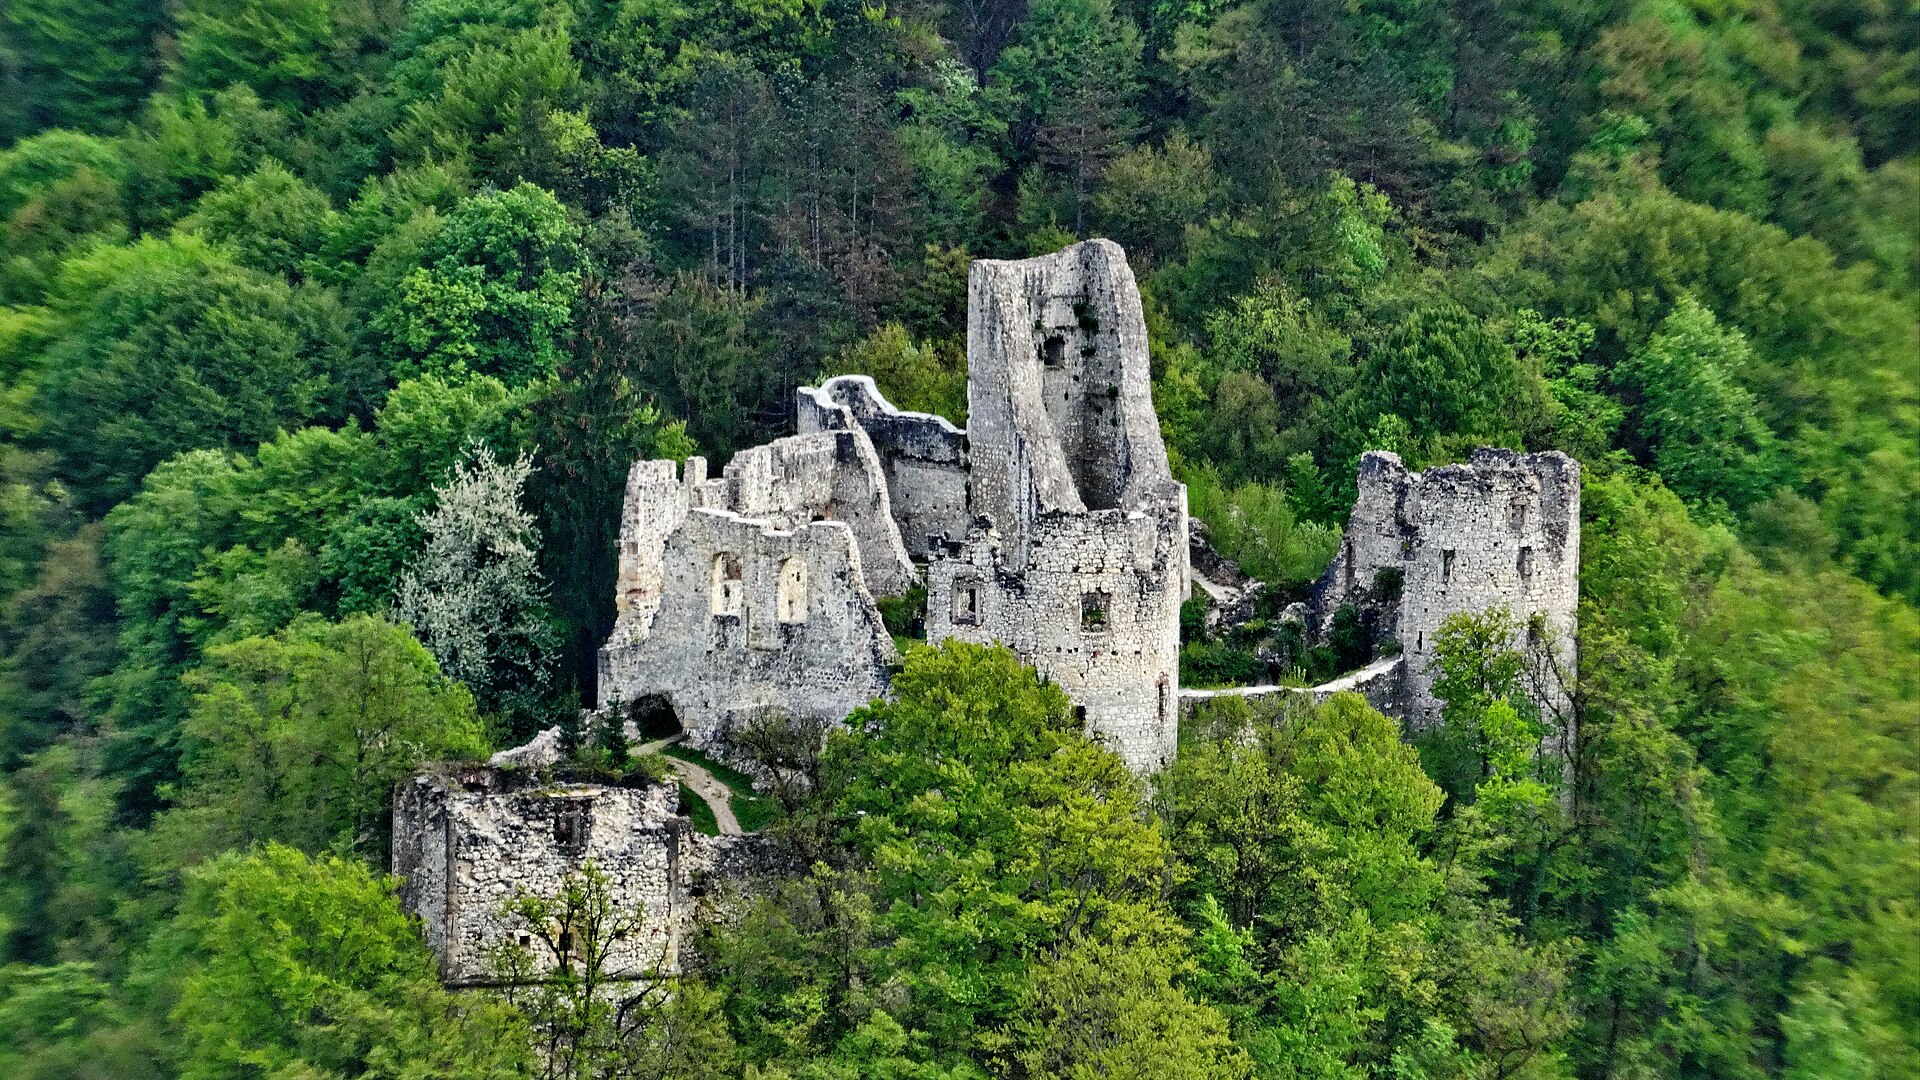
Samobor Castle stands as a remarkable historical monument in Zagreb County, Croatia, perched on a hill overlooking the medieval market town of Samobor. Constructed between 1260 and 1264 by supporters of the Czech king Otokar II of Bohemia, the castle was strategically placed above key crossroads in the northwestern corner of the Sava valley. This location was vital during the turbulent High Medieval period when Otokar II sought to extend his influence to the Adriatic Sea and fortify the frontier against Hungarian forces. The original fortress was a robust stone structure built on solid rock with an irregular, indented layout comprising three main parts. The central core is the oldest section, featuring a high guard tower in the southeastern part, which remains partially intact as a ruin and is the only surviving element from the original Otokar castle. Adjacent to this tower is a semicircular tower housing a small Gothic chapel of St. Ana, dating from the early 16th century, illustrating the castle's evolving religious and residential functions over time. Medieval origins and strategic significance The castle's initial construction was closely tied to the military and political conflicts of the 13th century, particularly the war between Otokar II and Hungarian king Stephen V. Shortly after its completion, Croatian-Hungarian forces under the command of the duke of Okić recaptured the fortress. In recognition of his service, the duke was granted the city of Samobor along with tax collection privileges, marking the castle's role as a center of local power and administration. Throughout the Middle Ages, the castle changed hands among several noble families and rulers, including the Babonići, Counts Celjski, King Matija Korvin, and the Frankopan family. These transitions reflect the castle's importance as a feudal stronghold and its integration into the broader political landscape of medieval Croatia and Hungary. Architectural evolution and expansions In the early 16th century, significant modifications transformed the fortress. The castle's core was expanded northwards, creating an elongated trapezoidal courtyard enclosed by a strong defensive wall. At the courtyard's ends, pentagonal towers were added to enhance fortifications, adapting the castle to evolving military technologies and threats. This period also saw the construction of the Gothic chapel of St. Ana, which adds a unique religious and architectural dimension to the site. During the 17th and 18th centuries, the castle underwent further upgrades, transitioning from a purely defensive fortress to a more comfortable countryside residence. The addition of a three-storey house on the southern side, featuring facades divided by Tuscan columned porches, exemplifies the Baroque architectural style that influenced the castle's later appearance. The interior of this residence was richly equipped, indicating the castle's new role as a noble estate rather than a military bastion. Decline and preservation efforts By the late 18th century, the castle was abandoned by its last residents, initiating a gradual decline. The roofs were left to decay, floors collapsed, and walls suffered damage from exposure to rain, snow, and ice. Despite its deterioration, the castle remained a significant cultural landmark. In the early 20th century, local initiatives sought to preserve the castle ruins. Since 1902, the municipality of Samobor has owned the site and surrounding forest land. The founding of the ŠIŠMIŠ Sports Society marked a turning point, as the group aimed to protect the ruins and foster community engagement. Efforts included the reconstruction of the five-o'clock tower and plans to establish a museum within the castle, although these were interrupted by subsequent damage. Archaeological work in the 1940s uncovered architectural fragments, leading to conservation projects funded by the Zagreb Conservation Department in 2009. Restoration has been limited, with only the chapel walls renovated using original stones, cement, and slaked lime to maintain historical authenticity. Architectural features and layout The castle's layout reflects its dual function as a fortress and noble residence. The central core with the high guard tower served defensive purposes, while the trapezoidal courtyard and pentagonal towers provided strong fortifications. The Gothic chapel adds spiritual significance, and the Baroque residential building with Tuscan porches highlights the castle's adaptation to peaceful noble living. Today, Samobor Castle remains a picturesque ruin above the Vugrinščak creek in the city center, offering visitors a glimpse into Croatia's medieval and Baroque heritage. Its enduring stone walls and towers evoke the complex history of regional power struggles, architectural evolution, and cultural transformation over seven centuries. The five-o'clock tower and defensive role The five-o'clock tower was a notable feature designed to protect the entrance to the slope leading to Rudama (Rudarska draga) and the western approach to the city. Although it did not significantly strengthen the castle's overall defenses, its strategic position served as a warning to the citizens and feudal lords of Samobor, who often clashed. The tower's northern walls reached heights of 18 meters, with topographical openings and loopholes on the first floor and larger windows on the second floor, illustrating its defensive and observational functions. Historical ownership and influence Over centuries, the castle passed through many hands, including the Babonići, Counts Celjski, King Matija Korvin, Barbara Frankopan, Ivan Hening Susedgradski, the Ungnad family, Erdödy family, Auersperg family, and later the Kulmer, Kiepach, Allnoch, and Montecuccoli families. Each owner contributed to the castle's architectural and cultural legacy, reflecting the shifting political and social dynamics of the region. Cultural significance and tourism Today, Samobor Castle is a cherished cultural monument and a popular tourist attraction. Its ruins offer insights into medieval fortification techniques and Baroque residential architecture. Visitors can explore the remains of towers, walls, and the chapel, enjoying panoramic views of Samobor and the surrounding landscape. Preservation efforts continue to protect this historic site for future generations.

High Medieval (11th–13th c.)
Details
8 km
Brezice Castle — Slovenia castle

Brezice Castle

Brežice, Slovenia

Brezice Castle stands as a prominent example of a renaissance flatland fortification in southeastern Slovenia. Located in the town of Brežice, the castle retains its original trapezoidal 16th-century layout, reflecting a complex history of construction and adaptation that spans several centuries. The castle's construction occurred in multiple phases beginning in the early 16th century. Between 1530 and 1550, the foundational fortress was established, featuring four corner towers connected by sturdy defensive walls. This initial phase laid the groundwork for a formidable stronghold designed to withstand the military threats of the period. Subsequent expansions took place between 1567 and 1579, when the east and west tracts were added to the structure, enhancing its defensive and residential capabilities. The final major construction phase, completed between 1586 and 1601, introduced the northern tract and the elegant arcaded inner passageways, which are characteristic elements of Renaissance architecture. Architectural features and layout The castle is a two-story building with a basement carved out of bedrock, a testament to the ingenuity of its builders. Originally, it was surrounded by a moat and a drawbridge, defensive features typical of fortifications of its time. While the moat has since disappeared due to changes in the course of the nearby Sava River, the chains of the drawbridge remain as a historical artifact. The castle's four corner towers were strategically equipped with cannons, three per tower, to repel attackers and provide a strong defense against sieges. Defensive design and military history Brezice Castle's design reflects the evolving military needs of the 16th century, particularly in response to the threat of Turkish raids and internal conflicts such as peasant revolts. The castle was part of a rapid fortification program initiated by the Habsburgs to secure the Border March, a frontier region vulnerable to Ottoman incursions. Its robust walls, towers, and artillery placements enabled it to withstand the 1573 peasants' revolt led by Ilija Gregorič, one of the few fortresses in the Lower Sava Valley to do so. Historical background and significance The site of Brezice Castle has a long history dating back to at least the 12th century, when a wooden fortification existed before the first recorded mention of Brežice in 1241. The earliest stone castrum was documented in 1249, serving as an administrative and economic center for the Bishopric of Salzburg in the Lower Sava Valley. The castle was not only a military stronghold but also housed a mint and judicial chambers, underscoring its importance in regional governance. Throughout its history, the castle witnessed significant events, including occupation by forces of King Matthias Corvinus during the conflict with Emperor Frederick III of Habsburg in 1479. The castle changed hands following the 1491 peace treaty, becoming part of the Habsburg dominion. The 1515 peasant revolt brought destruction when the castle was stormed and burned after the local nobility's harsh reprisals under Sir Marko of Klisa. Renaissance reconstruction and later ownership Following damage from revolts and fires, the castle underwent extensive reconstruction beginning in 1530. Italian master builders, including Julio Dispatio of Meran and the renowned brothers Andrea and Domenico del'Allio, contributed to the castle's Renaissance transformation. The noble Franc Gall von Gallenstein completed the work by 1590, as indicated by an armorial stele on the facade. In the 17th century, the castle passed to the Croatian noble house of Frankopan, and later to Count Ignatz Maria Attems, who enriched the interior with trompe-l'œil frescoes and mythological ceiling scenes. The great hall features artwork tracing architectural history from antiquity through the Renaissance. The Attems family also added a terrace for orchards and gardens, remodeled the west wing, and built a grand staircase and chapel adorned by the painter Franc Ignac Flurer between 1715 and 1732. 20th century to present day use The castle suffered damage during a 1917 earthquake amid World War I, at which time it served as a military hospital. The Attems family retained ownership until the castle's nationalization in 1945. Post-war, the castle was divided into apartments before becoming the home of the Lower Sava Valley Museum in 1949. The museum's collections include archaeological, ethnological, and historical exhibits, as well as a gallery of foreign and domestic oil paintings. Today, Brezice Castle is a cultural hub, hosting concerts such as the Brežice Festival and serving as a popular venue for weddings. The castle's wine cellar in the basement remains a notable feature. Its preservation as a well-preserved renaissance fortress offers valuable insights into the architectural and historical heritage of the region. Location and name origin Situated at Cesta prvih borcev 1 in Brežice, the castle's name derives from the Slovene word breg, meaning 'riverbank', a reference to its proximity to the Sava and Krka rivers. The castle is also known by its German name, Schloss Rann.

Renaissance (15th–17th c.)
Details
10.2 km
Novi Dvori of Zaprešić — Croatia castle

Novi Dvori of Zaprešić

, Croatia

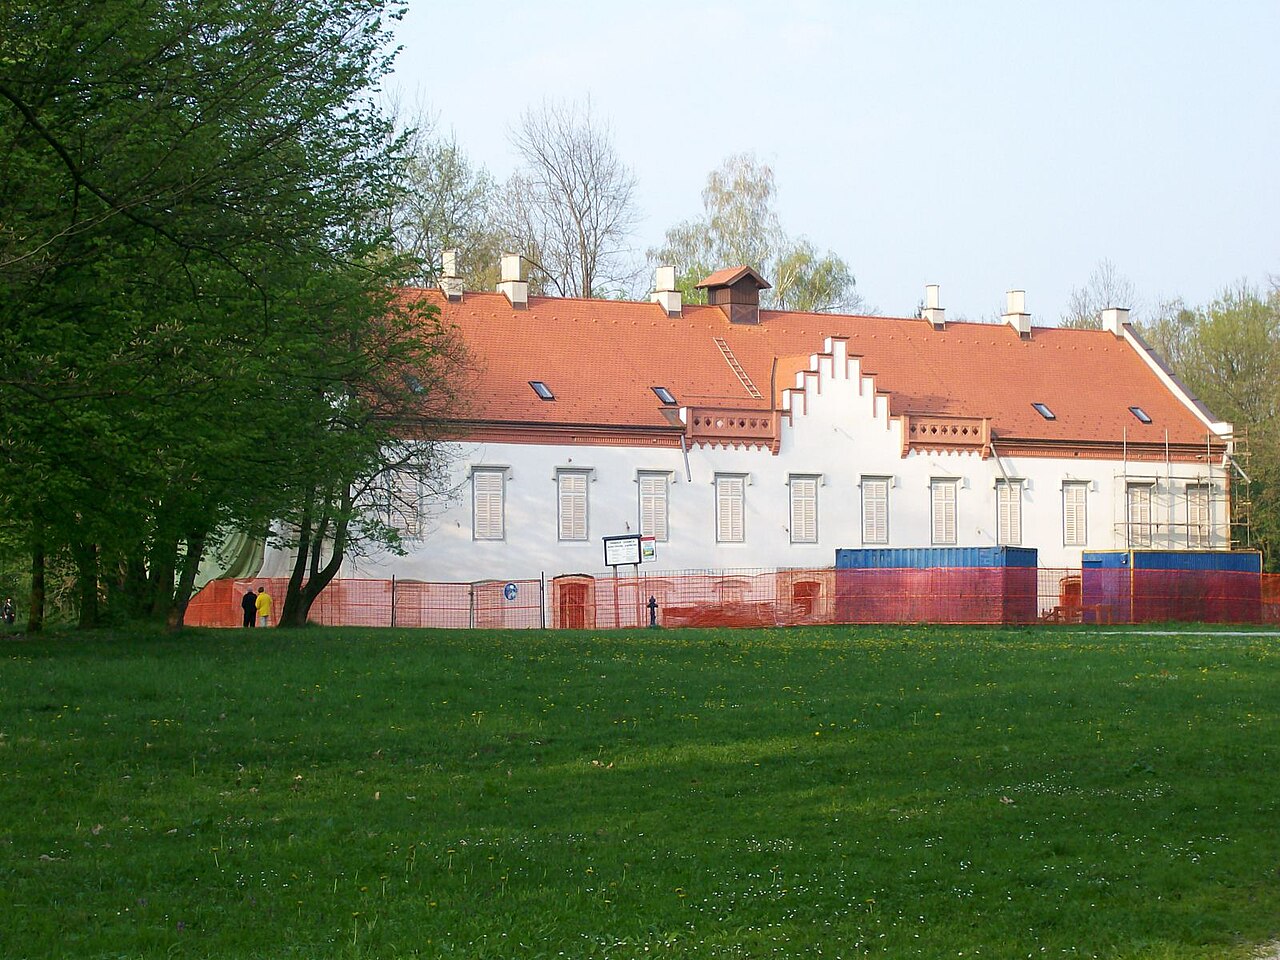
Novi Dvori of Zaprešić, also known as Novi Dvori of Jelačić, is a notable Renaissance feudal estate located in the northwestern part of Zaprešić, Croatia. Established in the 17th century, this estate encompasses a castle along with several historically significant auxiliary structures that reflect its agricultural and noble heritage. The architectural ensemble of Novi Dvori The estate is composed of several key elements that together form a unique historical complex. The centerpiece is the Renaissance castle, which served as the residence and administrative center for the noble family that owned the estate. Adjacent to the castle is an old granary, which has been carefully renovated and repurposed as a museum, preserving and showcasing the region's agricultural history and the estate's role in local feudal society. Another distinctive feature of the estate is the circular threshing machine, an agricultural structure that highlights the estate's functional past. This rare surviving example of traditional farming technology provides insight into the historical methods of grain processing used on the estate. The estate also includes a neo-Gothic chapel, a later architectural addition that adds a religious and stylistic dimension to the site. This chapel is notable for its characteristic pointed arches, ribbed vaults, and decorative elements typical of the neo-Gothic architectural style, reflecting the 19th-century revival of medieval Gothic motifs. Completing the ensemble is the Jelačić family tomb, which serves as the final resting place for members of the prominent Jelačić family, historically significant owners of the estate. This tomb is an important cultural and historical monument, linking the estate to the broader history of Croatian nobility. Historical significance and ownership The estate gained particular prominence under the ownership of the Jelačić family, a noble lineage with considerable influence in Croatian history. The family's stewardship of Novi Dvori helped shape the estate's development and its architectural evolution over the centuries. Throughout its history, Novi Dvori has served multiple roles, from a fortified noble residence to an agricultural hub, reflecting broader social and economic changes in the region. Its preservation today allows visitors to explore these layers of history and understand the estate's role within the context of Croatian feudal and rural life. Architectural features and style The castle itself is a fine example of Renaissance architecture adapted to a feudal estate setting. Its design balances defensive features with residential comfort, typical of the period's noble residences. The presence of the neo-Gothic chapel adds a stylistic contrast, illustrating the estate's architectural evolution into the 19th century. The estate's layout includes courtyards and outbuildings arranged to support both the noble household and agricultural activities. The integration of functional structures like the granary and threshing machine within the estate grounds reflects the dual residential and economic nature of such properties. Preservation and current status Novi Dvori is currently well-preserved and accessible to the public, with the granary museum providing educational exhibits about the estate's agricultural past and the region's history. The estate is managed to maintain its historical integrity while serving as a cultural site for visitors interested in Croatian heritage. The neo-Gothic chapel and Jelačić family tomb remain important heritage landmarks within the estate, attracting attention for their architectural and historical value. Preservation efforts ensure that these structures continue to convey the estate's rich past to future generations. Visiting Novi Dvori Visitors to Novi Dvori can explore the castle grounds, the museum in the renovated granary, and the chapel, gaining insight into the estate's multifaceted history. The site offers a unique glimpse into 17th-century Renaissance architecture combined with later 19th-century neo-Gothic additions, set within the Croatian cultural landscape. The estate's location in Zaprešić makes it accessible for day trips from Zagreb and other nearby cities, providing an opportunity to experience a well-preserved example of Croatian feudal architecture and rural heritage.

Renaissance (15th–17th c.)
Details