Saltcoats Castle
Saltcoats Castle, located near the town of Gullane in Scotland, is a notable example of a late 16th-century Scottish courtyard castle. Constructed around 1592 by Patrick Levingstoun of Saltcoats, the castle reflects the architectural and social characteristics of a noble residence during the late medieval to early Renaissance period in Scotland. An armorial stone bearing Levingstoun's coat of arms and the construction date was originally placed above the castle entrance and now survives in a nearby cottage doorway, cementing the link between the castle and its builder.
Historical context and ownership
The castle's early history is closely tied to the Livingstone family, who were the original proprietors of the estate. A 1601 letter from Jean Douglas, Lady Saltcoats, to her brother Archibald Douglas reveals the household's social standing and connections beyond Scotland, as she requested fine London cloth for her daughters' gowns. This correspondence highlights the family's integration into the wider British aristocratic network.
In 1598, Margaret Fawside of Fa’side Castle married Patrick Levingstoun, linking Saltcoats Castle to other prominent regional noble families. An oak bed crafted for Margaret, bearing the heraldic crests of both families, is preserved at the Biggar Museum, illustrating the castle’s cultural and familial significance.
Ownership transitioned in the 18th century from the Livingstones to the Hamilton family of Pencaitland, reflecting broader shifts in landholding patterns in Scotland. The castle remained a family residence well into the 19th century but was partially dismantled around 1820, marking the start of its physical decline.
Architectural features and layout
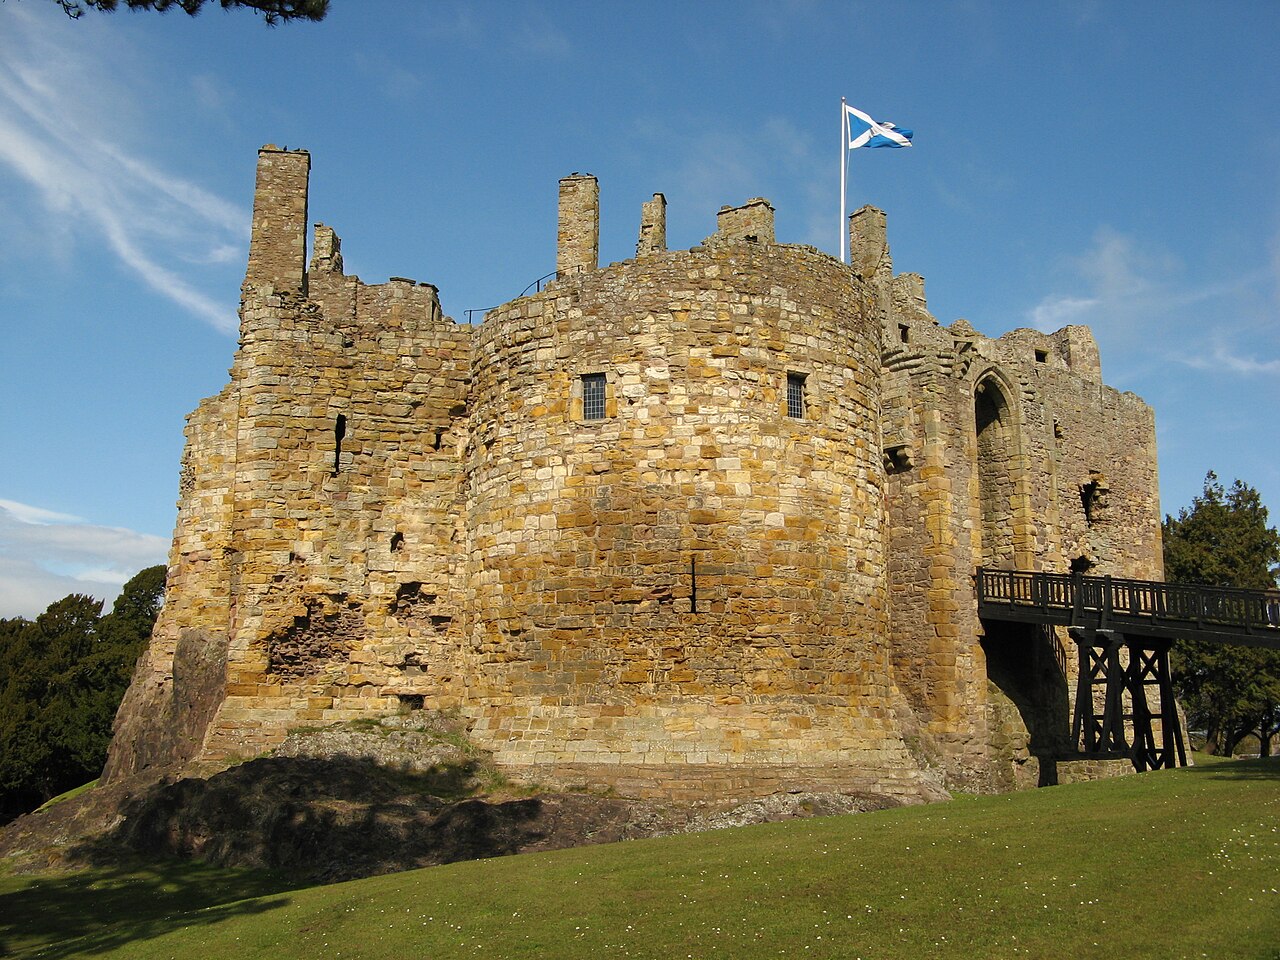
Saltcoats Castle is designed as a courtyard castle, with buildings enclosing three sides of a compact courtyard. The structures rise to two storeys with attics, typical of Scottish noble residences of the period, combining domestic comfort with defensive considerations.
Construction materials and style
The castle's walls are built predominantly of rubble stone masonry with finely worked stone dressings, a common technique that provided both strength and aesthetic detail. The architectural style blends elements of late medieval Scottish castle design with early Renaissance influences visible in decorative details and layout.
Towers and defensive elements
On the western side of the courtyard, two distinctive towers feature bases that are rounded but transition above the basement level into square shapes through the use of corbelling. This architectural technique allowed the upper parts of the towers to project outward, creating additional interior space and defensive advantages. An arch once connected these towers and supported a parapet, which would have served as a defensive walkway.
The castle incorporates narrow gunloops within its walls, designed to enable defenders to use firearms while minimizing exposure. The basement is vaulted with stone arches, providing a robust foundation and secure storage areas.
Dovecot and ancillary structures
A notable feature of the castle's boundary wall is a lectern-type dovecot, measuring approximately 17 by 15 feet (5.2 by 4.6 meters). This structure, with its sloping roof resembling a reading stand, was essential for housing doves or pigeons, which were important for food and other resources. Built of rubble with dressed stone elements, the dovecot features crow-stepped gables and structural buttresses for stability. The south gable contains six evenly spaced entry holes leading to about two hundred nesting compartments inside. Although the dovecot is now roofless, its walls remain largely intact, offering insight into the castle’s self-sufficiency and domestic economy.
Social and cultural significance
Saltcoats Castle was primarily a domestic stronghold rather than a military fortress. There are no records of it being involved in significant battles or serving administrative or religious functions. Instead, it reflects the lifestyle of a Scottish noble family at the turn of the 17th century, combining residential comfort with modest defensive features.
The preservation of personal items such as the heraldic oak bed and the armorial stone emphasize the castle's role as a family home and its connection to regional noble lineages. The castle’s history illustrates the social networks and material culture of the Scottish gentry during a period of political and cultural transition.
Current condition and preservation
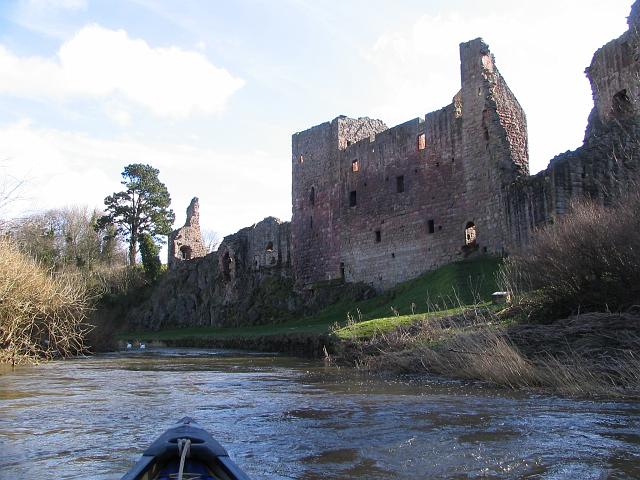
Today, Saltcoats Castle survives as partially preserved ruins. While the main courtyard buildings and towers remain, parts of the castle were deliberately dismantled in the early 19th century, contributing to its ruinous state. The dovecot, although roofless, still stands as a significant architectural feature.
The armorial stone from the castle entrance has been preserved by incorporation into a nearby cottage, maintaining a tangible link to the castle’s original builder and history. The remaining structures provide valuable insights into late 16th-century Scottish castle architecture and domestic life.
Architectural and historical context in scotland
Saltcoats Castle fits within the broader category of hill castles in Scotland, designed to combine defensibility with residential needs. Its construction during the late 16th century places it in the context of the transitional period between medieval fortifications and more comfortable Renaissance-style noble residences.
The castle exemplifies the Scottish tradition of courtyard castles with integrated towers and defensive features adapted to the use of firearms, such as gunloops. The use of corbelling to transition tower shapes and the presence of a lectern dovecot are distinctive architectural elements that reflect regional building practices and the social importance of self-sufficiency.
Frequently asked questions (FAQ)
- What is the historical significance of Saltcoats Castle?
- Saltcoats Castle was built in the late 16th century by Patrick Levingstoun and served as a noble family residence with notable connections to prominent Scottish families.
- Can visitors explore the remains of Saltcoats Castle?
- The castle survives as partially preserved ruins, allowing visitors to see its distinctive towers, courtyard layout, and the unique lectern-type dovecot.
- What architectural features distinguish Saltcoats Castle?
- Saltcoats Castle features a courtyard design with two-storey buildings, corbelled towers that transition from rounded bases to square upper sections, gunloops for firearm defense, and a lectern-type dovecot with crow-stepped gables.
- When was Saltcoats Castle constructed?
- Saltcoats Castle was constructed around 1592, as indicated by an armorial stone bearing the date and the builder's coat of arms.
- Is Saltcoats Castle associated with any military history?
- There are no records of Saltcoats Castle being involved in military battles or serving as a military fortification; it primarily functioned as a domestic stronghold.
Information
Loading map...
Visitor reviews
No reviews yet. Been here? Write the first review and help other travelers!
Write the first reviewVisited this castle? Share your experience
Your review helps other travelers and adds first-hand knowledge to our encyclopedia.