Barnes Castle
Barnes Castle stands near Haddington in Scotland as a notable example of a late 16th-century hill castle with a unique unfinished character. Its origins trace back to the early 14th century when the Barnes estate was granted by King Robert the Bruce to Alexander de Seyton around 1321 or 1322. This early medieval landholding remained with the Seyton family for several centuries, setting the stage for the later construction of the castle that still defines the site today.
In the late 1500s, the estate passed to Sir John Seton of Barnes, a prominent figure known for his diplomatic service at the Spanish court of King Philip II and his role as Treasurer of the Household to King James VI of Scotland. Sir John initiated the construction of the present Barnes Castle, reflecting the architectural trends of the late medieval period transitioning into the Renaissance era, combining defensive features with residential ambitions. However, the building work ceased abruptly upon his death in 1594, leaving the fortress incomplete and lending a distinctive historical interest to the site.
The Seton family maintained ownership of the property for over a century after Sir John's death. Their tenure ended in 1713 when George Seaton, the Jacobite Earl of Dunfermline, sold the estate. Since then, Barnes Castle has undergone changes in ownership and function, moving from a noble residence to agricultural use. It is now recognized as a scheduled monument, ensuring its protection as an important part of Scotland's architectural heritage.
The architectural layout and defensive features
Barnes Castle is organized around a large enclosed courtyard, forming a roughly rectangular plan measuring approximately 50 meters by 39 meters. The fortress is primarily constructed of rough rubble masonry, a technique using irregular stones set in mortar, while the corners and openings such as gun loops and window frames are crafted from precisely cut dressed stone to enhance structural strength and durability.
At each of the four corners rise imposing square towers designed to bolster the castle's defensive capabilities. Additional smaller square towers are positioned along the walls—two on the northwest side and one each on the southwest and southeast walls. Of these, only the two towers on the northwest side show evidence of an intended upper floor, indicating varying construction priorities or phases. All towers feature narrow gun loops that would have allowed defenders to fire weapons while remaining protected, providing a comprehensive line of defense around the perimeter.
The main entrance to the courtyard is located centrally on the southwest wall, channeling access through a single, well-defined gate. Inside the courtyard, the northeastern section was reserved for living quarters with a symmetrical frontage including a doorway leading into a vestibule or entrance hallway. Beyond this, a long corridor runs across the building's width, giving access to vaulted chambers—rooms with arched stone ceilings known for their strength and fire resistance.
Domestic and functional spaces
Two vaulted chambers project into the courtyard on the southeast side, flanking the entrance and accompanied by nearby stair towers. One of these chambers contained a large fireplace, identified as the kitchen area, indicating the domestic function of this part of the castle. The surviving walls generally reach up to the vaulted ground-floor level, with some sections rising to about 4.3 meters high. The upper floors were never completed, leaving the castle in a partially constructed state that is rare among Scottish castles.
Historical context and ownership
The castle's construction during the late 16th century coincided with a period of transition in Scottish fortification architecture, moving from purely military strongholds to residences combining defense with comfort. Sir John Seton's involvement reflects the ambitions of Scottish nobility to adopt contemporary European styles and defensive technologies, influenced by his diplomatic experiences abroad.
Ownership continuity within the Seton family for over 150 years underscores the castle's role as a noble seat, although its incomplete state suggests shifting priorities or financial constraints. The sale by George Seaton in 1713 marked the end of aristocratic ownership, after which the site shifted to agricultural use, adapting the structure for practical purposes rather than habitation.
Current condition and preservation
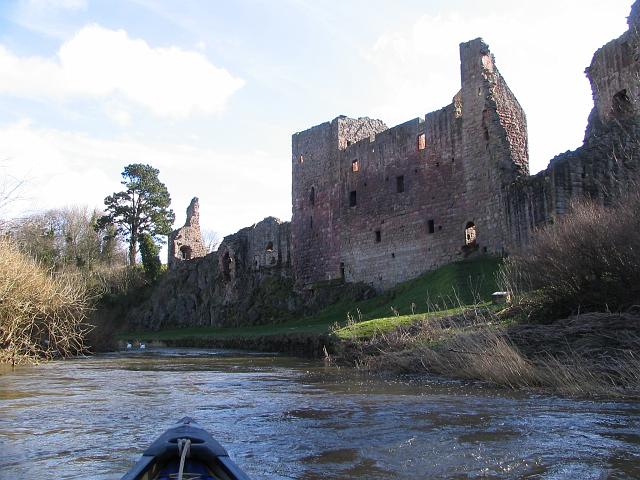
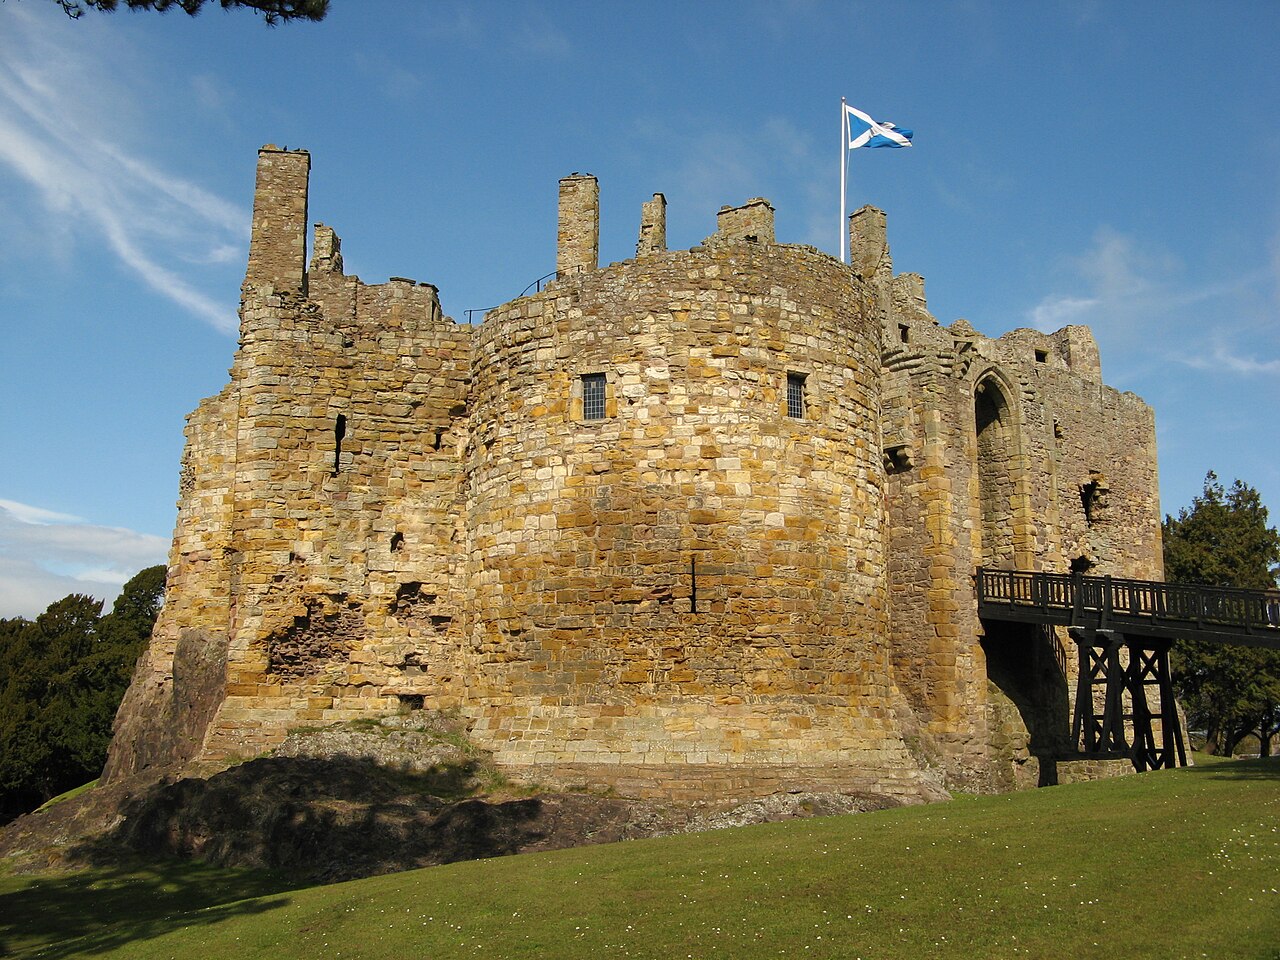
Today, Barnes Castle remains a partially preserved ruin, with its robust stone walls and towers intact but lacking roofs and upper floors. The castle's defensive features and residential layout remain clearly visible, offering insight into late 16th-century Scottish castle design. Its status as a scheduled monument ensures legal protection and recognition of its cultural and architectural significance.
The site has also been used for agricultural storage in recent times, blending its historic fabric with modern utility. Despite this, the castle retains considerable archaeological and architectural value, attracting interest from historians, architects, and visitors intrigued by its unfinished yet imposing presence.
Architectural significance and legacy
Barnes Castle exemplifies the transitional phase in Scottish castle architecture where traditional defensive elements such as gun loops, square towers, and enclosed courtyards were integrated with more comfortable domestic spaces including vaulted chambers and large fireplaces. Its incomplete state provides a rare glimpse into construction practices and noble ambitions of the late 16th century.
The castle's design reflects the influence of Renaissance ideas filtered through Scottish building traditions, with an emphasis on symmetry and functional living spaces within a fortified envelope. Its preservation as a ruin allows study of masonry techniques and defensive arrangements typical of the period.
As a historical site, Barnes Castle contributes to understanding Scotland's feudal past, the evolution of noble residences, and the impact of political and economic changes on architectural projects. Its ongoing conservation ensures that this heritage remains accessible for future generations to explore and appreciate.
Frequently asked questions (FAQ)
- How do I visit Barnes Castle near Haddington?
- Barnes Castle is privately owned and not regularly open to the public. Visitors should check local tourism resources or contact the East Lothian visitor center for any special access opportunities or guided tours.
- What is the historical significance of Barnes Castle?
- Barnes Castle is significant as a late 16th-century Scottish hill castle that illustrates the transition from medieval fortresses to Renaissance-influenced noble residences. Its unfinished state offers unique insight into construction practices of the time.
- Can I see the defensive features like gun loops and towers at Barnes Castle?
- Yes, the castle's defensive features such as square towers and numerous gun loops are clearly visible in the surviving walls, showcasing the military architecture of the late 1500s.
- When was Barnes Castle built and who was responsible?
- Construction began in the late 16th century under Sir John Seton of Barnes, a diplomat and court official, but it was left unfinished after his death in 1594.
- Is Barnes Castle accessible for visitors with mobility issues?
- Due to its status as a ruin and uneven terrain, Barnes Castle may present accessibility challenges. Visitors with mobility concerns should seek advice before planning a visit.
Information
Sources & official resources
Verify the information above using these authoritative references.
Loading map...
Visitor reviews
No reviews yet. Been here? Write the first review and help other travelers!
Write the first reviewVisited this castle? Share your experience
Your review helps other travelers and adds first-hand knowledge to our encyclopedia.