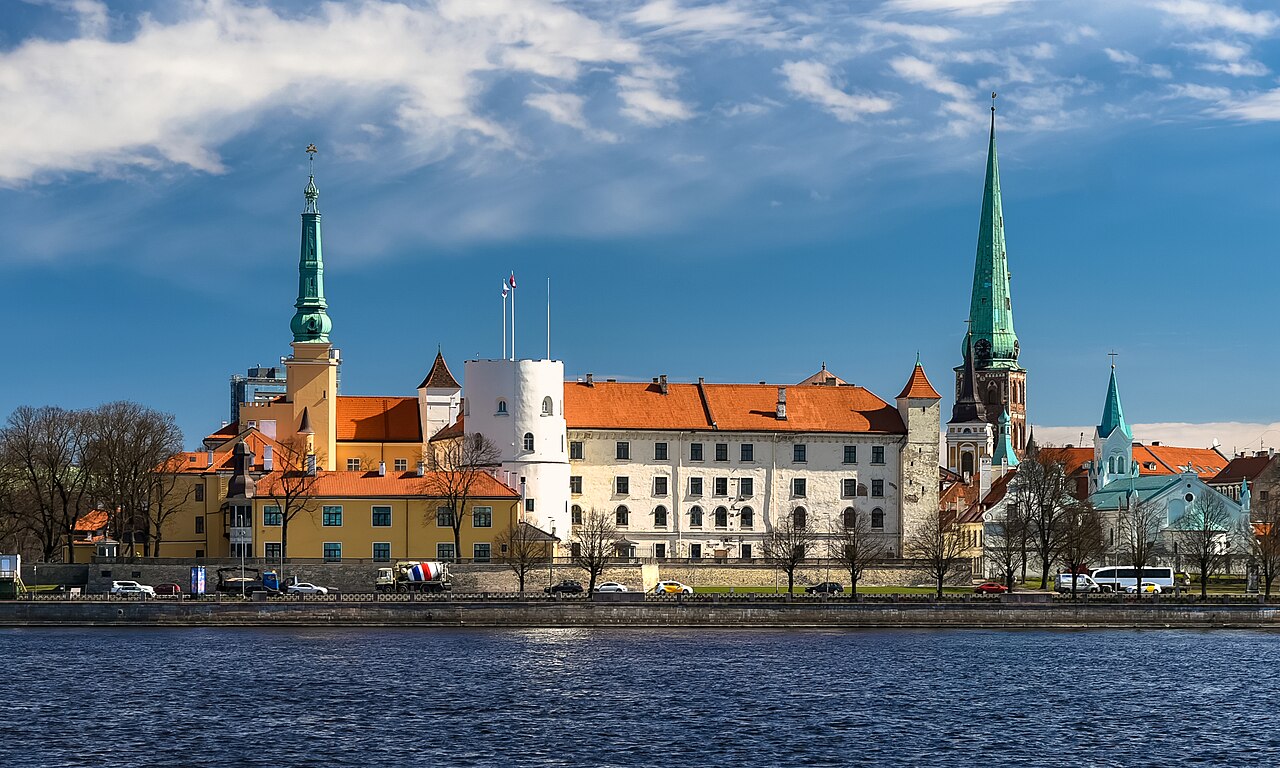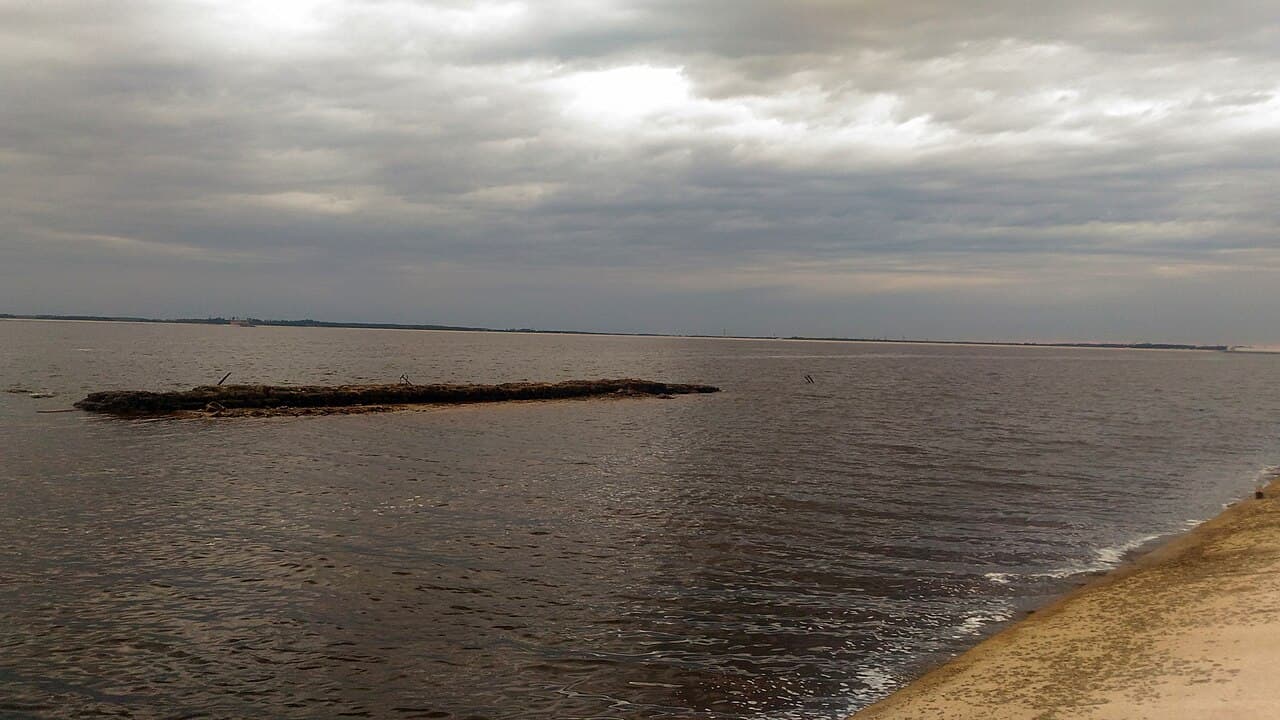
Salaspils Castle — Latvia castle

Salaspils Castle

Salaspils Castle: medieval hill fortress in Latvia
High Medieval (11th–13th c.)
Archaeological Site

Salaspils Castle is a notable example of a high medieval hill castle located in Latvia. Constructed in the 12th century, this fortress played a strategic role in the region during the High Medieval period. Its position on a hill provided natural defensive advantages, typical of hill castles, allowing occupants to monitor and control the surrounding landscape.

Historical background and significance

The castle was built during a time of intense territorial conflicts and crusading activities in the Baltic region. It was part of the defensive network established by the Livonian Order, a branch of the Teutonic Knights, who sought to consolidate their control over the territory that is now modern Latvia. Salaspils Castle served both military and administrative functions, acting as a local stronghold and a center for governance in the area.

Throughout its history, the castle witnessed various military engagements and changes in ownership, reflecting the turbulent medieval history of the Baltic states. Its strategic location near the Daugava River made it an important point for controlling river traffic and trade routes.

Architectural features and construction

As a hill castle, Salaspils was constructed to utilize the natural topography for defense. The castle's layout included a fortified keep, surrounded by thick stone walls and defensive battlements. The elevation provided a commanding view, enabling defenders to spot approaching enemies from a distance.

The castle's design incorporated typical high medieval military architecture elements such as arrow slits, a gatehouse with defensive mechanisms, and possibly a moat or ditch to hinder attackers. The use of local stone materials contributed to the durability of the structure, parts of which remain visible today.

Layout and internal structures

The internal arrangement likely included a great hall for gatherings and administrative purposes, living quarters for the lord and his retainers, and storage areas for provisions and weapons. The castle's courtyard would have been a hub of activity, hosting soldiers, craftsmen, and servants essential to the castle's operation.

Preservation and current condition

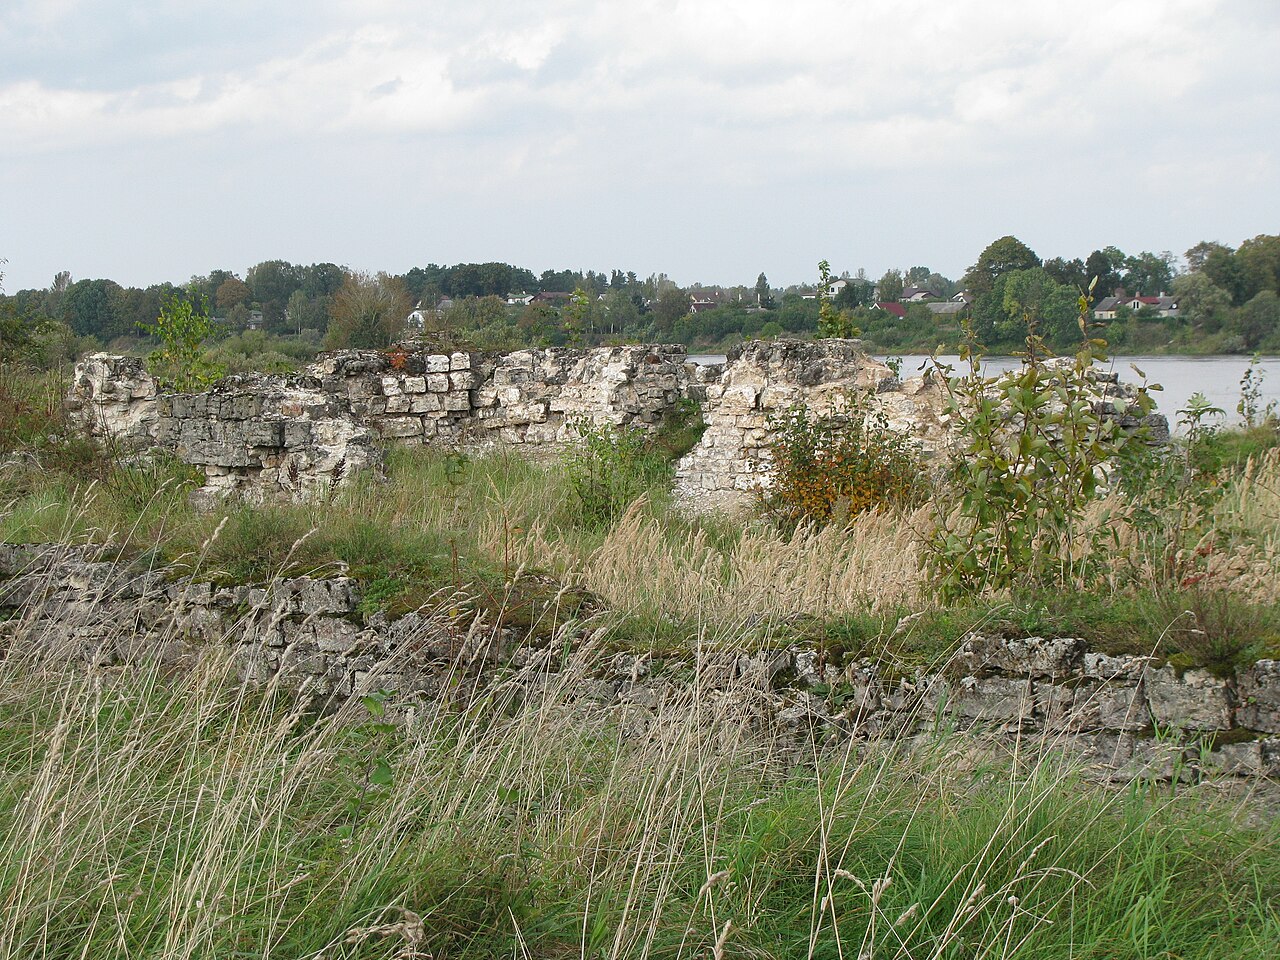
Today, Salaspils Castle exists primarily as archaeological ruins. While much of the original structure has not survived intact, archaeological efforts have uncovered foundations and remnants that provide insight into its original scale and construction techniques. These ruins are valuable for understanding the military architecture of the Baltic region during the medieval period.

The site is protected as a cultural heritage monument, attracting historians and visitors interested in Latvia's medieval past. Interpretive signage and guided tours help contextualize the castle's historical role and architectural features.

Salaspils Castle in the context of Latvian medieval fortifications

Salaspils Castle is part of a broader network of medieval fortresses that dotted the Latvian landscape, constructed to defend against invasions and to assert control over trade routes. Its hilltop position is characteristic of the defensive strategies employed during the High Medieval period, emphasizing visibility and defensibility.

The castle contributes to the understanding of the Livonian Order's expansion and the military history of the Baltic region, reflecting the complex interplay of local and foreign powers during the Middle Ages.

Frequently asked questions (FAQ)

What is the historical significance of Salaspils Castle?
Salaspils Castle, built in the 13th century, is an important historical site in Latvia, representing the medieval period's architectural styles and military strategies. It was initially constructed for defensive purposes and has witnessed numerous conflicts throughout its history, reflecting the region's turbulent past.
When was Salaspils Castle built?
Construction of Salaspils Castle began in the early 1200s, specifically around 1206, under the rule of the Livonian Order. The castle has undergone various modifications and restorations over the centuries, showcasing the evolution of architectural styles from the medieval period to modern times.
Can I visit Salaspils Castle year-round?
Yes, Salaspils Castle is open for visitors throughout the year. However, it is advisable to check specific opening hours and seasonal events on the official website before planning your visit to ensure the best experience.
What are the opening hours for Salaspils Castle?
The opening hours for Salaspils Castle vary depending on the season. Typically, during the peak tourist season, the castle is open daily from 10 AM to 6 PM, while in the off-peak season, it may have reduced hours, so it's best to verify before your visit.
Is it possible to access Salaspils Castle with public transport?
Yes, Salaspils Castle is accessible via public transport, including buses that connect to nearby towns and cities. Visitors can easily plan their journey using local transit schedules, making it convenient to visit this historic site.
What nearby attractions should I consider visiting?
While visiting Salaspils Castle, you can also explore the nearby Salaspils Memorial Ensemble and the picturesque landscapes surrounding the Daugava River. These attractions offer a deeper insight into Latvia's history and natural beauty, making for a rewarding day trip.
What is the ticket price for entering Salaspils Castle?
The ticket prices for Salaspils Castle are quite affordable, typically ranging from 3 to 5 euros for adults, with discounted rates for students and seniors. Children under a certain age may enter for free, making it an excellent option for family outings.
When is the best time to visit Salaspils Castle?
The best time to visit Salaspils Castle is during the late spring and early autumn when the weather is mild and pleasant. This period also coincides with various cultural events and festivals held at the castle, enhancing the visitor experience with activities and local traditions.
How do I get guided tours of Salaspils Castle?
Guided tours of Salaspils Castle can be arranged in advance through the castle's official website or at the visitor center upon arrival. These tours provide insightful information about the castle's history, architecture, and significant events, enriching your visit.

Photo gallery

Salaspils Castle
Click to view

Photo by Kanibaals•CC BY-SA 4.0

1 photo • Click any image to view in full screen

Information

Hill Castle

Loading map...

Visitor reviews

No reviews yet. Been here? Write the first review and help other travelers!

Write the first review

Visited this castle? Share your experience

Your review helps other travelers and adds first-hand knowledge to our encyclopedia.
Write a review

(5/5)

0/2000 characters

Your review will be visible after admin approval

Nearby castles

5.5 km
Vecdole — Latvia castle

Vecdole

Vecdole, Latvia

Vecdole Castle, also known as Schloss Alt-Dahlen, stands as a significant medieval fortress located in Vecdole, Salaspils novads, Latvia. Established in the early 13th century, it is among the oldest castles that guarded the bishopric of Riga alongside Holme Castle. Strategically positioned originally on an island in the Daugava River, the castle played a crucial role in controlling river navigation, a vital trade and military route during the High Medieval period. The castle's origins trace back to the early 1200s when the bishop of Riga granted the lands to his vassal, the knight Johannes de Dolen. The first written record of Vecdole Castle appears in 1226, describing a conflict where the papal legate confiscated the castle from Johannes de Dolen due to unauthorized military expeditions into Estonia, subsequently transferring ownership to the city of Riga. Despite this, by 1276 the Dole family had regained control, indicating the papal order was not fully enforced. This history reflects the turbulent political and military environment of the Baltic region during the 13th century. Architectural features and layout Vecdole Castle was constructed on the northern part of the island, atop a high bank of the Daugava River. The castle's plan was a rectangular layout measuring approximately 40 by 27 meters. It was encircled by a robust stone curtain wall about 1.2 to 1.3 meters thick, providing strong defensive capabilities against attacks. The main entrance was located on the eastern wall. Adjacent to the gate on the right stood a wooden guardhouse built on a stone foundation measuring 3.5 by 3.5 meters, serving as the watch post for the castle’s defenders. In the northwest corner of the courtyard, facing the river, was a building approximately 5 by 4.5 meters with solid foundations, likely functioning as a defensive tower. In the southwest corner, the residential building was positioned, notable for its cellar equipped with a hypocaust heating system—a rare and early example on Latvian soil. This hypocaust was heated externally, demonstrating advanced medieval heating technology. Other buildings within the courtyard were primarily wooden and served agricultural and support functions. During a later expansion phase, a new building measuring 7.3 by 7 meters was appended to the outside of the western curtain wall, indicating ongoing development and adaptation of the castle’s defenses and facilities. Historical significance and events In 1288, the castle was transferred by Archbishop Jan II to the Riga Cathedral Chapter, signifying its importance within ecclesiastical territorial holdings. The castle’s strategic value became particularly evident during the conflict between the Archbishop and the city of Riga against the Teutonic Order in 1297. During this war, Riga's citizens destroyed several Teutonic strongholds, but the following year the Order retaliated by capturing and heavily damaging bishopric castles including Vecdole. In response to the destruction, Pope John XXII issued a decree on 23 February 1318 ordering the Teutonic Order to return all seized episcopal castles, including Vecdole. However, it appears that Vecdole Castle was not fully restored after this period. Instead, a new castle was constructed in the southern part of the island, marking a shift in the defensive strategy of the bishopric. Despite the castle’s decline, the island remained under the ownership of the Riga Cathedral Chapter until its dissolution in 1566. This long ecclesiastical tenure reflects the castle’s enduring role in regional governance and defense. Current condition and archaeological remains Today, Vecdole Castle survives primarily as partial ruins. The island on which it was built is now connected to the mainland, altering the original insular defensive advantage. Excavations have revealed remnants of the castle walls standing approximately one meter high along the riverbank. These stone ruins provide valuable insights into the castle’s original structure and defensive layout. The site offers a tangible link to the High Medieval period in Latvia and serves as an important cultural heritage monument. While the castle is not fully preserved, the remaining structures and archaeological findings contribute significantly to understanding medieval fortifications and the historical landscape of the Baltic region. Vecdole Castle in the context of Baltic medieval castles Vecdole Castle exemplifies the typical hill castle type common in the Baltic region during the 13th century, combining natural topographical advantages with man-made fortifications. Its strategic placement on the Daugava River highlights the importance of controlling riverine trade routes and military movements during the High Medieval era. The use of stone curtain walls, defensive towers, and advanced heating systems like the hypocaust reflects the integration of contemporary European castle-building techniques adapted to local conditions. The castle’s history of ownership disputes, military conflicts, and ecclesiastical control mirrors the complex political and religious dynamics of medieval Livonia. Architectural innovations The hypocaust heating system found in the residential building’s cellar is particularly noteworthy. This technology, which involves circulating warm air beneath floors and within walls, was an uncommon feature in Baltic castles, indicating a higher standard of comfort and sophistication. Additionally, the combination of wooden and stone structures within the castle illustrates a pragmatic approach to construction, balancing durability with available resources. Legacy and cultural importance Though largely in ruins, Vecdole Castle remains a symbol of Latvia’s medieval heritage. It offers historians, archaeologists, and visitors a glimpse into the military architecture and feudal society of the time. The castle’s role in regional defense, ecclesiastical power, and medieval warfare underscores its significance in Latvian history. Ongoing archaeological efforts continue to uncover details about the castle’s layout and usage, contributing to broader knowledge of medieval fortifications in the Baltic states.

High Medieval (11th–13th c.)
Details
17.9 km

Ryga Biały Zamek

Riga, Latvia

Ryga Biały Zamek, known as the White Castle, stands as a significant historical monument in Riga, Latvia. Constructed in the 12th century, it served as the original fortress and headquarters of the Livonian Brothers of the Sword (Fratres Militiae Christi), a military order pivotal in the Christianization and conquest of the Baltic region during the High Medieval period. This castle, built from distinctive white limestone, earned its popular name from the bright hue of its walls, symbolizing both strength and purity in the crusading context. The castle was strategically located near the mouth of the Daugava River (then known as the river Ryga), facilitating control over trade routes and military movements. Its rectangular footprint measured approximately 95 by 63 meters, encompassing a fortified complex that included defensive walls, towers, and residential quarters. Although later destruction and modifications obscure the full original layout, historical records indicate the presence of two prominent towers and a main building of substantial size (14 by 17 meters), which housed the master of the order's residence, knights' chambers, and a large hall. Historical context and foundation At the end of the 12th century, the Baltic region of Livonia was the focus of missionary efforts aiming to convert the indigenous pagan populations to Christianity. These peaceful missions met limited success, prompting the initiation of a military crusade in 1198 from Lübeck. The Bishop Albert of Bremen, appointed as the missionary bishop, transformed this crusade into an annual campaign, bringing successive waves of crusaders from Germany to the Baltic shores. In 1201, Bishop Albert founded the city of Riga at the confluence of the river Ryga and the Daugava. The following year, he established the Livonian Brothers of the Sword, a military order tasked with securing and expanding Christian control in the region. By 1204, the first castle of the order in Riga was completed, adjacent to the bishop's residence, marking a significant milestone in the consolidation of crusader power. Architectural features and layout The White Castle was constructed on a rectangular plan measuring approximately 95 by 63 meters. The castle was likely surrounded by a robust defensive wall, which on the northern side also served as part of the city's fortifications. Attached to this wall were three or four buildings, forming a compact fortified complex. Historical documents from later periods mention the castle having two towers, which would have been key defensive and observational points. The main building, measuring 14 by 17 meters, served multiple purposes: it was the residence of the order's master, contained living quarters for knights, and included a large hall for gatherings and official functions. In the southwest corner of the castle stood the chapel of St. George, first mentioned in 1208. This small religious structure measured about 7.5 by 7.5 meters and featured an eastern apse, typical of Romanesque ecclesiastical architecture. The chapel underscored the spiritual dimension of the castle's function as both a military and religious center. Later history and transformations Following the defeat of the Livonian Brothers of the Sword in the Battle of Saule in 1236, their territory was absorbed by the Teutonic Order, which established the Livonian branch of their order. The first Landmeister of Livonia, Hermann von Balk, chose the castle in Wenden as his main residence, reducing the strategic importance of the White Castle in Riga. In 1297, tensions between the Riga townspeople and the Teutonic Order escalated over the construction of a bridge near the castle. The castle commander ordered its demolition, sparking a conflict that led to the townspeople capturing and destroying the castle, sparing only the chapel. The captured knights were executed, marking a violent episode in the castle's history. The surviving chapel of St. George was converted for use by a nearby Franciscan monastery, undergoing architectural modifications that included the addition of a western nave divided by two square pillars and transforming the chapel into a presbytery. After 1330, the site hosted a medieval hospital, and the chapel was renamed the Church of the Holy Spirit. Reformation and later uses Following the Reformation in 1525, the church was secularized and repurposed as a storage warehouse. A fire in 1689 led to further rebuilding, dividing the structure into four separate granaries. Architectural changes included bricking up windows, creating new openings, and installing hoists in the attic to facilitate goods transport. Preservation and modern significance Between 1983 and 1985, restoration efforts aimed to revive the castle's original Romanesque character. Despite numerous reconstructions, the thick 2.5-meter dolomite walls and remnants of cross vaulting have survived, representing the only remaining physical traces of the first castle of the Swordbrothers in Riga. Today, the ruins of Ryga Biały Zamek offer valuable insights into the military, religious, and urban history of medieval Livonia. The site is a testament to the crusading era's architectural and cultural impact on the Baltic region and remains a significant heritage landmark within the city of Riga. Architectural style and classification The castle's original construction reflects the Romanesque architectural style, characterized by solid masonry, thick walls, and semi-circular arches, particularly evident in the chapel's apse and surviving vaults. As a hill castle, it was strategically positioned to oversee the river and surrounding terrain, typical of medieval fortifications intended for both defense and control. Frequently asked questions What is the historical significance of Ryga Biały Zamek? Ryga Biały Zamek was the first headquarters of the Livonian Brothers of the Sword and played a crucial role in the Christianization and military conquest of the Baltic region in the High Medieval period. Can visitors see the original castle structures today? Visitors can view the well-preserved remains, including thick dolomite walls and vault fragments, which are the only surviving parts of the original White Castle. When was the castle built? The castle was constructed in the 12th century, with completion of the first fortress by 1204. What architectural style does the castle represent? The castle exemplifies Romanesque architecture, evident in its thick walls and chapel design. Is the castle accessible to the public? The site is accessible for visitors interested in medieval history and architecture, though facilities may be limited due to its ruinous state. What happened to the castle after the 1297 conflict? The castle was destroyed by Riga's townspeople except for the chapel, which was later converted for religious and secular uses. How has the castle been preserved? Restoration efforts in the 1980s helped reveal and preserve the castle's Romanesque features, maintaining it as a significant historical site.

High Medieval (11th–13th c.)
Details
18.5 km
Ryga — Latvia castle

Ryga

Riga, Latvia

Riga Castle (Rīgas pils) stands prominently on the banks of the River Daugava in the heart of Riga, Latvia. Founded in 1330 by the Livonian Order, this historic fortress has played a pivotal role in the political and military history of the Baltic region for nearly seven centuries. Today, it serves as the official residence of the President of Latvia and houses several important museums, making it a symbol of Latvian statehood and cultural heritage.The castle's origins trace back to a period of intense conflict between the citizens of Riga and the Livonian Order. In 1297, Riga's burghers rebelled against the Order's control, seizing and destroying the original fortress within the city walls. Following a decisive siege in 1330, the Order established a new stronghold on the northwestern edge of Riga, outside the medieval city walls, on the site of the former Convent of the Saint Spirit. This move marked the beginning of the castle's long history as a military and administrative center.Medieval foundations and early conflictsThe initial construction phase, led by Master Eberhard von Monheim and master builder Dietrich Kreyge, lasted until around 1354. The castle was built as a convent-type fortress with a quadrangular layout surrounding an internal courtyard. It featured four corner towers and thick defensive walls, typical of high medieval military architecture. The fortress housed all the essential facilities required by the Livonian Order, including residential quarters, a chapel, and administrative rooms.Throughout the 14th and early 15th centuries, Riga Castle served as the residence of the Master of the Livonian Order. However, persistent tensions with the city’s inhabitants led to several violent confrontations. In 1484, after a prolonged siege, Riga’s citizens captured and demolished the castle, leaving only parts of the cellar and ground floor intact. This destruction was a significant setback for the Order, which lost its stronghold in the city.Reconstruction and architectural evolution (1497–1515)Under pressure from Master Wolter von Plettenberg, the citizens of Riga were compelled to rebuild the castle starting in 1497. The reconstruction, completed in 1515, produced a more compact and fortified structure with a nearly square plan measuring approximately 53 by 57 meters. The castle retained the four-winged layout around an inner courtyard, which featured a central well.The rebuilt fortress incorporated advancements in military architecture, including round towers at the southeast and northwest corners designed for artillery defense, and square towers housing staircases at the other corners. The walls, up to three meters thick, were constructed from sandstone blocks bonded with lime mortar, with bricks used to level surfaces. The castle's interior was organized with storage and workshops on the ground floor, representative chambers on the first floor, and defensive spaces including an armory in the attic.Interior layout and defensive featuresThe northern wing contained the commander’s chambers and dormitory, the eastern wing housed the chapter house, the southern wing included a chapel and refectory, and the western wing likely contained the brothers’ sleeping quarters. A stone cloister on the courtyard side provided access between rooms. The main gate was located in the northern wing, controlling entry to the fortress.Political changes and subsequent modificationsFollowing the secularization of the Livonian Order in 1561, Riga Castle became the residence of Gotthard Kettler, the first Duke of Courland and Semigallia, who declared himself a Protestant prince and a vassal of the Polish–Lithuanian Commonwealth. The castle then served as the seat of Polish governors and was fortified with earthworks, though no major structural changes were made during this period.In 1621, after a lengthy siege, Swedish forces captured Riga and the castle became the residence of Swedish governors. The Swedes expanded the castle in 1642, adding an irregular quadrangle with early Baroque features, earthworks, and bastions. They also built an eastern wing and stables in 1682. The castle's military importance declined as the nearby Daugavgrīva fortress assumed greater defensive responsibilities.Russian rule and 18th–19th century renovationsAfter Russian conquest in 1710, the castle became the administrative center for the Governorate of Livonia. The 18th and 19th centuries saw extensive renovations that transformed the castle from a medieval fortress into a government building. The old Swedish arsenal was demolished and replaced with a classical-style administrative building between 1783 and 1787, connecting the main castle with the forecastle.Throughout the 19th century, the castle was remodeled several times, including the addition of the Imperial Hall and a grand granite staircase designed by architect Harald Julius Bosse. These changes reflected the castle’s evolving role as a seat of civil administration rather than a military fortress.20th century to present: presidential residence and restorationWith the establishment of the independent Latvian state in 1919, Riga Castle was designated the official residence of the President of Latvia in 1922. Architect Eižens Laube carried out interior redesigns and added the Three Stars Tower in 1938, a distinctive feature symbolizing Latvian national identity.During the Soviet era, the castle housed the Council of People’s Commissars of the Latvian SSR and later served as a Pioneer Palace. Several museums occupied the southern part of the castle. In 2013, a devastating fire destroyed large portions of the roof and upper floors, including valuable museum collections. Restoration efforts have been ongoing to preserve the castle’s historical and architectural legacy.Architectural highlights and surviving featuresThe castle complex today includes six towers representing various historical periods: the medieval Holy Spirit Tower and Lead Tower, the smaller Pepper and Northern towers, the 17th-century oriel tower of the forecastle, and the 20th-century Three Stars Tower. The castle walls retain original medieval limestone and dolomite masonry, while interior rooms such as the White Hall, Ambassador Accreditation Hall, and Coat of Arms Hall showcase a blend of Gothic, Renaissance, Baroque, and neoclassical styles.Underground passages and tunnels remain beneath the castle grounds, offering insights into its defensive and administrative functions over the centuries. The castle is best viewed from the opposite bank of the Daugava River, where its imposing silhouette reflects Riga’s rich history.Cultural significance and visitor experienceRiga Castle is not only a monument to medieval military architecture but also a living symbol of Latvia’s turbulent history and enduring sovereignty. Its walls have witnessed the rise and fall of empires, religious upheavals, and the birth of a modern nation. Although the castle is primarily a government residence and not fully open to the public, its museums and occasional public events allow visitors to engage with Latvia’s heritage.For visitors, the castle offers a unique opportunity to explore architectural layers spanning from the high medieval period through Baroque and neoclassical renovations to modern national symbolism. Its location on the Daugava River provides scenic views and a connection to Riga’s historic urban landscape.Riga Castle remains a testament to the resilience and cultural richness of Latvia, standing as a proud guardian of the city’s past and a vibrant participant in its present.

High Medieval (11th–13th c.)
Details