Sacelláry Castle — Hungary castle

Sacelláry Castle

Sacelláry Castle in Hungary
High Medieval (11th–13th c.)
Ruins
Sacelláry Castle, located in Hungary, is a notable example of a hill castle that reflects the medieval military architecture prominent in the region. Though the exact city location is not widely documented, the castle’s position on elevated terrain underscores its strategic importance during its period of use. Hill castles like Sacelláry were typically constructed to leverage natural topography for defense, providing commanding views of the surrounding landscape and making assaults more difficult for attackers.

Historical context and origins

The origins of Sacelláry Castle likely date back to the High Medieval period, a time when Hungary was consolidating its territories and fortifying key points against invasions. Castles from this era were often built by noble families or royal authorities to secure borders and control important routes. While specific records about Sacelláry Castle’s founders or initial construction are scarce, its classification as a hill castle aligns with common medieval defensive strategies employed in Central Europe.

Architectural features and layout

Sacelláry Castle’s design would have incorporated typical elements of hill castles, including stone curtain walls adapted to the contours of the hill, towers positioned for optimal surveillance, and a gatehouse controlling access. The use of natural rock formations may have been integrated into the fortifications to enhance strength and reduce construction effort. Internal structures likely included a keep or donjon serving as a last refuge and residence, along with courtyards and various service buildings.

Defensive advantages

The elevated location provided Sacelláry Castle with significant defensive advantages, including visibility over enemy movements and natural barriers against siege equipment. The steep slopes would have hindered direct assaults, while the castle’s walls and towers allowed defenders to repel attackers effectively. Such features were critical during the turbulent medieval period, characterized by frequent conflicts and territorial disputes.

Role in regional history

While detailed historical events specifically linked to Sacelláry Castle are limited, castles of this type in Hungary often played roles in local defense, administration, and control of trade routes. They served as centers of power for noble families and as military strongholds during periods of conflict, including invasions by neighboring powers or internal feudal disputes.

Current condition and preservation

The current condition of Sacelláry Castle is not extensively documented, but many hill castles in Hungary survive as ruins or partially preserved structures. Preservation efforts, if any, would focus on stabilizing remaining walls and protecting archaeological remains. Such sites are valuable for understanding medieval fortification techniques and regional history.

Visiting Sacelláry Castle

Information on public access and visitor facilities at Sacelláry Castle is limited. Visitors interested in medieval architecture and Hungarian history may find the site intriguing, especially if it is accessible via hiking trails or local tours. Due to the castle’s hilltop location, visitors should be prepared for uneven terrain and limited amenities.

Frequently asked questions (FAQ)

What is the historical significance of Sacelláry Castle?
Sacelláry Castle is a medieval hill castle in Hungary that played a strategic role in regional defense and control during the High Medieval period.
Can I visit Sacelláry Castle?
Public access information for Sacelláry Castle is limited. Visitors should check local resources for access details and be prepared for rugged terrain.
What architectural features does Sacelláry Castle have?
The castle features typical hill castle elements such as stone curtain walls, towers for surveillance, a gatehouse, and a keep or donjon.

Photo gallery

Sacelláry Castle
Click to view

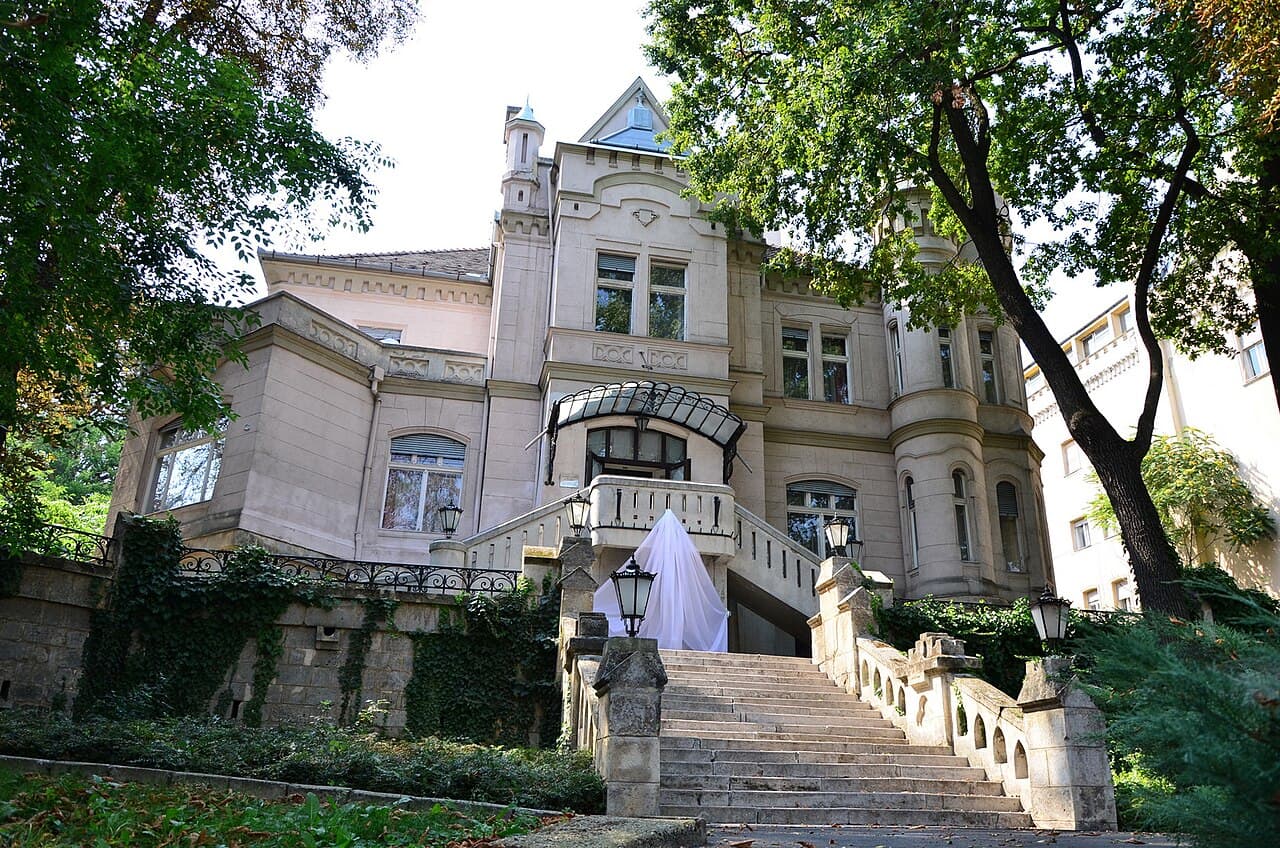
Photo by Szetya•CC BY-SA 2.5 hu

1 photo • Click any image to view in full screen

Information

Hill Castle

Loading map...

Visitor reviews

No reviews yet. Been here? Write the first review and help other travelers!

Write the first review

Visited this castle? Share your experience

Your review helps other travelers and adds first-hand knowledge to our encyclopedia.

Write a review

(5/5)

0/2000 characters

Your review will be visible after admin approval

Nearby castles

5.7 km

Nagytétény Castle

Budapest, Hungary

Nagytétény Castle stands as a significant example of Baroque architecture in Hungary, located in the historic district of Budapest. Originally built on the site of a Roman villa rustica and an earlier medieval fortress, the castle has evolved through centuries of Hungarian history. Today, it serves as the Furniture Museum of the Museum of Applied Arts, showcasing a rich collection of Hungarian and international furniture within a historic setting. The medieval origins and Ottoman period The site of Nagytétény Castle was first fortified in the 13th century when the Tétény family, related to the Árpád Dynasty, constructed a Gothic castle here. This original fortress played a crucial role in the region's medieval defenses. During the Ottoman occupation of Hungary (1541-1686), the castle became a residence for high-ranking Ottoman officers, reflecting its strategic importance. Baroque transformation under the Száraz-Rudnyánszky family Following the liberation of Buda in 1686, the castle was awarded to Captain Ferenc Buchingen for his role in the war against the Turks. Subsequently, the property was redeemed by György Száraz, who initiated significant reconstruction and expansion efforts. Between 1743 and 1751, the castle was rebuilt in the distinctive Grassalkovich Style of Baroque architecture, designed by the renowned architect András Mayerhoffer and commissioned by Baron József Rudnyánszky. This transformation replaced the medieval fortress with an elegant, symmetrical palace featuring characteristic Baroque elements such as ornate facades, grand staircases, and formal gardens. Architectural features and style The castle's design reflects the post-Renaissance Baroque style prevalent in Hungary during the 18th century. Mayerhoffer's work emphasized harmony and grandeur, with a layout that includes a central courtyard, balanced wings, and richly decorated interiors. The castle integrates earlier structural elements, including remnants of the Gothic fortress, into its Baroque framework, creating a layered architectural narrative. The use of stucco decoration, sculpted stonework, and expansive windows exemplifies the era's aesthetic. Later history and 20th-century challenges After the death of Julianna Száraz-Rudnyánszky in 1798, the castle was divided among heirs, leading to changes in ownership and use. In 1904, a devastating fire destroyed the castle's interior and its historic furniture collection. The building suffered further damage during World War II, when it was badly damaged by military action. In 1948, the Ministry of Agriculture transferred the castle to museum authorities. Reconstruction began in 1951, and the castle was repurposed as a museum dedicated to furniture and applied arts. The first exhibition opened that year, displaying a diverse collection of furniture, carpets, stoves, and ceramics in a historical context. However, by 1989, structural deterioration forced the castle's closure. Comprehensive restoration efforts commenced in 1997, leading to the castle's reopening in 2000. Today, it houses approximately 300 items across more than two dozen rooms, offering visitors an immersive experience of Hungarian furniture history and design. Collections and cultural significance The Furniture Museum at Nagytétény Castle presents a curated selection of artifacts that illustrate the evolution of furniture-making from Hungary and abroad. Exhibits include period furniture pieces, alongside complementary decorative arts such as carpets and ceramics, displayed in settings that evoke their original historical environments. This approach allows visitors to appreciate the craftsmanship and artistic trends spanning several centuries. The castle itself, as a preserved Baroque monument, contributes to Budapest's cultural heritage, offering insight into aristocratic life and architectural developments of the 18th century. Its layered history from medieval fortress to Ottoman residence and Baroque palace enriches its narrative, making it a valuable site for both architectural study and public education. Visiting Nagytétény Castle today Visitors to Nagytétény Castle can explore its extensive exhibition rooms, which provide a detailed overview of furniture styles and applied arts. The castle's restoration has preserved many original architectural features, including its facades, courtyards, and interior spaces. The museum offers a unique combination of historical architecture and curated collections, making it a notable destination for those interested in Hungarian history, art, and design.

Post-Renaissance (17th–18th c.)
Details
6.4 km
Citadella, Budapest — Hungary castle

Citadella, Budapest

Budapest, Hungary

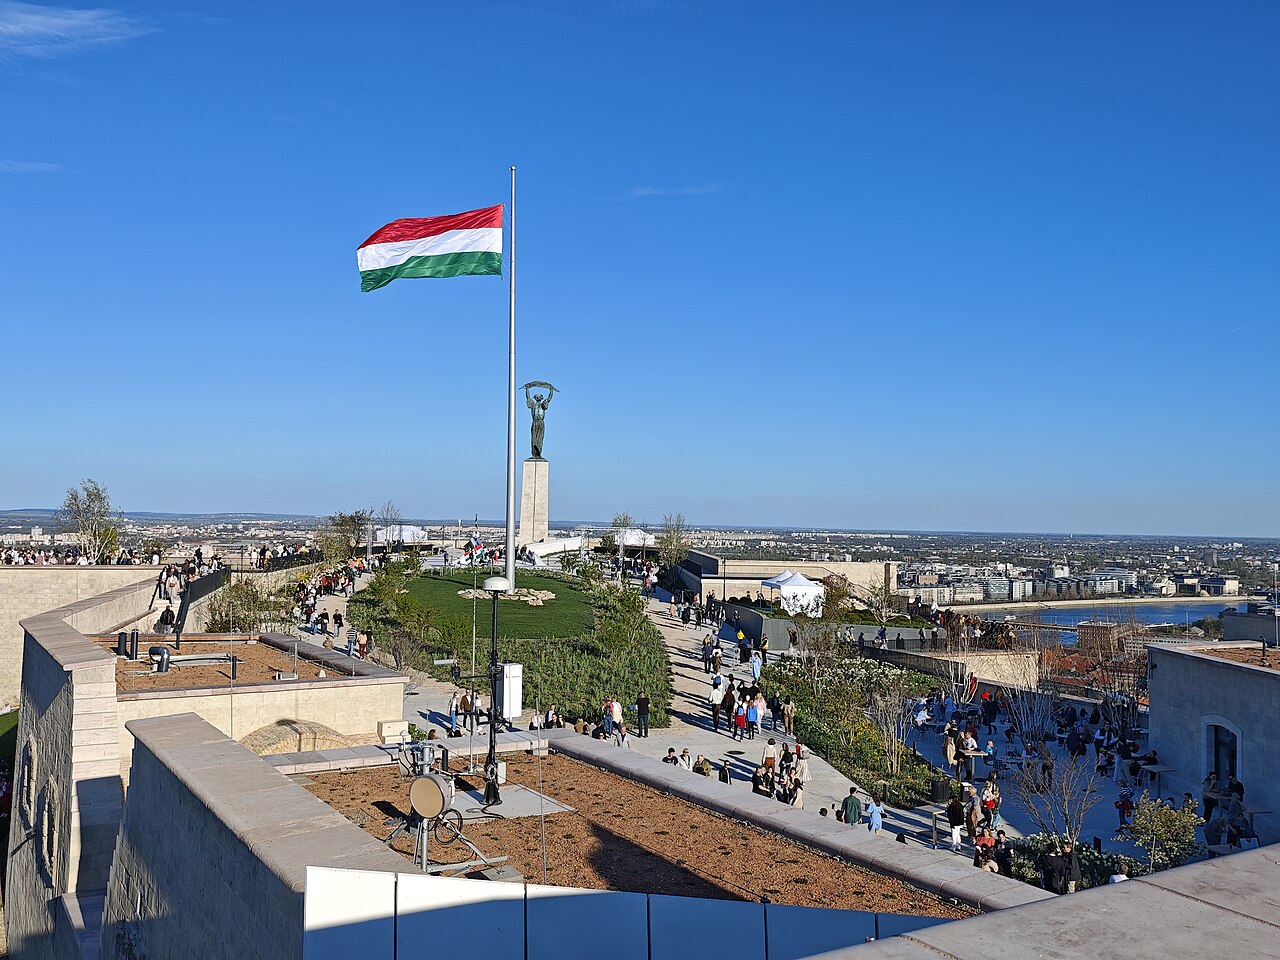
The Citadella is a prominent bastioned fortress situated on the summit of Gellért Hill in Budapest, Hungary. Constructed in the 19th century, this imposing structure was built with a strategic military purpose, commanding sweeping views over the city and the Danube River. The name "Citadella" derives from the Hungarian word for "citadel," referring to a type of fortress, and it is uniquely associated with this particular fortification on Gellért Hill, which has played a crucial role in Budapest's defensive history. Historical background and strategic importance The Citadella was erected following the Hungarian Revolution of 1848, during a period of political upheaval and military conflict within the Habsburg Empire. After the revolution was suppressed, the Habsburg authorities sought to establish a stronghold to control the city and prevent further insurrections. The fortress was completed in 1854 under the direction of the Austrian military, serving as a symbol of imperial power and a deterrent against rebellion. Its location atop Gellért Hill was deliberately chosen for its commanding vantage point, providing clear views of the entire city of Budapest, including both Buda and Pest, as well as the Danube River. This elevated position allowed for effective surveillance and artillery placement, making the Citadella a key defensive installation. Architectural features and design The Citadella exemplifies 19th-century bastioned fortress design, characterized by its robust walls, angular bastions, and strategic layout intended to maximize defensive capabilities. The fortress is roughly rectangular in shape, with bastions at each corner designed to cover all approaches with overlapping fields of fire. These bastions allowed defenders to repel attackers from multiple angles. The walls of the Citadella are constructed from stone and brick, with thick ramparts designed to withstand artillery bombardment. The fortress includes a main gate, several internal courtyards, and a network of underground passages and chambers used for storage and troop movement. Within the fortress, there were barracks for soldiers, ammunition depots, and command quarters. The design reflects military architectural principles of the modern period, focusing on functionality and defense rather than aesthetic embellishment. The citadella's role in budapest's history Throughout its history, the Citadella has witnessed several significant events. During the Hungarian Revolution of 1956, it was a strategic point for both government forces and revolutionaries. The fortress's elevated position made it a focal point for artillery and observation. After World War II, the Citadella gradually lost its military importance and was eventually opened to the public. Today, it serves as a popular tourist attraction and a cultural landmark, offering panoramic views of Budapest and the Danube. Visitor experience and current status The Citadella is well preserved and accessible to visitors year-round. Tourists can explore the fortress grounds, including the bastions and courtyards, and enjoy the extensive vistas of Budapest's cityscape. The site also features monuments and memorials, including the iconic Liberty Statue, which commemorates those who sacrificed their lives for Hungary's freedom. Visitors often combine a trip to the Citadella with hikes on Gellért Hill or visits to nearby attractions such as the Gellért Thermal Baths and the Liberty Bridge. The fortress remains a significant cultural and historical symbol in Budapest, reflecting the city's complex past and architectural heritage. Architectural significance and preservation The Citadella stands as an example of 19th-century military architecture adapted to the specific topography of Gellért Hill. Its bastioned design is typical of fortifications built to withstand the evolving artillery technology of the era. The fortress's preservation allows for the study of military engineering and urban defense strategies from the modern period. Conservation efforts have maintained the structural integrity of the walls and bastions, ensuring that the Citadella remains a prominent historical monument. The site is managed to balance public access with preservation, allowing visitors to appreciate both the fortress's military function and its role in Budapest's urban landscape.

Modern (19th–20th c.)
Details
7.4 km
Budapeszt — Hungary castle

Budapeszt

Budapest, Hungary

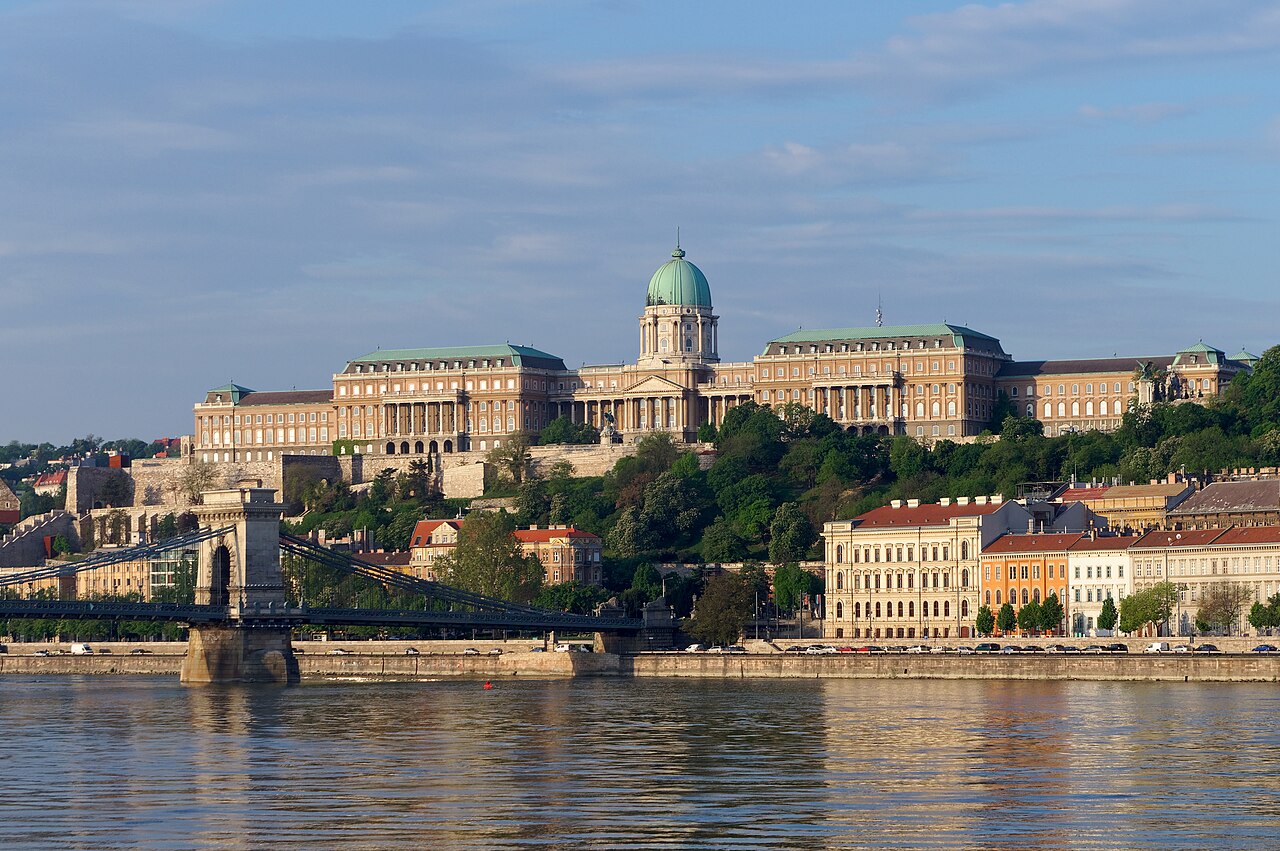
Buda Castle, located on the historic Castle Hill in Budapest, Hungary, stands as a monumental symbol of the city's rich royal heritage and architectural evolution. This palace castle complex, part of the Budapest UNESCO World Heritage Site, has origins dating back to the 13th century when the first royal fortress was constructed between 1247 and 1265 under the reign of King Béla IV. Although no physical traces of this initial structure remain, archaeological excavations have uncovered foundational elements such as the Stefan Tower, the oldest surviving part of the royal residence, built in the mid-14th century by Prince Stephen of Slavonia. Medieval foundations and early expansions The original royal castle was modest in scale but underwent significant expansions throughout the 14th century. In the 1380s, two rectangular wings were erected: the eastern wing, which housed the two-story castle chapel dedicated to the Virgin Mary, and the western wing, designed for residential purposes with a series of interconnected chambers. These expansions created a trapezoidal courtyard enclosed by a curtain wall and a prominent gate tower, with a deep moat separating the castle from the city below. Gothic transformation under sigismund of luxembourg The castle's most notable medieval transformation occurred between 1410 and 1419 under the auspices of Sigismund of Luxembourg, who ruled as King of Hungary, Germany, Bohemia, Italy, and Holy Roman Emperor. Sigismund commissioned the construction of the Friss-palota, a monumental third section of the castle between the city and the moat. The northern wing of this addition featured vast, three-story halls with impressive architectural details such as star-shaped vaulting supported by eight pillars in the lower hall and a rib-vaulted upper knights' hall adorned with richly carved wooden panels. The façade was enhanced by large six-part windows framed with tracery and pinnacles, demonstrating the castle's blend of defensive and representational functions. Renaissance influences and the reign of matthias corvinus The castle saw a renaissance makeover during the late 15th century under King Matthias Corvinus, who introduced Italian Renaissance elements brought by artists and craftsmen from Naples, accompanying his queen, Beatrix of Naples. This period saw the addition of an elegant Italian loggia to the courtyard and the creation of opulent royal chambers with gold-decorated vaults. The renowned Corvinian Library, one of Europe's richest Renaissance collections, was housed here. Matthias also initiated construction of a grand Renaissance palace on the eastern side of the complex, which remained unfinished due to his untimely death. Turkish occupation and decline The devastating Battle of Mohács in 1526 resulted in a crushing defeat for Hungary and ushered in nearly 150 years of Ottoman rule. The castle was captured by Ottoman forces in 1526 and suffered significant damage during the 1529 siege. The Ottoman administration used the castle primarily for military purposes, converting parts of it into barracks, stables, and storage, while neglecting the residential and ceremonial quarters. The construction of the Great Bastion on the southern tip of Castle Hill by Italian architects during the early period of Ottoman control is one of the few surviving elements from this era. Habsburg era and baroque reconstruction The castle was reclaimed from Ottoman control in 1686 after a prolonged siege that left much of the city and castle in ruins. An explosion in the Stefan Tower powder magazine during the siege caused extensive destruction to the medieval structures. The Habsburg rulers initially planned to rebuild the castle but eventually demolished the ruins in the early 18th century, filling in moats and leveling the terrain for new construction. In 1715, a new Baroque palace was built on the site, which unfortunately burned down in 1723. Later, in 1748, Count Antal Grassalkovich spearheaded a national fundraising campaign to rebuild the castle hill, resulting in a U-shaped Baroque palace with the consecration of the St. Sigismund Chapel in 1769. 19th-century expansions and the role of miklós ybl Following a devastating fire in 1810 and political upheavals including the 1848 Hungarian Revolution, the castle underwent several restorations and changes in function. By the late 19th century, the Hungarian Parliament authorized a major expansion overseen by renowned architect Miklós Ybl, later continued by Alajos Hauszmann. The Baroque palace was almost doubled in size with a new western wing integrated into the hillside and additional floors added to harmonize the structure’s height. A new northern wing crowned with a dome bearing a replica of the Holy Crown of Hungary was constructed, culminating in the palace's grand inauguration in 1912. During the interwar period, the castle served as the residence of Regent Miklós Horthy. World war ii destruction and postwar restoration The castle suffered near-total destruction during the Siege of Budapest in World War II, when it was heavily bombarded by Soviet and German forces. Paradoxically, the devastation led to the discovery of significant medieval Gothic walls and foundations from the reigns of Sigismund and Matthias Corvinus. Between 1958 and 1962, under the direction of architect László Gerő, partial reconstruction efforts focused on the oldest Gothic sections, including the restoration of the ground and first floors of Sigismund’s palace, the Gothic Hall, the royal chapel with its rib-vaulted ceilings, the Great Rondella bastion, and the main gate. The reconstruction of the southern tower of the eastern wing sparked debate due to its full-height restoration, which some historians considered historically inaccurate. Modern use and cultural significance Today, Buda Castle is a vibrant cultural hub housing the Budapest History Museum, the Hungarian National Gallery, and the Széchényi National Library. Its historic courtyards, reconstructed Gothic elements, and Baroque palace interiors attract millions of visitors annually. The castle hill remains a lively district with museums, restaurants, shops, and residential areas, preserving the medieval street layout and architectural heritage. The extensive cellar network beneath the hill, formed by natural thermal caves and man-made tunnels, adds to the site's unique character and historical depth. Access and visitor experience Visitors can reach the castle via the historic Sikló funicular, a charming cable railway dating from 1870, or by ascending the grand Steps Reali staircase. The castle district offers a blend of medieval ambiance and modern amenities, making it a must-see destination for tourists exploring Budapest.

Renaissance (15th–17th c.)
Details