Šabac Fortress — Serbia castle

Šabac Fortress

Šabac Fortress: Ottoman stronghold on the Sava River in Serbia
Šabac, Serbia
Late Medieval (14th–15th c.)
Ruins

Šabac Fortress stands as a significant historical monument in the municipality of Šabac, Serbia, embodying centuries of military and political history along the Sava River. This hill castle was originally documented in 1454 under the name “Zaslon,” highlighting its early strategic importance near one of the region's key waterways. Its location was pivotal for controlling river traffic and defending territories during the turbulent border conflicts between the Ottoman Empire and the Habsburg Monarchy.

The fortress's most notable construction phase began in 1471, commissioned by the Ottoman Empire, likely under the direction of Isa-bey Isaković, an Ottoman governor responsible for consolidating Ottoman control in the region. This initial Ottoman fortress complex included a main defensive structure along with inner and outer town sections. The early design featured nine wooden towers and a sophisticated system of moats ingeniously connected to the flow of the Sava River, integrating natural water defenses into the fortress's protection strategy.

Architectural evolution and Ottoman reconstruction

By the first half of the 16th century, the fortress underwent a major transformation to adapt to evolving military technologies and threats. The Ottomans replaced the original wooden towers and fortifications with more durable materials, reconstructing the fortress in a regular rectangular layout using stone and brick. This redesign reflected the Ottoman military architectural practices of the period, emphasizing fire resistance and structural strength.

The fortress measured approximately 150 meters in length and 60 meters in width, with a design comparable to other Ottoman fortresses along the Sava and Danube rivers, such as Kladow (Fetislam) and Zemun Fortress. Each of the four corners was fortified with a circular tower about 10 meters in diameter, providing comprehensive defensive coverage. The curtain walls connecting these towers were robust and built to withstand sieges and artillery fire.

Defensive features and water integration

A distinctive aspect of Šabac Fortress was its integration of natural water defenses. The moat system was directly linked to the Sava River, allowing water to flow through the defensive ditches, which enhanced the fortress's ability to resist attacks. This use of the river as a defensive element demonstrates the strategic ingenuity of Ottoman military engineers during this period.

Historical significance and military role

Šabac Fortress played a crucial role as a contested stronghold on the volatile border between the Ottoman Empire and the Habsburg Monarchy. Over the centuries, it changed hands at least ten times, underscoring its strategic value in regional conflicts. The fortress's control was vital for securing the surrounding lands and maintaining influence over river navigation routes.

During the 18th century, when the fortress fell under Austrian control, it was modernized to meet contemporary military standards. These upgrades reflected advances in artillery and fortification design, adapting the fortress to new forms of warfare. Despite these efforts, the fortress's military importance waned as political borders shifted.

In 1867, Šabac Fortress was permanently incorporated into the Principality of Serbia, marking the end of its role as a frontier fortress between empires. Since then, it has been preserved as a cultural and historical landmark, symbolizing the complex heritage of the region.

Current state and archaeological remains

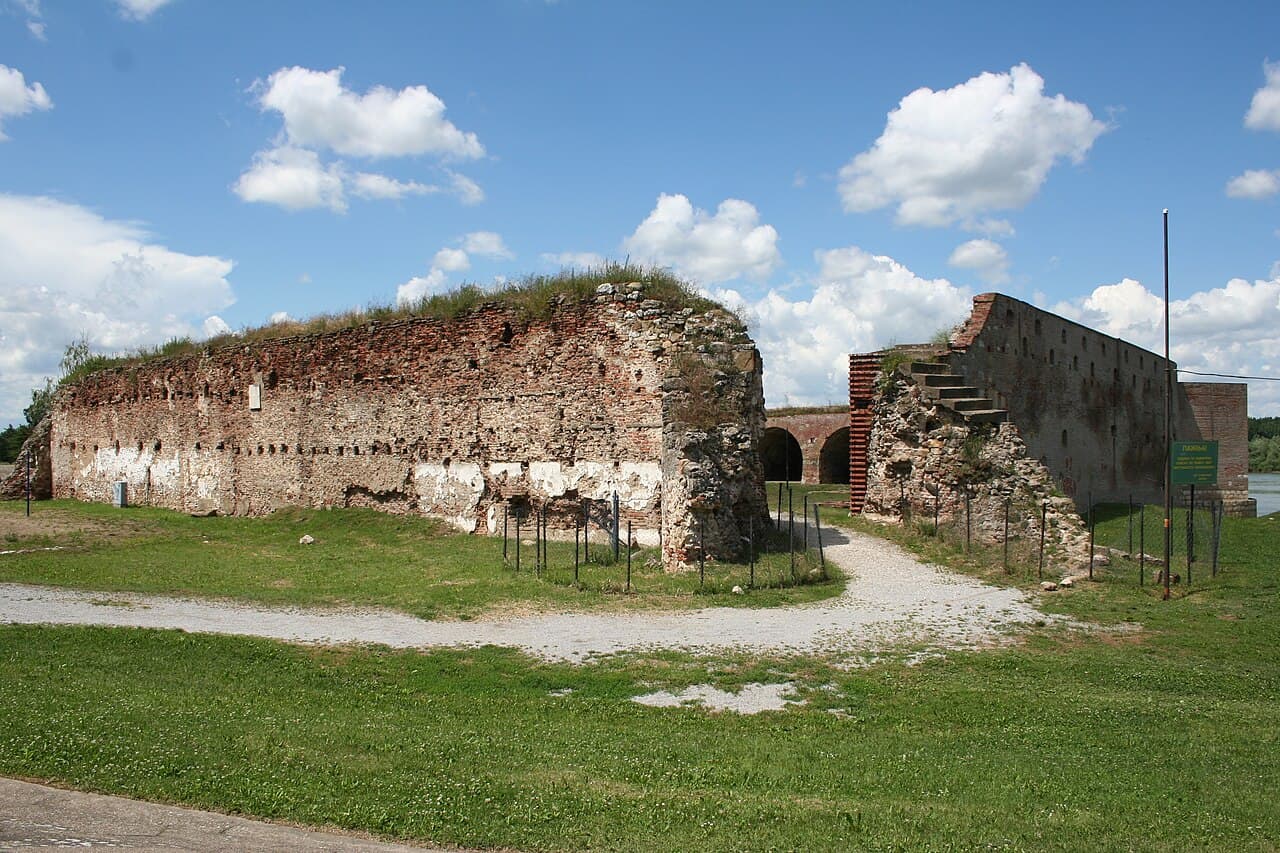
Today, only the southern half of the fortress remains visible. This includes two of the original circular towers and a section of the curtain wall, built primarily of stone and brick from the Ottoman reconstruction era. The northern half of the fortress was lost to erosion by the Sava River, which gradually consumed this portion of the site over time.

The surviving structures provide valuable insight into Ottoman military architecture, showcasing typical construction methods that combined brick and stone to create durable, fire-resistant defenses. The remnants of the moat system still illustrate how water was incorporated into the fortress's defensive design.

While the precise remains of the earlier Serbian fortress that preceded the Ottoman construction have not been identified archaeologically, historical records suggest it occupied higher ground near the river, emphasizing the site's long-standing strategic importance.

Preservation and cultural heritage

Šabac Fortress is recognized as an important cultural monument in Serbia. Its ruins attract historians, archaeologists, and visitors interested in the military history of the Balkans and Ottoman fortifications. Efforts to preserve the remaining structures continue, highlighting the fortress's role as a testament to the region's dynamic past and architectural heritage.

Visitors to the site can explore the surviving towers and walls, gaining a tangible sense of the fortress's original scale and defensive capabilities. The fortress remains a symbol of the enduring historical conflicts and cultural exchanges that shaped the borderlands of southeastern Europe.

Frequently asked questions (FAQ)

How do I get to Šabac Fortress?
Šabac Fortress is located in the city of Šabac, Serbia. It is accessible by local roads and public transportation from major Serbian cities such as Belgrade. Visitors can reach the site by car or bus, with parking available nearby.
What is the historical significance of Šabac Fortress?
Šabac Fortress was a key Ottoman stronghold on the Sava River, playing a crucial role in the military conflicts between the Ottoman Empire and the Habsburg Monarchy. Its strategic location made it a contested border fortress for centuries.
Can I visit the interior of Šabac Fortress?
The fortress is mostly in ruins, with only parts of the southern half preserved, including two towers and curtain walls. Visitors can explore these remains, but there are no fully restored interior sections open for tours.
When is the best time to visit Šabac Fortress?
The best time to visit is during the late spring to early autumn months when the weather is favorable for outdoor exploration. The site is open year-round, but conditions are most pleasant from May to September.
Is there an entrance fee to visit Šabac Fortress?
Visiting Šabac Fortress is generally free of charge, as it is an open archaeological site managed by the municipality. However, special events or guided tours may have associated fees.

Photo gallery

Šabac Fortress
Click to view

Photo by Ванилица•CC BY-SA 4.0

1 photo • Click any image to view in full screen

Information

Hill Castle

Current owner

Municipality of Šabac

Loading map...

Visitor reviews

No reviews yet. Been here? Write the first review and help other travelers!

Write the first review

Visited this castle? Share your experience

Your review helps other travelers and adds first-hand knowledge to our encyclopedia.

Write a review

(5/5)

0/2000 characters

Your review will be visible after admin approval

Nearby castles

48.9 km

Spitzer Castle

Beočin, Serbia

Spitzer Castle stands as a unique architectural monument on the slopes of the Fruška Gora mountain in Beočin, Serbia. This remarkable mansion, now in ruins and long forgotten, exemplifies the eclectic architectural trends of the late 19th century in the northern province of Vojvodina. Built by Eduard Ede Spitzer, co-owner of the Beočin cement factory, the castle is a testament to the wealth and cultural ambitions of the industrial elite in this region during the Austro-Hungarian period. Construction of the castle was completed in 1889, following designs by the renowned Hungarian architect Imre Steindl, famous for his work on the Hungarian Parliament Building in Budapest. Steindl's involvement brought a sophisticated blend of styles to the mansion, combining elements of Gothic, Renaissance, Baroque, and Romanesque architectural traditions. This eclectic approach was characteristic of the period, reflecting a desire to express prestige and cultural refinement through a fusion of historical styles. Architectural features and style The castle's exterior showcases a harmonious yet complex mix of stylistic elements. The Gothic influence is visible in pointed arches and decorative tracery, while the Renaissance style contributes symmetrical proportions and classical motifs. Baroque touches appear in the ornate detailing and dynamic forms, and Romanesque elements provide robust, rounded arches and solid masonry. This eclectic combination creates a visually striking mansion that stands out in the Vojvodina region. Inside, the castle boasts an interior design that contrasts with the historicist exterior by embracing the classical Hungarian Art Nouveau style. Notably, the main hall features a Zsolnay ceramics fireplace, a hallmark of Hungarian decorative arts, renowned for its colorful and durable ceramic glazes. This fireplace is a centerpiece of the interior, demonstrating the high level of craftsmanship and artistic taste that characterized the mansion's decoration. Historical context and ownership The castle was built as a family residence for the Spitzer family, who were prominent industrialists in the region due to their ownership stake in the Beočin cement factory. The factory itself was a significant enterprise, contributing to the economic development of the area. The choice to commission Imre Steindl and to construct such an elaborate mansion reflected the family's social status and aspirations. From 1889 until the outbreak of World War II, the Spitzer family lived in the castle, enjoying its grandeur and the surrounding parkland that originally enveloped the estate. The park was an important feature, providing a landscaped setting that complemented the mansion's architectural splendor and offered leisure space for the family and their guests. In 1941, with the turmoil of the war escalating, the Spitzer family left Beočin and relocated to Germany. Following their departure, the castle gradually fell into neglect and disrepair, leading to its current ruined state. Despite this, the building remains a significant cultural and architectural landmark that reflects the region's complex history and diverse influences. Current condition and cultural significance Today, Spitzer Castle is recognized as one of the rare examples of eclectic architecture in Serbia, particularly in the Vojvodina province. Although it is currently in ruins, the castle's architectural features continue to draw interest from historians, architects, and cultural heritage enthusiasts. Its combination of styles and the involvement of a prominent architect like Imre Steindl make it an important study subject for the evolution of architectural trends in the late 19th century Central Europe. The castle's location on the Fruška Gora slopes adds to its appeal, as this mountainous region is known for its natural beauty and historical sites, including numerous monasteries and other heritage landmarks. Efforts to preserve and possibly restore elements of the castle could enhance its role as a cultural attraction and contribute to the local tourism economy. Architectural legacy of imre steindl Imre Steindl's architectural legacy is significant not only because of the Hungarian Parliament but also due to his ability to blend various historic styles into cohesive and elegant designs. Spitzer Castle exemplifies this skill, combining multiple architectural vocabularies into a single residence that exudes both grandeur and artistic sophistication. The zsolnay ceramics and interior artistry The use of Zsolnay ceramics in the fireplace highlights the mansion's connection to Hungarian artistic traditions. The Zsolnay factory was famed for its innovative ceramic glazes and decorative techniques, which were widely used in Art Nouveau interiors across the Austro-Hungarian Empire. This feature adds a layer of cultural depth to the castle's interior, linking it to broader artistic movements of the time.

Details
55.7 km
Petrovaradin Fortress — Serbia castle

Petrovaradin Fortress

Novi Sad, Serbia

Petrovaradin Fortress, often called the "Gibraltar on the Danube", is a monumental bastioned fortress located in the town of Petrovaradin, part of the city of Novi Sad in Serbia. Perched on the right bank of the Danube River, this fortress is a striking example of post-Renaissance military architecture designed to withstand the artillery warfare of the 17th and 18th centuries. Its strategic placement allowed it to control river traffic and defend the region from Ottoman incursions and other threats. Historical background and strategic importance The site of Petrovaradin Fortress has been fortified since Roman times, but the current fortress largely dates from the 18th century. The cornerstone of the southern part of the fortress was laid on 18 October 1692 by Charles Eugène de Croÿ, a military engineer who played a key role in its design and construction. The fortress was built by the Habsburg Monarchy as part of a defensive line against the Ottoman Empire, reflecting the military tensions of the post-Renaissance period. Its nickname, "Gibraltar on the Danube," highlights its formidable defensive capabilities and its commanding position overlooking the river, which was a crucial trade and military route. The fortress was never taken by force, demonstrating its effectiveness as a military stronghold. Architectural design and features Petrovaradin Fortress is renowned for its extensive bastion system, which includes multiple angled bastions designed to provide overlapping fields of fire, minimizing blind spots and maximizing defensive coverage. This design is characteristic of bastioned fortresses developed in the post-Renaissance era, influenced by the principles of Vauban-style fortifications. The fortress complex covers an area of approximately 112 hectares and includes a network of over 16 kilometers (9.9 miles) of underground tunnels and corridors. These subterranean passages were used for troop movements, storage, and as a countermine system to detect and prevent enemy sappers from undermining the walls. Key architectural elements include the massive outer walls, moats, gatehouses, and watchtowers. The fortress also features a well-preserved citadel and numerous defensive platforms that once housed cannons and other artillery. The underground tunnel network The fortress's underground complex is one of its most remarkable features. The tunnels extend beneath the entire fortress and were engineered to allow safe and secretive movement of soldiers and supplies. The countermine galleries were an innovative defensive measure to detect enemy mining operations, a common siege tactic of the time. Cultural significance and preservation In recognition of its historical and architectural value, Petrovaradin Fortress was declared a Spatial Cultural-Historical Unit of Great Importance by the Republic of Serbia in 1991. This status ensures legal protection and promotes conservation efforts. Today, the fortress is a major cultural venue, hosting events such as the famous EXIT music festival, which attracts visitors from around the world. Its well-preserved structures and tunnels offer a unique glimpse into military engineering and regional history. Visitor experience and accessibility Visitors to Petrovaradin Fortress can explore its extensive ramparts, bastions, and underground passages. The fortress provides panoramic views of Novi Sad and the Danube River, making it a popular destination for tourists interested in history, architecture, and scenic landscapes. The site includes museums and exhibition spaces that detail the fortress's history and the broader military context of the region. Guided tours are available, offering insights into the fortress's construction, strategic role, and daily life within its walls.

Post-Renaissance (17th–18th c.)
Details
57.4 km
Ilok Castle — Croatia castle

Ilok Castle

Ilok, Croatia

Ilok Castle is a prominent hilltop fortress overlooking the town of Ilok in eastern Croatia. Positioned strategically above the town center, it commands sweeping views of the Danube River and the expansive Pannonian Plain. The castle's origins date back to the early 14th century, with its first mention in historical records in 1364. Initially constructed by the noble Ugrin of the Csák family, it evolved into a significant stronghold under the influential Újlaki (Iločki) family, one of the most powerful noble houses in the Croatian-Hungarian territories. Medieval origins and rise under nikola iločki The castle reached its zenith in the 15th century during the rule of Nikola Iločki (1410–1477), a distinguished nobleman who held multiple titles including Ban of Croatia, Slavonia, and Mačva, Duke of Transylvania, and King of Bosnia. Nikola Iločki transformed Ilok Castle from a simple fortress into a complex royal residence that reflected his high status and political ambitions. The castle complex expanded to include not only defensive walls and towers but also a palace with four wings, a court chapel, a parish church, and a Franciscan monastery. This blend of military, administrative, and religious buildings marked the castle as a regional seat of power and culture, representing the golden age of Ilok. Ottoman conquest and administration The 16th century brought a dramatic shift with the expansion of the Ottoman Empire into Central Europe. Following the Ottoman victory at the Battle of Mohács in 1526, Ilok Castle was captured by forces led by Sultan Suleiman the Magnificent. Under Ottoman rule, the castle served as the administrative center of the Srem Sanjak, a district within the empire. It retained strategic and administrative importance until the late 17th century, when the Ottoman presence in the region waned. Baroque transformation under the odescalchi family After the Battle of Vienna in 1683 and the subsequent retreat of Ottoman forces, the castle was granted by Emperor Leopold I to Livio Odescalchi, nephew of Pope Innocent XI and a member of the influential Italian Odescalchi family. The Odescalchis owned Ilok Castle for approximately two centuries. During the 18th century, they undertook significant reconstruction of the fortress, remodeling it in the Baroque architectural style. This transformation included updating the residential quarters and enhancing the castle’s aesthetic appeal while maintaining its defensive functions. Architectural features and fortifications Ilok Castle is notable for its extensive and well-preserved fortifications, which stretch irregularly along a ridge for over 300 meters. The castle's defensive walls, originally about 1350 meters long, are constructed of local stone and include a series of round and rectangular towers spaced closely to provide overlapping fields of defensive fire. The main entrance features a fortified gateway complex with a barbican, two successive gates, and towers rising above them. Access was controlled by a drawbridge spanning a defensive ditch, with an additional smaller fortification guarding the approach. Inside the walls, the castle complex includes the two-story palace with four wings, built under Nikola Iločki, serving as the noble residence and administrative center. Religious structures such as the court chapel and the Franciscan monastery highlight the castle’s role as a religious hub. A prominent rondella bastion at the southwestern corner provided flanking fire along the walls, while the remains of a historic castle garden east of the rondella indicate leisure and aesthetic considerations within the fortress. Modern history and preservation In the 20th century, Ilok Castle was nationalized by the authorities of Yugoslavia in 1945. Following decades of neglect, restoration efforts were undertaken to preserve the castle's historical and architectural significance. In 2010, the castle reopened to the public, with the lower floors housing the Museum of the Town of Ilok. The castle’s wine cellars are famed throughout Croatia, reflecting the region’s rich viticultural tradition. Today, Ilok Castle stands as the largest fortification ensemble in continental Croatia, forming the core of Ilok’s medieval historic center, which is protected as a cultural and historical complex of the highest category. The castle’s blend of medieval military architecture, Renaissance and Baroque modifications, and its layered history make it a significant monument in Croatian heritage and a compelling destination for visitors interested in history, architecture, and culture.

Late Medieval (14th–15th c.)
Details