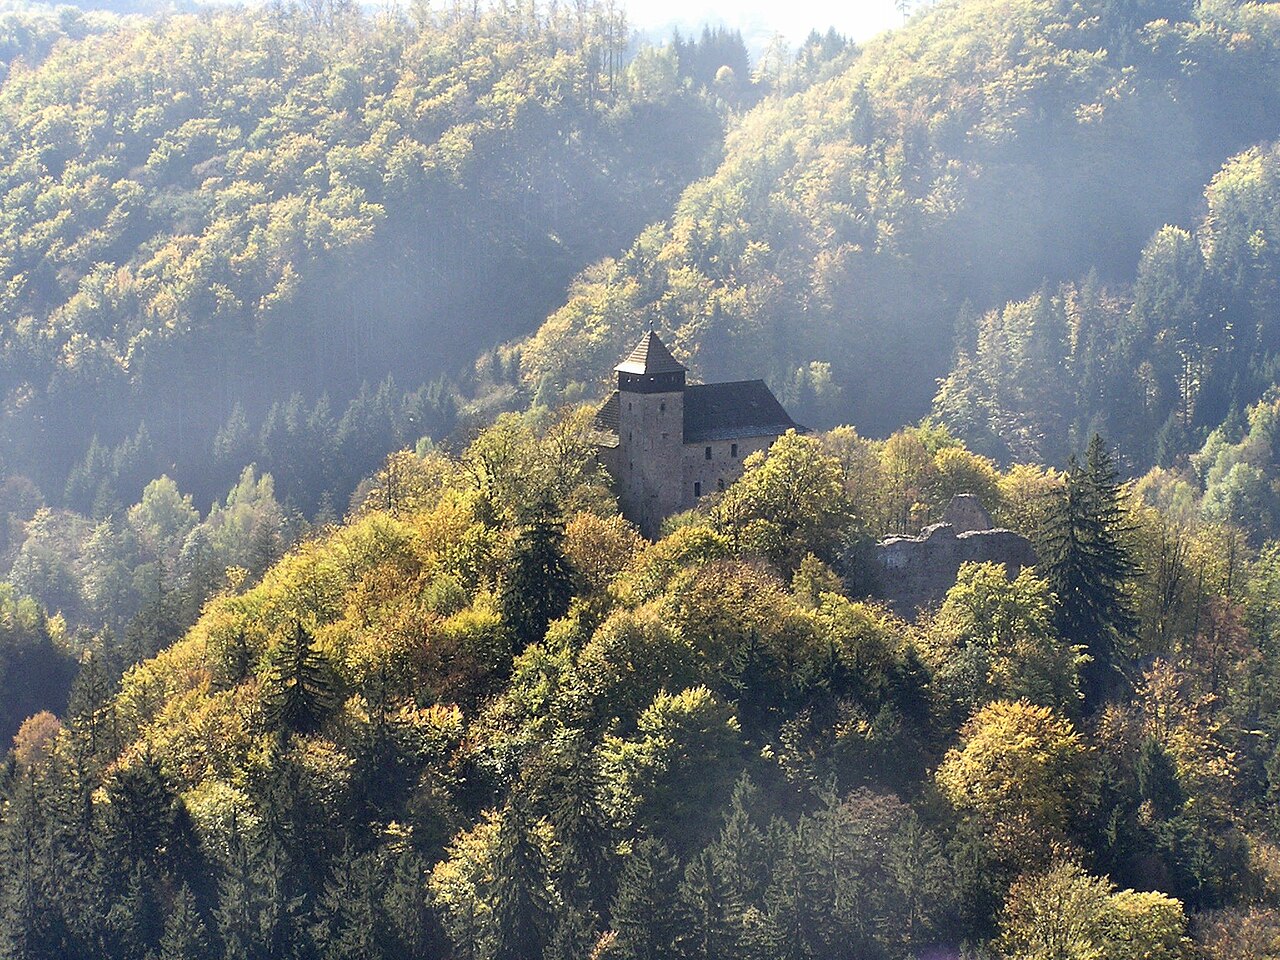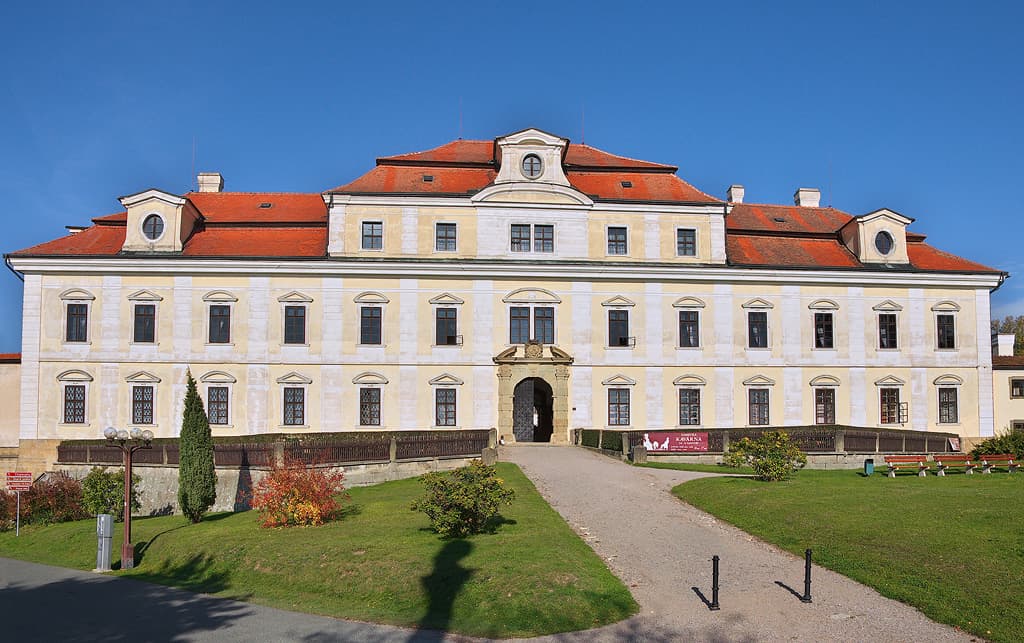
Rychnov Castle — Czech Republic castle

Rychnov Castle

Rychnov Castle in Czechia
Renaissance (15th–17th c.)

Rychnov Castle is a notable example of a Renaissance hill castle situated in Czechia. Constructed in the 17th century, this castle reflects the architectural trends and defensive strategies of its era while occupying a strategic elevated position typical of hill castles.

Historical background and construction

The origins of Rychnov Castle date back to the early 1600s, a period marked by the transition from medieval fortifications to more modern Renaissance-style residences. The castle was built primarily as a fortified noble residence, combining both defensive features and comfortable living quarters. Its construction during the Renaissance period reflects the broader European trend of castles evolving from purely military structures into symbols of status and cultural refinement.

Architectural features and layout

As a hill castle, Rychnov Castle is strategically positioned on elevated terrain, providing commanding views over the surrounding landscape and natural defenses against potential attackers. The castle's layout typically includes a central courtyard surrounded by robust walls and towers, designed to balance defense with residential needs.

The castle incorporates Renaissance architectural elements such as symmetrical arrangements, ornamental stonework, and large windows that allowed increased light into the interiors compared to earlier medieval designs. Defensive features include thick curtain walls and bastions adapted to the period's artillery advancements.

Towers and fortifications

Rychnov Castle features several towers that served both as lookout points and strongholds during sieges. These towers are integrated into the curtain walls and are constructed with stone masonry typical of the 17th century. Their design reflects a shift towards more comfortable and stately living spaces while maintaining military utility.

Residential and ceremonial spaces

The castle's interiors were designed to accommodate noble families and their retinues, with halls for gatherings, private chambers, and service areas. Renaissance decorative motifs often adorned the interiors, emphasizing the cultural aspirations of its owners.

Role and significance in the region

Throughout its history, Rychnov Castle played a role in local administration and defense. While it was not a major fortress in large-scale conflicts, its position and construction allowed it to serve as a local power center and residence for nobility.

Current condition and preservation

Today, Rychnov Castle remains a significant historical monument. Its state of preservation varies, with some parts well-maintained and others showing signs of aging or partial restoration. The castle is an important cultural heritage site that attracts visitors interested in Renaissance architecture and Czech history.

Visiting Rychnov Castle

Visitors to Rychnov Castle can explore its architectural features and enjoy panoramic views from its elevated position. The castle's location and historical ambiance make it a valuable destination for those interested in the evolution of castle architecture and regional history.

Frequently asked questions

  • When was Rychnov Castle built? Rychnov Castle was constructed in the 17th century during the Renaissance period.
  • What type of castle is Rychnov Castle? It is classified as a hill castle, built on elevated terrain for strategic defense.
  • Can visitors tour the castle? Yes, the castle is open to visitors, offering insights into Renaissance architecture and local history.
  • What are the main architectural styles of Rychnov Castle? The castle primarily exhibits Renaissance architectural features with elements adapted for defense.
  • Is Rychnov Castle well preserved? Parts of the castle are well preserved, while others have undergone restoration or show signs of aging.

Frequently asked questions (FAQ)

What is the historical significance of Rychnov Castle?
Rychnov Castle, originally constructed in the 13th century, is a remarkable example of medieval architecture and reflects the rich history of the Czech region. It has served various purposes over the centuries, including a noble residence and a military stronghold, making it a vital part of local heritage.
When was Rychnov Castle built?
The castle was built in the early 13th century, with its first documented mention occurring in 1292. Over the years, it has undergone several renovations, showcasing various architectural styles that span different periods of Czech history.
Can I visit Rychnov Castle year-round?
Yes, Rychnov Castle is open to visitors year-round, although the opening hours may vary by season. It's advisable to check the official website or contact the castle administration for the most current visiting hours and any seasonal events.
What are the ticket prices for visiting Rychnov Castle?
Ticket prices for Rychnov Castle vary depending on the type of tour you choose. Adult tickets typically range from 100 to 150 CZK, while reduced prices are available for children and seniors. Group discounts may also apply.
Is it possible to access Rychnov Castle with a wheelchair?
The castle has made efforts to improve accessibility for all visitors; however, some areas may still present challenges due to historical architecture. It is recommended to contact the castle staff in advance to inquire about specific accessibility options and available facilities.
What is the best time to visit Rychnov Castle?
The best time to visit Rychnov Castle is during the spring and early autumn months when the weather is mild, and the surrounding landscapes are particularly beautiful. Additionally, the castle often hosts special events and guided tours during these seasons, enhancing the visitor experience.
What nearby attractions can I explore after visiting Rychnov Castle?
After visiting Rychnov Castle, you can explore several nearby attractions such as the charming town of Rychnov nad Kněžnou and the picturesque nature trails in the surrounding area. The region is also home to other historical sites and museums that provide a deeper insight into Czech culture and history.
What are the opening hours for Rychnov Castle?
Rychnov Castle typically opens to visitors from 9 AM to 5 PM during the peak tourist season, with shorter hours in the off-season. It's best to verify the specific opening times before your visit, as they may vary on holidays or for special events.

Photo gallery

Rychnov Castle
Click to view

Photo by Tommick•CC BY-SA 3.0

1 photo • Click any image to view in full screen

Information

Hill Castle

Loading map...

Visitor reviews

No reviews yet. Been here? Write the first review and help other travelers!

Write the first review

Visited this castle? Share your experience

Your review helps other travelers and adds first-hand knowledge to our encyclopedia.

Write a review

(5/5)

0/2000 characters

Your review will be visible after admin approval

Nearby castles

6.9 km

Castle Skuhrov

Skuhrov nad Bělou, Czech Republic

Castle Skuhrov stands as a significant medieval ruin located near the village of Skuhrov nad Bělou in the Czech Republic. Established towards the end of the 13th century by the Bohemian nobility, it is a fine example of a hill castle designed for both defense and residence during a period when fortified structures were essential across the region. The castle's origins are closely tied to Jan of Meziříčí, a nobleman active until the early 14th century. His son Tas, who adopted the surname "of Skuhrov" in 1303, signified the family's deep connection to the estate. The inheritance division in 1338 between Jan's sons, Vznata and Tas, saw Tas retaining control of the castle. Tas's service under Charles IV, King of Bohemia and later Holy Roman Emperor, is documented until 1359, marking the castle's importance within the noble network of the time. Throughout the 14th century, the Meziříčí family maintained ownership, with figures such as Jan and Vznata linked to the castle and adjacent estates like Rychmberk. In 1387, ownership changed hands when the castle was sold to Půta of Častolovice and Boček of Kunštát and Poděbrady, indicating shifts in regional power and the castle's strategic role. The castle also played a part in matrimonial alliances, such as when Anna Osvětimská brought the estate as a dowry to her marriage with Půta II of Častolovice. After Půta II's death in 1403, Anna managed the property, reflecting the role of noblewomen in estate stewardship during this era. Following a period of limited records, the castle returned to royal possession in 1454 under King Ladislaus the Posthumous, who granted it to Zdeněk Konopišťský of Šternberk. Subsequently, it passed to George of Poděbrady, a prominent noble who later became King of Bohemia. The castle may have suffered damage during conflicts in this turbulent period, though detailed accounts are scarce. By the late 15th century, Castle Skuhrov was no longer actively used as a noble residence. The 1495 acquisition of the estate by Vilém of Pernštejn mentions only the settlement, implying the castle was already abandoned. Official records from 1558 confirm the castle's deserted status, marking the end of its functional life. Architectural layout and defensive features Castle Skuhrov is situated on a slightly trapezoidal promontory overlooking the right bank of the Bělá stream. The castle's design reflects careful planning to integrate both defensive and residential elements within its walls. The complex was enclosed by a perimeter wall, which remains the most intact part of the ruin today. Foundations of buildings are still visible on the southern and eastern sides, indicating where residential quarters or service buildings once stood. This layout suggests a well-organized spatial arrangement typical of medieval hill castles. Access to the castle was likely through a tower gate positioned at the northeastern corner of the outer bailey, serving as the initial defensive barrier. Surrounding the front and western sides of this bailey was a zwinger, an enclosed outer ward designed to trap or expose attackers, complemented by a protective moat in front. In front of the former front wall lies a large rectangular depression, a modern feature that once served as an orchestra pit for a theater constructed in 1949, illustrating later adaptations of the site. Further defensive measures included a neck moat that followed the western and southern sides, supplemented by an outer rampart—an earthen embankment enhancing the castle's fortifications. The northeastern corner of the castle curves inward; earlier theories suggested this was the site of a bergfried (a tall main tower), but surviving stonework does not support this interpretation. Archaeological research by historian Tomáš Durdík proposes the castle's main structure featured either a shield wall facing potential attack routes or more likely a two-winged building layout. The discovery of a wall parallel to the front wall supports the latter, indicating two wings arranged to defend and organize the interior space effectively. Historical significance and legacy Castle Skuhrov reflects the complex feudal and political dynamics of medieval Bohemia. Its ownership history illustrates the interconnectedness of noble families, royal authority, and regional power struggles. The castle's decline and abandonment by the mid-16th century align with broader shifts in military technology and noble residence preferences, which rendered many hill castles obsolete. Today, the ruins of Castle Skuhrov offer valuable insights into medieval castle construction and defensive strategies. The preservation of its perimeter walls and visible foundations allows historians and visitors to appreciate the spatial organization and architectural sophistication typical of 13th and 14th-century hill castles in Central Europe. As a heritage site, Castle Skuhrov contributes to the cultural landscape of the Czech Republic, attracting interest from scholars, tourists, and enthusiasts of medieval history and architecture. Efforts to maintain and study the ruins continue to enhance understanding of the region's feudal past and architectural evolution. Visitor experience and accessibility While Castle Skuhrov remains a ruin without extensive modern facilities, its location on a hilltop provides scenic views of the surrounding landscape. Visitors can explore the remnants of the defensive walls and building foundations, gaining a tangible connection to medieval life and fortification techniques. The site is accessible from the nearby village of Skuhrov nad Bělou, making it a worthwhile destination for those interested in history and architecture.

High Medieval (11th–13th c.)
Details
10.1 km

Potstejn Castle

Potštejn, Czech Republic

Potštejn Castle stands as a significant medieval hill castle in the Czech Republic, perched atop a forested conical hill near the village of Potštejn. Its origins date back to the late 13th century, marking it as a noteworthy example of high medieval fortification in the Bohemian region. The castle’s name derives from its founder, Půta of the Drslavic family, originally known as "Puttenstein," which evolved into Potštejn over time. The castle played a turbulent role during the early 14th century when it was controlled by Procek and his son Mikuláš of Potštejn. Mikuláš became infamous as a robber knight, opposing the Luxembourg dynasty and provoking a siege in 1339 led by the future Emperor Charles IV. The castle was conquered and destroyed during this siege, and Mikuláš perished. Despite this, the royal authority restored much of the family’s holdings, though the castle itself remained under crown control. Charles IV later purchased Potštejn in 1356, initiating reconstruction efforts that enhanced its status as a royal estate. Medieval origins and early history Potštejn Castle was established during a period of regional colonization along the Divoká Orlice river, serving as a strategic stronghold in the Bohemian lands. The castle’s layout originally centered around a bergfried, a tall fortified tower typical of medieval fortresses, which served as the primary defensive stronghold. Throughout the 14th and 15th centuries, the castle changed hands multiple times due to pledges, sales, and debts. It served as a refuge for the Hussite commander Bedřich ze Strážnice, who died there in 1459. The castle’s role during this period reflects the complex political and military landscape of Bohemia during the Hussite Wars and subsequent decades. Renaissance rebuilding and architectural evolution The castle’s most significant transformation occurred after its purchase in 1495 by Vilém II of Pernštejn, a powerful nobleman who undertook extensive rebuilding efforts. These renovations, carried out in the early 16th century, adapted the castle to the evolving demands of warfare by incorporating Renaissance defensive features. The upper castle was reshaped with the addition of an access corridor, two new curtain walls, and several semicircular bastions designed to accommodate firearms, reflecting the transition from medieval to early modern military architecture. The curtain walls were robust, averaging 1.4 meters in thickness and about six meters high, topped with a battlemented wall walk that allowed defenders to move and fire along the ramparts. The bastions featured gunports for mounting heavy artillery, indicating the castle’s adaptation to the introduction of gunpowder weaponry. Defensive features and layout A key defensive element is the second gate, approached over a double masonry transverse ditch spanned by a drawbridge. The corridor leading to this gate is vaulted, and the adjacent bastion is earth-covered, forming a bolwerk—a fortified artillery outwork enhancing the castle’s resistance to siege. A cylindrical tower protected the castle’s well, connected to the corridor wall by a masonry neck, ensuring secure water access during attacks. The upper castle was nearly enclosed by perimeter buildings with numerous stone architectural details, transforming it into a comprehensive defensive and residential complex. In the late 16th century, Renaissance modifications commissioned by Adam Šťastný of Harasov introduced residential upgrades, including adding a fourth floor to the fifth gate and renovating the northeast wing. These works, designed by the Italian architect Burian Gozzi, integrated Renaissance stylistic elements into the medieval structure. Baroque additions and later history In the 18th century, the noble family Harbuval Chamaré acquired the estate and added Baroque religious constructions within the castle precincts. The Chapel of the Holy Stairs, built between 1762 and 1766, remains well preserved and stands between the lower courtyard and the upper castle’s outer bailey. Another chapel dedicated to St. John of Nepomuk, constructed in the early 1750s, suffered fire damage shortly after completion, was repaired, but eventually fell into ruin. A Baroque Stations of the Cross pathway connects the town church to the castle, culminating in a central Calvary near the northern part of the bolwerk by the second gate. These additions reflect the castle’s transition from a military fortress to a noble residence with religious significance during the Baroque period. Decline, preservation, and cultural significance By the 17th century, Potštejn Castle experienced economic decline, leading to partial abandonment and disrepair. The nearby town of Potštejn also suffered bankruptcy. The estate changed hands multiple times, with the Dobřenský of Dobřenice family owning it until 1945, when their properties were confiscated following political changes. In the late 19th and 20th centuries, the ruins attracted visitors as a historical curiosity. Conservation efforts began in the 1930s but were interrupted by World War II. After 1989, the local municipality took ownership and opened the site to the public in 1994, initiating comprehensive preservation and adaptation works that continue today. Potštejn Castle holds cultural importance as the setting for Alois Jirásek’s historical novel "Poklad" ("The Treasure"), which popularized legends of hidden treasure beneath its ruins. Despite numerous treasure hunts inspired by local folklore and a misinterpreted Latin inscription from the 18th century, no medieval hoards have been found. Archaeological findings and current remains Archaeological investigations at Potštejn have uncovered evidence of earlier settlement near the castle, including prehistoric artifacts linked to Lusatian and Silesian-plateau cultures. Medieval finds include pottery fragments, metal objects, and roof tiles, attesting to the site’s long history of occupation. The surviving ruins occupy the summit of the hill and primarily represent the upper castle area. They include fragments of the palace, residential chambers, the chapel, extensive curtain walls with bastions, and two main gates. Conservation efforts in the late 20th century involved clearing vegetation, stabilizing structures, roofing the fourth gate, and partially restoring the front section of the fifth gate, which now serves as a prominent visual landmark. Visitors to Potštejn Castle today can explore these ruins and enjoy panoramic views of the surrounding foothills and mountains, gaining insight into the castle’s architectural evolution from a medieval fortress to a Renaissance residence with Baroque additions.

High Medieval (11th–13th c.)
Details
10.5 km
Litice Castle — Czech Republic castle

Litice Castle

Litice nad Orlicí, Czech Republic

Litice Castle stands as a remarkable example of a medieval hill castle in the northeastern region of Bohemia, present-day Czechia. Founded in the late 13th century, it was strategically constructed atop a steep hill surrounded on three sides by a winding river, leveraging the natural landscape for defense. This location, in the forested borderlands of the time, was sparsely inhabited and under royal ownership, making the castle an essential stronghold for securing the region. The castle was established by the Drslavic family, originally from southwestern Bohemia near Plzeň, who named the fortress after their ancestral home. Over centuries, Litice Castle evolved both architecturally and historically, reflecting the changing political and military landscape of Bohemia from the High medieval period through the Late medieval era. Historical significance and ownership In the early 14th century, Litice Castle gained political importance when it served as a prison for notable nobles such as Jindřich z Lipé in 1309. The castle's ownership shifted multiple times between influential families and royalty. After its founding family, the Drslavics, the castle came under the control of the royal family when King John of Bohemia pledged it to Jindřich mladší z Lipé in 1316. Later, in 1333, it was reacquired by Emperor Charles IV, a pivotal figure in Bohemian history, who consolidated royal power. Subsequently, the castle passed to the Lords of Lichtenburk and then to the Kunštát family by 1371, who presided over it for nearly 150 years. Viktorin of Kunštát, a Hussite sympathizer closely allied with the general Jan Žižka, owned the castle during the turbulent Hussite Wars. In 1421, the fortress endured a siege by Silesian princes, sustaining damage but withstanding the assault. Following the wars, Jiří z Kunštátu a Poděbrad undertook significant rebuilding and expansion in the mid-15th century, enhancing the castle's fortifications and residential spaces. His efforts transformed Litice into a principal family stronghold. Notably, his grandson Jiří Münsterberský was born within the castle walls in 1470. Economic and political shifts in the late 15th century led to the castle's decline in strategic importance. After 1495, burdened by debts from conflicts with Matthias Corvinus, Jiří Münsterberský sold Litice to Vilém of Pernštejn. Pernštejn shifted the regional administrative center to nearby Potštejn, reducing Litice's prominence. The castle remained with the Pernštejn family until 1556, after which it passed briefly to Ernest of Bavaria and then to Václav Okrouhlický. In 1562, Mikuláš of Bubna acquired Litice, initially making it his family seat before building other residences and gradually abandoning the castle. By the mid-17th century, Litice had fallen into partial ruin, repurposed mainly for storage. Minor repairs in 1681 and 1776 slowed deterioration but did not restore the castle to its former glory. The 19th and early 20th centuries saw renewed interest in preservation under the ownership of the Parish family. Between 1933 and 1935, key structural stabilization and visitor access improvements were implemented. Archaeological investigations in the 1980s revealed early masonry and informed conservation strategies. After further restoration, Litice Castle reopened to the public in 1992, though it required temporary closure for emergency repairs in 2015–2016. Architectural features and fortifications Layout and defensive structures The castle's roughly elliptical layout is defined by a rocky hilltop surrounded by a moat and an earth rampart. A secondary moat protects the northern approach, enhancing the natural defenses provided by the winding river encircling the site. The core buildings date primarily to the late 13th and 14th centuries, with significant expansions in the mid-15th century. At the heart of Litice Castle are two palaces facing each other, complemented by a tall square tower and various economic buildings. The outer courtyard on the northern and western sides is enclosed by a thick defensive wall reinforced by two bastions designed to resist artillery, a reflection of evolving military technology during the Poděbrady family era. Although these fortifications were somewhat behind the latest military architectural trends of the period, they were formidable and well-suited to the castle's strategic needs. Gatehouse and heraldry The main gate on the northern side features a tower with separate entrances for pedestrians and carriages, accessed by crossing two drawbridges over a partially filled moat. The gate façade is richly decorated with carved heraldic symbols, including the Kunštát family coat of arms, as well as those of Bohemia, Moravia, and Upper Lusatia. The date 1468 is inscribed above the entrance, marking the completion of the significant reconstruction under Jiří z Poděbrad. Above the carriage entrance are three human figure reliefs, with the central figure believed to represent King Jiří (George of Poděbrady). The gatehouse contained a guardroom and a spiral staircase leading to upper defensive levels, highlighting the castle's dual role as a residence and fortress. Palaces and tower The southern palace originally had three stories and housed the more prestigious rooms, notable for their rib-vaulted ceilings and large windows designed to maximize natural light. Access to the first floor was through a grand portal, emphasizing the importance of this wing. Opposite, the northern palace was smaller and served as living quarters for servants and administrative staff. Although now largely in ruins, it remains a crucial part of the castle's layout. The five-story tower is a key architectural element featuring rib vaulting on the third and fifth floors. It was originally topped with a wooden defensive gallery and a steep roof. The tower interiors connected to the southern palace via wooden walkways, facilitating movement within the fortress. 20th-century renovations introduced a steep hipped roof on the southern palace and added wooden ceilings between floors. Concrete staircases and walkways installed inside the tower, including a viewing platform, altered some original vaulting but were later softened visually with wooden cladding to preserve the castle's historic ambiance. Archaeological research and conservation efforts Archaeological work in the 1980s uncovered sections of the castle's oldest masonry, providing valuable insights into its original construction phases. Conservation efforts from the 1990s onward have focused on stabilizing the stonework and improving visitor access, particularly in the southern palace and tower areas. The castle's defensive system includes a rectangular bastion protecting the gate area, corner fortifications, and a circular bastion within the inner walls. These structures feature embrasures—openings designed for firearms—reflecting the adaptation of the fortress to early gunpowder weaponry during the Poděbrady family's ownership. Today, Litice Castle offers visitors a well-preserved glimpse into medieval fortification architecture that evolved through several historic phases. It combines military functionality with residential comfort, illustrating the complexities of castle life in Bohemia from the High medieval through the Late medieval periods.

High Medieval (11th–13th c.)
Details