Ruine Hauenstein — Austria castle

Ruine Hauenstein

Ruine hauenstein castle in styria, austria
Ruins

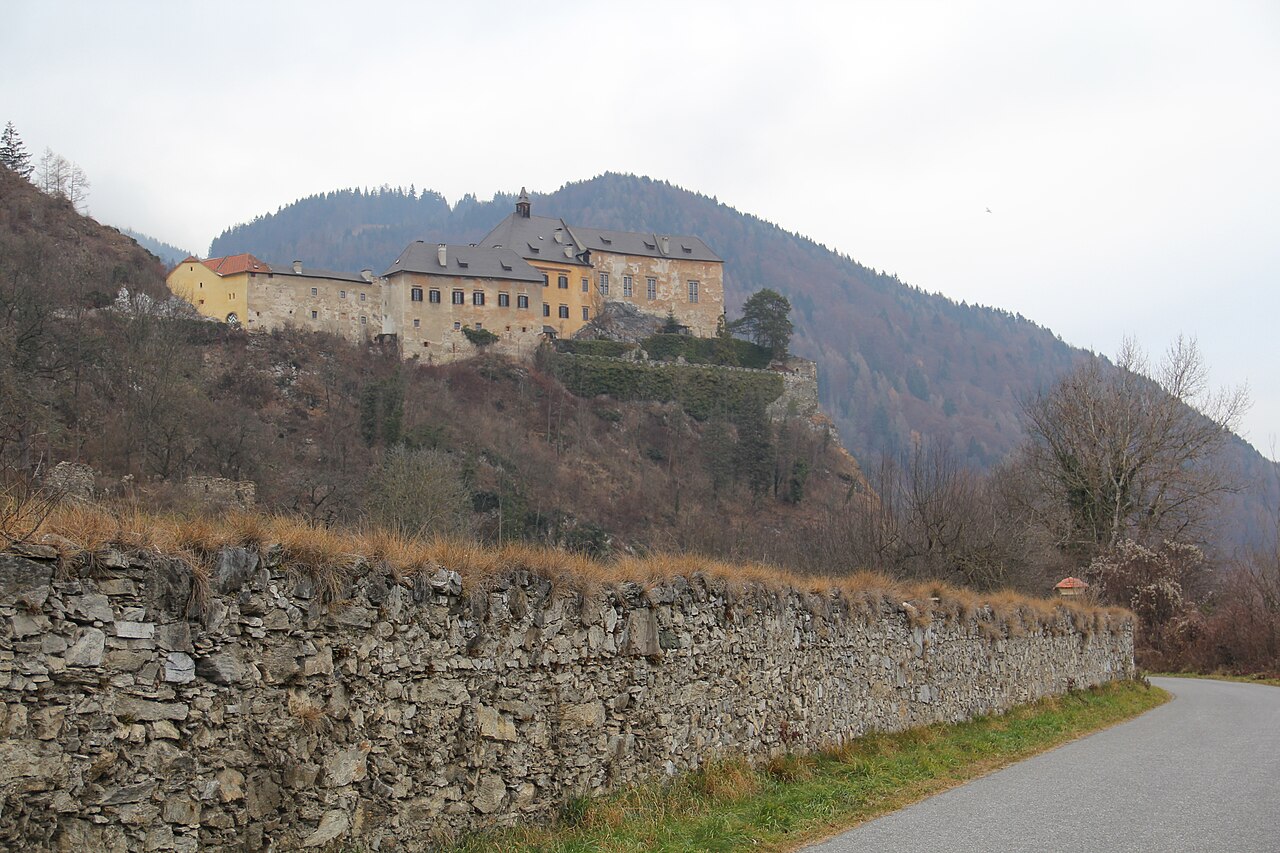
Ruine Hauenstein is a medieval castle ruin located in the region of Styria, Austria, positioned at an elevation of approximately 656 meters. The castle occupies a strategic hilltop site, which was typical for defensive structures in the medieval period to oversee and control surrounding territories.

Historical background and significance

The origins of Ruine Hauenstein date back to the High Medieval period, a time when many castles were constructed across Europe to assert feudal control and provide military defense. While exact records of its founding are scarce, the castle likely served as a local stronghold for regional nobility or as a defensive outpost in Styria's complex medieval landscape.

Throughout its history, the castle would have witnessed the shifting political and military dynamics of Styria, which was part of the Duchy of Austria under the Holy Roman Empire. Castles like Hauenstein played roles in territorial disputes, protection against invasions, and administration of local lands.

Architectural features and layout

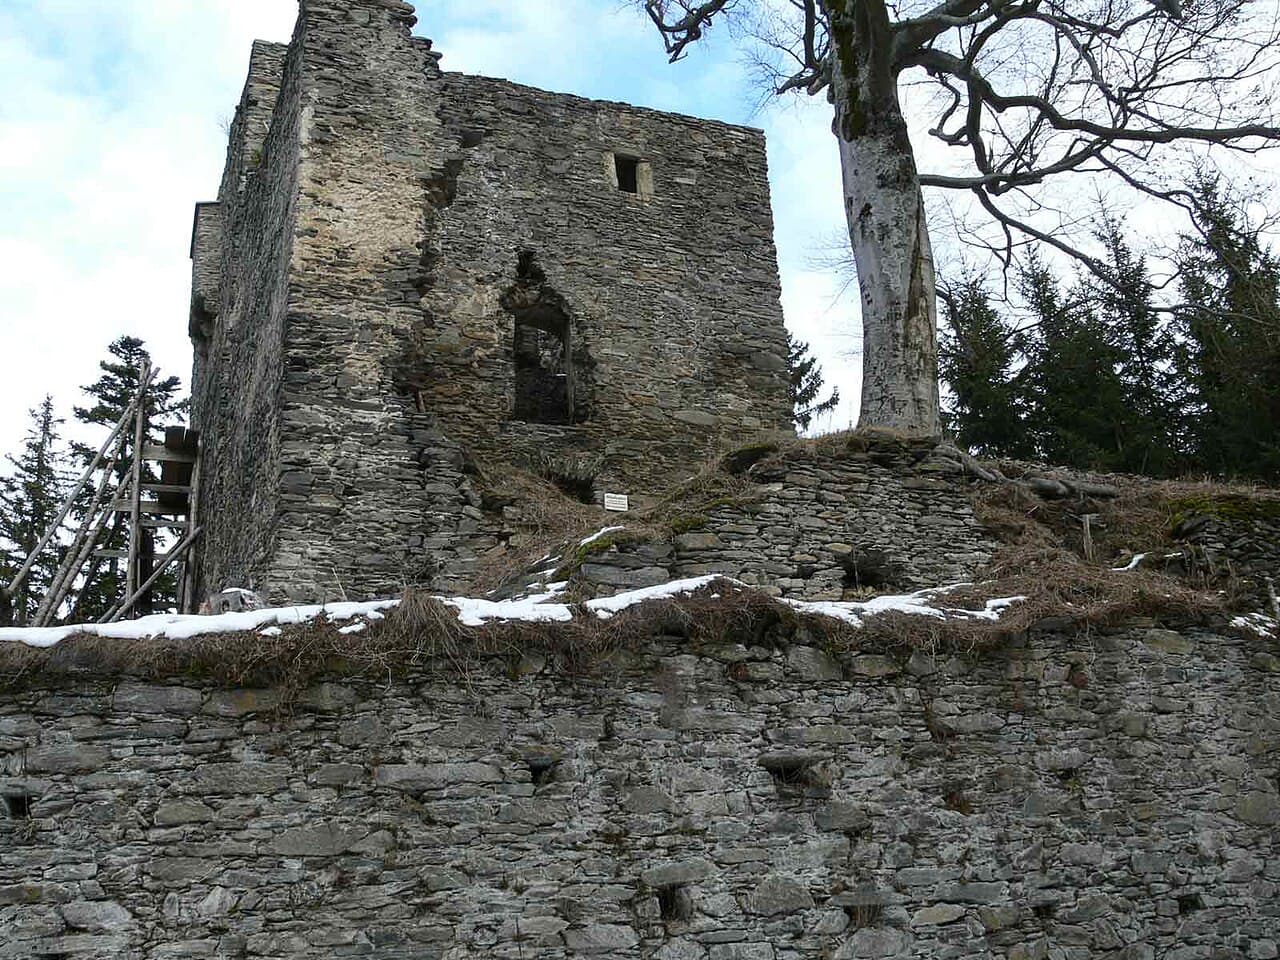
As a hill castle ruin, Ruine Hauenstein was constructed primarily using local stone materials, typical of medieval fortifications in the region. The castle's remains include sections of defensive walls and foundations that indicate a compact layout centered around a fortified keep or donjon, which would have been the last line of defense.

The elevated position provided natural protection, complemented by man-made fortifications such as curtain walls and possibly a moat or ditch. The castle's design reflects the practical military architecture of its time, focused on defense and surveillance rather than residential luxury.

Current condition and archaeological importance

Today, Ruine Hauenstein exists as archaeological ruins, with parts of its walls and structural foundations still visible. The site offers valuable insights into medieval castle construction techniques and the feudal history of Styria.

Archaeological studies and preservation efforts aim to maintain the ruins for educational and cultural purposes, attracting visitors interested in medieval architecture and Austrian history. The castle's elevated location also provides scenic views of the surrounding Styrian landscape.

Visiting ruine hauenstein

Visitors to Ruine Hauenstein can explore the ruins and enjoy panoramic views from the hilltop. The site is accessible by hiking trails typical for the region, although facilities may be limited due to its status as a ruin.

Exploring Ruine Hauenstein offers a glimpse into the medieval past of Styria and an opportunity to appreciate the rugged natural beauty of the Austrian countryside.

Frequently asked questions (FAQ)

How do I get to Ruine Hauenstein?
Ruine Hauenstein is accessible by car and public transport. If you're driving, parking is available nearby. For those using public transport, the nearest bus and train stations are a short walk away, making it easy to reach the castle.
What is the historical significance of Ruine Hauenstein?
Ruine Hauenstein dates back to the 12th century and played a strategic role in the region's defense. It offers a glimpse into medieval architecture and the feudal system of that era. The ruins tell the story of the various noble families who once inhabited the castle.
When was Ruine Hauenstein built?
Construction of Ruine Hauenstein began in the early 12th century, making it one of the oldest fortifications in Austria. Over the centuries, it underwent various modifications and expansions, reflecting the architectural styles of different periods. Today, it stands as a testament to medieval engineering.
Can I explore the ruins of Ruine Hauenstein?
Yes, visitors are welcome to explore the ruins of Ruine Hauenstein. There are pathways and viewing points that allow you to enjoy the stunning scenery and historical architecture. Be sure to wear comfortable shoes, as some areas may be uneven.
Why is Ruine Hauenstein a popular tourist attraction?
Ruine Hauenstein is popular due to its rich history, stunning views, and picturesque surroundings. Visitors enjoy the serene atmosphere and the chance to step back in time while exploring the remnants of a medieval castle. It also serves as a fantastic vantage point for hiking enthusiasts.
Is it possible to visit Ruine Hauenstein year-round?
Yes, Ruine Hauenstein is open to visitors year-round, although access may vary with weather conditions. The best time to visit is during the spring and fall when the weather is mild and the surrounding landscapes are particularly beautiful. Always check local conditions before your visit.
What are the opening hours for Ruine Hauenstein?
Ruine Hauenstein is generally accessible during daylight hours, but specific opening times can vary seasonally. It’s best to check the official website or local tourism information for the most accurate and up-to-date hours before planning your visit.
Are there any ticket prices for visiting Ruine Hauenstein?
There is no entrance fee to visit Ruine Hauenstein, making it a budget-friendly option for travelers. However, donations are appreciated to help with the maintenance and preservation of the site. Be sure to bring some change if you wish to contribute.
What nearby attractions should I visit while in the area?
While visiting Ruine Hauenstein, consider exploring nearby attractions such as the charming town of Gmünd, which features beautiful architecture and local shops. Additionally, the stunning landscapes of the surrounding national parks offer numerous hiking and outdoor activities. These sites complement your castle visit for a full day of exploration.

Photo gallery

Ruine Hauenstein
Click to view

Photo by Pikeroi 1961 (talk)•CC BY-SA 3.0 at

1 photo • Click any image to view in full screen

Information

Archaeological Site / Ruins

Loading map...

Visitor reviews

No reviews yet. Been here? Write the first review and help other travelers!

Write the first review

Visited this castle? Share your experience

Your review helps other travelers and adds first-hand knowledge to our encyclopedia.

Write a review

(5/5)

0/2000 characters

Your review will be visible after admin approval

Nearby castles

16.3 km

Hungerturm

Deutschfeistritz, Austria

The Hungerturm castle is a significant medieval fortification located in the municipality of Deutschfeistritz in Austria. This hill castle stands as a testament to the architectural evolution from early wooden fortifications to durable stone constructions typical of the Gothic period. Its strategic position and structural features reveal its role as both a defensive and residential complex linked to the nearby Burg Waldstein, serving as a vital outpost in the region's feudal landscape. Early history and origins The earliest known phase of the Hungerturm dates back to the 11th or 12th century, when the site was occupied by a wooden structure characteristic of a motte-and-bailey castle. This early design featured a raised earthwork mound, or motte, accompanied by an enclosed courtyard known as a bailey. Archaeological evidence supporting this includes surrounding defensive ditches and a small hill stump on the eastern ridge, which are typical elements of early medieval wooden fortifications. Such constructions were common during this period as they provided quick and effective defense using locally available materials. Transition to stone construction Between the late 13th and early 14th centuries, the wooden fortification was replaced by the robust stone tower that defines the Hungerturm today. This transition reflects a widespread architectural trend in medieval Europe, where wooden castles were upgraded to stone to improve durability, defense, and status. The stone tower, nearly square in plan, rises approximately 15 meters tall with walls about 2.3 meters thick at the base, tapering towards the top. Constructed of rubble stone masonry with carefully cut tuff cornerstones, the tower exhibits regular horizontal stone courses that reinforce its structural integrity. Architectural features of the stone tower The tower's original entrance was positioned on the east side, elevated about 5 meters above ground level, accessible via a wooden bridge over a defensive ditch. This entrance featured a sharply pointed Gothic arch made of finely dressed stones, portions of which survive today. Stone consoles and grooves near the doorway indicate the presence of a drawbridge mechanism, emphasizing the tower's defensive design. Currently, access to the tower is through a modified basement loophole, as the original high entrance is no longer reachable. Inside, the tower's ground floor is covered by a ribbed cross vault, a hallmark of Gothic architecture that provides both strength and aesthetic appeal. Beam holes in the walls suggest the presence of wooden ceilings on upper floors, with a likely staircase along the north wall connecting the levels. Narrow slit windows on each side served dual purposes of lighting and defense. Above the entrance, a now-blocked door once led to a projecting bay window or Erker, which would have offered a vantage point over the surrounding area. Defensive structures and courtyard layout The tower is enclosed by a roughly oval curtain wall approximately one meter thick, constructed with straight masonry sections and reinforced on the north side by four substantial buttresses. This wall includes five firing slits with flat stone arches, some retaining wooden elements designed to support muskets, indicating adaptations for early firearm defense. The entrance to the curtain wall lies in the northeast, originally protected by a drawbridge, with remnants of a stone pivot still visible. Inside the courtyard, a short dividing wall with a gate splits the space into two parts, adjoining the tower's northeast corner. This wall likely supported a wooden battlement walk accessed via stairs from the main gate, though only minor remains of the shoulder-arched portal survive. Additional earthworks and earlier fortifications Beyond the stone structures, the castle features several earthworks that attest to its earlier wooden phase. A sharply cut neck ditch on the northwest side is carved into the steep rock face, providing a formidable obstacle to attackers. Additional ditches and an oval mound northeast of the tower are remnants of the original motte-and-bailey design. These earthworks illustrate the layered defensive strategies employed at the site over centuries, combining natural topography with man-made fortifications. Historical context and significance While specific historical records do not name individual rulers or noble families associated directly with the Hungerturm, its function was clearly tied to the operation and security of Burg Waldstein. Serving as a forecastle or outer defensive position, the Hungerturm controlled access to the surrounding territory and provided refuge during periods of conflict. Its design reflects the military and residential needs of the feudal era, balancing defense with habitation. The lack of documented military engagements or ownership changes suggests the castle's role was primarily protective and administrative rather than a center of major conflict. Its preservation as a well-preserved hill castle offers valuable insights into medieval defensive architecture and estate organization in Austria. Architectural style and construction techniques The Hungerturm exemplifies Gothic architectural style adapted for military purposes. The use of ribbed vaulting inside the tower and the sharply pointed Gothic arch at the entrance are characteristic of this period. The rubble stone masonry combined with carefully shaped tuff cornerstones illustrates medieval craftsmanship focused on both strength and durability. The tower's defensive features, including the elevated entrance, drawbridge mechanisms, firing slits, and thick curtain walls, demonstrate a comprehensive approach to fortification. The later addition of firing slits designed for muskets indicates the castle's adaptation to evolving military technology. Present condition and visitor experience Today, the Hungerturm remains a prominent feature on its hilltop site, classified as a well-preserved example of a medieval hill castle. Visitors can observe the robust stone tower, remnants of the curtain wall, and the surrounding earthworks that reveal the site's complex history. Although the original high entrance is inaccessible, the modified basement access allows exploration of the tower's interior, including the ribbed vault and window openings. The castle's location in Deutschfeistritz provides a scenic vantage point over the surrounding landscape, enhancing its historical ambiance. The site offers a tangible connection to Austria's medieval past and the architectural evolution from wooden fortifications to stone castles.

High Medieval (11th–13th c.)
Details
16.4 km

Burg Obervoitsberg

Voitsberg, Austria

Burg Obervoitsberg stands as a significant medieval hill castle ruin located north of the town of Voitsberg in Austria. Constructed initially in 1164 under the commission of the Styrian ruler Ottokar IV, this fortress was built on lands belonging to the nearby St. Lambrecht Abbey, sparking a decade-long dispute resolved by land compensation. The castle's earliest recorded mention dates to 1183 under the names "Vogtesperch" and "castrum Voitseperch," reflecting its original function as the seat of a vogt, or bailiff, serving the abbey's interests. Strategically positioned to control the important road linking Graz with Judenburg, Burg Obervoitsberg served not only as a military stronghold but also evolved into a local administrative center during the 12th and 13th centuries. It functioned as the seat of a regional court and oversaw an administrative district known as an Amt, managing approximately 200 taxable farms in the surrounding villages. This administrative role underscores the castle's importance in the governance and regional control exercised by the Styrian land princes. Historical ownership and military significance Throughout its history, Burg Obervoitsberg passed through the hands of several prominent noble families, including the Babenbergs, Heunburgs, Hanau family, Laun von Haunstein, and Greißenegg. Between 1260 and 1278, the castle was occupied by Bohemian mercenaries, reflecting the turbulent political climate of the region. During the 14th to 17th centuries, the fortress was frequently pledged to various lords, indicating its continued strategic and economic importance. The castle also played a role in regional conflicts, notably with a possible Hungarian attack in the 15th century. Although historical records do not confirm its capture during the 1480 incursion, Burg Obervoitsberg remained a contested stronghold. By the late 16th century, the castle had fallen into disrepair but was significantly rebuilt and expanded under the ownership of Christoph and Franz von Racknitz. Subsequent owners included Balthasar Leymann von Liebenau, Balthasar von Thannhausen, and the Wagensberg family, who maintained possession into the 19th century. Architectural features and layout Perched on a prominent hilltop ridge, Burg Obervoitsberg originally formed part of Voitsberg's defensive system, complemented by a fortified settlement below. The castle's main enclosure follows a clear rectangular plan but notably lacks a traditional bergfried or keep, which was common in medieval castles. Instead, a fortified residential building occupies the southern side of the courtyard, combining living quarters with defensive functions. On the northern side, a tower integrated into the curtain wall is suggested by two wall segments extending partially into the courtyard, enhancing the fortress's protection. Narrow buildings once lined the eastern and western sides, identified today by beam holes indicating where wooden structures were attached. The eastern side housed the palas, the main residential building, remodeled in the second half of the 16th century. The northeastern corner features a residential tower-like structure considered the oldest part of the castle, dating from the late 12th or 13th century. This section contains distinctive architectural elements such as four slanting, flat-arched windows arranged in a tripartite grouping and a corner window that once opened to a small wooden chamber, highlighting the castle's medieval origins. Defensive structures and modifications Originally, access to the castle was through a northern gate reached by a drawbridge spanning a now-lost moat. This entrance was sealed in the 15th century, replaced by a new western gate opened in more modern times. The castle's defenses extended beyond the main walls with a ring wall descending the hillside towards the town, once connected directly to the town's fortifications. This outer wall was reinforced with towers and battlements, providing enhanced protection on the vulnerable slopes. In the southern area, a zwinger—a narrow outer courtyard designed to trap attackers—and an accompanying round tower were likely constructed in the late 15th or early 16th century. These defensive works feature irregular rubble masonry, contrasting with the older sections. Approximately 150 meters northeast of the main castle, remains of a cannon rondel, a circular artillery platform from the late 15th century, are visible only as foundation fragments today. Construction materials and water supply The masonry throughout the castle varies by period. The northeast walls are constructed from large rubble stones typical of the late 13th century, while the southern and curtain walls exhibit lower courses of irregular rubble masonry from the 14th century, with finer stonework higher up. Within the courtyard, a cistern collected and stored water, supplied by a conduit channeling water from the nearby Tregistberg hill, ensuring a reliable source during sieges or droughts. Religious and cultural aspects A castle chapel dedicated to the Virgin Mary was part of the complex, underscoring the integration of religious observance within the castle's secular and administrative functions. This chapel would have served the spiritual needs of the castle's inhabitants and visitors. Decline, restoration, and modern use By the late 18th century, Burg Obervoitsberg had ceased to function as a residence and was limited to judicial purposes. Its decline culminated in 1798 when a lightning strike caused a fire, leading to abandonment. Around 1802, parts of the castle were deliberately dismantled to prevent its use by robbers. In the late 19th century, restoration efforts were undertaken by the Graz-Köflacher Eisenbahn- und Bergbaugesellschaft, a railway and mining company. In 1910, the restored site was gifted to the town of Voitsberg. Since 1960, the castle ruins have been adapted as a venue for the Burghofspiele Voitsberg, an open-air theater festival. This cultural adaptation led to modifications such as protective roofing and landscaping, including the development of parkland with vineyards around the site. Conservation efforts since 2003 have focused on protecting the ruins with roofing expanded in 2011 and landscaping the surrounding slopes to preserve the historical ambiance while accommodating its role as a cultural venue.

High Medieval (11th–13th c.)
Details
18.7 km
Burg Rabenstein — Austria castle

Burg Rabenstein

Frohnleiten, Austria

Burg Rabenstein stands as a remarkable example of a rock castle strategically perched atop a rocky promontory overlooking the Mur River valley in the municipality of Frohnleiten, Austria. Its commanding position enabled medieval occupants to control vital transportation and trade routes along the river corridor, underscoring the castle's military and administrative significance throughout its history. The castle's origins trace back to the High Middle Ages, with the earliest documented occupant being Hartnid Schenk von Rammenstein, who held the fortress between 1240 and 1276. Initially known as Rammenstein, the castle was established by Germanic nobility to assert dominance over the region. The original medieval structure suffered destruction by fire in the late 15th century, leaving it in ruins, yet a new castle had already been constructed in the 14th century under princely territorial authorities, reflecting the site's enduring strategic importance. Medieval origins and early history The castle's medieval foundation is intertwined with the complex feudal landscape of Styria during the 13th and 14th centuries. Its early owners, including the Schenk von Rammenstein family, were influential in regional politics and defense. The castle's location on a rocky outcrop provided natural fortification, complemented by man-made defensive features typical of hill castles of the era. By the late 15th century, Burg Rabenstein had fallen into disrepair after a destructive fire. However, its significance was recognized by the Roman-German King Maximilian I, who granted the castle to the Harrach family in 1497. This transfer marked the beginning of a series of ownership changes among prominent noble families, including the Breuner, Windischgrätz, and Waldsteiner lineages. Baroque transformation and artistic heritage During the 17th century, the castle underwent significant renovations under the ownership of the Trauttmansdorff family. These modifications introduced Baroque architectural elements, notably the elaborate stucco work in the knights’ hall crafted by the artist Alexander Serenio. This ornate decoration was once mistakenly attributed to the renowned architect Johann Bernhard Fischer von Erlach, highlighting the high artistic quality of the work. The Baroque renovations enhanced the castle's residential and representational functions, reflecting broader shifts in castle architecture from purely defensive structures to stately noble residences. The stucco decorations remain a significant artistic feature, preserving the castle's cultural heritage from this period. 19th and 20th century decline and restoration By the early 19th century, Burg Rabenstein had again fallen into near ruin. Restoration efforts led by Ludwig von Montoyer reflected the 19th-century revival of interest in historic preservation and the romanticization of medieval architecture. These restorations helped stabilize the structure and adapt it for new uses. Ownership transferred to the Reininghaus family in 1887, and following World War II, the castle was repurposed as a guesthouse. In 1981, the property was acquired by the Liechtenstein family and shortly thereafter by the Styrian Electricity Company (STEG), which transformed the site into a cultural venue hosting theatrical performances, art exhibitions, and concerts. The establishment of the Murkraftwerk Rabenstein hydroelectric plant below the castle in 1987 demonstrated the integration of modern technology into the historic landscape, with the plant continuing to operate today. Modern adaptations and current status In the early 21st century, entrepreneur Werner Hochegger acquired Burg Rabenstein in 2005 and spearheaded extensive modernization efforts. These included the addition of a contemporary extension to accommodate events and lodging, infrastructure improvements such as a parking facility, and the installation of a panoramic lift connecting the castle to the valley below. These adaptations balanced preservation with modern functionality, ensuring the castle's viability as a cultural and event venue. Following Hochegger's death in 2018, management passed to his business partner Jürgen Unterrainer, who offered the estate for sale in early 2024 for nearly 10 million euros, marking the latest chapter in the castle's long and varied history. Architectural features and site layout Burg Rabenstein encompasses approximately 2,700 square meters of usable space distributed among interconnected buildings adapted with several lifts to facilitate vertical movement across the steep terrain. Central to the castle is a courtyard of around 400 square meters, paved with granite cubes typical of historic regional construction, serving as a focal point linking the castle's wings. A distinctive feature is the rock tunnel accompanied by an elevator leading to a retreat area above the main structures. This upper refuge blends natural rock formations with constructed elements, demonstrating the castle's harmonious integration with its rocky setting. Access is provided by an asphalt road ascending to the site, supplemented by a panoramic lift installed directly on the rock face, showcasing innovative engineering solutions to the site's challenging topography. Defensive and residential elements The castle's original defensive design capitalized on its natural rocky promontory, with thick walls and strategic vantage points overseeing the Mur valley. Over time, the addition of Baroque residential features softened its military character, introducing more comfortable living spaces and ornate interiors. Infrastructure and utilities Modern infrastructure improvements include a private spring supplying water, supplemented by connections to public water and sewage systems. Heating is provided by an air-source heat pump, reflecting contemporary environmental technologies integrated into the historic fabric. Geographical context and surroundings Set within a predominantly mixed-forest landscape on hilly terrain, Burg Rabenstein occupies a valley at an elevation of 532 meters above sea level. Nearby terrain rises to 905 meters approximately 1.25 kilometers to the west, emphasizing the castle's commanding position. The nearest larger town is Frohnleiten, located about 4.5 kilometers to the northeast, situating the castle within a natural and strategic setting that has influenced its historical development and continued significance.

High Medieval (11th–13th c.)
Details