Hungerturm
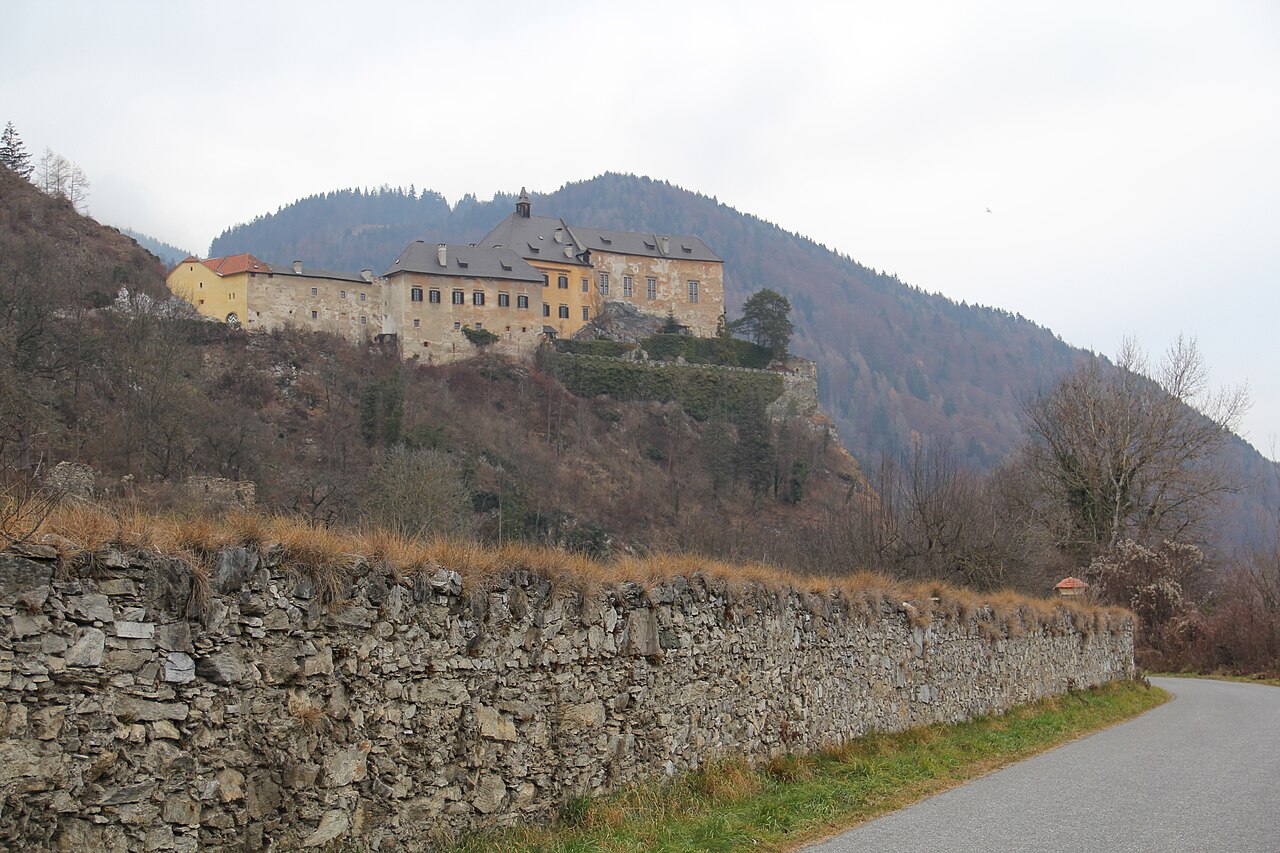
The Hungerturm castle is a significant medieval fortification located in the municipality of Deutschfeistritz in Austria. This hill castle stands as a testament to the architectural evolution from early wooden fortifications to durable stone constructions typical of the Gothic period. Its strategic position and structural features reveal its role as both a defensive and residential complex linked to the nearby Burg Waldstein, serving as a vital outpost in the region's feudal landscape.
Early history and origins
The earliest known phase of the Hungerturm dates back to the 11th or 12th century, when the site was occupied by a wooden structure characteristic of a motte-and-bailey castle. This early design featured a raised earthwork mound, or motte, accompanied by an enclosed courtyard known as a bailey. Archaeological evidence supporting this includes surrounding defensive ditches and a small hill stump on the eastern ridge, which are typical elements of early medieval wooden fortifications. Such constructions were common during this period as they provided quick and effective defense using locally available materials.
Transition to stone construction
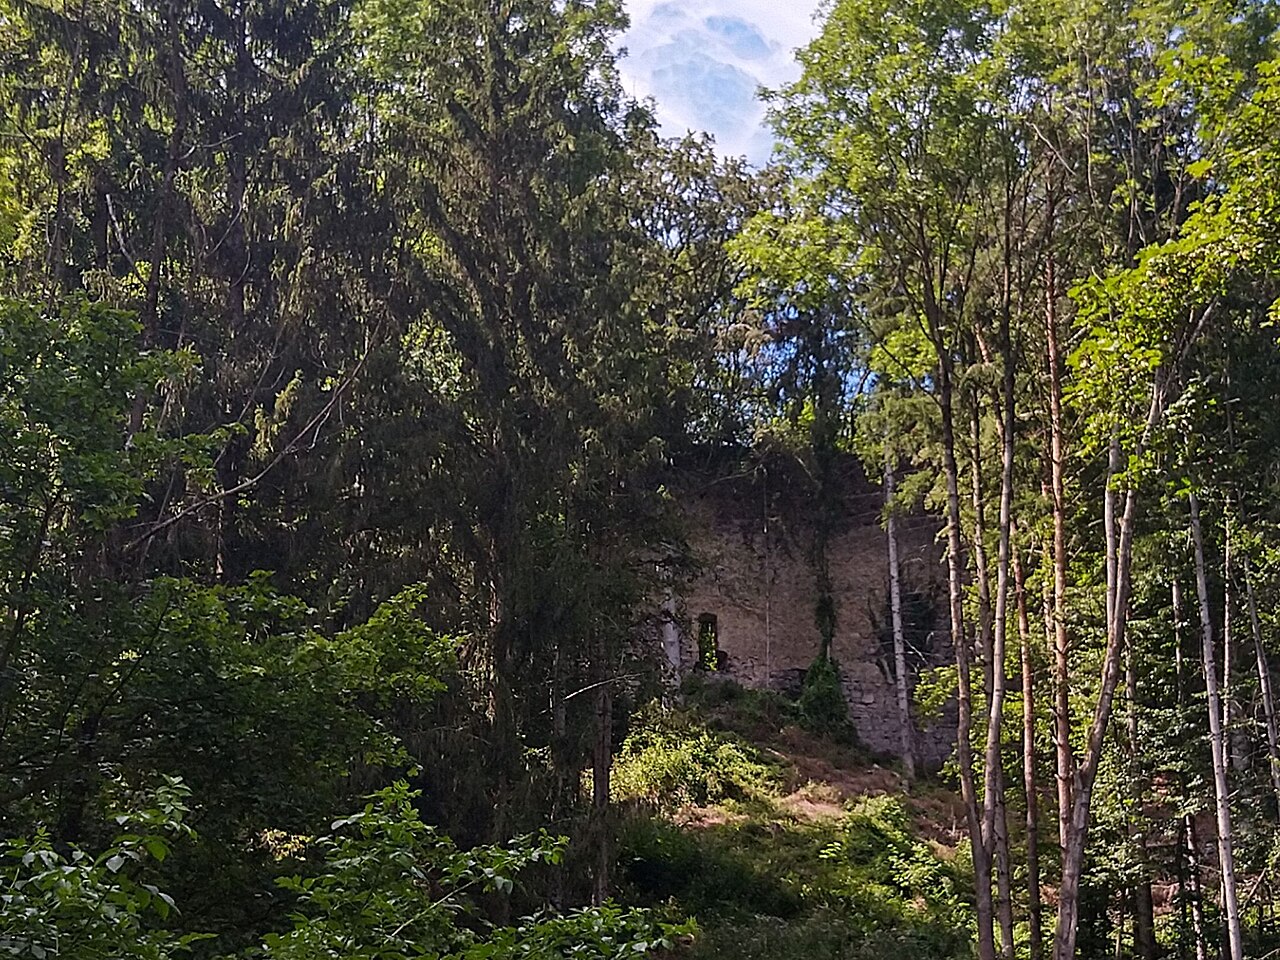
Between the late 13th and early 14th centuries, the wooden fortification was replaced by the robust stone tower that defines the Hungerturm today. This transition reflects a widespread architectural trend in medieval Europe, where wooden castles were upgraded to stone to improve durability, defense, and status. The stone tower, nearly square in plan, rises approximately 15 meters tall with walls about 2.3 meters thick at the base, tapering towards the top. Constructed of rubble stone masonry with carefully cut tuff cornerstones, the tower exhibits regular horizontal stone courses that reinforce its structural integrity.
Architectural features of the stone tower
The tower's original entrance was positioned on the east side, elevated about 5 meters above ground level, accessible via a wooden bridge over a defensive ditch. This entrance featured a sharply pointed Gothic arch made of finely dressed stones, portions of which survive today. Stone consoles and grooves near the doorway indicate the presence of a drawbridge mechanism, emphasizing the tower's defensive design. Currently, access to the tower is through a modified basement loophole, as the original high entrance is no longer reachable.
Inside, the tower's ground floor is covered by a ribbed cross vault, a hallmark of Gothic architecture that provides both strength and aesthetic appeal. Beam holes in the walls suggest the presence of wooden ceilings on upper floors, with a likely staircase along the north wall connecting the levels. Narrow slit windows on each side served dual purposes of lighting and defense. Above the entrance, a now-blocked door once led to a projecting bay window or Erker, which would have offered a vantage point over the surrounding area.
Defensive structures and courtyard layout
The tower is enclosed by a roughly oval curtain wall approximately one meter thick, constructed with straight masonry sections and reinforced on the north side by four substantial buttresses. This wall includes five firing slits with flat stone arches, some retaining wooden elements designed to support muskets, indicating adaptations for early firearm defense.
The entrance to the curtain wall lies in the northeast, originally protected by a drawbridge, with remnants of a stone pivot still visible. Inside the courtyard, a short dividing wall with a gate splits the space into two parts, adjoining the tower's northeast corner. This wall likely supported a wooden battlement walk accessed via stairs from the main gate, though only minor remains of the shoulder-arched portal survive.
Additional earthworks and earlier fortifications
Beyond the stone structures, the castle features several earthworks that attest to its earlier wooden phase. A sharply cut neck ditch on the northwest side is carved into the steep rock face, providing a formidable obstacle to attackers. Additional ditches and an oval mound northeast of the tower are remnants of the original motte-and-bailey design. These earthworks illustrate the layered defensive strategies employed at the site over centuries, combining natural topography with man-made fortifications.
Historical context and significance
While specific historical records do not name individual rulers or noble families associated directly with the Hungerturm, its function was clearly tied to the operation and security of Burg Waldstein. Serving as a forecastle or outer defensive position, the Hungerturm controlled access to the surrounding territory and provided refuge during periods of conflict. Its design reflects the military and residential needs of the feudal era, balancing defense with habitation.
The lack of documented military engagements or ownership changes suggests the castle's role was primarily protective and administrative rather than a center of major conflict. Its preservation as a well-preserved hill castle offers valuable insights into medieval defensive architecture and estate organization in Austria.
Architectural style and construction techniques
The Hungerturm exemplifies Gothic architectural style adapted for military purposes. The use of ribbed vaulting inside the tower and the sharply pointed Gothic arch at the entrance are characteristic of this period. The rubble stone masonry combined with carefully shaped tuff cornerstones illustrates medieval craftsmanship focused on both strength and durability.
The tower's defensive features, including the elevated entrance, drawbridge mechanisms, firing slits, and thick curtain walls, demonstrate a comprehensive approach to fortification. The later addition of firing slits designed for muskets indicates the castle's adaptation to evolving military technology.
Present condition and visitor experience
Today, the Hungerturm remains a prominent feature on its hilltop site, classified as a well-preserved example of a medieval hill castle. Visitors can observe the robust stone tower, remnants of the curtain wall, and the surrounding earthworks that reveal the site's complex history. Although the original high entrance is inaccessible, the modified basement access allows exploration of the tower's interior, including the ribbed vault and window openings.
The castle's location in Deutschfeistritz provides a scenic vantage point over the surrounding landscape, enhancing its historical ambiance. The site offers a tangible connection to Austria's medieval past and the architectural evolution from wooden fortifications to stone castles.
Information
Website
Visit websiteSources & official resources
Verify the information above using these authoritative references.
Loading map...
Visitor reviews
No reviews yet. Been here? Write the first review and help other travelers!
Write the first reviewVisited this castle? Share your experience
Your review helps other travelers and adds first-hand knowledge to our encyclopedia.