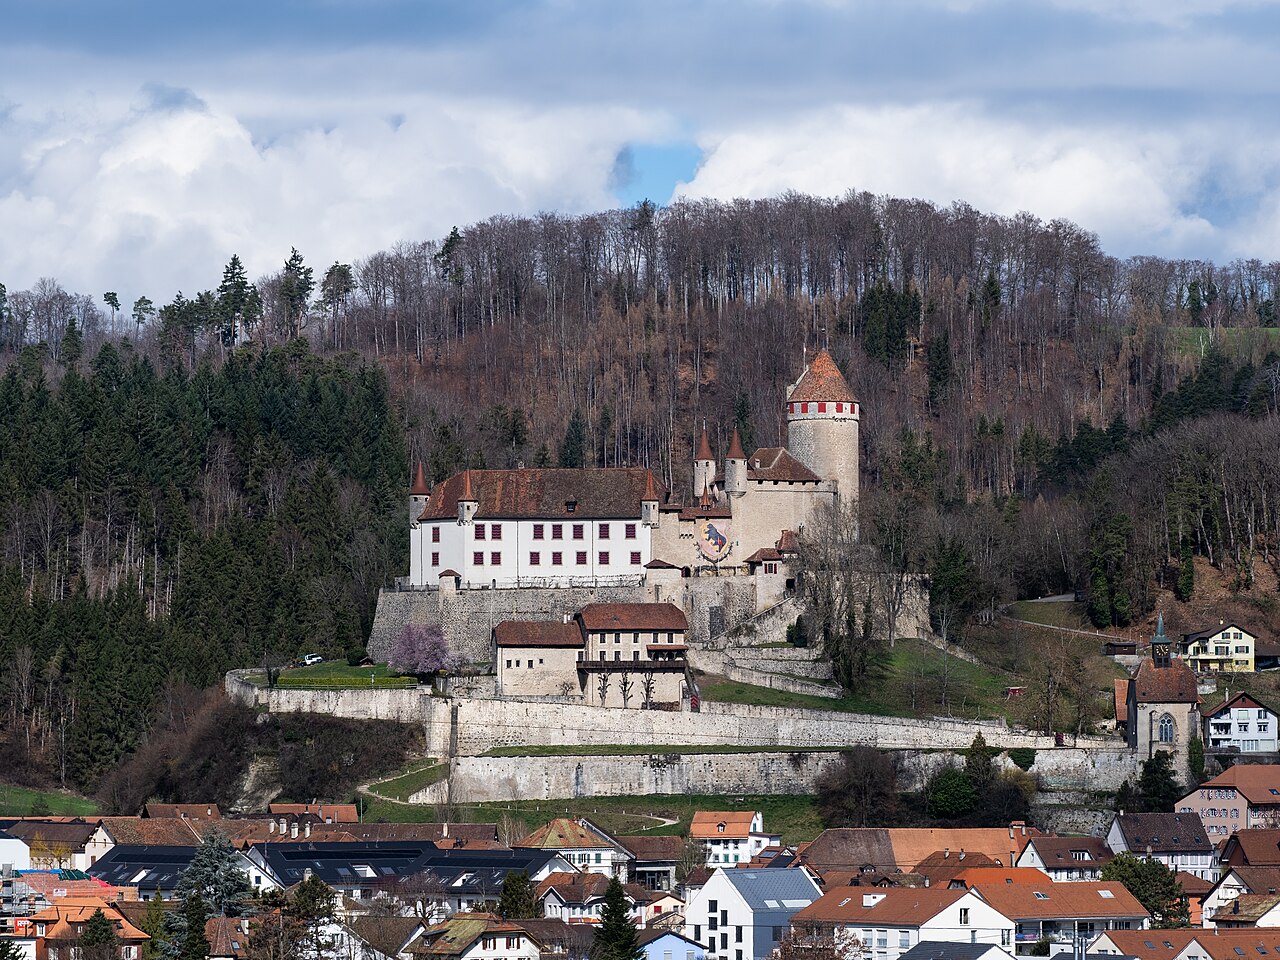
Rue Castle

Rue Castle in Zug, Switzerland
Rue, Zug, Switzerland
High Medieval (11th–13th c.)
Partially Preserved

Rue Castle, located in the municipality of Rue in Zug, Switzerland, is a historic fortress with origins tracing back to the 12th century. The castle's initial construction featured a three-storey keep, which served as the main defensive and residential structure. This early medieval stronghold was typical of the High Medieval period, emphasizing verticality and fortification.

Early history and original construction

The original 12th-century castle was built as a fortified residence and defensive site. The keep, the most prominent surviving element from this era, was constructed to provide both protection and a commanding view of the surrounding territory. Unfortunately, much of the other buildings associated with the castle were destroyed in the 1230s, leaving only the keep intact from the first phase of construction.

Rebuilding under peter ii of savoy

Between 1260 and 1268, the castle underwent significant reconstruction under the direction of Peter II of Savoy. This rebuilding effort aimed to restore and enhance the castle's defenses and living quarters after the earlier destruction. The architectural style during this period retained the medieval fortress characteristics but likely incorporated improvements in fortification techniques common in the mid-13th century.

Destruction during the burgundian wars

Despite its robust reconstruction, Rue Castle faced destruction once again in 1476 during the Burgundian Wars. This conflict involved various Swiss cantons and the Duchy of Burgundy, resulting in widespread military engagements and damage to fortifications such as Rue Castle. The war's impact led to the castle's ruin, necessitating later restoration and rebuilding efforts.

Early modern residence and architectural evolution

The present-day appearance of Rue Castle largely dates from a later period of construction spanning from 1619 to 1763. During this time, the castle was transformed into a residential complex reflecting the architectural tastes and needs of the early modern era. This phase introduced new living quarters and possibly ornamental elements, moving away from purely defensive functions to more comfortable habitation.

Architectural features and layout

The castle complex today includes remnants of the medieval keep alongside structures from the 17th and 18th centuries. The combination of medieval fortifications and early modern residential buildings illustrates the castle's long history and adaptation to changing architectural styles and functions. The castle's layout likely features courtyards, defensive walls, and residential wings typical of Swiss castles that evolved over centuries.

Historical significance and cultural heritage

Rue Castle holds cultural and historical importance as a witness to the region's medieval and early modern history. Its repeated destruction and rebuilding reflect the turbulent political and military landscape of Switzerland during the Middle Ages and Renaissance. Today, the castle is a symbol of the area's heritage and offers insight into the evolution of castle architecture in the Swiss context.

Preservation and current condition

The castle is partially preserved, with the keep and some later buildings still standing. The site serves as a historical monument, attracting visitors interested in medieval architecture and Swiss history. Preservation efforts have focused on maintaining the structural integrity of the surviving buildings and highlighting the castle's layered historical narrative.

Visiting rue castle

Visitors to Rue Castle can explore its medieval keep and early modern residential structures, gaining a tangible sense of the castle's long history. The castle's location in Zug makes it accessible for tourists interested in Swiss castles and heritage sites. While the castle may not be fully restored, its ruins and preserved sections offer valuable educational and cultural experiences.

Frequently asked questions (FAQ)

How do I get to Rue Castle?
Rue Castle is located in the picturesque town of Rue, Switzerland. You can reach it by taking public transportation from nearby cities, or by car, with ample parking available near the castle.
What is the historical significance of Rue Castle?
Rue Castle dates back to the medieval period and serves as a testament to the architectural and cultural heritage of Switzerland. It was originally built for defense purposes and has witnessed numerous historical events that shaped the region.
When was Rue Castle built?
Rue Castle was constructed in the late 12th century, making it a significant example of medieval architecture. Over the centuries, it has undergone various renovations, reflecting the evolving styles and needs of its inhabitants.
Can I visit Rue Castle year-round?
Yes, Rue Castle is open to visitors throughout the year, but it's advisable to check the specific opening hours for each season. Certain areas may be closed during winter months for maintenance or safety reasons.
Why is Rue Castle a popular tourist attraction?
Rue Castle attracts visitors due to its rich history, stunning architecture, and breathtaking views of the surrounding landscape. Additionally, it hosts various cultural events and exhibitions that engage visitors of all ages.
Is it possible to take guided tours of Rue Castle?
Yes, guided tours are available at Rue Castle, allowing visitors to gain deeper insights into its history and architecture. Tours are typically offered in multiple languages and can be booked in advance for a more personalized experience.
What are the ticket prices for Rue Castle?
Ticket prices for Rue Castle are quite reasonable, with discounts available for children, students, and seniors. Group rates are also offered, making it an affordable option for families and educational trips.
What are the opening hours for Rue Castle?
Rue Castle generally opens at 10 AM and closes at 6 PM, although these hours may vary depending on the season. It's recommended to check the official website for the most current information before planning your visit.
What nearby attractions can I explore after visiting Rue Castle?
After exploring Rue Castle, you can visit the charming town of Rue itself, which offers quaint shops and local cuisine. Additionally, the scenic Lake Lucerne and surrounding hiking trails provide excellent opportunities for outdoor activities.

Information

Hill Castle

Loading map...

Visitor reviews

No reviews yet. Been here? Write the first review and help other travelers!

Write the first review

Visited this castle? Share your experience

Your review helps other travelers and adds first-hand knowledge to our encyclopedia.
Write a review

(5/5)

0/2000 characters

Your review will be visible after admin approval

Nearby castles

5.2 km
Oron Castle — Switzerland castle

Oron Castle

Oron-le-Châtel, Switzerland

Oron Castle stands as a remarkable example of a high medieval hill castle in the municipality of Oron-le-Châtel, Switzerland. Constructed originally in the 13th century, it has witnessed centuries of architectural evolution, political change, and cultural enrichment. The castle’s strategic location on a hill spur between the Le Flon stream and an ancient Roman road made it a vital stronghold in the region from its earliest days. Today, it is celebrated not only for its well-preserved medieval fortifications but also for housing one of Europe’s most significant private collections of 18th-century French literature. Early history and medieval significance The origins of Oron Castle date back to the late 12th or early 13th century, built as the center of the seigneurie of Oron. It first appears in historical records in 1261, serving as the residence of the noble d’Oron family. This family held the castle as castellans under the Counts of Geneva and later the Counts of Savoy, reflecting the shifting feudal allegiances of the period. The d’Oron family’s influence extended over multiple lordships, and they maintained joint land ownership with the Abbey of Saint-Maurice until the 16th century. Following the extinction of the d’Oron male line in 1388, the castle passed through several hands, including the Counts of Gruyère. In 1557, the castle and its lordship came under the control of the city of Bern, which transformed Oron into the seat of a third-class bailiwick. This administrative district was governed by bailiffs, forty-three of whom resided in the castle until the political upheavals of 1798. Architectural evolution and defensive features Oron Castle underwent significant reconstruction in the late 15th century, between 1475 and 1485. This renovation modernized its defenses and living quarters, adapting the castle to the military and residential needs of the time. Further renovations took place during the 17th century, reflecting changing tastes and functions. The castle’s layout is an elongated oval shape, conforming to the hill’s contours. The core of the complex is a 13th-century bergfried on the eastern side, a tall central tower topped with a conical roof that served as the main defensive lookout. Surrounding this tower are residential wings on the eastern and western sides, punctuated by several towers and turrets. Among the defensive elements are distinctive pepperpot turrets, small rounded towers with narrow keyhole and slit windows designed for archers. Some turrets have round bases, while others are square with machicolations—openings in the floors for dropping objects on attackers. The south-east corner features a notable gatehouse with a right-angled entrance, a stone bearing a coat of arms, and slender defensive slits, accessed by a wooden staircase. The castle’s outer bailey was once protected by a zwinger, a narrow passage between walls intended to trap attackers. Access to the bailey is via a stone arch bridge that replaced an earlier drawbridge spanning a moat or ditch. Part of the ditch was later converted into gardens, illustrating the shift from military to residential and aesthetic functions. The defensive perimeter originally included seven towers and turrets, several of which remain intact. The south-west corner is marked by a latrine tower with a distinctive three-sided pyramidal roof, likely a later addition. Residential and interior features The castle’s residential wings display multiple rows of windows that vary by floor. The ground floor includes small slit windows and cross-shaped arrow slits for defense, while upper floors feature larger segmental-arched windows. Decorative brick friezes adorn parts of the northern palace (palas), indicating artistic enhancements from later periods. Inside, the castle preserves a late Gothic coffered ceiling in the former knights’ hall, which today houses the Potocki library. This library contains approximately 18,000 volumes, primarily French novels published between 1775 and 1825, including unique editions. The interiors also feature 18th-century stoves decorated with thematic motifs, reflecting refined tastes of the castle’s later inhabitants. Cultural significance and modern use In 1801, following its use as a prison after the end of Bernese bailiwick rule, the castle was acquired by the Roberti family of Moudon. Later, in 1870, it was purchased by Adolphe Gaiffe, who began assembling the extensive library collection in 1880. This collection, known as the Potocki Collection, is one of the largest private libraries dedicated to 18th-century French literature in Europe. To preserve the castle, the Association pour la Conservation du château d’Oron was founded in 1934 and bought the property in 1936. The castle is recognized as a cultural property of national significance in Switzerland and has undergone careful restoration to maintain its historical integrity. Today, the castle hosts various cultural events such as banquets, weddings, and themed evenings like "Murder & Mystery" nights, allowing visitors to experience its rich history and ambiance. The courtyard has been fitted with a glass roof to facilitate these events while preserving the castle’s original spatial qualities. Location and strategic importance Oron Castle is strategically perched on a hill spur overlooking the surrounding landscape. Its position between the Le Flon stream and a former Roman road connecting Vevey and Avenches highlights its historical role in controlling important transit routes. The castle’s polygonal layout and natural defenses made it a formidable fortress during the medieval period. Architectural style and preservation status The castle’s architecture is primarily high medieval with elements of late Gothic style visible in interior details such as the coffered ceiling. The structure has been well preserved through successive restorations, maintaining much of its original defensive and residential character. The castle’s combination of military fortifications and refined living spaces exemplifies the evolution of medieval castles into multifunctional estates. Oron Castle remains a significant heritage site, offering insights into medieval fortification techniques, noble residence life, and the cultural history of the region. Its extensive library collection adds a unique dimension, linking architectural heritage with literary and intellectual history.

High Medieval (11th–13th c.)
Details
10.1 km
Lucens Castle — Switzerland castle

Lucens Castle

Lucens, Switzerland

Lucens Castle stands as a remarkable example of medieval and early modern fortification in the village of Lucens, Switzerland. Strategically perched on a rocky hill, it commands sweeping views over the Broye valley, a vital transit corridor historically significant for controlling movement and trade in the region. Established in the 12th century, this hill castle served as a residence and defensive stronghold for the Bishops of Lausanne through the High medieval period until the mid-16th century, reflecting the evolving political and military landscape of the area. The castle's history is marked by cycles of destruction and rebuilding, emblematic of the turbulent medieval era. It was repeatedly damaged during conflicts in the 12th century and later suffered significant destruction in 1476 at the hands of the Swiss Confederation. Despite these setbacks, the castle retained its importance as an episcopal seat, witnessing notable events such as the assassination of Bishop Guillaume de Menthonay in 1406 and hosting dignitaries like Charles III, Duke of Savoy, in 1532. Architectural evolution and military significance The medieval core and round tower The castle's most prominent architectural feature is its massive round tower, constructed around 1275. This tower exemplifies medieval military architecture with thick masonry walls designed for defense and surveillance. Positioned atop the hill, it functioned as both a lookout and refuge during sieges, dominating the surrounding landscape and controlling the approach through the Broye valley. Bernese expansions and administrative transformation Following the conquest of the Broye valley by Bern in 1536, Lucens Castle transitioned from ecclesiastical to secular control, becoming the seat of a Bernese bailiwick. Between 1579 and 1586, the castle underwent significant expansion, including the addition of an elongated residential building featuring a central courtyard. This structure, inspired by nearby Oron Castle, introduced more refined architectural elements and enhanced comfort, signaling the castle's new role as an administrative center and fortress on the border with the canton of Fribourg. Historical roles and ownership changes Episcopal residence and regional defense Throughout the Middle Ages, the castle served as a fortified palace for the bishops, who used it to assert control over their lands and protect ecclesiastical interests. Its strategic location enabled effective oversight of the Broye valley, which was crucial for defense and communication. The castle formed part of a network of fortifications that maintained regional security and facilitated signaling between strongholds. Bernese administration and religious transition Under Bernese rule, the castle became the administrative hub for the region, housing bailiffs who managed justice, taxation, and governance for over two centuries. This period also saw the local population's conversion from Catholicism to Protestantism, reflecting broader religious shifts in Switzerland. The castle's role evolved from a purely military fortress to a center of civil administration and regional governance. Later uses and modern history After Bernese control ended in 1798 during political upheavals, the castle briefly became canton property before being sold to private owners in 1801. In the 19th century, it was transformed into a Swiss Reformed institute for girls, involving significant interior alterations. Restoration efforts in the 20th century aimed to recover its late 16th-century appearance, removing later modifications and restoring original features such as wall paintings and fireplaces. Between 1965 and 1970, the castle served as the headquarters for the Conan Doyle Foundation, established by Adrian Conan Doyle, son of the famous author Arthur Conan Doyle. The foundation also operated a Sherlock Holmes museum in the castle during this period. Architectural features and preservation Structural composition Lucens Castle consists primarily of two main sections: the medieval round tower and the later Bernese residential building. The round tower, with its robust masonry and commanding height, remains a dominant feature symbolizing the castle's defensive origins. The Bernese addition reflects Renaissance influences with its courtyard-centered layout and more comfortable living quarters. Interior restorations and modifications Throughout the 18th and 19th centuries, the castle's interiors were altered to accommodate changing functions, including subdividing rooms and lowering ceilings. Restoration work beginning in 1921 under Otto Schmid reversed many of these changes, aiming to restore the castle's historical character from the late 1500s. This included the revival of original wall paintings, fireplaces, and the removal of non-historic partitions. Ancillary buildings and estate The castle is surrounded by a farm estate dating mainly from the 18th century, rebuilt after fires in the 19th century. This complex includes vaulted cellars, residential quarters, barns, stables, and workshops. Some buildings served diverse roles such as a butcher's shop and a Catholic chapel. Restoration efforts in the early 21st century have preserved these structures, which were designated as historic monuments in 2012. Nearby rural dependencies, including the "new bishop's stable" originally documented in 1392 and rebuilt in 1581, further illustrate the castle's agricultural and logistical support functions. Architectural modifications over the centuries reflect adaptations to changing needs, with 20th-century restorations uncovering original Bernese period features. Lucens Castle in contemporary context Today, Lucens Castle remains privately owned and is recognized as a Swiss cultural property of national significance. It stands as a testament to the region's complex history, architectural evolution, and shifting political powers from medieval bishops to Bernese administrators. In 2012, the castle gained international attention by hosting a meeting of experts that produced the Draft Lucens Guidelines, aimed at protecting educational institutions during armed conflicts. These guidelines have influenced international policies on the military use of schools and universities, underscoring the castle's ongoing relevance beyond its historical and architectural value.

High Medieval (11th–13th c.)
Details
11.1 km

Romont Castle

Romont, Switzerland

Romont Castle stands as a remarkable example of High Medieval military architecture in the Swiss canton of Fribourg. Perched atop a picturesque hill at an altitude of 780 meters, it commands sweeping views of the surrounding landscape, including the majestic Alps and Mont Blanc on clear days. This hill castle was originally constructed in the mid-13th century by Peter II of Savoy following his acquisition of the Romont hill in 1239. The castle's strategic location and robust design reflect its role as a fortified administrative center and a symbol of Savoyard power in the region. The castle's origins are documented in a 1177 record from the Abbey of Hauterive, which described the Romont hill as wooded terrain. After Peter II purchased the rights to the hill, he commissioned the construction of the main fortress, known as the Grand Donjon, completed before 1260. This imposing keep, built in the distinctive "carré savoyard" style—a square fortress layout with a dominant donjon in the southwest corner—served as the core of the castle complex. A second tower, originally called the Petit Donjon and now known as the Boyer tower, was erected around 1250–1260, further enhancing the castle's defenses. Historical significance and development Romont Castle played a pivotal role in the territorial expansion and consolidation of the House of Savoy during the 13th and 14th centuries. It became the administrative seat of a castellany overseeing approximately 130 square kilometers. The castle's control passed through various branches of the Savoy family, including the Savoy-Waadt line and Amadeus VI and VIII of Savoy, who elevated its status by granting it county rights in 1439. Throughout the turbulent Burgundian Wars, the castle changed hands between Bernese and Savoyard forces, reflecting the contested nature of the region. By 1536, following Bern's conquest, Romont aligned with the canton of Fribourg to maintain its Catholic heritage. Subsequently, the castle became the seat of the Fribourg bailiwick, housing local officials and patricians for centuries. Significant events include the partial collapse of the original castle in 1579 and its subsequent reconstruction completed in 1591. The rebuilding introduced Renaissance architectural elements, including the gate tower and new residential wings. The castle remained an administrative hub until the French invasion of 1798 and later served as a prefecture until 1848. The Savoy family retained the noble title associated with Romont until 1946 despite relinquishing territorial claims earlier. Architectural features and layout The carré savoyard design The defining characteristic of Romont Castle is its adherence to the carré savoyard architectural style. This design features a regular square plan fortified by high walls and anchored by a massive donjon approximately 38 to 40 meters tall, topped with a conical roof. The main tower dominates the southwest corner, providing a formidable vantage point and defensive stronghold. Fortifications and water defenses Originally, the castle likely functioned as a water castle, surrounded by moats and accessible only via a drawbridge. The courtyard contains a deep well over 40 meters in depth, which historically supplied water to the castle's inhabitants. An 18th-century wooden draw-wheel, measuring 4.5 meters in diameter, was installed to facilitate drawing water, showcasing the integration of hydraulic technology in castle operations. Residential and administrative buildings The eastern side of the complex features multiple square towers integrated into the defensive walls, alongside the "new castle" or château fribourgeois, a two-story building constructed during the Fribourg administration in the late 16th century. This wing includes a hall adorned with 16th-century painted decorations and an octagonal stair tower facing the courtyard, reflecting Renaissance influences. The southern gate tower, built between 1586 and 1589, displays a coat of arms above its entrance and is connected to battlemented walls with a defensive walkway. The western perimeter maintains high defensive walls with battlements and arrow slits, preserving the castle's military function. The northern section houses the "old castle," the main residential building with two lower wings. Archaeological investigations revealed that the portico here represents the third construction phase on the site, indicating continuous architectural evolution. Covered galleries along several facades offer sheltered walkways, and a modern glass gallery added in 2006 blends contemporary design with historic fabric. Cultural heritage and modern use Since 1981, Romont Castle has been home to the Swiss Museum of Stained Glass and Glass Art (Vitromusée) and the Vitrocentre, a research center dedicated to stained glass craftsmanship. The castle's spacious halls and historic ambiance provide an ideal setting for exhibiting elaborate stained glass works and hosting educational programs. The castle is a listed cultural property of national significance in Switzerland, recognized for its architectural integrity and historical importance. Restoration efforts in the 20th century, notably between 1921–1929 and again in 2006, have preserved the castle's structure while adapting it for modern museum use. Visitors can appreciate the contrast between the castle's solid sandstone walls and timber roof framework with contemporary additions such as metal stairwells and glass galleries. Visiting romont castle Romont Castle remains a prominent landmark in the small town of Romont, contributing to its distinctive medieval skyline alongside the adjacent church and old town walls. The castle's elevated position offers visitors breathtaking panoramic views, making it a popular destination for tourists interested in history, architecture, and art. The courtyard, with its historic well and large wooden draw-wheel, invites exploration, while the museum's collections provide insight into the region's rich cultural heritage. The combination of medieval fortifications, Renaissance modifications, and modern museum facilities creates a unique experience for visitors. Architectural highlights Grand Donjon: The imposing 13th-century keep with a conical roof and Romanesque masonry. Boyer tower: The round tower built circa 1250–1260 as part of the original fortifications. Gate tower: Renaissance-era southern entrance with a coat of arms and battlements. Château fribourgeois: 16th-century residential wing with painted halls and octagonal stair tower. Medieval walls and moats: Defensive structures including battlements, arrow slits, and water defenses. Historic well and draw-wheel: An 18th-century hydraulic feature within the courtyard. Modern glass gallery: Contemporary addition blending with historic architecture. Cultural events and exhibitions The castle hosts exhibitions focused on stained glass art, showcasing works from various periods and styles. Educational workshops and research activities at the Vitrocentre support the preservation and innovation of glass art techniques. The site also serves as a venue for cultural events that celebrate the artistic and historical legacy of the region. Access and visitor information Visitors can reach Romont Castle via the town's historic center, which retains much of its medieval charm. The castle is accessible year-round, with guided tours available to explore its history and architecture in depth. The museum offers detailed information in multiple languages, enhancing the educational experience for international guests. Overall, Romont Castle exemplifies the enduring legacy of Savoyard fortifications and the dynamic history of the region, combining medieval military architecture with Renaissance elegance and modern cultural functions.

High Medieval (11th–13th c.)
Details