Rossmore Castle — Ireland castle

Rossmore Castle

Rossmore Castle, County Monaghan, Ireland
Monaghan, Ireland
Modern (19th–20th c.)
Ruins

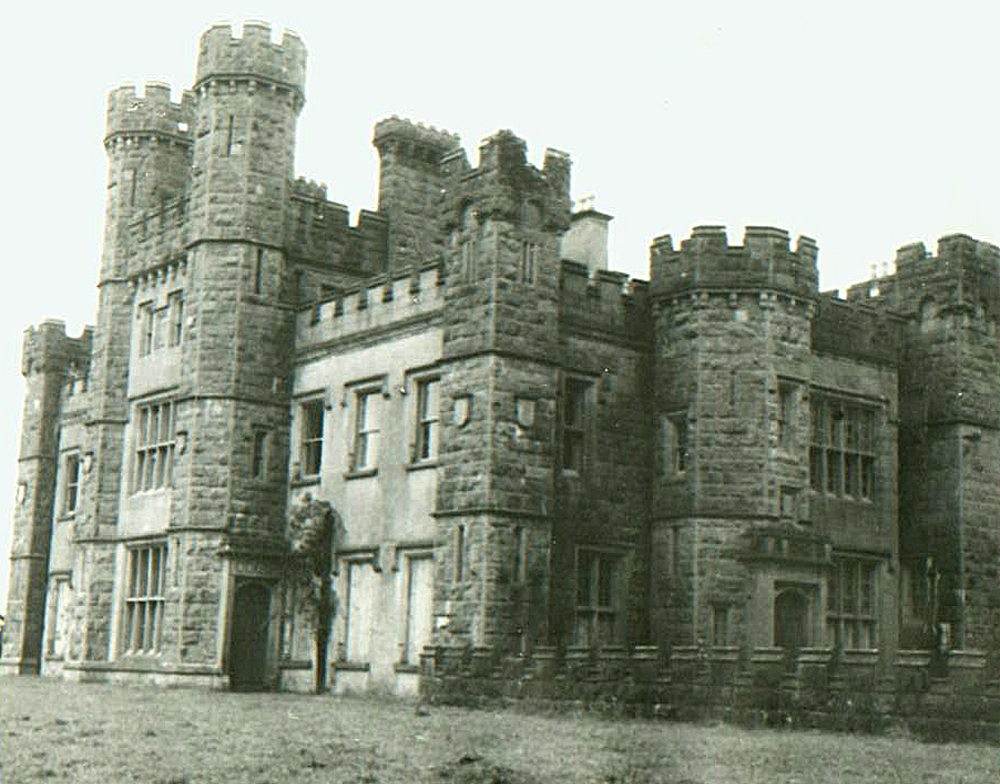
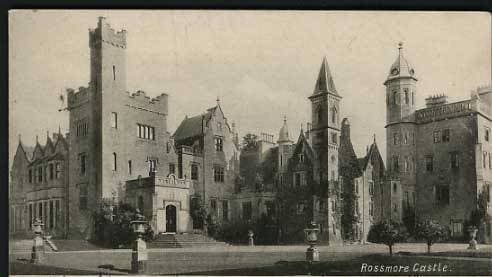
Rossmore Castle, also known as Rossmore Park, was a prominent Gothic revival castle situated on the outskirts of Monaghan in County Monaghan, Ireland. Constructed in 1827, it served as the ancestral seat of the Barons Rossmore. The castle was an example of the 19th-century fascination with the Gothic architectural style, which sought to revive medieval forms with romanticized features such as pointed arches, battlements, and decorative tracery.

Architectural design and features

Rossmore Castle was designed in the Gothic revival style, a movement that flourished in the 19th century, emphasizing verticality and ornate stonework reminiscent of medieval castles and churches. The castle featured characteristic pointed windows, turrets, and battlemented parapets that gave it a fortress-like appearance despite its primarily residential function. The building was constructed with local stone, lending it a robust and imposing presence in the landscape.

The layout included a grand entrance hall, several reception rooms, and private chambers arranged to reflect the status and wealth of the Rossmore family. The surrounding estate, known as Rossmore Park, was landscaped to complement the castle's dramatic architecture, with gardens and parkland typical of the period.

Historical context and ownership

The castle was the family home of the Barons Rossmore, an aristocratic title in Ireland. The Rossmore family played a significant role in local society and politics throughout the 19th and early 20th centuries. The construction of the castle in 1827 coincided with a period of renewed interest in medieval styles among the British and Irish aristocracy, reflecting both social status and a romantic idealization of the past.

Over the decades, Rossmore Castle remained a symbol of aristocratic prestige in County Monaghan. However, by the mid-20th century, the maintenance of such large estates became increasingly difficult, and the family relocated to Camla Vale in the 1940s, marking the beginning of the castle's decline.

Decline and ruin

Following the family's departure in the 1940s, Rossmore Castle fell into disrepair. The large structure, without regular upkeep, suffered from weathering and neglect. By the 1970s, the castle was in such a state of deterioration that it was demolished. Today, only archaeological ruins and remnants of the original structure remain, offering a glimpse into its former grandeur.

The site is classified as an archaeological ruin, and while the castle itself no longer stands, the grounds and remaining features continue to attract interest from historians and architectural enthusiasts who study 19th-century Gothic revival architecture and Irish aristocratic history.

Legacy and cultural significance

Rossmore Castle remains a point of historical interest in County Monaghan. It illustrates the 19th-century trend among Irish nobility to construct grand residences in the Gothic revival style, blending romantic medieval aesthetics with modern comforts of the time. The castle's story reflects broader social and economic changes in Ireland, including the decline of aristocratic estates in the 20th century.

Though demolished, the legacy of Rossmore Castle endures through archival records, photographs, and the remaining parkland. The site contributes to the understanding of Ireland's architectural evolution and the cultural landscape of County Monaghan.

Frequently asked questions (FAQ)

When was Rossmore Castle built and in what style?
Rossmore Castle was built in 1827 in the Gothic revival style, reflecting 19th-century architectural trends.
Why was Rossmore Castle demolished?
The castle fell into disrepair after the Rossmore family moved out in the 1940s, leading to its demolition in the 1970s due to structural decline.
Can visitors explore the ruins of Rossmore Castle today?
Today, only archaeological ruins remain at the site of Rossmore Castle, which can be viewed but not extensively explored as a preserved castle.
What was the significance of the Barons Rossmore?
The Barons Rossmore were an aristocratic family who owned the castle and played a notable role in local society and politics in County Monaghan during the 19th and early 20th centuries.
Where is Rossmore Castle located?
Rossmore Castle was located near Monaghan town in County Monaghan, Ireland, within the grounds known as Rossmore Park.

Photo gallery

Rossmore Castle
Click to view

Public domain

1 photo • Click any image to view in full screen

Information

Archaeological Site / Ruins

Loading map...

Visitor reviews

No reviews yet. Been here? Write the first review and help other travelers!

Write the first review

Visited this castle? Share your experience

Your review helps other travelers and adds first-hand knowledge to our encyclopedia.

Write a review

(5/5)

0/2000 characters

Your review will be visible after admin approval

Nearby castles

0 km

Rossmore Castle

, United Kingdom

Rossmore Castle was a striking example of early 19th-century Gothic revival architecture located in Corlattan, County Monaghan, Ireland. Built as a grand country residence, it symbolized the wealth and status of the Anglo-Irish aristocracy, specifically the 2nd Baron Rossmore, Warner Westenra. The castle's construction began in 1827 under the direction of the Irish architect William Vitruvius Morrison, who embraced the popular Gothic revival style of the era. This style sought to evoke the grandeur and romanticism of medieval castles, featuring characteristic elements such as towers, turrets, and battlements. Architectural evolution and expansions The original design of Rossmore Castle included a prominent large square tower with a turret and crow-stepped battlements, a feature common in medieval Northern European architecture that added a distinctive silhouette to the building. The castle's layout was complex, with a varied arrangement of windows that contributed to its eclectic appearance. In 1858, the castle underwent significant remodeling and expansion by architect William Henry Lynn. These changes were partly driven by a rivalry between the Rossmore family and the neighboring Shirley family of Lough Fea. The competition centered on possessing the largest drawing room in County Monaghan. As a result, the castle's drawing room was enlarged five times, ultimately becoming the largest room in the county. This expansion not only reflected social ambitions but also showcased the adaptability of the castle's design to evolving tastes and needs. Additional towers were added during this period, increasing the total to three. Among these were a polygonal tower topped with a dome and a square tower capped by a spire. These features introduced elements of Scottish baronial architecture, known for its ornamental towers and turrets that evoke medieval fortifications. The castle's facade was notable for its remarkable diversity of windows, with over 117 windows in at least 53 different sizes and shapes, contributing to the building's intricate and somewhat eclectic aesthetic. Historical significance and social role Throughout the late 19th and early 20th centuries, Rossmore Castle served as a prominent social hub under the stewardship of the 5th Baron Rossmore. He held the position of Lord Lieutenant of Monaghan from 1897 until his death in 1921. His close friendship with Albert Edward, Prince of Wales (later King Edward VII), brought additional prestige to the castle's gatherings and events, making it a center of aristocratic life in the region. The castle's role extended beyond private residence; it was a symbol of the Rossmore family's influence and a venue for significant social and political interactions. The grandeur of the castle and its extensive grounds reflected the family's status and their connection to the broader Anglo-Irish aristocratic network. Decline and demolition Following the upheavals of the 20th century, including World War II, Rossmore Castle suffered from severe dry rot, a form of wood decay that compromised the building's structural integrity. This damage forced the Rossmore family to abandon the castle and relocate to Camla Vale, a Georgian house situated on the same estate. Unfortunately, the castle fell into disrepair and was ultimately demolished in the mid-1970s, either in 1974 or 1975. Camla Vale itself was sold in 1962 and later demolished, marking the end of the Rossmore family's direct architectural legacy on the estate. However, the remaining lands of the estate, approximately 2,200 acres, were donated in 2021 to An Taisce, an Irish conservation organization dedicated to preserving natural and built heritage. Architectural remains and legacy At the time of its demolition, only fragments of Rossmore Castle's walls remained, mostly covered in ivy. These remnants served as faint traces of the once grand residence. No significant architectural elements or archaeological findings have been documented following the demolition. The castle's original Gothic revival design, combined with later Scottish baronial influences, made it a unique architectural landmark in County Monaghan. Its complex layout, variety of towers, and extensive window designs reflected the tastes and ambitions of the Anglo-Irish aristocracy during the 19th century. Today, Rossmore Castle is remembered for its architectural grandeur, social significance, and its role in the cultural history of Northern Ireland. The estate's transformation into conservation land ensures that the natural landscape surrounding the former castle site remains protected, preserving a connection to the region's aristocratic past.

Post-Renaissance (17th–18th c.)
Details
21.1 km
Hope Castle — Ireland castle

Hope Castle

Castleblayney, Ireland

Hope Castle is a notable historic house and demesne located in Castleblayney, County Monaghan, Ireland. This hill castle stands on a prominent site overlooking the surrounding landscape, reflecting its strategic and aesthetic importance. Originally constructed as a private residence, Hope Castle has undergone multiple transformations throughout its history, serving various roles that highlight its adaptability and historical significance. Architectural features and original construction The castle was built in the early 19th century, exhibiting characteristics typical of the period's country houses with castellated elements that give it the appearance of a traditional castle. Its design includes , towers, and ornamental turrets that evoke the romanticized medieval style popular in the 1800s. The structure combines both defensive motifs and residential comfort, a hallmark of the era's architecture that sought to blend grandeur with domesticity. Historical uses and evolving functions Throughout the 20th century, Hope Castle experienced a remarkable series of functional changes. Originally a private home, it was requisitioned for military use during times of conflict, serving as a military barracks. Later, it was converted into a hospital, reflecting its adaptability and the community's needs. The castle also functioned as a convent, indicating its role in religious and social services. Most recently, prior to sustaining damage, it operated as a hotel, welcoming visitors and tourists to experience its historic ambiance. Military barracks The use of the castle as a barracks underscores its strategic location and robust construction. This period likely involved modifications to accommodate soldiers and military operations, although the core architectural features remained intact. Hospital and convent Its conversion into a hospital and later a convent illustrates the castle's versatility and importance as a community asset. These adaptations would have required interior alterations to meet the functional demands of healthcare and religious life. Hotel era and fire damage In its most recent incarnation as a hotel, Hope Castle offered guests a unique experience combining historical architecture with modern hospitality. Unfortunately, in 2010, the castle suffered significant damage due to a fire, impacting its condition and use thereafter. Location and surroundings Hope Castle is situated near the town of Castleblayney in County Monaghan, a region known for its rolling hills and scenic landscapes. The castle's elevated position provides commanding views and emphasizes its status as a landmark within the local area. Current condition and preservation Following the 2010 fire, Hope Castle remains a site of historical interest, though its physical condition is compromised. Efforts to preserve and restore the castle reflect its cultural value and the desire to maintain its presence as part of Ireland's architectural heritage. Cultural significance and heritage Hope Castle embodies a rich history that spans private residence, military utility, healthcare, religious service, and hospitality. Its varied uses over two centuries illustrate the evolving social and economic landscape of Ireland. The castle is an important symbol of local heritage in County Monaghan and continues to attract interest from historians, architects, and visitors alike.

Post-Renaissance (17th–18th c.)
Details
26 km
Castle Saunderson — Ireland castle

Castle Saunderson

, Ireland

Castle Saunderson is a 19th-century castle located near Belturbet in County Cavan, Ireland. Originally the family seat of the Saunderson family, the castle today stands in a state of ruins, reflecting its long and complex history. The castle's remains lie within the scenic Castle Saunderson Demesne, bordered to the north-east by the Finn River, which flows into a narrow channel of Upper Lough Erne. Its proximity to the small hamlet of Wattlebridge in County Fermanagh situates it near the border between counties, enhancing its historical strategic significance. Historical background and family legacy The Saunderson family, who gave the castle its name, were prominent landowners in the region during the 19th century. The castle served as their principal residence and symbol of their status and influence in County Cavan. While the current structure dates from the 19th century, it is believed that earlier fortifications or dwellings may have existed on or near the site, although no definitive archaeological evidence confirms this. The family’s tenure at Castle Saunderson was marked by the typical social and economic shifts of the period, including the challenges of the Irish Land Wars and changing land ownership patterns. Architectural features and castle layout Castle Saunderson was constructed in the 19th century in a style reflecting the tastes and architectural trends of the time, likely incorporating elements of the Gothic Revival or Victorian Gothic styles popular among the Anglo-Irish gentry. Although much of the castle is now in ruins, surviving elements suggest a substantial building with characteristic features such as towers, , and possibly ornate windows and decorative stonework. The castle was part of a larger demesne that included landscaped grounds, gardens, and access to waterways, which would have enhanced its aesthetic and practical appeal. Demesne and natural surroundings The castle’s location near the Finn River and Upper Lough Erne provided natural defensive advantages as well as scenic beauty. The demesne likely featured managed parkland and woodland areas, typical of 19th-century estate design, providing a habitat for wildlife and recreational opportunities for the family and their guests. The river and lake access would have been important for transport, fishing, and leisure activities. Castle saunderson international scouting centre In recent years, the grounds of Castle Saunderson have taken on a new role as the site of the Castle Saunderson International Scouting Centre, which opened in 2012. This facility is operated by Scouting Ireland and serves as a hub for scouting activities, offering extensive indoor accommodation and campsites spanning 34 acres (14 hectares). The centre welcomes Scouts throughout the year and is also available to non-Scouting groups for most of the year, promoting outdoor education and community engagement. Significance as a world scouting centre The centre is recognized as one of the World Scouting Centres, alongside notable locations such as the Cairo International Scout Centre in Egypt. This status highlights its importance in the global scouting movement, providing a venue for international events, training, and cultural exchange. The centre's presence has brought renewed attention and activity to the Castle Saunderson site, linking its historical heritage with contemporary youth development. Current condition and preservation efforts Today, Castle Saunderson remains in a state of ruins, with much of the original structure lost to time and neglect. However, the site is maintained as a heritage landmark, with ongoing efforts to preserve what remains and to interpret its history for visitors. The presence of the scouting centre ensures regular use of the grounds, helping to protect the area from further deterioration. Visitors can explore the remnants of the castle and enjoy the natural beauty of the demesne, making it a unique destination for history enthusiasts and outdoor adventurers alike.

Modern (19th–20th c.)
Details