Hope Castle — Ireland castle

Hope Castle

Hope Castle, Castleblayney
Castleblayney, Ireland
Post-Renaissance (17th–18th c.)
Partially Preserved

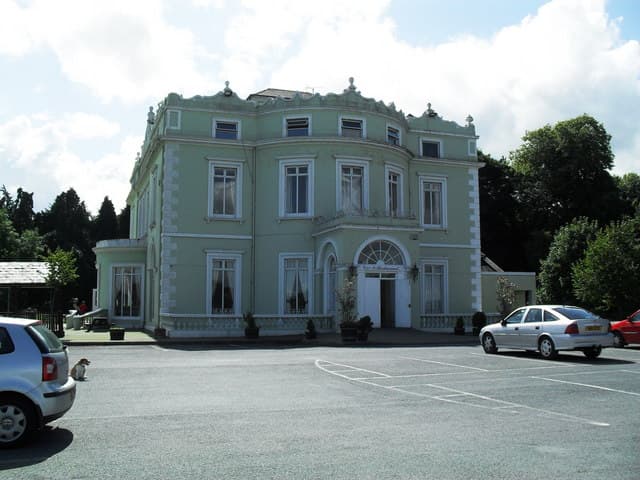
Hope Castle is a notable historic house and demesne located in Castleblayney, County Monaghan, Ireland. This hill castle stands on a prominent site overlooking the surrounding landscape, reflecting its strategic and aesthetic importance. Originally constructed as a private residence, Hope Castle has undergone multiple transformations throughout its history, serving various roles that highlight its adaptability and historical significance.

Architectural features and original construction

The castle was built in the early 19th century, exhibiting characteristics typical of the period's country houses with castellated elements that give it the appearance of a traditional castle. Its design includes , towers, and ornamental turrets that evoke the romanticized medieval style popular in the 1800s. The structure combines both defensive motifs and residential comfort, a hallmark of the era's architecture that sought to blend grandeur with domesticity.

Historical uses and evolving functions

Throughout the 20th century, Hope Castle experienced a remarkable series of functional changes. Originally a private home, it was requisitioned for military use during times of conflict, serving as a military barracks. Later, it was converted into a hospital, reflecting its adaptability and the community's needs. The castle also functioned as a convent, indicating its role in religious and social services. Most recently, prior to sustaining damage, it operated as a hotel, welcoming visitors and tourists to experience its historic ambiance.

Military barracks

The use of the castle as a barracks underscores its strategic location and robust construction. This period likely involved modifications to accommodate soldiers and military operations, although the core architectural features remained intact.

Hospital and convent

Its conversion into a hospital and later a convent illustrates the castle's versatility and importance as a community asset. These adaptations would have required interior alterations to meet the functional demands of healthcare and religious life.

Hotel era and fire damage

In its most recent incarnation as a hotel, Hope Castle offered guests a unique experience combining historical architecture with modern hospitality. Unfortunately, in 2010, the castle suffered significant damage due to a fire, impacting its condition and use thereafter.

Location and surroundings

Hope Castle is situated near the town of Castleblayney in County Monaghan, a region known for its rolling hills and scenic landscapes. The castle's elevated position provides commanding views and emphasizes its status as a landmark within the local area.

Current condition and preservation

Following the 2010 fire, Hope Castle remains a site of historical interest, though its physical condition is compromised. Efforts to preserve and restore the castle reflect its cultural value and the desire to maintain its presence as part of Ireland's architectural heritage.

Cultural significance and heritage

Hope Castle embodies a rich history that spans private residence, military utility, healthcare, religious service, and hospitality. Its varied uses over two centuries illustrate the evolving social and economic landscape of Ireland. The castle is an important symbol of local heritage in County Monaghan and continues to attract interest from historians, architects, and visitors alike.

Frequently asked questions (FAQ)

How do I get to Hope Castle?
Hope Castle is located in Castleblayney, Ireland, and is easily accessible by car. There are public transport options available, including buses that connect to nearby towns, making it convenient to visit this historical site.
What is the historical significance of Hope Castle?
Hope Castle, built in the 19th century, is a prime example of Gothic Revival architecture and has a rich history tied to the local community. Originally constructed as a residence, it now stands as a testament to Ireland’s architectural heritage and the stories of its past inhabitants.
When was Hope Castle built?
Hope Castle was built in 1850 and has undergone various renovations over the years. Its construction reflects the architectural styles of its time and serves as a historical landmark in the region.
Can I take guided tours of Hope Castle?
Yes, guided tours are available at Hope Castle, providing visitors with insights into its history, architecture, and the surrounding landscape. These tours are led by knowledgeable guides who share fascinating stories about the castle and its significance.
Why is Hope Castle a popular destination for visitors?
Hope Castle attracts visitors due to its stunning architecture, rich history, and beautiful surrounding gardens. It offers a unique glimpse into Ireland's past, making it a must-visit for history enthusiasts and tourists alike.
Is it possible to host events at Hope Castle?
Absolutely! Hope Castle offers facilities for hosting various events, including weddings, corporate gatherings, and private functions. Its picturesque setting and historical ambiance make it a memorable location for any occasion.
What are the opening hours for Hope Castle?
Hope Castle is typically open to visitors from 10 AM to 5 PM, with extended hours during the summer months. It is advisable to check the official website for any seasonal changes or special event schedules before planning your visit.
What is the best time to visit Hope Castle?
The best time to visit Hope Castle is during the spring and summer months when the gardens are in full bloom and the weather is generally pleasant. Additionally, many local events and festivals take place during this time, enhancing the visitor experience.
Are there any nearby attractions to visit with Hope Castle?
Yes, there are several attractions near Hope Castle, including scenic walking trails, local parks, and historic sites. The surrounding area offers a rich cultural experience, making it easy to plan a full day of exploration.
What are the ticket prices for Hope Castle?
Ticket prices for Hope Castle are generally affordable, with discounts available for children, seniors, and families. It is recommended to check the official website for the most current pricing and any special offers before your visit.

Photo gallery

Hope Castle
Click to view

Photo by Dean Molyneaux•CC BY-SA 2.0

1 photo • Click any image to view in full screen

Information

Hill Castle

Loading map...

Visitor reviews

No reviews yet. Been here? Write the first review and help other travelers!

Write the first review

Visited this castle? Share your experience

Your review helps other travelers and adds first-hand knowledge to our encyclopedia.

Write a review

(5/5)

0/2000 characters

Your review will be visible after admin approval

Nearby castles

17.7 km

Castle Roche

Castleroche, United Kingdom

Castle Roche, also known as Castleroche or Roche Castle, is a remarkable Norman fortress perched atop a rocky hill in County Louth, Ireland. Constructed in 1236 by Lady Rohesia de Verdun, this high medieval hill castle commands a strategic position overlooking the surrounding countryside, controlling access to the province of Ulster and the Anglo-Norman Pale. Its name, derived from the Norman French word "roche" meaning rock, reflects the imposing natural outcrop upon which it stands. The castle's construction was overseen by Lady Rohesia following the death of her husband, Theobald le Botiller, 2nd Chief Butler of Ireland. A notable legend tells that Rohesia, fiercely protective of her castle's secrets, allegedly threw the architect from a bedroom window after completion, a window now known as the Murder Window. This dramatic tale adds a layer of intrigue to the castle's history, complementing its formidable military purpose. Historical context and strategic importance Castle Roche was built during a turbulent period marked by ongoing conflicts between the Anglo-Norman settlers and the native Gaelic Irish. The castle's location on the border of Ulster and the Pale was crucial for securing Norman influence and controlling key routes into South Armagh. Its commanding views and natural defenses made it a vital stronghold in the region. The de Verdun family, prominent Norman lords with roots in Staffordshire, England, maintained control of the castle for centuries. Nicholas de Verdun notably commanded the fortress during the 1316 invasion by Robert the Bruce, underscoring its military significance. In 1561, the castle served as a mustering point for English forces in Ireland. However, during the 1641 rebellion, it supported the Irish Confederates before being besieged and ultimately destroyed during the Cromwellian conquest. Architectural features and layout The castle's unique triangular layout was dictated by the shape of the natural rock outcrop. Its design includes a large enclosure fortified by thick stone walls and a twin-towered gatehouse that once provided a formidable entrance. The castle was protected on two sides by steep cliffs, while the third side was defended by a rock-cut ditch, likely spanned by a drawbridge, enhancing its defensibility. Within the walls, the castle featured a great hall and residential quarters, though much of the interior structures have not survived intact. A noteworthy feature is a bedroom window associated with the legend of Rohesia, still visible today as the "Murder Window." The castle also had a secret passage linking it to a nearby round tower outpost, which would have served as a lookout or escape route during attacks. Defensive elements The natural rocky terrain was skillfully integrated into the castle's defenses. The steep cliffs on two sides made direct assault difficult, while the rock-cut ditch and drawbridge on the third side created a controlled access point. The twin-towered gatehouse was a critical defensive structure, allowing defenders to repel attackers effectively. Associated features and surroundings Nearby historical elements include St. Ronan’s Well and the Wall of Saint Ronan, which contribute to the cultural landscape of the site. Though details about these features are limited, they highlight the castle's connection to local traditions and religious practices. Later history and current condition Castle Roche's military importance declined following its destruction in the 1641 Cromwellian siege. Since then, it has remained a ruin, with only the fundamental layout and some structural elements still discernible. The castle has not undergone restoration, preserving its authentic ruined state. Today, Castle Roche is valued for its dramatic setting and historical significance. Its remote location atop a rocky hill offers visitors panoramic views and a tangible connection to Ireland's medieval past. The ruins stand as a testament to Norman military architecture and the turbulent history of the Anglo-Norman presence in Ireland. Legend of rohesea de verdun The story of Lady Rohesia de Verdun is an integral part of the castle's lore. After commissioning the castle's construction, she is said to have promised marriage to the architect if he met her expectations. Upon completion, she allegedly pushed him from the bedroom window to ensure the castle's secrets remained safe. Rohesia later became a nun at Gracedieu Priory in Leicestershire, where she died in 1247. Her tomb remains in Belton parish church, linking her legacy to both Ireland and England. Visiting castle roche Visitors to Castle Roche can explore the impressive ruins and appreciate the castle’s strategic hilltop location. While the interior buildings are largely gone, the surviving walls, gatehouse, and natural defensive features offer insight into medieval fortification techniques. The site’s remote and scenic setting makes it a rewarding destination for history enthusiasts and photographers alike. Access to the castle is generally possible, though it stands on farmland, so visitors should check local access guidelines. The surrounding countryside enhances the experience, with peaceful rural landscapes and historical points of interest nearby.

High Medieval (11th–13th c.)
Details
17.7 km
Castle Roche — Ireland castle

Castle Roche

, Ireland

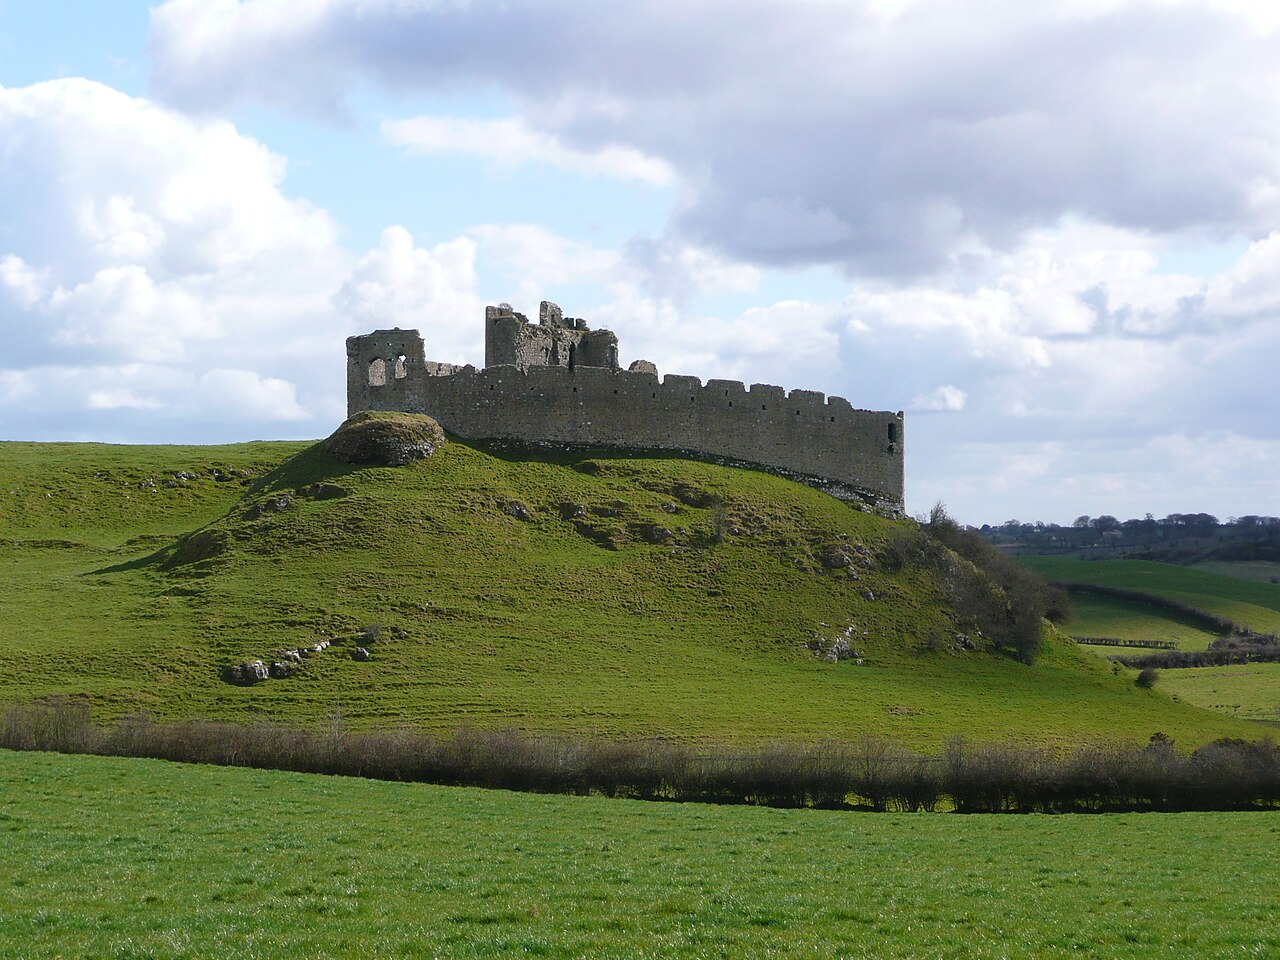
Castle Roche (Irish: Dún Gall) stands as a significant example of Norman military architecture in County Louth, Ireland. Constructed in 1236 by the de Verdun family, the castle was strategically positioned approximately 10 km northwest of Dundalk, commanding expansive views over the surrounding landscape. Its location atop a prominent rocky outcrop provided natural defensive advantages, which were further enhanced by the castle's formidable man-made features. Architectural features and defensive design The castle's design reflects typical high medieval fortification techniques. Castle Roche was built with strong stone walls and surrounded by a deep moat, creating a formidable barrier against attackers. The combination of natural rock foundations and constructed defenses made it nearly impregnable during its time. The castle's layout included a keep and various towers, with a notable feature being a secret passage that linked the main castle to a round tower outpost—a tactical element allowing discreet movement and communication during sieges. The moat and walls The moat surrounding Castle Roche was an essential element of its defense, designed to impede direct assaults on the walls. The walls themselves were constructed of local stone, thick and high enough to resist battering and scaling. Battlements and arrow slits allowed defenders to repel invaders effectively. The secret passage and outpost tower The existence of a secret passage connecting to a round tower outpost highlights the castle's sophisticated military planning. This feature provided a secure route for messengers or defenders to move unseen, reinforcing the castle's defensive capabilities. Historical context and ownership The castle was the seat of the de Verdun family, a prominent Norman lineage in Ireland during the high medieval period. The family's influence in the region was consolidated through the construction of Castle Roche, which served both as a residence and a military stronghold. The castle played a role in the turbulent history of Norman Ireland, witnessing various conflicts and changes in ownership over the centuries. The de verdun family The de Verduns were instrumental in establishing Norman control in parts of Ireland. Their decision to build Castle Roche on a commanding rocky outcrop was both a strategic and symbolic assertion of their power and presence in County Louth. Surrounding landscape and nearby landmarks Castle Roche's location offers extensive views of the surrounding countryside, which was crucial for early warning of approaching threats. Nearby lies St. Ronan's Well, a site of historical and local significance, adding cultural value to the castle's setting. Current condition and archaeological significance Today, Castle Roche exists as ruins, classified as an archaeological site. Its remains provide valuable insights into medieval castle construction and Norman military architecture in Ireland. The site attracts historians, archaeologists, and visitors interested in medieval history and architecture. Preservation and access While the castle is in a state of ruin, efforts have been made to preserve its structural elements and maintain accessibility for visitors. The site is an important cultural heritage location, offering a tangible connection to Ireland's Norman past. Architectural style and period Castle Roche is a representative example of high medieval Norman architecture. Its construction in the 13th century places it firmly within the period when Norman military and residential castles were being established across Ireland, combining defensive functionality with the status of noble residences.

High Medieval (11th–13th c.)
Details
20.8 km

Killeavy Castle

Killeavy, United Kingdom

Killeavy Castle stands as a significant example of 19th-century romantic architecture nestled on the eastern slopes of Slieve Gullion mountain in Northern Ireland. Originally constructed during the early 1800s, the castle reflects the ambitions and tastes of the local Anglo-Irish gentry, particularly the Foxall family, who commissioned its expansion and transformation into a grand country residence. The castle's history, architecture, and setting combine to offer a remarkable glimpse into the period's social and cultural landscape. Historical background and ownership The castle was initially known as Killeavy Lodge and served as the family home of the Foxall family. In 1836, Powell Foxall, a banker from nearby Newry, engaged George Parrott, an architect based in Dublin, to expand and remodel the property. By the following year, the residence was recorded as the home of John Foxall, situated strategically on a hillside to take advantage of the picturesque views and natural surroundings. This expansion was part of a broader trend among the Anglo-Irish elite to create country houses that combined comfort with romantic medieval aesthetics. Despite its grandeur, the castle was put up for auction in 1852 but failed to attract a buyer, leading to the gradual sale of the estate's lands in smaller parcels. Ownership later transferred to the Bell family, who maintained the property until 1881. The castle became locally known as Bell Castle during this period. The Bells left a lasting mark on the area, with William R. Bell (1872–1941) and his wife Mary (d. 1949) buried at nearby St. Luke's Church, underscoring the familial and historical ties to the locality. In the 20th century, Killeavy Castle experienced a prolonged period of decline and vacancy, leading to significant deterioration. More recently, an Australian couple acquired the property at auction for £1,190,000 with plans to restore the main building and develop a new 36-room hotel on the grounds. The restoration project, designed by Irish architect P. O’Haggan, aims to revive the castle’s historical grandeur while providing modern amenities and employment opportunities within the estate's approximately 330 acres of land and forest. Architectural features and style Killeavy Castle is a monumental structure primarily constructed from granite, a durable material that contributes to its imposing presence and longevity. The castle's design reflects the picturesque movement in 19th-century architecture, emphasizing harmony with the natural landscape and dramatic visual impact. The major remodeling under George Parrott's guidance embraced a pseudo-Gothic or romantic revival style, incorporating elements intended to evoke medieval gothic architecture. This included pointed arches, battlements, and ornamental stonework that enhanced the castle's romantic and historicist character. The castle complex also includes surrounding stone walls, gates, and a garden, designed to be experienced as an integrated whole, reinforcing the estate's grandeur and cohesion. Although detailed architectural plans and measurements are scarce, the emphasis on scale and aesthetic drama is evident in the castle's composition and siting. The location on a hillside at the base of Slieve Gullion provides commanding views and situates the castle as a prominent landmark within the local landscape. Structural layout and estate features The castle's layout follows typical 19th-century country house principles, with a central main building flanked by ancillary structures and enclosed by boundary walls. The granite construction lends a rugged yet refined appearance, consistent with the romantic medieval revival style popular among the Anglo-Irish gentry of the time. The estate's grounds include extensive woodlands and open land, preserving the historic relationship between the castle and its natural environment. The garden and stone gates contribute to the overall aesthetic and functional design, creating a sense of enclosure and privacy while enhancing the visual approach to the castle. Current condition and restoration efforts After a decade of vacancy, Killeavy Castle fell into a serious state of ruin. The granite walls and stonework remain standing, testifying to the quality of its original construction, but the interior and roof structures have suffered significant damage due to neglect and exposure to the elements. The recent acquisition by new owners marks a hopeful chapter in the castle's history. The planned restoration seeks to preserve the castle's historic fabric while adapting it for contemporary use. The addition of a 36-room hotel on the grounds is designed to complement the castle's heritage and stimulate local economic development. These restoration plans are sensitive to the castle's architectural and historical significance, aiming to balance preservation with modern functionality. The integration of new construction with the existing historic structures will be a key aspect of the project, ensuring that Killeavy Castle remains a landmark for future generations. Local heritage and cultural significance Killeavy Castle holds an important place in the heritage of the region, linking the history of the Anglo-Irish gentry with the natural and cultural landscape of County Armagh. The castle's proximity to St. Luke's Church and the Foxall family burial site creates a tangible connection between the estate and local ecclesiastical history. The castle and its grounds are part of the broader narrative of 19th-century country houses in Ireland, reflecting social changes, architectural trends, and the economic fortunes of the landed classes. Its preservation and restoration contribute to understanding this heritage and offer opportunities for cultural tourism and education. Visitors to the area can appreciate not only the castle's architectural qualities but also the scenic beauty of the surrounding landscape, including the nearby Slieve Gullion mountain, which enhances the castle’s picturesque setting.

Post-Renaissance (17th–18th c.)
Details